


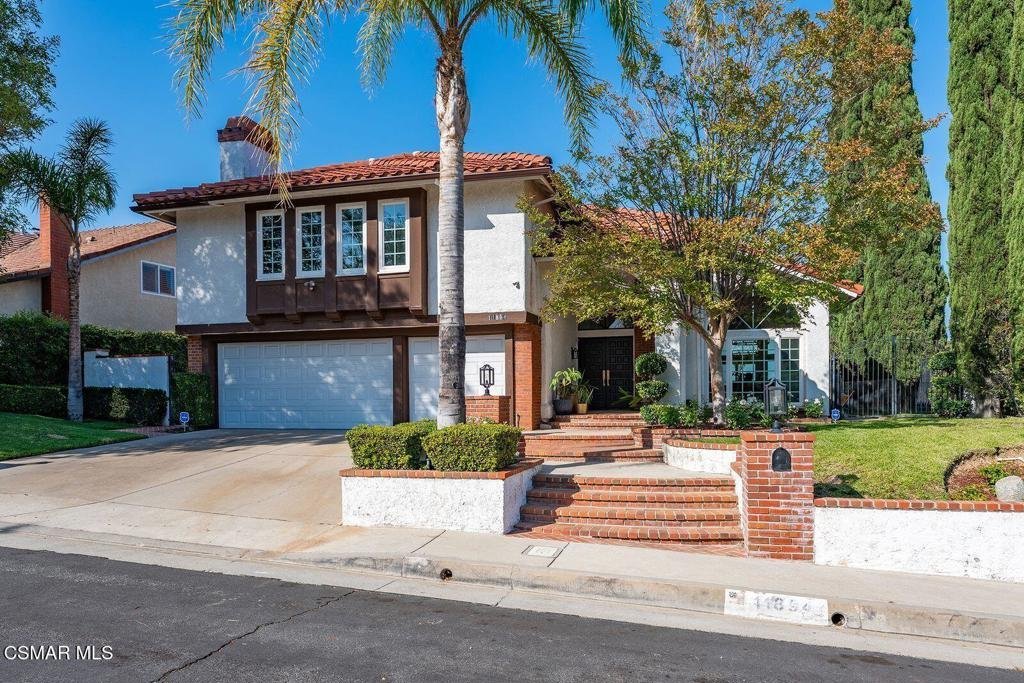











11894 Darby Avenue, Porter Ranch, CA, US, 91326
11894 Darby Avenue, Porter Ranch, CA, US, 91326Basics
- Date added: Added 1 month ago
- Category: Residential
- Type: SingleFamilyResidence
- Status: Active
- Bedrooms: 4
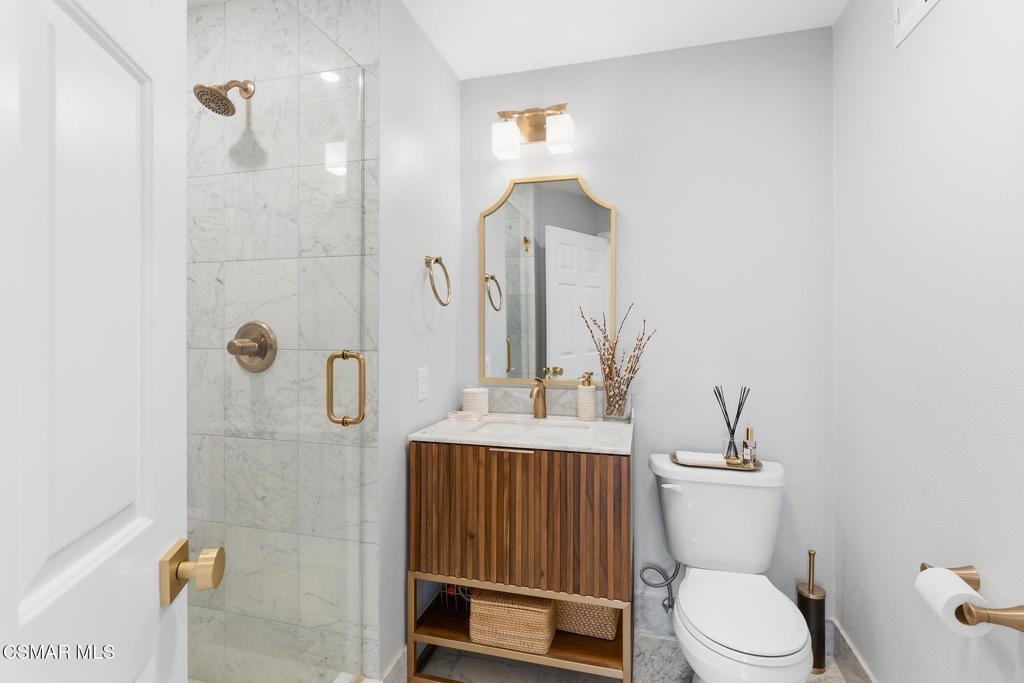
- Bathrooms: 3
- Area: 3208 sq ft
- Lot size: 11784, 11784 sq ft
- Year built: 1983
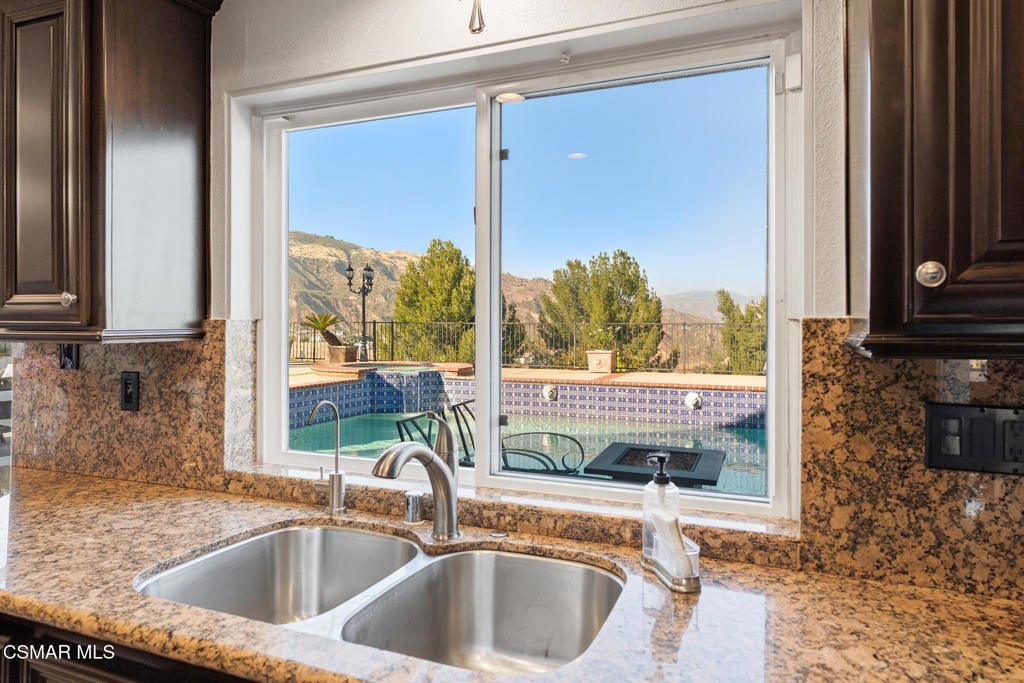
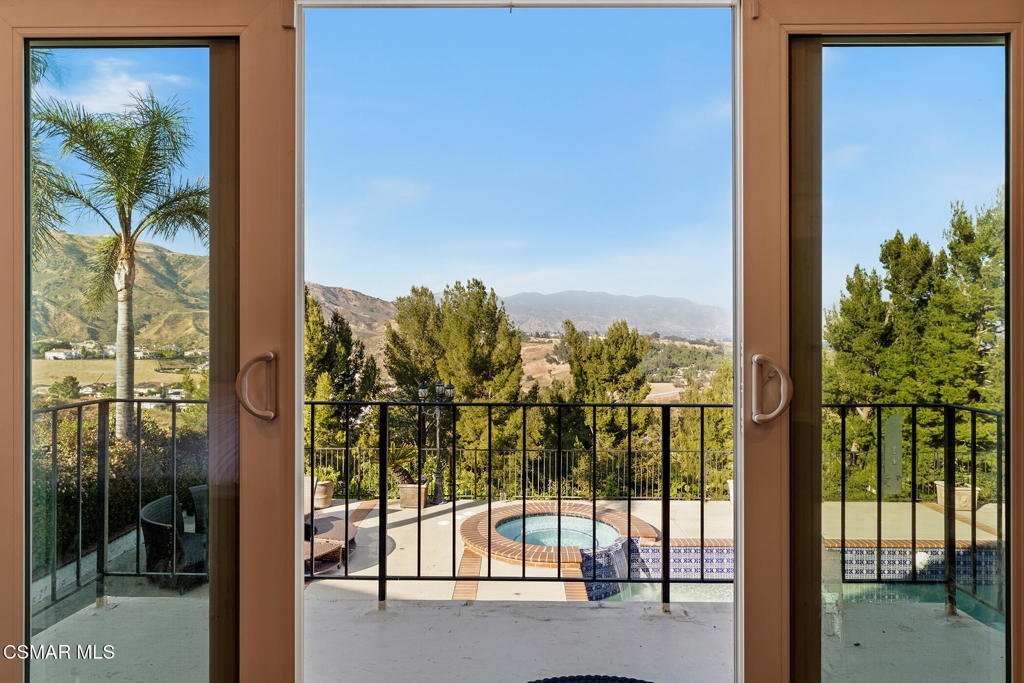
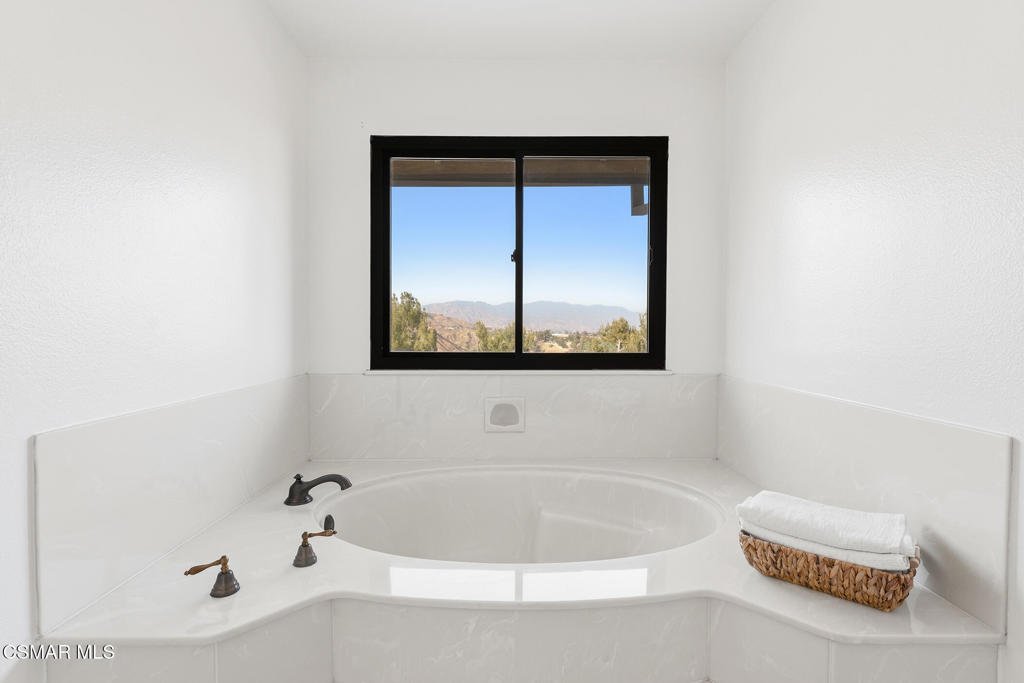
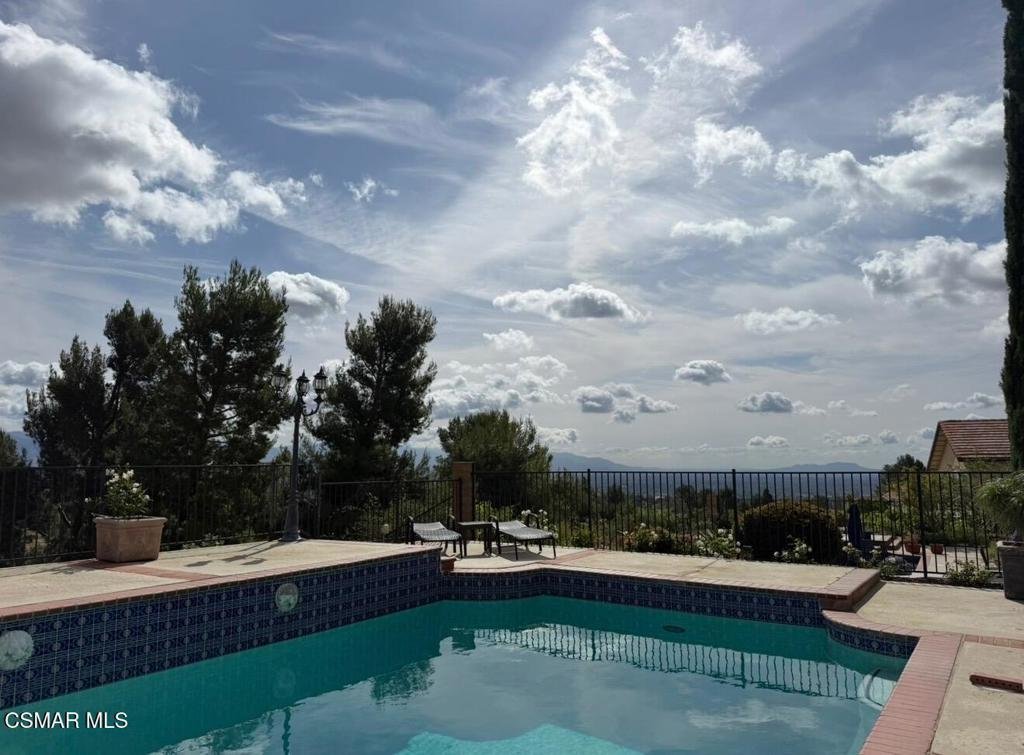
- View: Canyon,Mountains
- Subdivision Name: Not Applicable - 1007242
- Zoning: LARE11
- County: Los Angeles
- Land Lease Amount: 0
- MLS ID: 226003560
Description
-
Description:
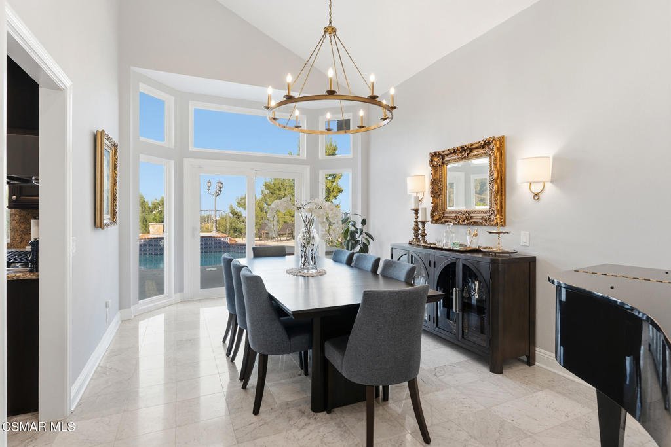
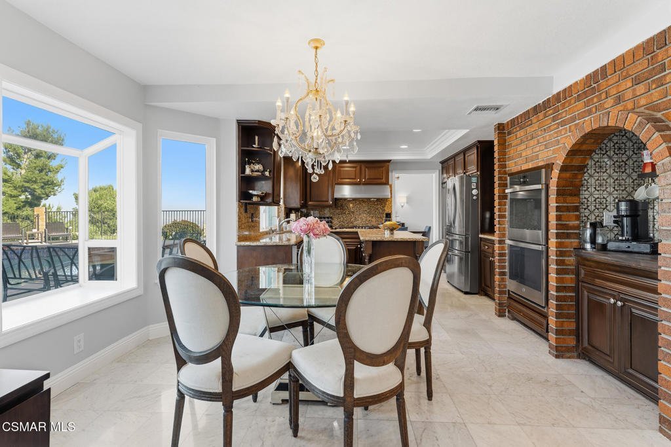
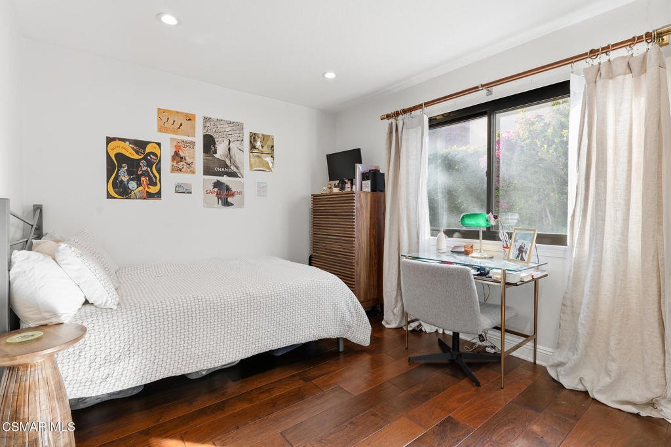
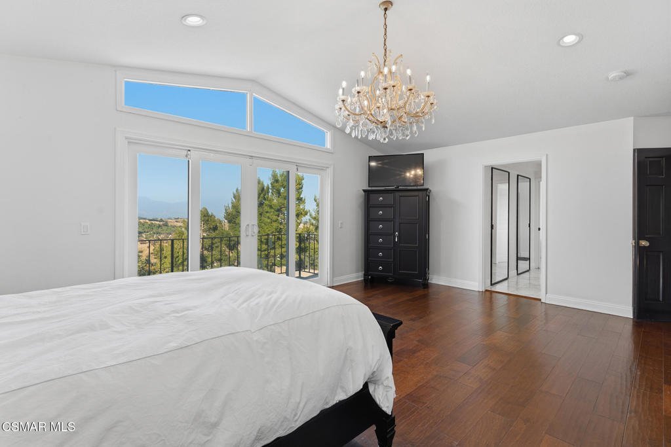
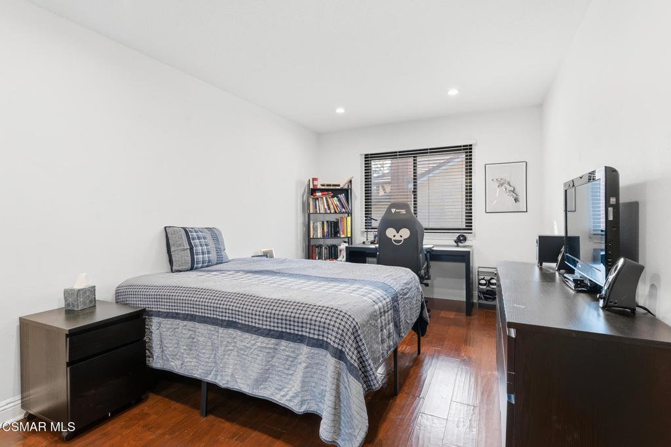
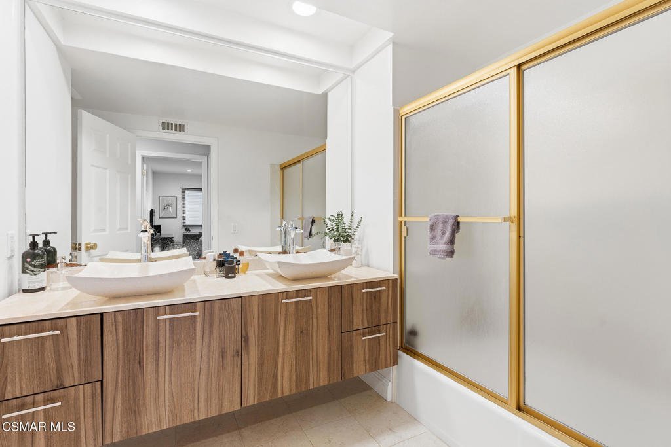
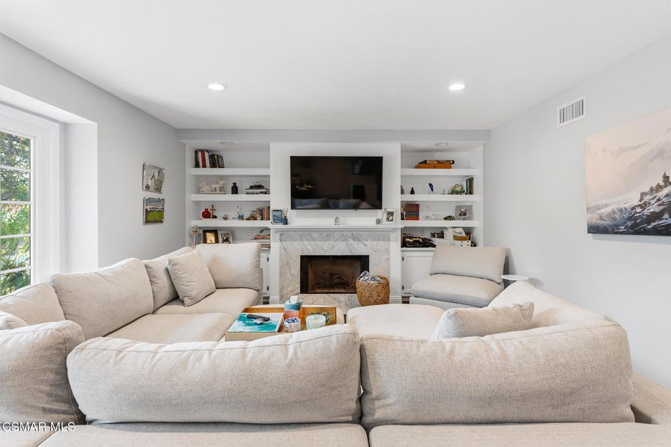
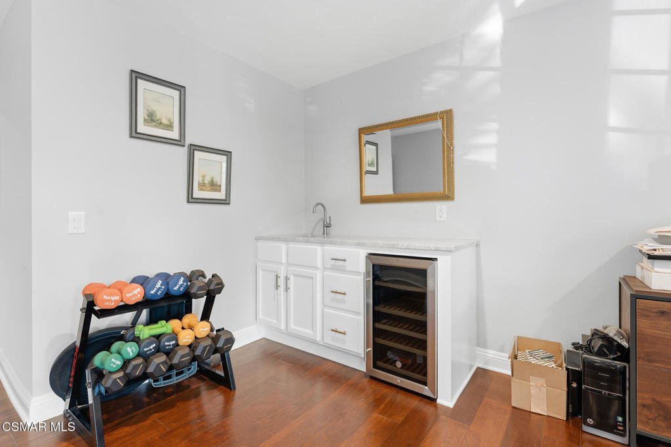
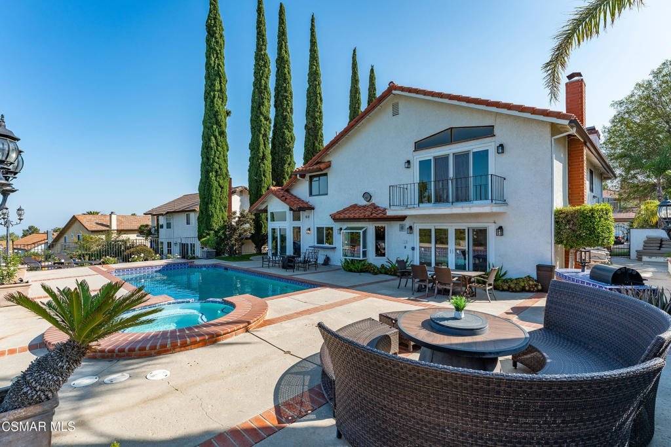
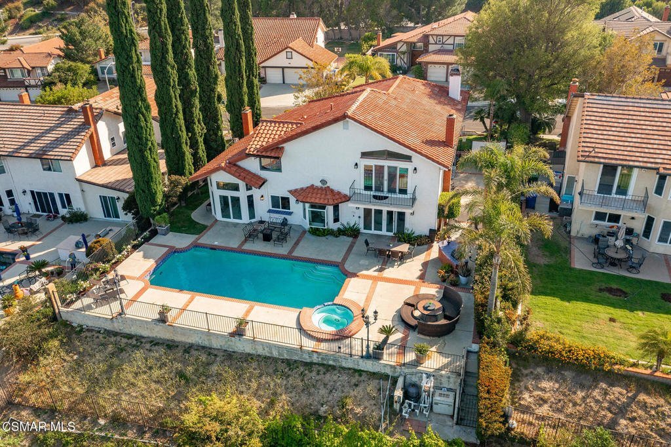
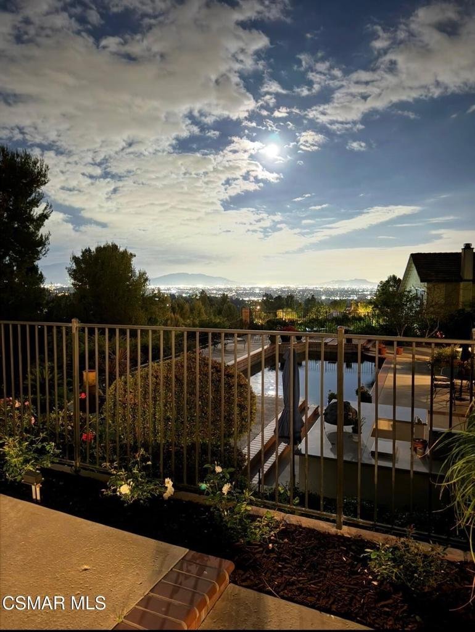
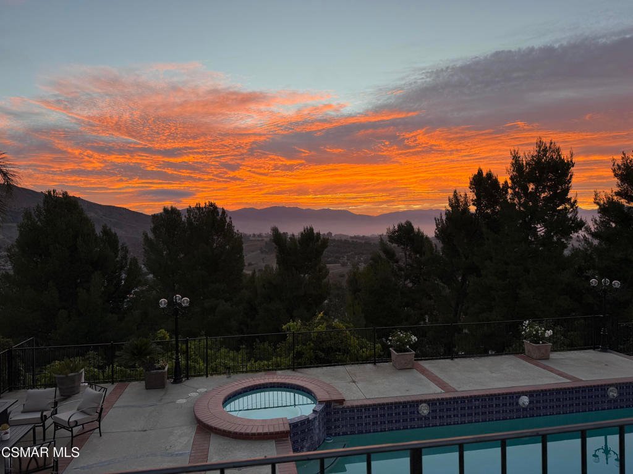
Welcome to this wonderfully maintained home, ideally situated in one of Porter Ranch's most desirable locations. This exceptional home offers breathtaking panoramic views of sparkling city lights, rolling canyons, and majestic mountains. Step inside to elegant marble floors and a grand staircase that set the tone for the warmth found throughout the home. The spacious living and dining room are filled with natural light and flow into the beautiful, granite kitchen, creating an inviting space for entertaining. The adjacent family room offers a cozy fireplace, built-in bar, and expansive windows that perfectly frame the sparkling pool and the stunning scenery beyond.A desirable main-level bedroom and full bathroom provide flexibility for guests, extended family, multigenerational living, or a private home office. Upstairs, the luxurious primary suite is complete with its own private balcony overlooking the breathtaking landscape. Two additional generously sized bedrooms and a full bathroom provide ample space for family and guests. The expansive bonus room offers endless possibilities, featuring its own fireplace, custom built-in shelving, wet bar, and mini refrigerator. Whether envisioned as a media room, game room, executive office, fitness studio, or optional fifth bedroom, this versatile space is ready to fit your lifestyle.Step outside to your private backyard oasis where a sparkling pool and spa invite you to relax while taking in some of Porter Ranch's most captivating views. This is more than a home. It's a place to slow down and enjoy the beauty around you, creating memories to last for years.
Show all description
Location
- Directions: From 118, North on Reseda, right on Braemore Road, Right on Darby
- Lot Size Acres: 0.2705 acres
Building Details
- Lot Features: Landscaped,SprinklerSystem
- Common Walls: NoCommonWalls
- Garage Spaces: 3
- Levels: Two
- Floor covering: Wood
Amenities & Features
- Pool Features: InGround, Private
- Spa Features: InGround,Private
- Parking Total: 3
- Association Amenities: Other
- Cooling: CentralAir
- Fireplace Features: BonusRoom, FamilyRoom, Gas, LivingRoom
- Heating: Central
- Interior Features: Balcony, BedroomOnMainLevel, PrimarySuite
- Laundry Features: Inside
- Appliances: Dishwasher,GasCooking,Microwave
Expenses, Fees & Taxes
- Association Fee: $168
Agent info
- Agent name: Nicole Bozman
- Agent MLS: VCR-C159055003
- Agent email: bozmanhomes@gmail.com
- Agent officephone: (805) 206-3776
- Agent direct phone: (805) 206-3776
Miscellaneous
- Association Fee Frequency: Monthly
- List Office Name: RE/MAX ONE
- Listing Terms: Cash,Conventional
- Exclusions: Seller's personal items. Garage Refrigerator, Whole house water infultration system & kitchen reverse osmosis. Garage wall storage shelving units, Patio Furniture
- Inclusions: Stove top, Dishwasher, Double Oven, Refrigerator, Washer, Dryer, Upstairs Mini Fridge, Security System, Garage Hanging Shelves, Front Door Bench
