


















11894 Darby Avenue, Porter Ranch, CA, US, 91326
11894 Darby Avenue, Porter Ranch, CA, US, 91326Basics
- Date added: Added 4 months ago
- Category: Residential
- Type: SingleFamilyResidence
- Status: Active
- Bedrooms: 4
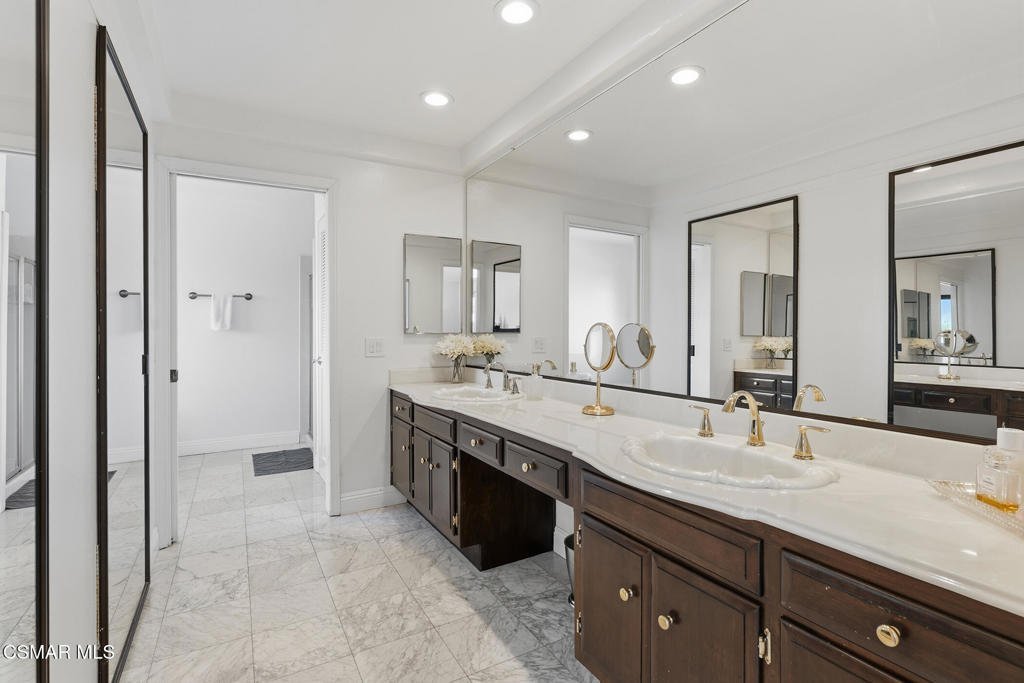
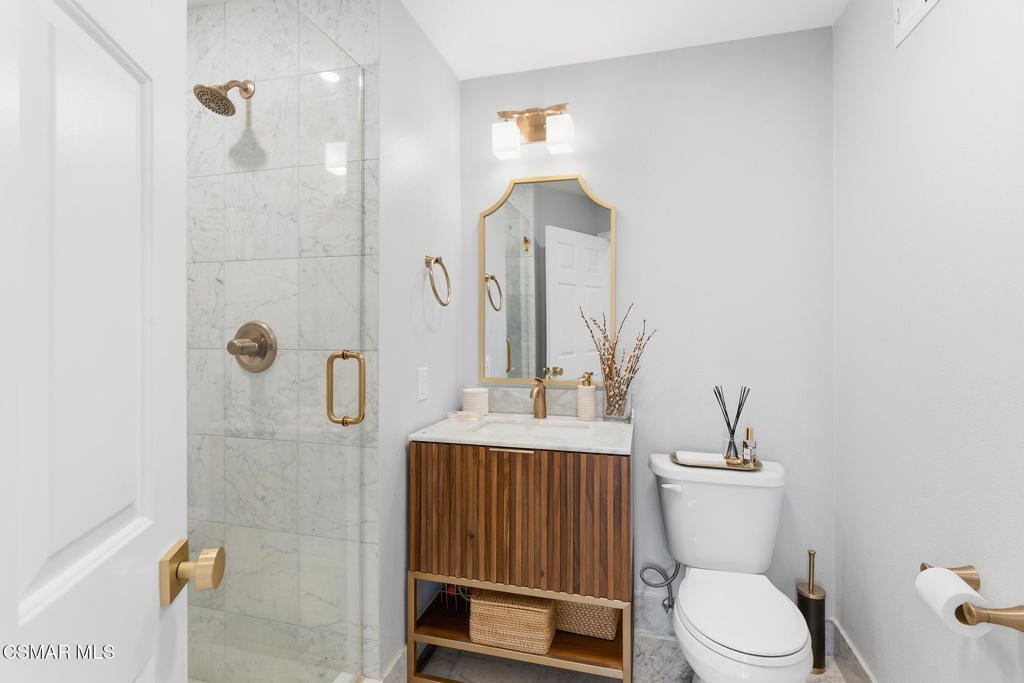
- Bathrooms: 3
- Area: 3208 sq ft
- Lot size: 11784, 11784 sq ft
- Year built: 1983
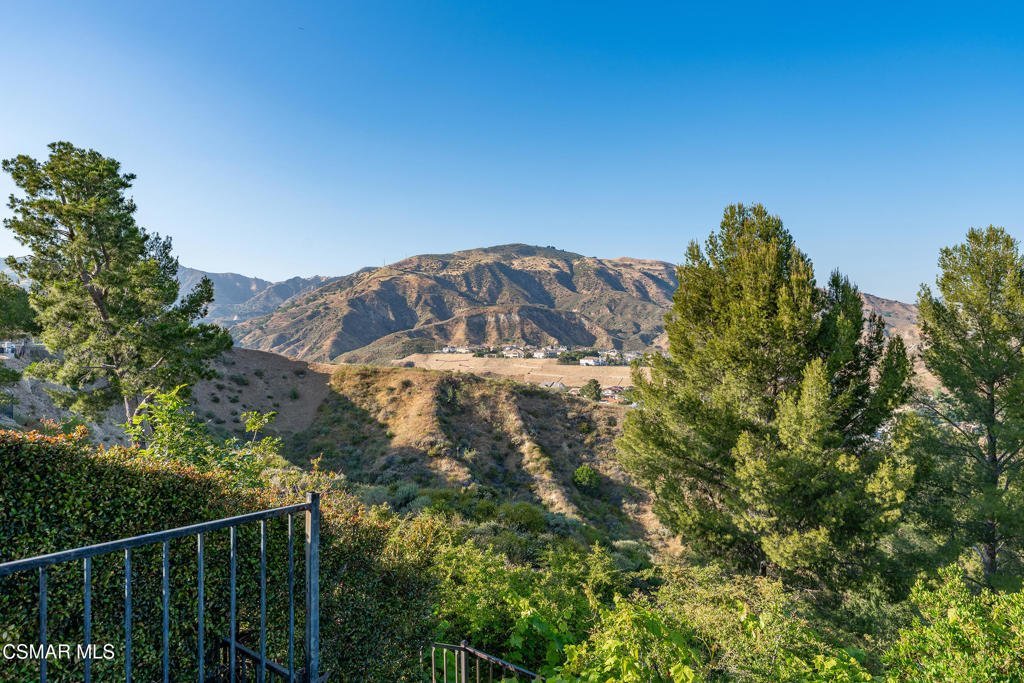
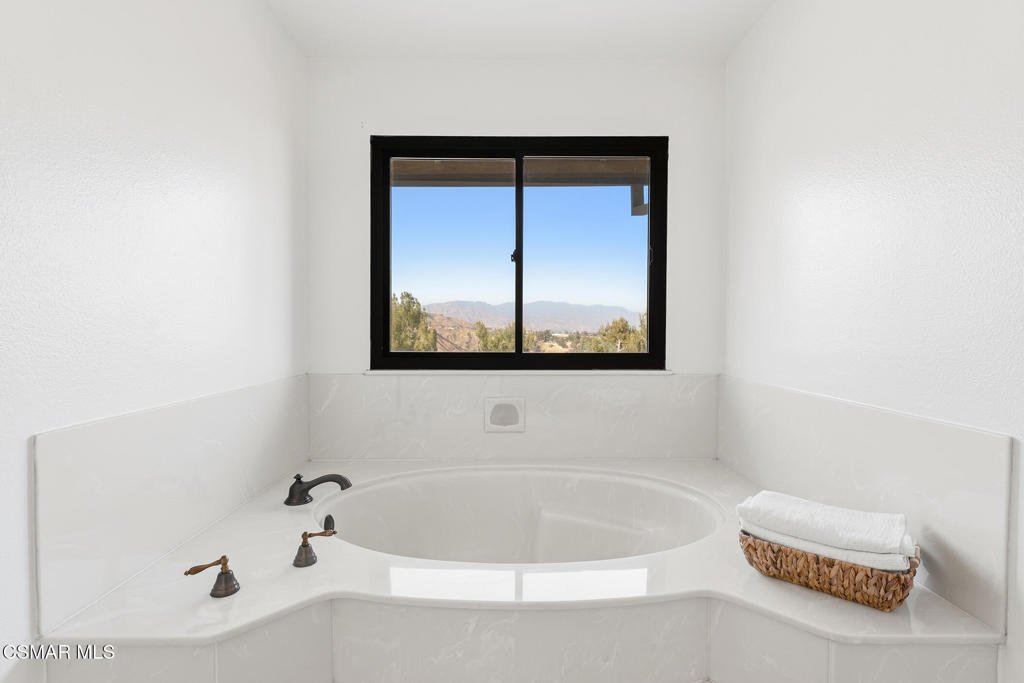
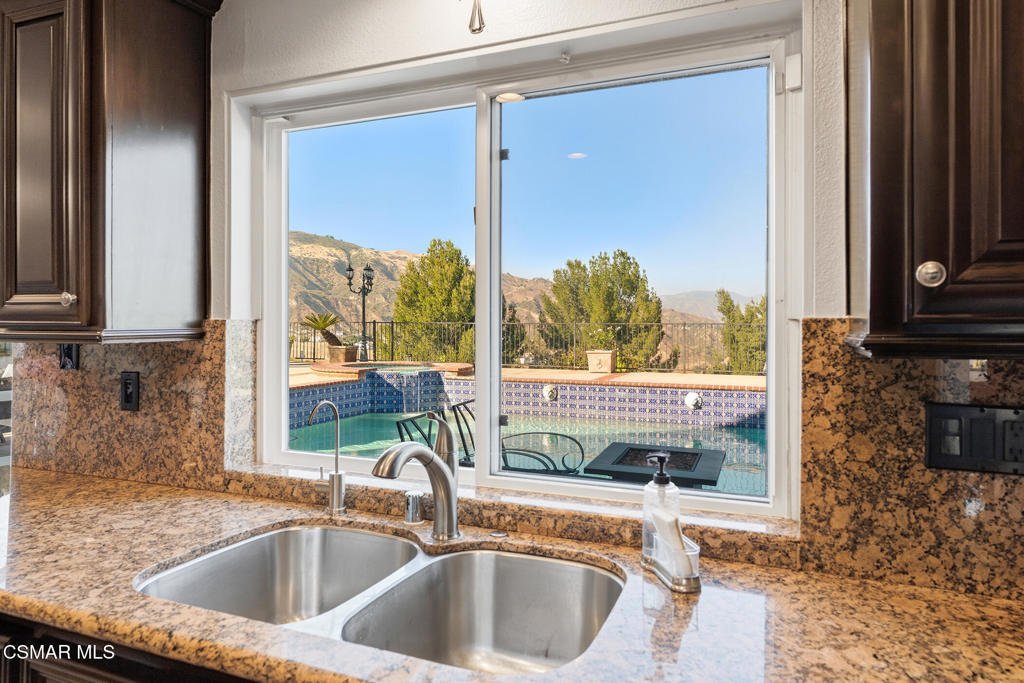
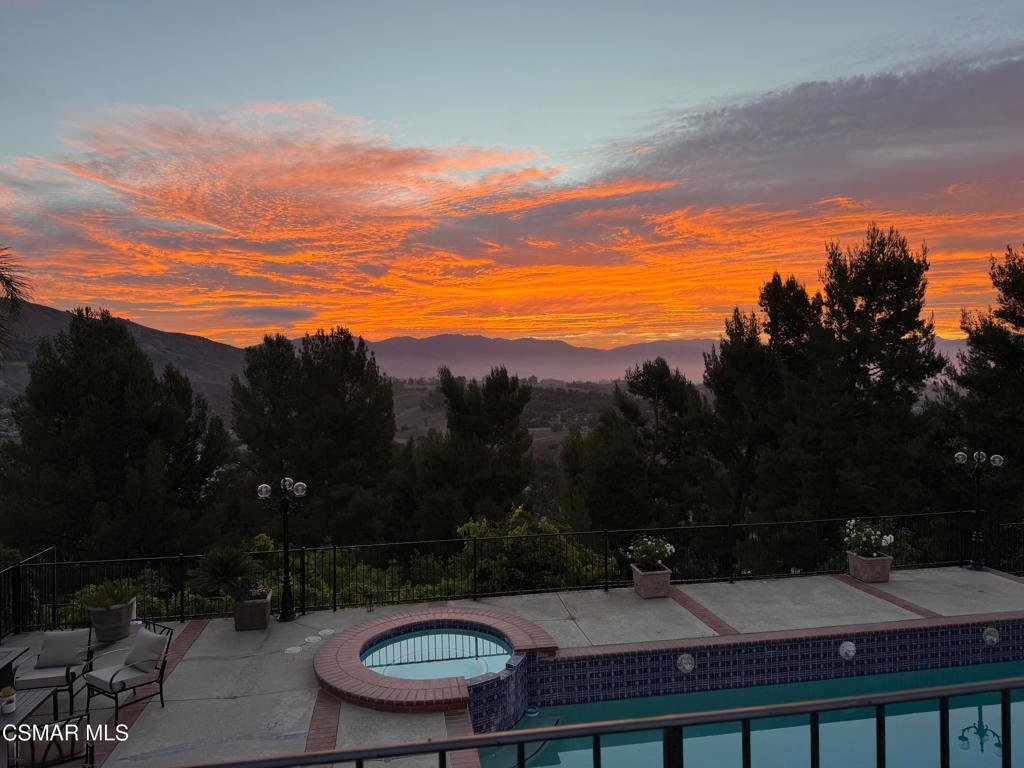
- View: Canyon,Mountains
- Subdivision Name: Not Applicable - 1007242
- Zoning: LARE11
- County: Los Angeles
- Land Lease Amount: 0
- MLS ID: 226002171
Description
-
Description:
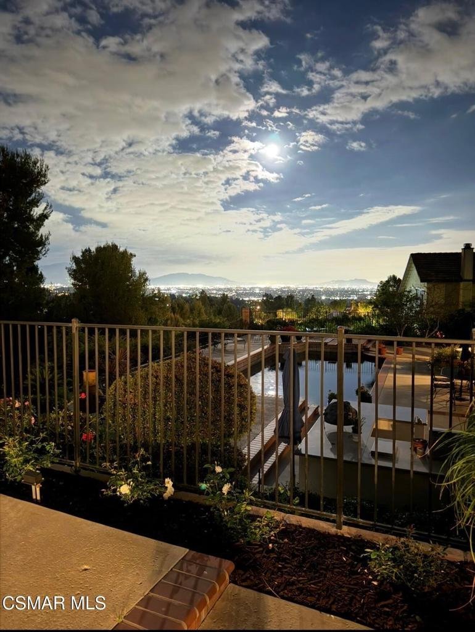
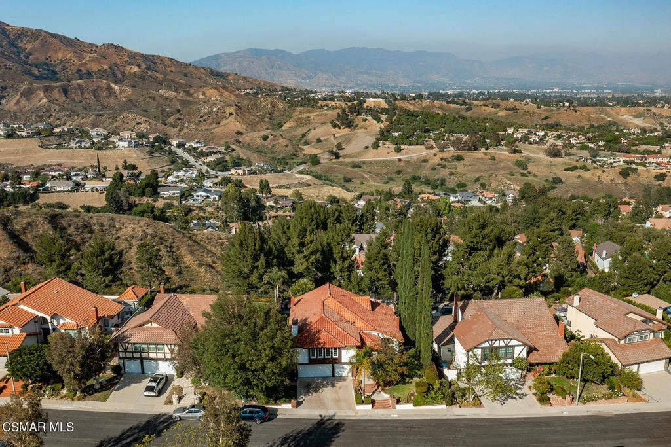
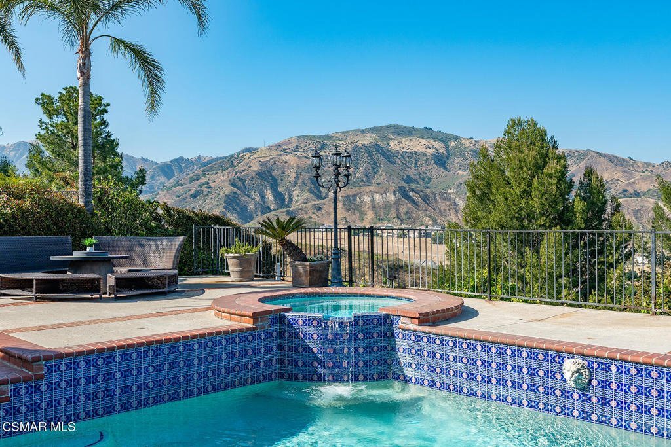
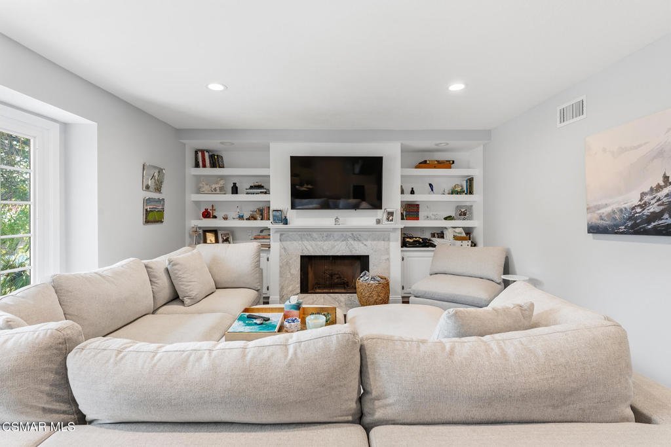
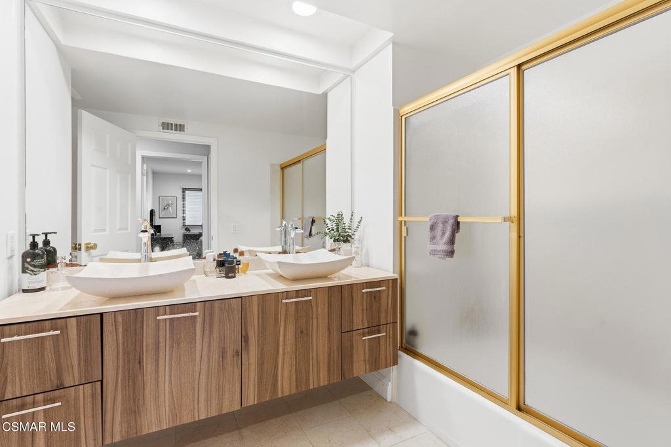
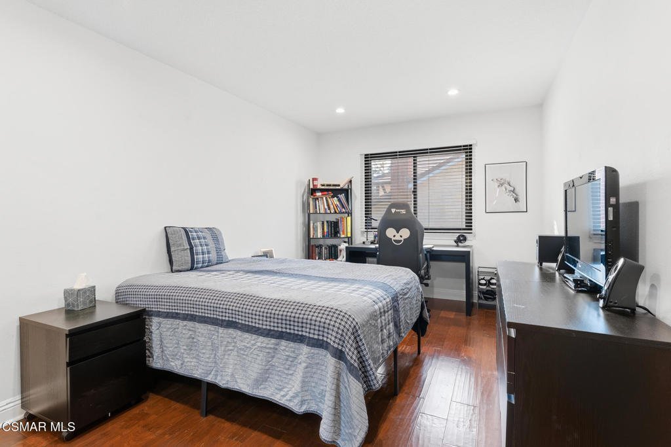
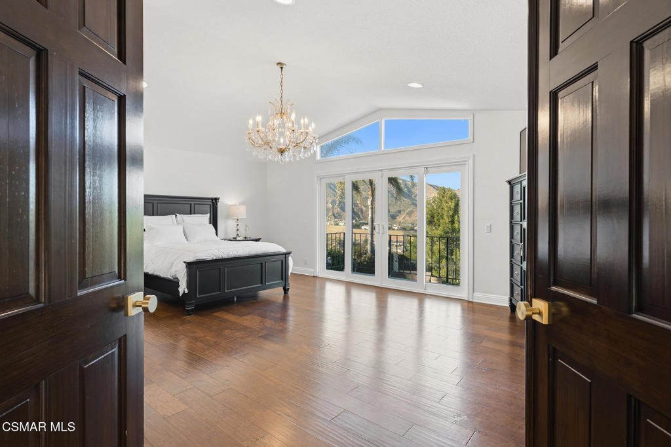
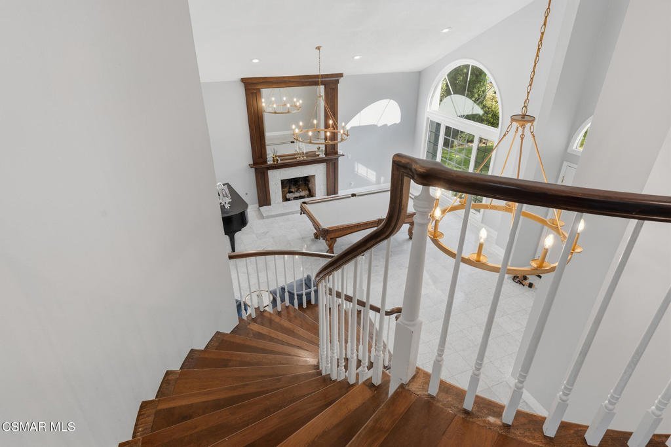
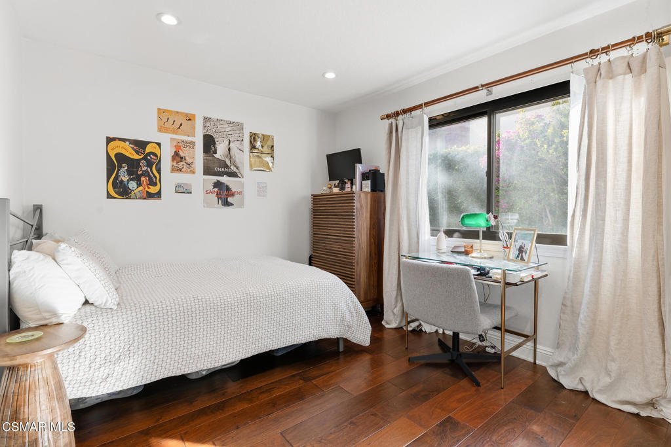
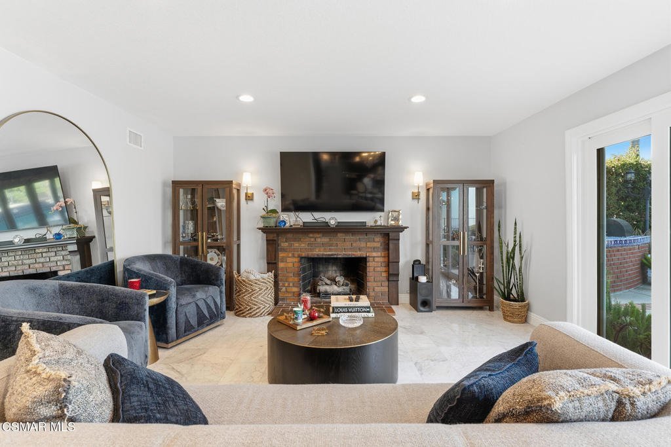
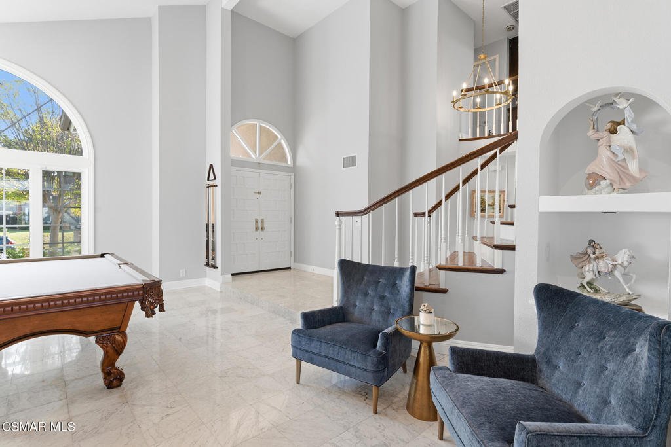
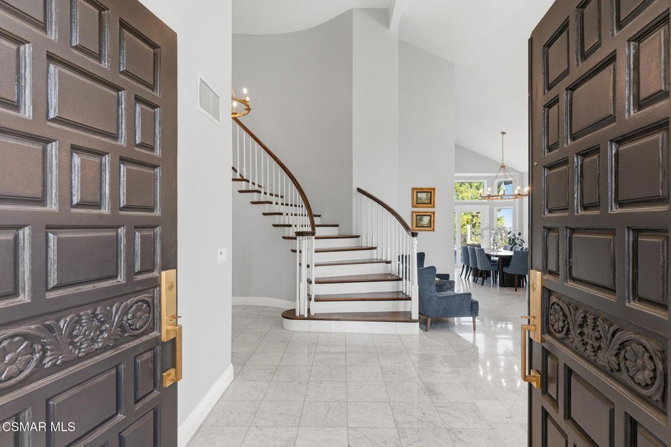
Price improvement on this beautiful home located in one of Porter Ranch's most desirable locations. This exceptional home showcases breathtaking panoramic city lights, canyon, and mountain views that truly set it apart. Whether you're enjoying your morning coffee at sunrise or relaxing beneath the evening skyline, the views create a spectacular backdrop for everyday living. From the moment you step inside, you're greeted by elegant marble floors and a grand staircase that sets the tone for this impressive residence. The spacious living and dining room are filled with natural light and flow into the beautiful, granite kitchen. The inviting family room features a cozy fireplace and built-in bar, creating the perfect setting for entertaining family and friends and where expansive windows frame the inviting pool and the stunning views beyond. A desirable main-level bedroom and full bathroom provide flexibility for guests, extended family, generational living, or a private home office. Upstairs, the luxurious primary suite is your own private retreat, complete with a balcony overlooking the incredible city lights, rolling canyons, and surrounding mountains. Imagine ending each day with peaceful panoramic views right outside your door. Two additional generously sized bedrooms and a full bath provide additional ample space. The expansive bonus room offers endless versatility with its own fireplace, custom built-in shelving, wet bar, and mini refrigerator; ideal as a media room, game room, executive home office, fitness studio, or optional fifth bedroom. Step outside to your private backyard oasis featuring a sparkling pool, spa and endless views of city lights, surrounding canyons and majestic mountains. Relax while taking in some of the most captivating views Porter Ranch has to offer. Come make this beautiful home your own.
Show all description
Location
- Directions: From 118, North on Reseda, right on Braemore Road, Right on Darby
- Lot Size Acres: 0.2705 acres
Building Details
- Lot Features: Landscaped,SprinklerSystem
- Common Walls: NoCommonWalls
- Garage Spaces: 3
- Levels: Two
- Floor covering: Wood
Amenities & Features
- Pool Features: InGround, Private
- Spa Features: InGround,Private
- Parking Total: 3
- Association Amenities: Other
- Cooling: CentralAir
- Fireplace Features: BonusRoom, FamilyRoom, Gas, LivingRoom
- Heating: Central
- Interior Features: Balcony, BedroomOnMainLevel, PrimarySuite
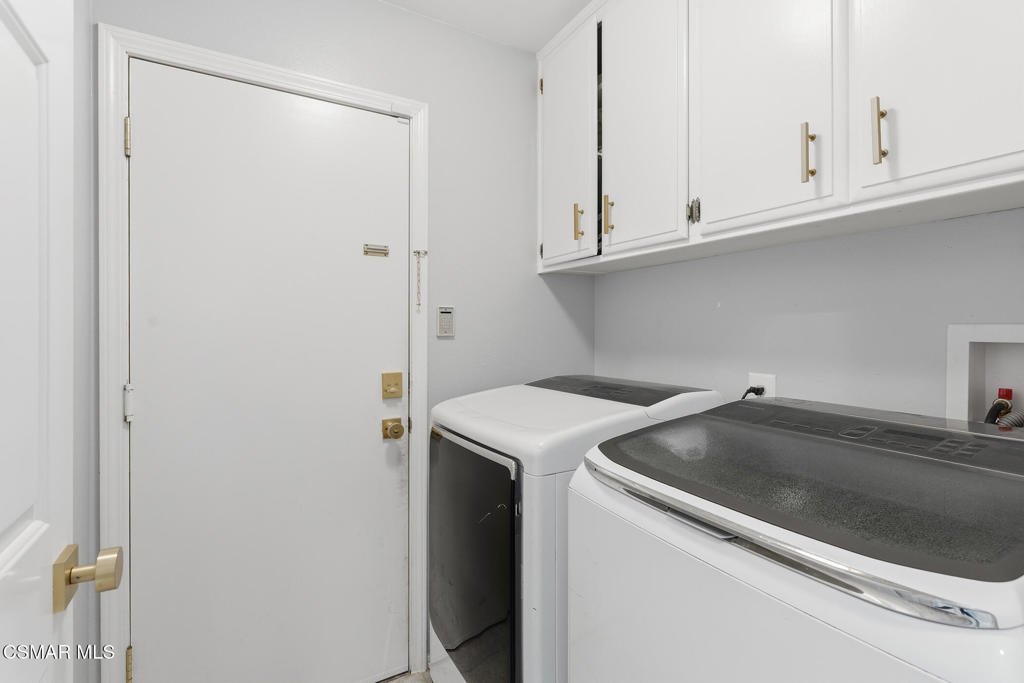
- Laundry Features: Inside
- Appliances: Dishwasher,GasCooking,Microwave
Expenses, Fees & Taxes
- Association Fee: $168
Agent info
- Agent name: Nicole Bozman
- Agent MLS: VCR-C159055003
- Agent email: bozmanhomes@gmail.com
- Agent officephone: (805) 206-3776
- Agent direct phone: (805) 206-3776
Miscellaneous
- Association Fee Frequency: Monthly
- List Office Name: RE/MAX ONE
- Listing Terms: Cash,Conventional
- Exclusions: Seller's personal items. Garage Refrigerator, Main Floor Bedroom Wardrobe, Whole house water infultration system & kitchen reverse osmosis. Garage wall storage shelving units, Patio Furniture
- Inclusions: Stove top, Dishwasher, Double Oven, Refrigerator, Washer, Dryer, Upstairs Mini Fridge, Security System, Garage Hanging Shelves, Front Door Bench
