
















1190 Lorain Road, San Marino, CA, US, 91108
1190 Lorain Road, San Marino, CA, US, 91108Basics
- Date added: Added 2 months ago
- Category: Residential
- Type: SingleFamilyResidence
- Status: Active
- Bedrooms: 4
- Bathrooms: 4
- Area: 3729 sq ft
- Lot size: 22410, 22410 sq ft
- Year built: 1940
- Property Condition: Turnkey
- View: None
- County: Los Angeles
- MLS ID: P1-27602
Description
-
Description:
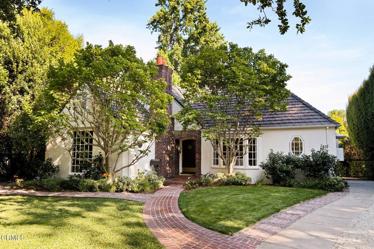
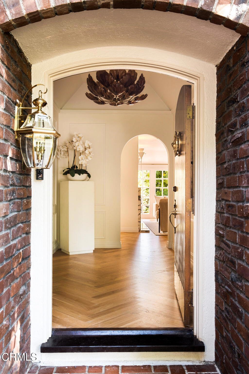
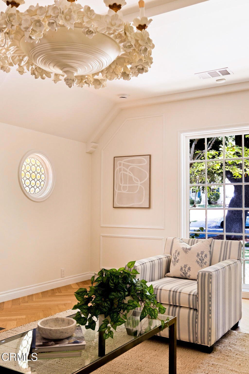
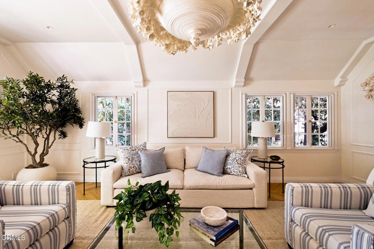
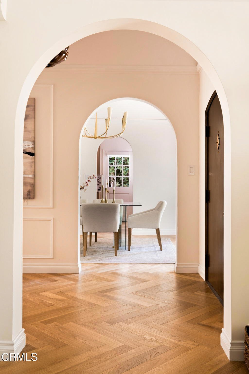
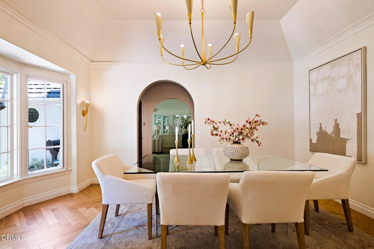
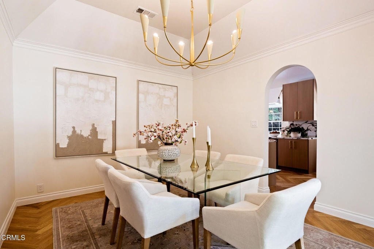
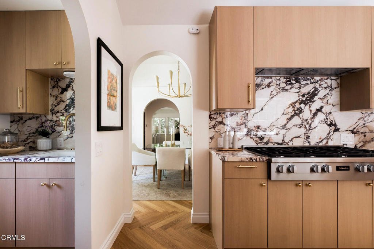
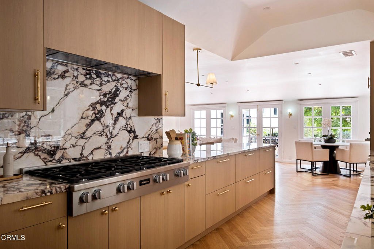
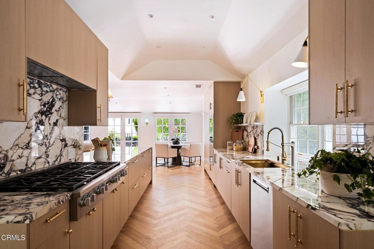

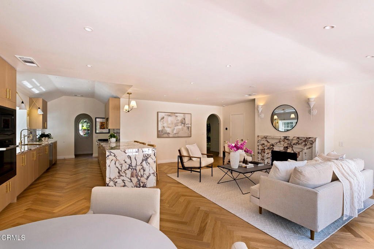
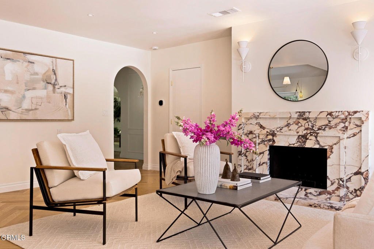
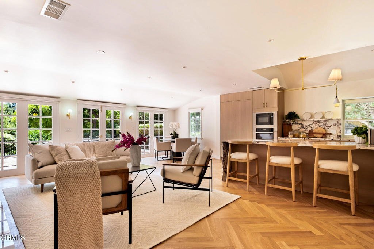
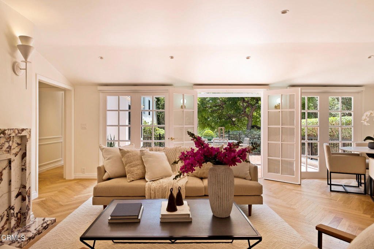
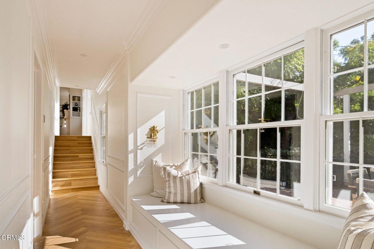
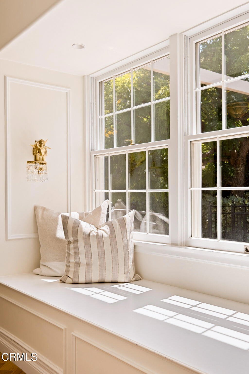
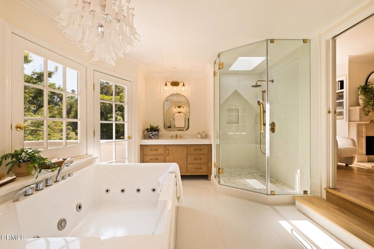
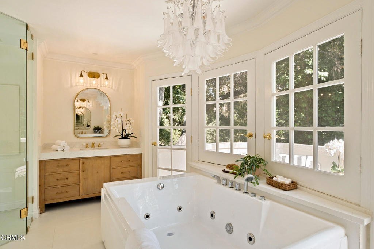
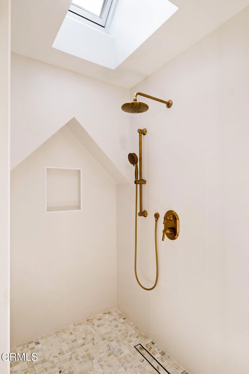
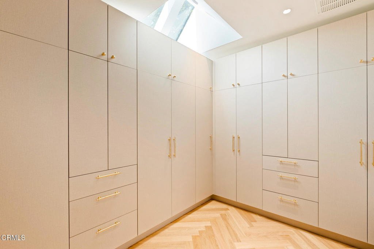
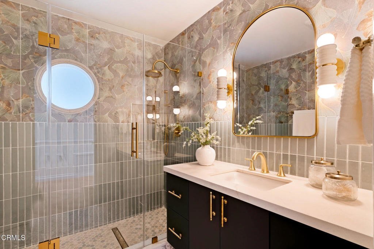
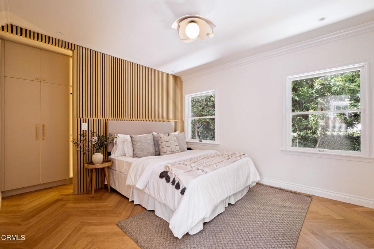
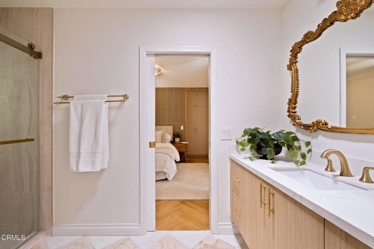
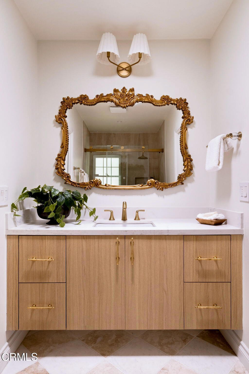
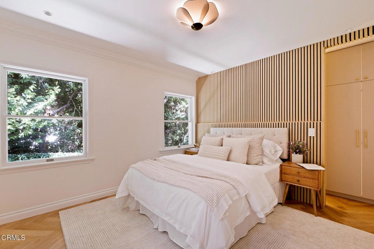
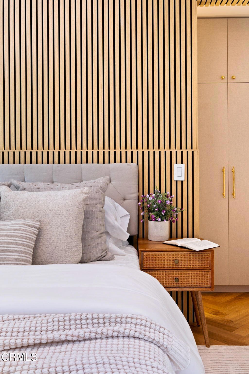
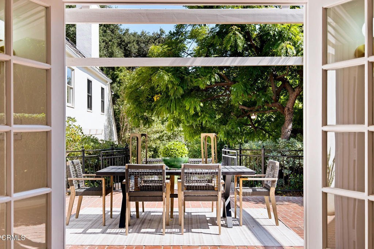
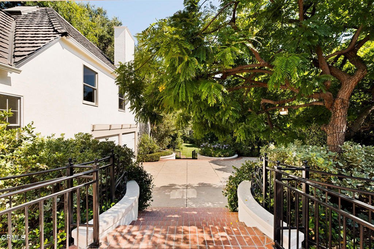
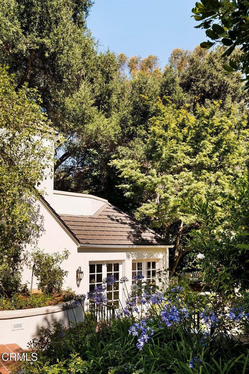
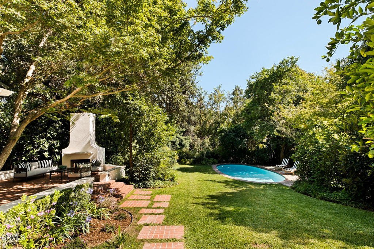
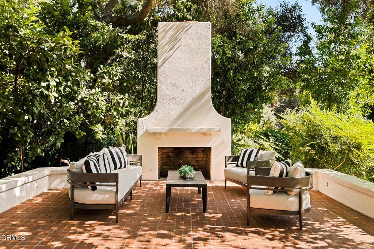
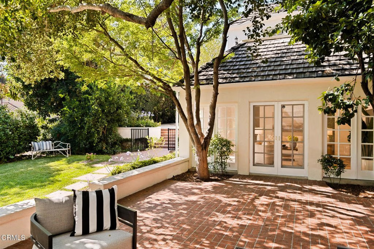
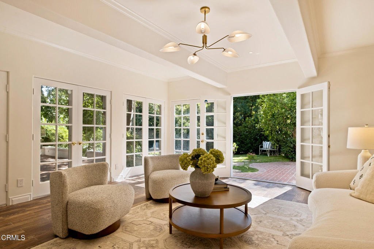
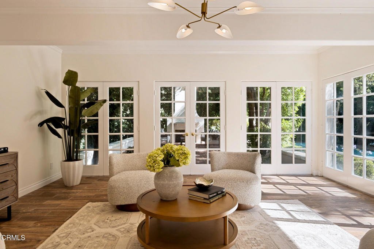
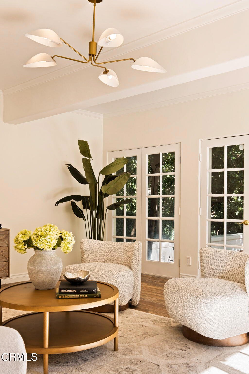
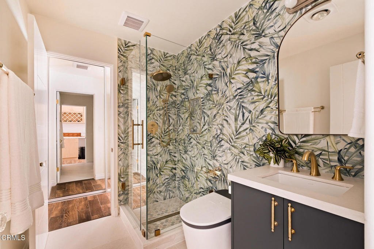
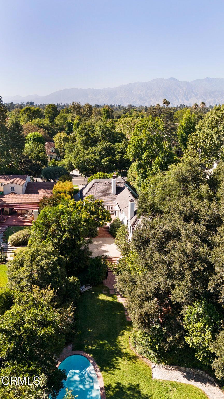
Straight from the pages of a storybook, 1190 Lorain Road is a beautifully reimagined 1940s English Cottage offering a rare blend of timeless character, modern luxury, and exceptional privacy. This enchanting residence rests on nearly half an acre where lush gardens, sun-drenched lawns, and a versatile guest house create an exquisite retreat in one of San Marino's most picturesque neighborhoods. Inside, an expansive floor plan unfolds with spaces designed for both grand entertaining and comfortable everyday living. Light-filled interiors showcase vaulted ceilings, custom millwork, arched doorways, and thoughtfully curated designer finishes that honor the home's architectural heritage while embracing contemporary sophistication. At the heart of the residence, the great room serves as a natural gathering place, where the gourmet kitchen opens seamlessly to the family room and breakfast area. Whether hosting lively holiday celebrations or enjoying quiet evenings at home, the space is designed to bring people together. Stunning sintered stone surfaces, premium Miele appliances, custom cabinetry, and a dramatic waterfall island elevate both form and function. French doors open to a spacious brick terrace, inviting effortless indoor-outdoor living and weekend brunches accompanied by birdsong. Three bedrooms are thoughtfully arranged along a central hallway, while the luxurious primary suite is privately positioned at the rear of the home. A true sanctuary, it features a beautifully appointed walk-in closet and a spa-inspired bath with marble finishes, a soaking tub, skylit rain shower, and tranquil views of the surrounding greenery. While the interiors are undeniably beautiful, the grounds are every bit as captivating. Framed by mature hedges and towering trees, the backyard feels wonderfully private and serene. Spend warm afternoons splashing in the pool and cool evenings roasting marshmallows around the outdoor fireplace beneath a canopy of trees. With a grassy lawn that invites carefree play, every outdoor space has been thoughtfully designed to encourage connection, celebration, and relaxation. Completing the property is a spacious detached guest house, ideal for extended family, visiting guests, a private office, or creative studio. Extensively renovated throughout 2025 and 2026, this is a home that feels both timeless and new - where storybook charm, thoughtful design, and an extraordinary setting come together to create something truly special.
Show all description
Location
- Directions: South of Huntington Drive. Located in between St. Albans Road and Sherwood Road.
- Lot Size Acres: 0.5145 acres
Building Details
Amenities & Features
- Pool Features: InGround, Private
- Parking Features: Concrete, Covered, DoorMulti, DrivewayLevel, Driveway, Garage, Gated, Private, OnStreet
- Security Features: CarbonMonoxideDetectors, SmokeDetectors
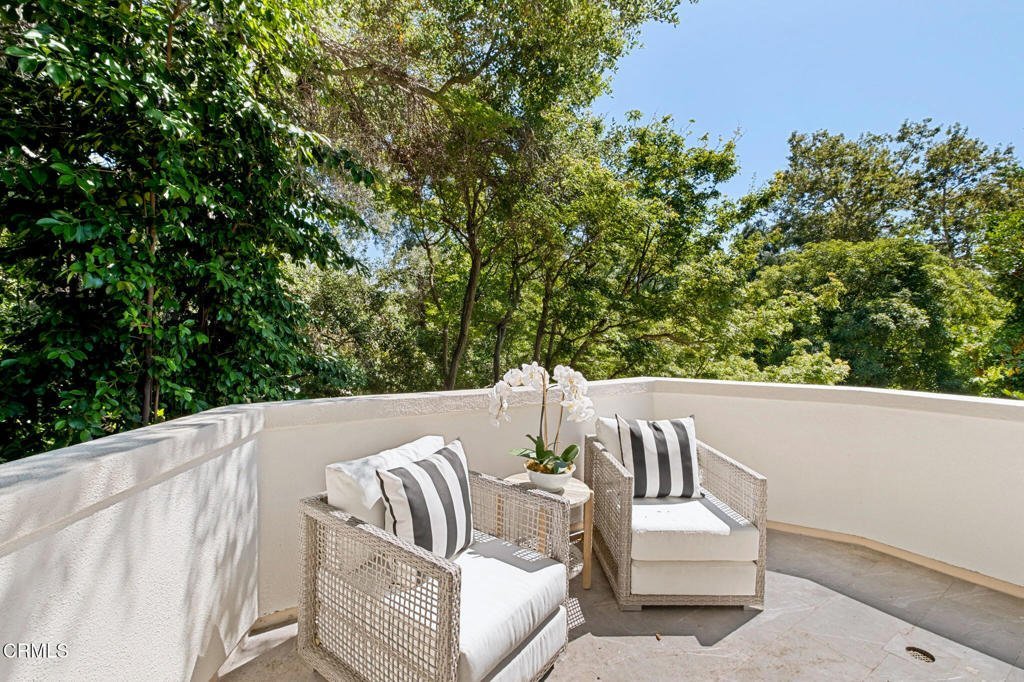
- Patio & Porch Features: Brick,Balcony
- Spa Features: None
- Accessibility Features: SafeEmergencyEgressFromHome,Parking,AccessibleDoors
- Parking Total: 6
- Window Features: BayWindows,FrenchMullioned,Skylights,Shutters
- Cooling: CentralAir
- Door Features: FrenchDoors,MirroredClosetDoors,SlidingDoors
- Exterior Features: Balcony, Lighting
- Fireplace Features: FamilyRoom, LivingRoom, PrimaryBedroom, Outside
- Heating: Central,Fireplaces
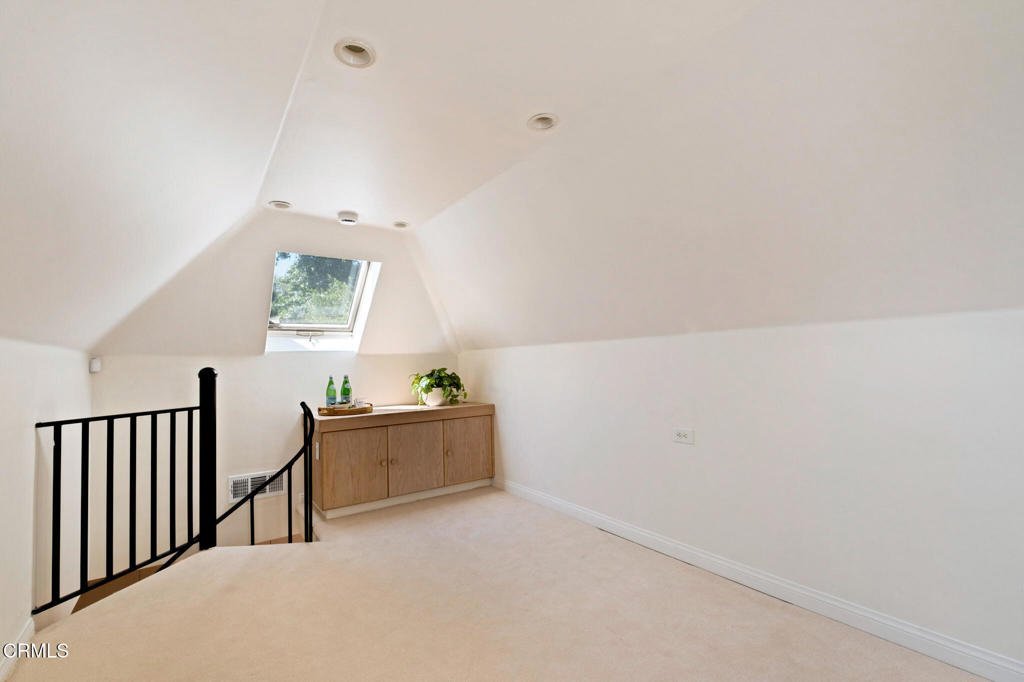
- Interior Features: BeamedCeilings, WetBar, BreakfastBar, BuiltInFeatures, Balcony, BreakfastArea, CrownMolding, SeparateFormalDiningRoom, EatInKitchen, MultipleStaircases, PanelingWainscoting, StoneCounters, RecessedLighting, Storage, Bar, BedroomOnMainLevel, DressingArea, JackAndJillBath, Loft, PrimarySuite, WalkInClosets
- Laundry Features: Inside,LaundryRoom,Stacked
- Appliances: Dishwasher,Freezer,GasCooktop,GasOven,Microwave,Refrigerator,WaterPurifier,Dryer,Washer
Agent info
- Agent name: Evangelyn Lin
- Agent MLS: P18589
- Agent email: eva@linrealtygroup.com
- Agent officephone: (888) 584-9427
- Agent direct phone: (626) 807-6581
Miscellaneous
- List Office Name: eXp Realty of California, Inc.
- Listing Terms: Cash,CashToNewLoan,Conventional
- Common Interest: None
- Community Features: Curbs,Sidewalks
