ResidentialSingleFamilyResidenceCALos Angeles9004411907 Orchard Avenue, Los Angeles, CA, US, 90044

11907 Orchard Avenue, Los Angeles, CA, US, 90044

11907 Orchard Avenue, Los Angeles, CA, US, 90044
4 beds
3 baths
1408 sq ft
$750,000
Request info

Basics

  • Date added: Added 13 hours ago
  • Category:
  • Type:
  • Status:
  • Bedrooms: 4
  • Bathrooms: 3
  • Area: 1408 sq ft
  • Lot size: 6605, 6605 sq ft
  • Year built: 1947
  • Property Condition: AdditionsAlterations,UpdatedRemodeled
  • View: None
  • Zoning: LAR-1
  • County: Los Angeles
  • MLS ID: IV26154905

Description

  • Description:

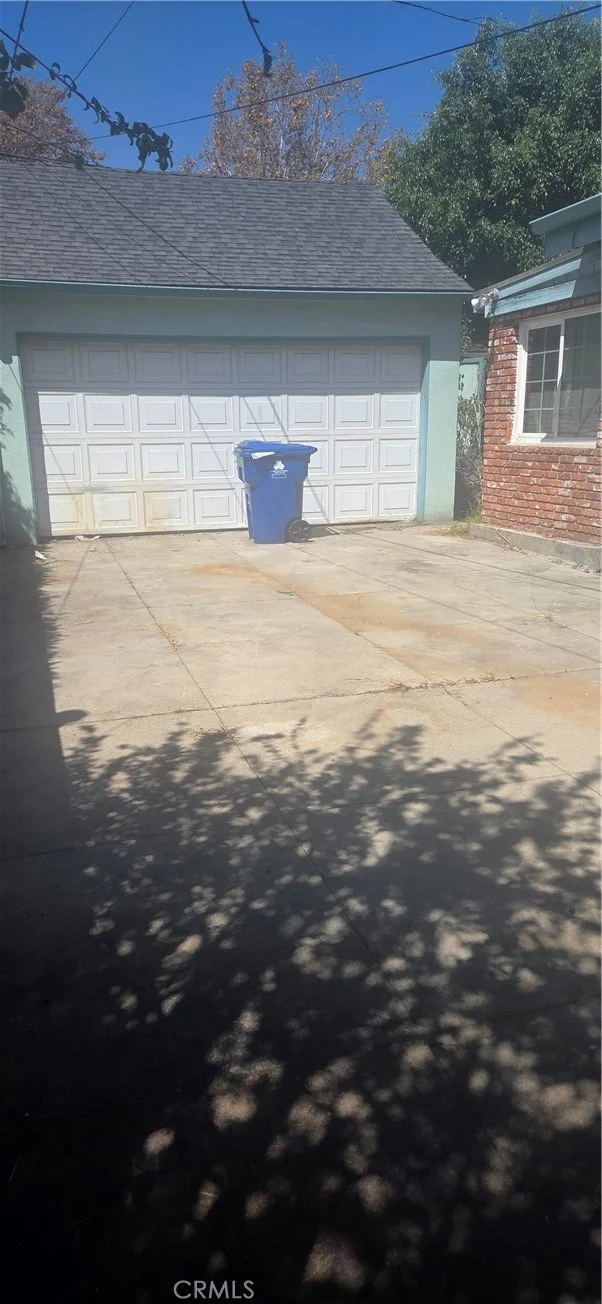
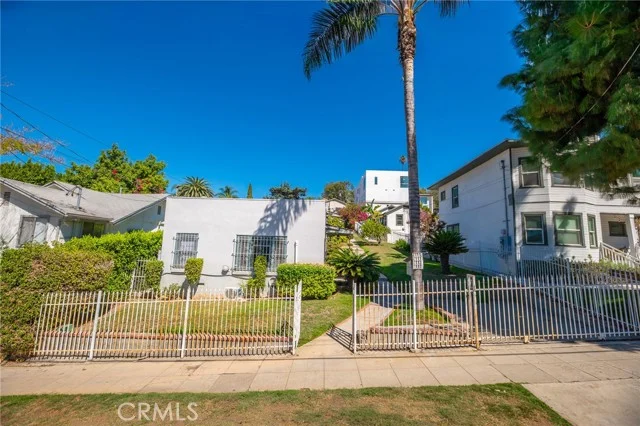
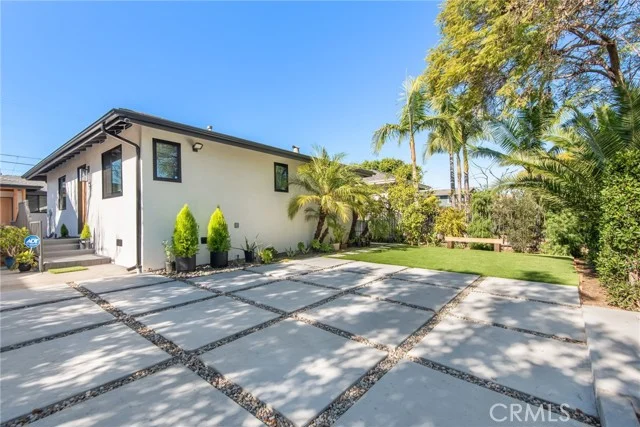
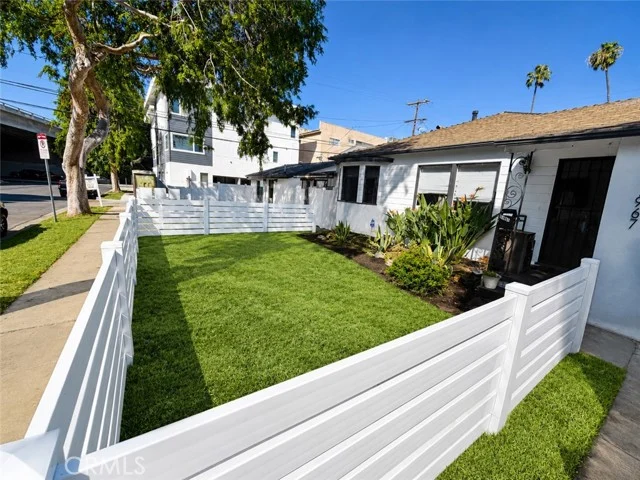
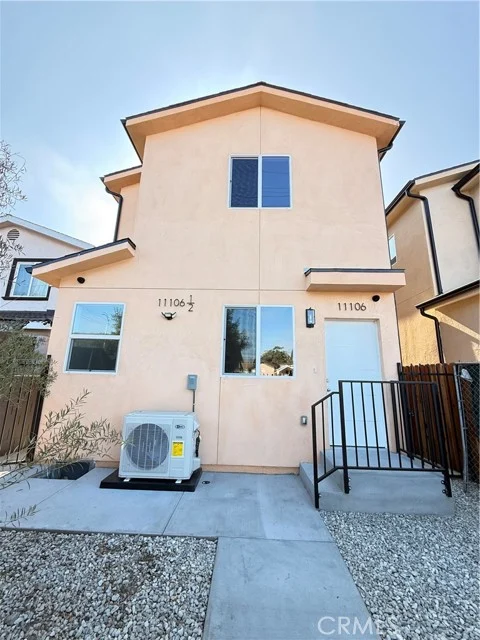
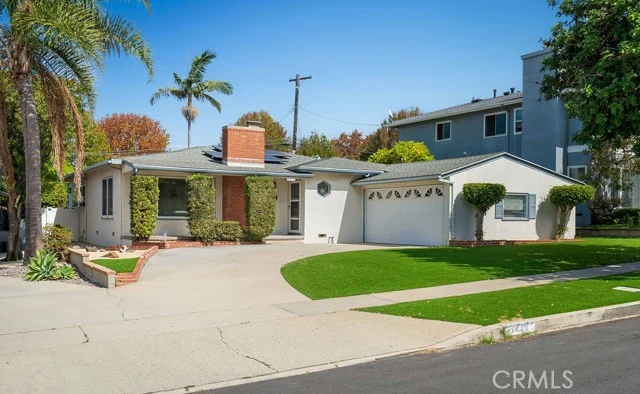
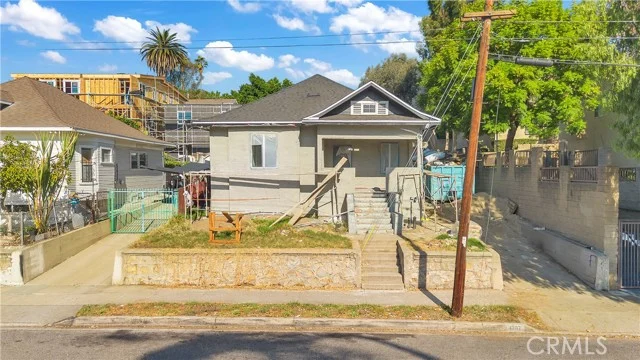
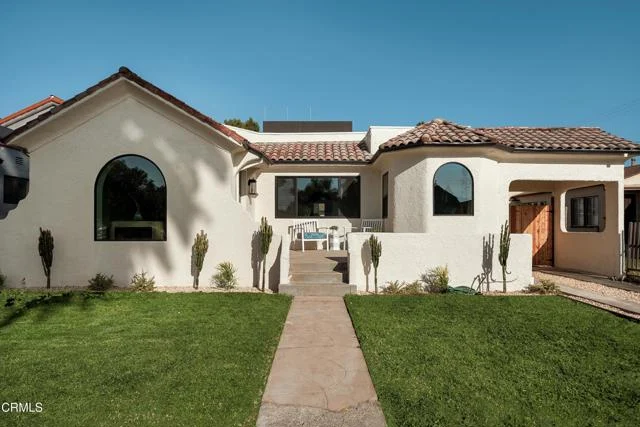
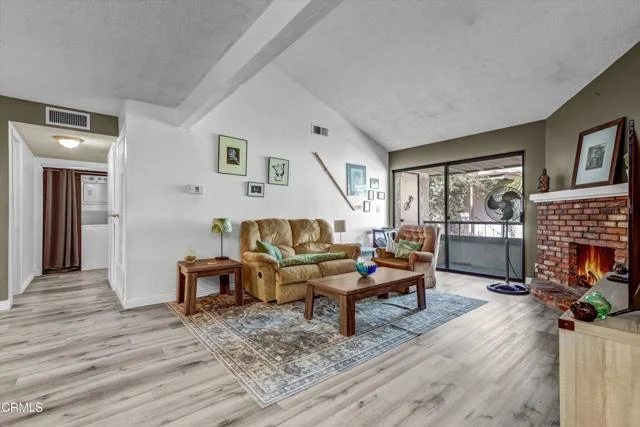
    **Welcome to 11907 Orchard Ave in Los Angeles, California! This home is in the Harbor Gateway North area of Figueroa Park Square. This nicely done home has a total of 4 bedrooms and 2.5 baths with a rear detached two-car garage. With over 1,408 square feet, this home has nice updates throughout. As you walk up you have a nice front gated fence with great curb appeal. Long driveway, enough to accomadate many cars will lead you to your detached 2 car garage. As you walk up to the front door, you are greeted with a nice covered front patio to sit outside and enjoy the neighborhood. Walking in your home you are blown away with the upgraded tile flooring interior paint, and plantation shutters. To the left is your living room with fireplace, which is next to your dining room. To the right are two very spacious bedrooms including the private (primary) bedroom with private bathroom. Before the dining room, you have a half-bathroom which is perfect for when you have family and friends over for entertaining. To the rear you have a beautiful kitchen with granite counter tops, stainless steel appliances, and plenty of cabinet space. This home has plenty of parking, which could be RV, boat, or trailer parking. Please note that this wonderful home is split to have a front 2 bedrooms + 1.5 baths and a rear 2 bedrooms and 1 bathroom. Call this listing agent regarding this layout. This home is located in a quiet neighborhood, close to SOFI Stadium, LAX, Charter Schools, Shopping, Restaurants, Mass Transit, Worship, and Healthcare. Must see in person to appreciate.

    Show all description

Location

  • Directions: Close to 110 FWY, 105 FWY and 91 FWY. 110 FWY to El Segundo Blvd. East on El Segundo. Right on S. Hoover. Left on W 120th. Right onto Orchad Ave. Home will be on your left.
  • Lot Size Acres: 0.1516 acres

Building Details

  • Structure Type: House
  • Water Source: Public,SeeRemarks
  • Architectural Style: Traditional
  • Lot Features: RectangularLot
  • Open Parking Spaces: 5
  • Sewer: PublicSewer,SewerTapPaid
  • Common Walls: NoCommonWalls
  • Foundation Details: Raised
  • Garage Spaces: 2
  • Levels: One
  • Floor covering: ,

Amenities & Features

  • Pool Features: None
  • Parking Features: Concrete, DoorMulti, DirectAccess, DrivewayLevel, Driveway, GarageFacesFront, Garage, OnSite, Paved, RvPotential, RvAccessParking, SeeRemarks, Uncovered
  • Patio & Porch Features: Covered,FrontPorch,Open,Patio
  • Spa Features: None
  • Accessibility Features: None
  • Parking Total: 12
  • Roof: Composition,Shingle
  • Utilities: CableAvailable,ElectricityAvailable,ElectricityConnected,NaturalGasAvailable,NaturalGasConnected,PhoneAvailable,SewerAvailable,SewerConnected,WaterAvailable,WaterConnected
  • Window Features: PlantationShutters
  • Cooling: SeeRemarks,WallWindowUnits
  • Electric: Standard
  • Fireplace Features: LivingRoom
  • Heating: None
  • Interior Features: SeparateFormalDiningRoom, GraniteCounters, InLawFloorplan, AllBedroomsDown, BedroomOnMainLevel, MainLevelPrimary, PrimarySuite
  • Laundry Features: WasherHookup,GasDryerHookup,Outside
  • Appliances: Disposal,GasOven,GasRange,Microwave,Refrigerator,RangeHood,WaterHeater

Nearby Schools

  • Middle Or Junior School: Other
  • Elementary School: Other
  • High School: Other
  • High School District: Los Angeles Unified

Expenses, Fees & Taxes

  • Association Fee: 0

Agent info

  • Agent name: JOSEPH HUELSKAMP
  • Agent MLS: IVHUELJOS
  • Agent email: pwadvisor@gmail.com
  • Agent officephone: 888-584-9427
  • Agent direct phone: 714-585-5554

Miscellaneous

Ask an Agent About This Home

Phone
By clicking the «REQUEST INFO» button you agree to the Terms of Use and Privacy Policy

Share this property

Copy

Or share with

Powered by Estatik

Mortgage Calculator

Estimate your monthly mortgage payment using the home price, down payment, loan term, and interest rate.

$

Estimated Monthly Payment

$0

Principal and interest only.

Property Price $0
Down Payment $0
Loan Amount $0
Loan amount Down payment

Taxes, insurance, HOA fees, and mortgage insurance are not included in this estimate.

Schedule a Tour

Scheduling is free, and you can cancel anytime.

Agent
Jesse Dougherty
(310) 995-4475

ASAP
 
Fri
13
Mar
Sat
14
Mar

Scheduling is free, and you can cancel anytime.

Request Tour
Jesse Dougherty
Jesse Dougherty (310) 995 4475
Contact Agent

Reset password

Enter your email address and we will send you a link to change your password.

Powered by Estatik
Scroll to Top