
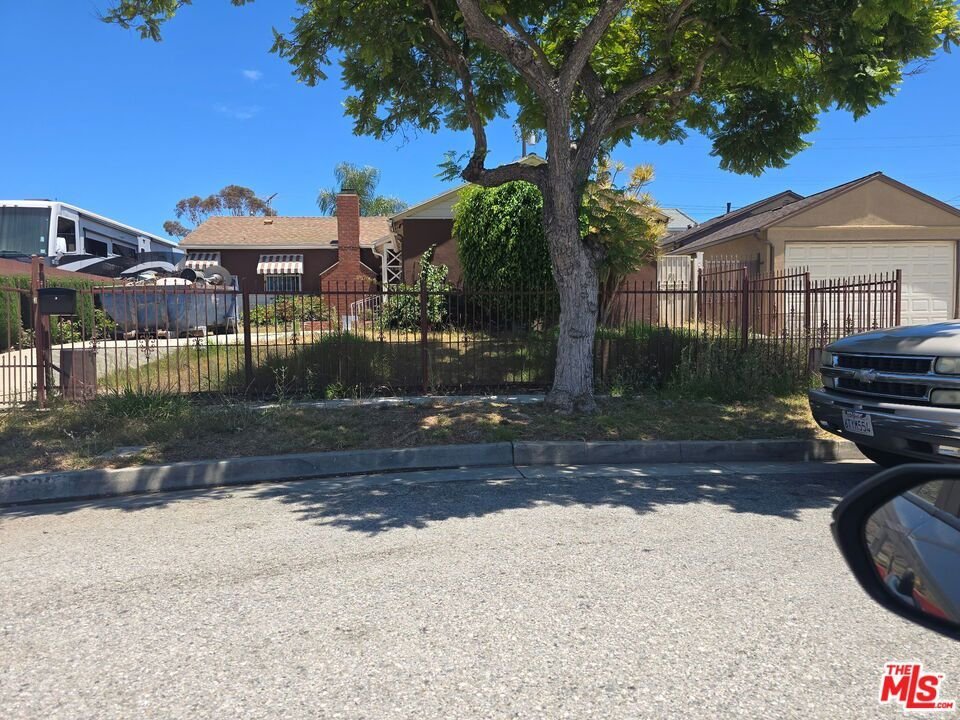


11908 Daleside Avenue, Hawthorne, CA, US, 90250
11908 Daleside Avenue, Hawthorne, CA, US, 90250Basics
- Date added: Added 2 months ago
- Category: Residential
- Type: SingleFamilyResidence
- Status: Active
- Bedrooms: 3
- Bathrooms: 2
- Area: 1226 sq ft
- Lot size: 5396, 5396 sq ft
- Year built: 1954
- Property Condition: Fixer,RepairsCosmetic
- Zoning: HAR1YY
- County: Los Angeles
- MLS ID: 26870745
Description
-
Description:
Situated in the beautiful City of Hawthorne, this 1,226 sq.ft. home offers 3 bedrooms and 2 bathrooms. Located in a cul-de-sac, it is surrounded by pride of ownership. With a welcoming atmosphere, this property delivers privacy, convenience, and great potential. A wood-burning fireplace adds character and warmth to the main living room, which opens onto the private patio with a swimming pool. This home features space to relax and enjoy the outdoors. The kitchen comes complete with all appliances. While the house requires some TLC, and the interior needs updating, the property offers great potential for a buyer looking to customize and add value in one of Hawthorne's nicest neighborhoods. Daleside brings the perfect blend of peaceful living and everyday convenience. You can enjoy the tranquility of a low-traffic street, walk around the corner to the local park while remaining just minutes from local shopping, dining, parks, schools, and easy commuter access. The neighborhood is known for its peaceful setting, friendly neighbors, and well-maintained surroundings, making it an ideal place to unwind and feel at home. An electric gate gives access to the private driveway and the attached 2-car garage. Whether you enjoy quiet mornings and evening walks, this home's location delivers a lifestyle of convenience. Minutes away from the Hawthorne and LAX Airports, SpaceX, shopping centers, restaurants, entertainment venues, The SOFI Stadium, The Forum, The COSM, and The Clippers Intuit Dome. The MetroLink and other transportation options.
Show all description
Location
- Directions: South on Van Ness Avenue
- Lot Size Acres: 0.1239 acres
Building Details
Amenities & Features
- Pool Features: InGround
- Parking Features: CircularDriveway, Concrete, DirectAccess, DoorSingle, Driveway, Garage, GarageDoorOpener, Gated, OneSpace
- Security Features: FireDetectionSystem, GatedCommunity, SmokeDetectors, WindowBars
- Patio & Porch Features: RearPorch,Open,Patio
- Spa Features: None
- Accessibility Features: None
- Parking Total: 2
- Window Features: Blinds,Screens
- Cooling: CentralAir,Electric
- Door Features: SlidingDoors
- Exterior Features: RainGutters
- Fireplace Features: LivingRoom
- Furnished: Unfurnished
- Heating: Central
- Interior Features: SeparateFormalDiningRoom, EatInKitchen, PhoneSystem
- Laundry Features: InKitchen
- Appliances: Dishwasher,Disposal,Microwave
Nearby Schools
- High School District: Hawthorne
Agent info
- Agent name: Gale Ann Netherly
- Agent MLS: CLW-X55691
- Agent email: gale.success@sbcglobal.net
- Agent direct phone: 213-880-4090
Miscellaneous
- List Office Name: Scotton Group & Associates, Inc.
- Community Features: Gated
- Direction Faces: West
