

11910 Red Hawk Lane, Porter Ranch, CA, US, 91326
11910 Red Hawk Lane, Porter Ranch, CA, US, 91326Basics
- Date added: Added 2 months ago
- Category: Residential
- Type: SingleFamilyResidence
- Status: Active
- Bedrooms: 4
- Bathrooms: 5
- Area: 3984 sq ft
- Lot size: 20119, 20119 sq ft
- Year built: 2026
- Property Condition: UnderConstruction
- View: Canyon,Hills
- County: Los Angeles
- MLS ID: SR26135603
Description
-
Description:
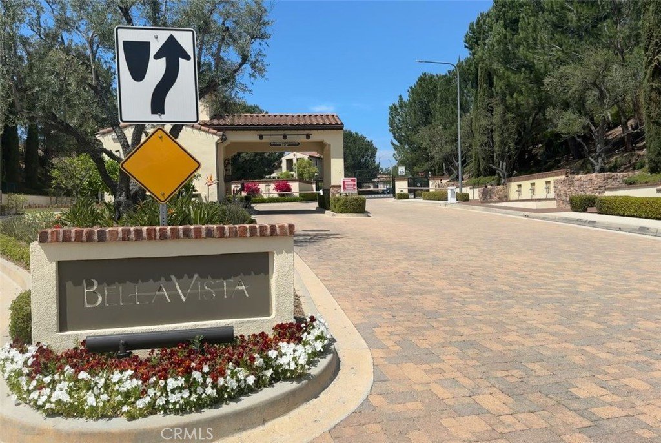
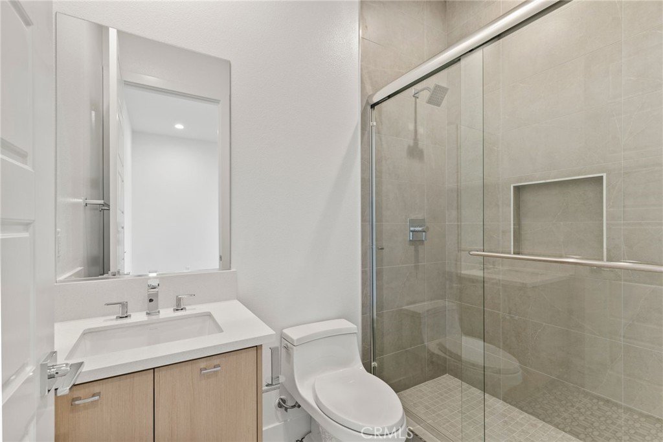
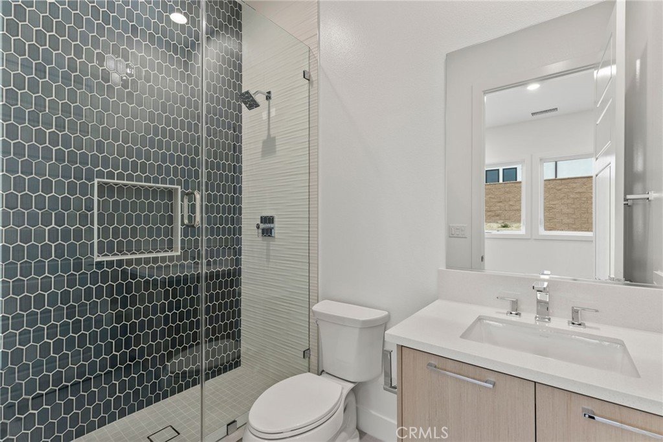
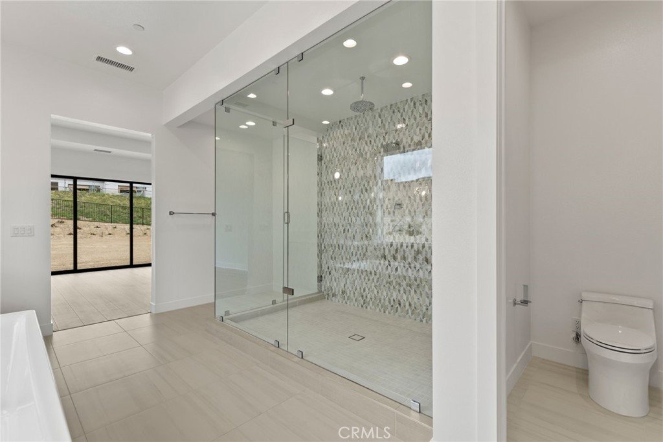
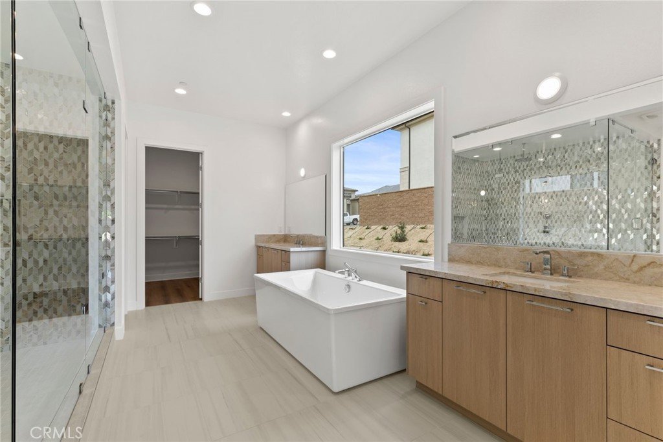
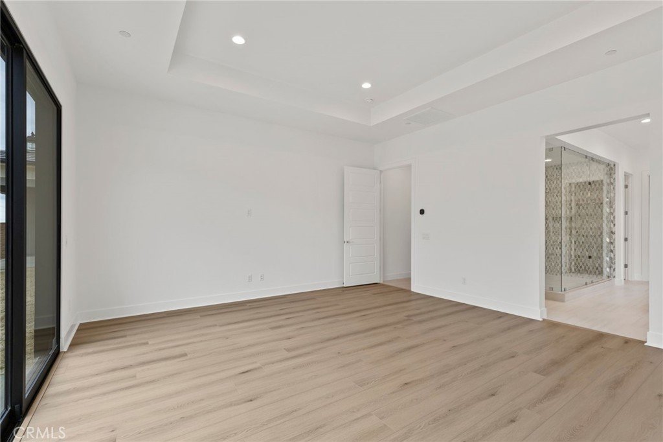
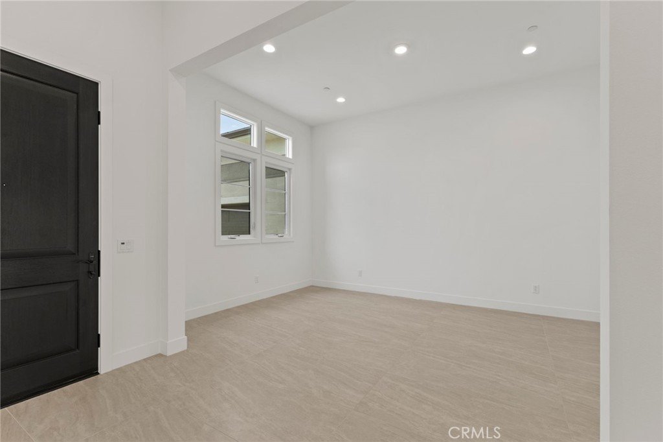
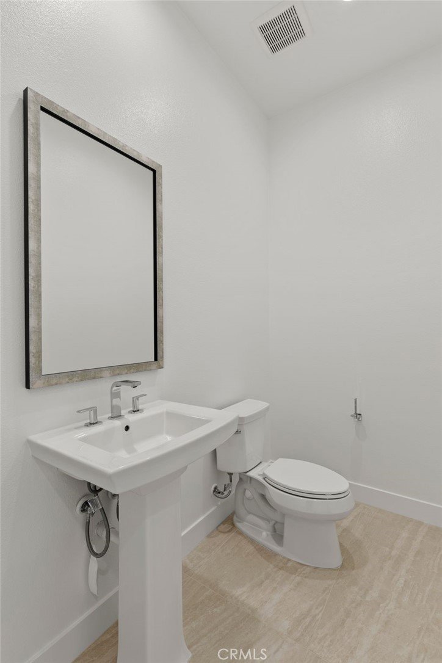
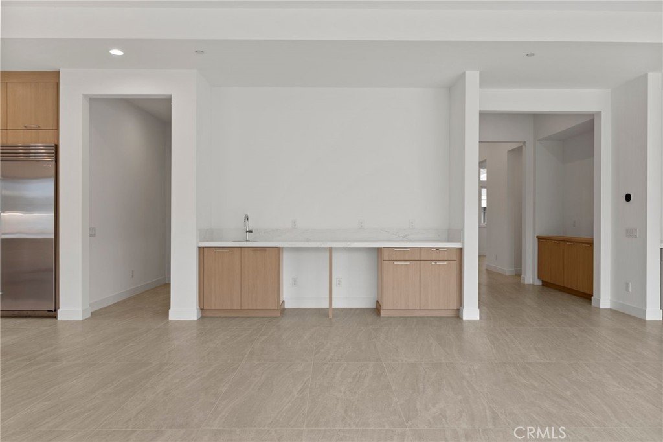
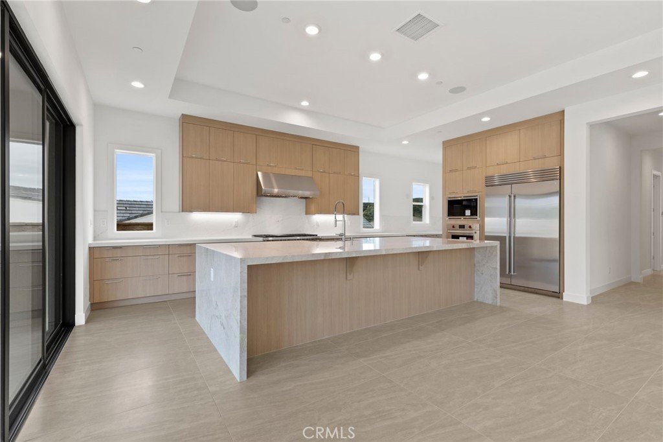
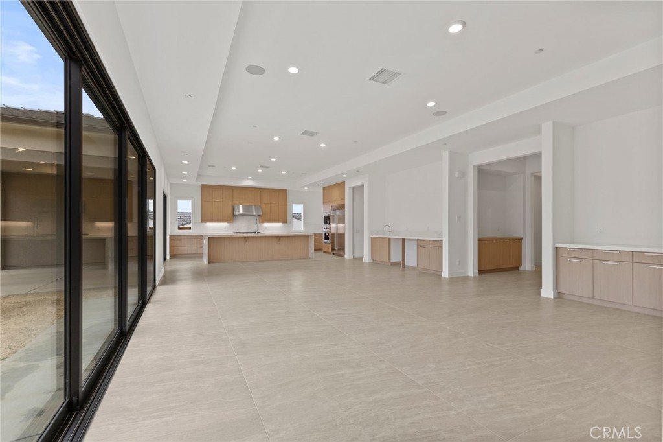
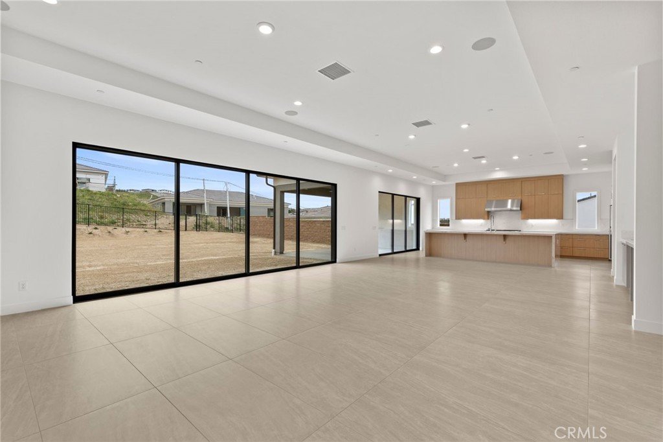
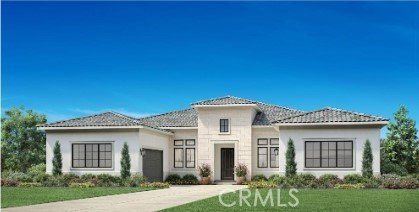
Welcome to our final single-story home behind the gates of The Ridge at Bella Vista. As you enter the foyer of this stunning home, you are welcomed by 12 foot ceilings, an open concept office, and linen cabinets leading into the great room. There is no shortage of the wow factor in this home with three upgraded Milgard stacking doors off the great room, kitchen, and primary bedroom, all leading out to the backyard that overlooks the canyon. Enjoy the elegant design of this kitchen offering sand stained craftsman cabinets, a calacatta tiled backsplash, and quartz countertops. Looking for that extra pop? Enjoy this homes upgraded matte black hardware and plumbing fixtures throughout, complimented by sleek luxury vinyl plank throughout the living areas of this home. This one is a true show stopper sitting on an estimated homesite size of 20,000 square feet, with direct access to a private equestrian trail. You will have the opportunity to either purchase or lease your 4.86 kw solar system and can be moved in this home come August 2026!
Show all description
Location
- Directions: Take Porter Ranch exit and head north to Sesnon Blvd. Left at Sesnon Blvd., Left at Ricasoli Way and model home will be on the corner of Ricasoli Way at Red Hawk Lane.
- Lot Size Acres: 0.4619 acres
Building Details
- Structure Type: House
- Make: Italianate
- Water Source: Public
- Architectural Style: Contemporary
- Lot Features: Greenbelt,HorseProperty,SprinklerSystem
- Open Parking Spaces: 2
- Sewer: PublicSewer
- Common Walls: NoCommonWalls
- Construction Materials: Frame,Concrete,Stone
- Fencing: WroughtIron
- Foundation Details: Slab
- Garage Spaces: 3
- Levels: One
- Builder Name: Toll Brothers
- Floor covering: Vinyl
Amenities & Features
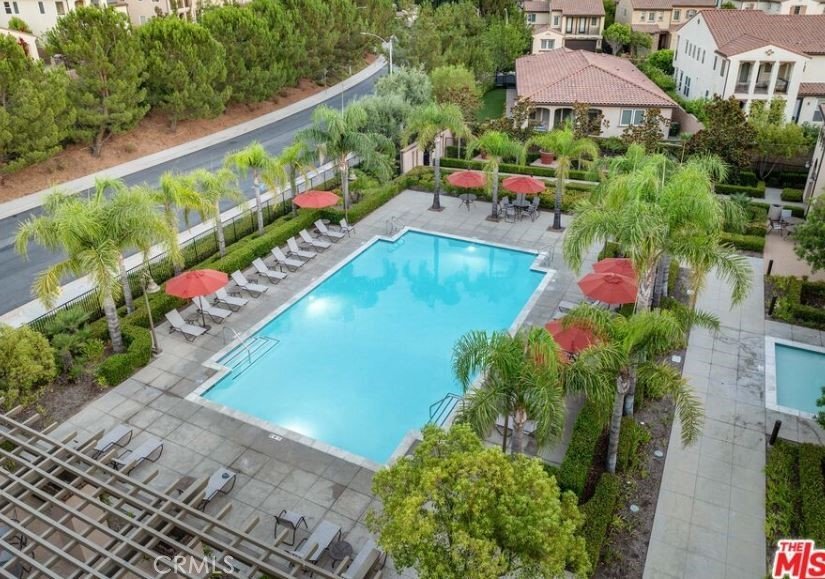
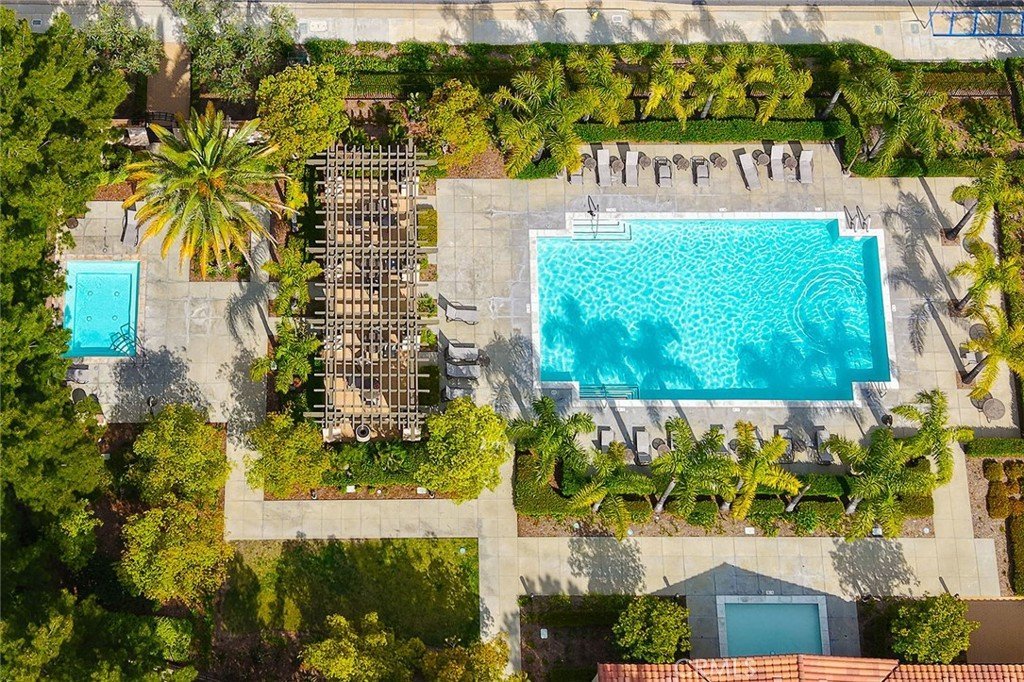
- Pool Features: Community, Association
- Parking Features: DoorMulti, DoorSingle, Garage
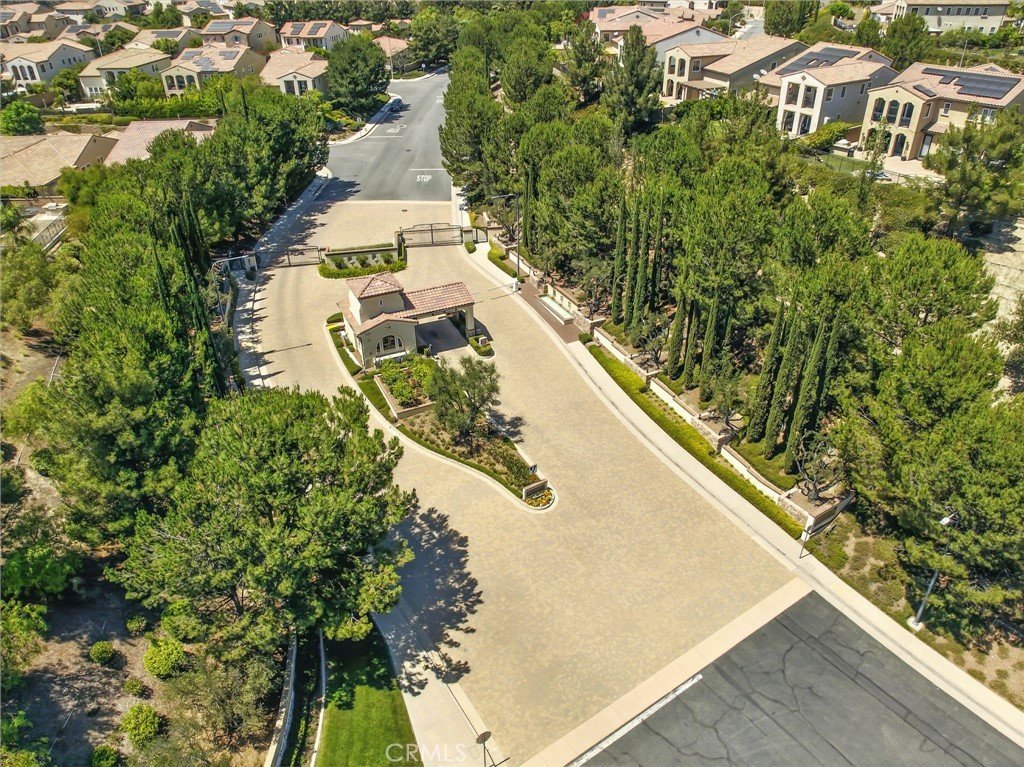
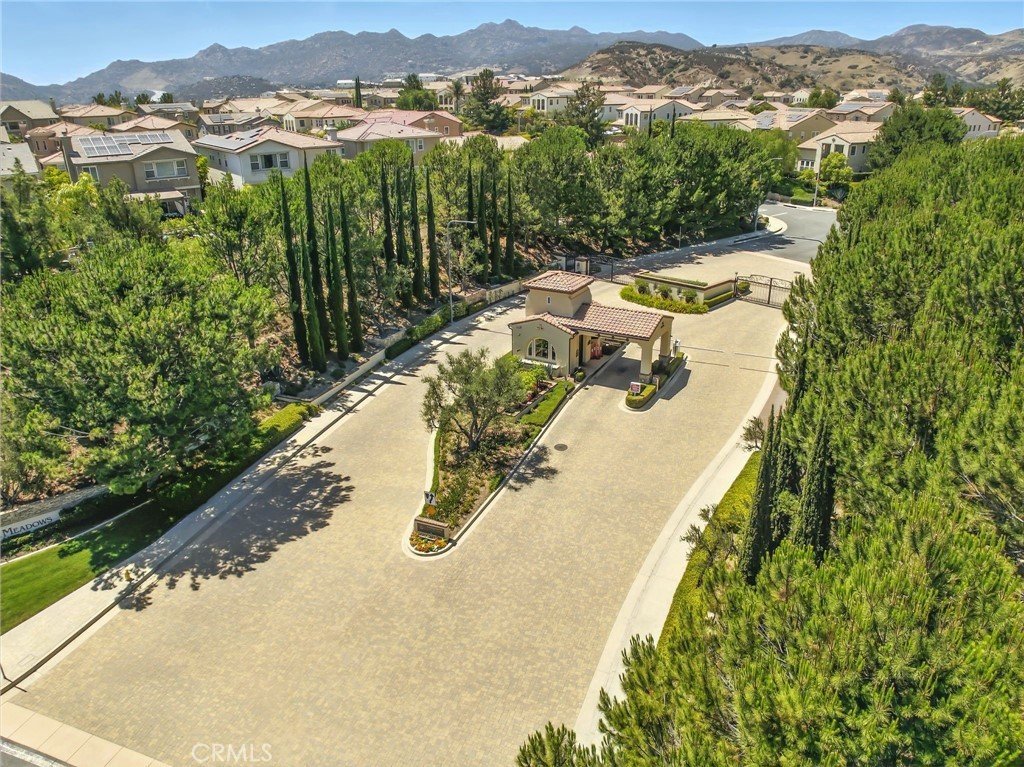
- Security Features: CarbonMonoxideDetectors, FireSprinklerSystem, SecurityGate, GatedWithGuard, GatedCommunity, GatedWithAttendant, KeyCardEntry
- Patio & Porch Features: Concrete
- Spa Features: Community
- Parking Total: 5
- Roof: FlatTile,Tile
- Association Amenities: HorseTrails,Management,Pool,Guard,SpaHotTub
- Utilities: CableAvailable,ElectricityAvailable,NaturalGasConnected,SewerConnected,UndergroundUtilities
- Window Features: DoublePaneWindows,EnergyStarQualifiedWindows
- Cooling: CentralAir,Dual,Gas
- Electric: Volts220InGarage,Volts220
- Exterior Features: RainGutters
- Fireplace Features: FamilyRoom, Gas
- Heating: Fireplaces,NaturalGas
- Horse Amenities: RidingTrail
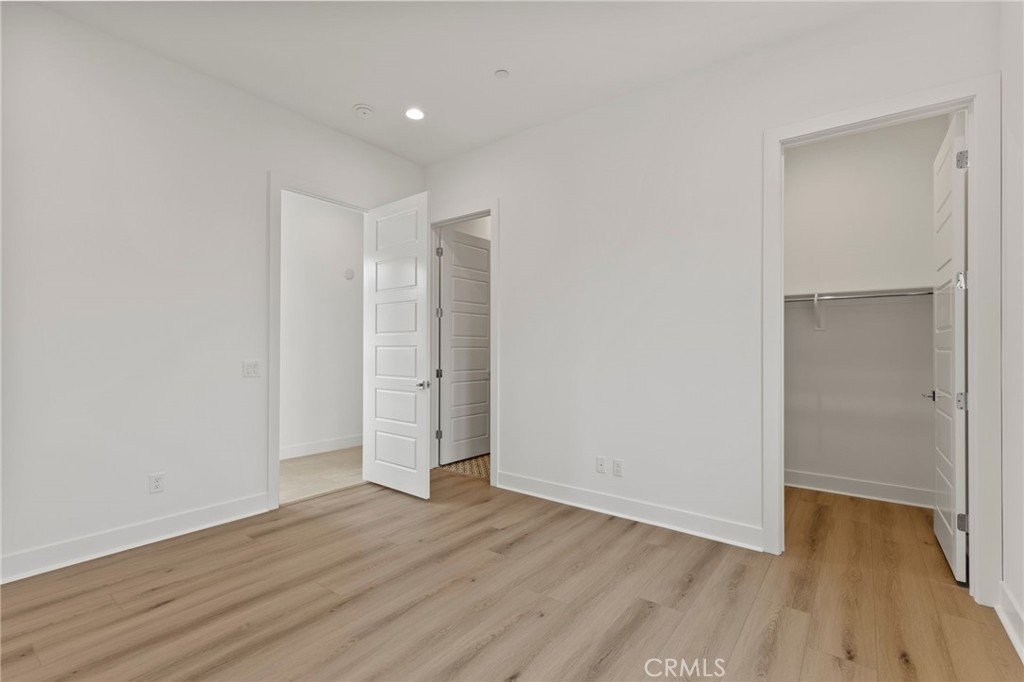
- Interior Features: BreakfastArea, HighCeilings, OpenFloorplan, Pantry, SmartHome, EntranceFoyer, MainLevelPrimary, WalkInPantry, WalkInClosets
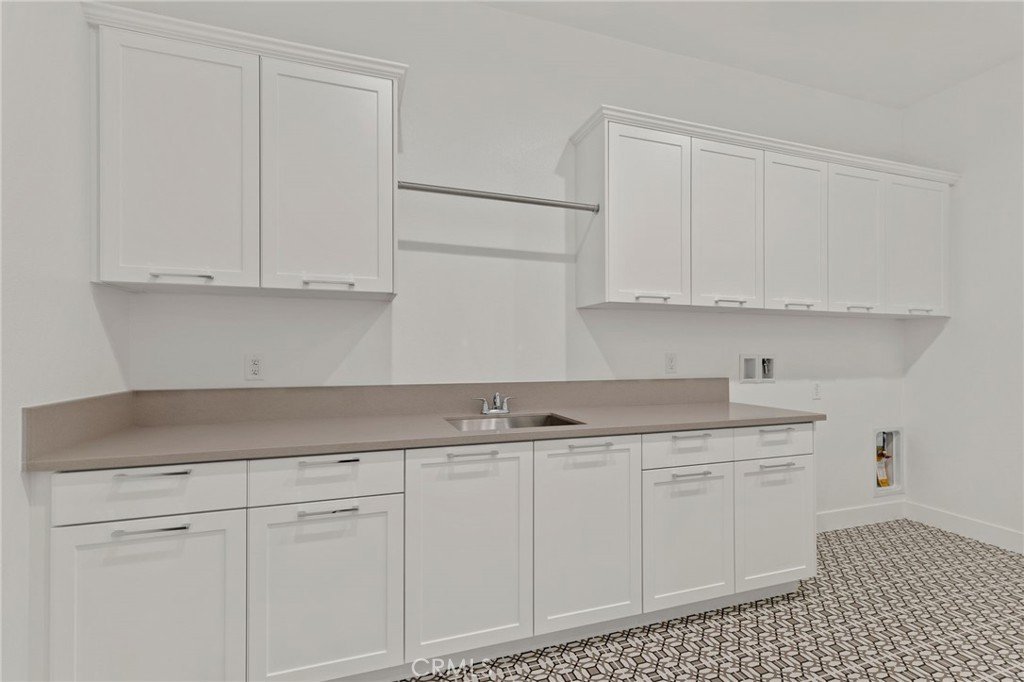
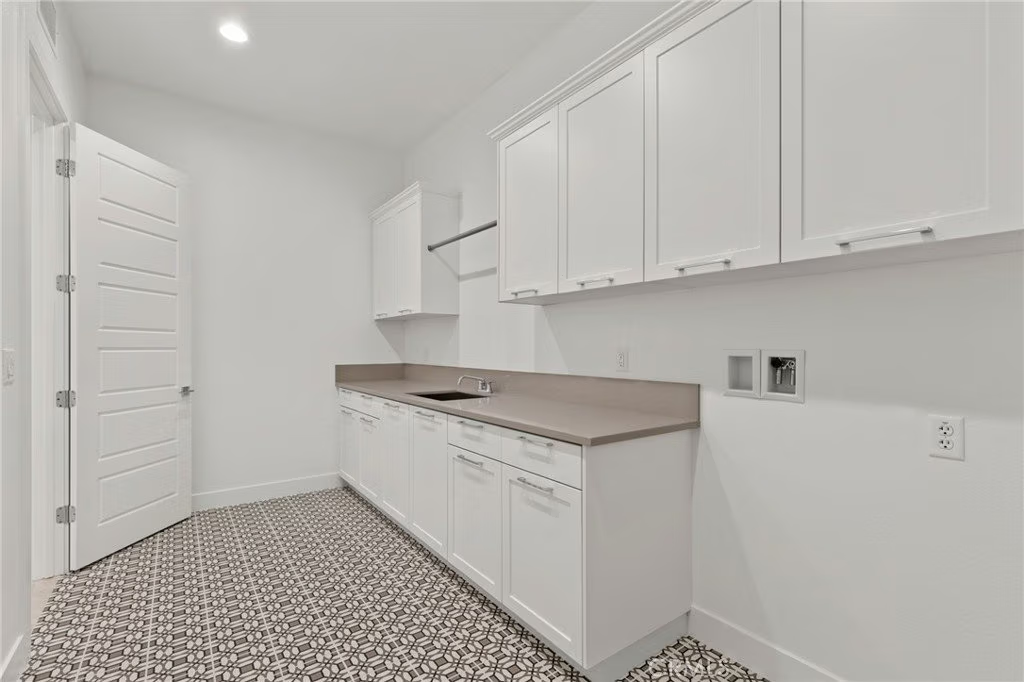
- Laundry Features: LaundryRoom
- Appliances: SixBurnerStove,BuiltInRange,ConvectionOven,DoubleOven,Dishwasher,Disposal,GasOven,GasRange,Microwave,Refrigerator,WaterToRefrigerator,WaterHeater
Nearby Schools
- High School: Chatsworth
- High School District: Los Angeles Unified
Expenses, Fees & Taxes
- Association Fee: $400
Agent info
- Agent name: Joyce Lee
- Agent MLS: SR205582724
- Agent email: cpalacios@tollbrothers.com
- Agent officephone: 818-366-1132
Miscellaneous
- Association Fee Frequency: Monthly
- List Office Name: Toll Brothers, Inc.
- Listing Terms: Cash,Conventional,Exchange1031,VaLoan
- Common Interest: PlannedDevelopment
- Community Features: Hiking,HorseTrails,StormDrains,StreetLights,Sidewalks,Gated,Pool
- Direction Faces: East
- Attribution Contact: 818-366-1132
