
















11920 Hartsook Street, Valley Village, CA, US, 91607
11920 Hartsook Street, Valley Village, CA, US, 91607Basics
- Date added: Added 1 month ago
- Category: Residential
- Type: SingleFamilyResidence
- Status: Active
- Bedrooms: 3
- Bathrooms: 5
- Area: 2614 sq ft
- Lot size: 8130, 8130 sq ft
- Year built: 1936
- View: None
- Zoning: LAR1
- County: Los Angeles
- MLS ID: 26683135
Description
-
Description:
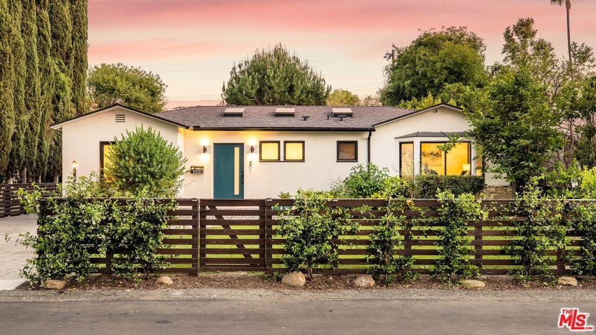
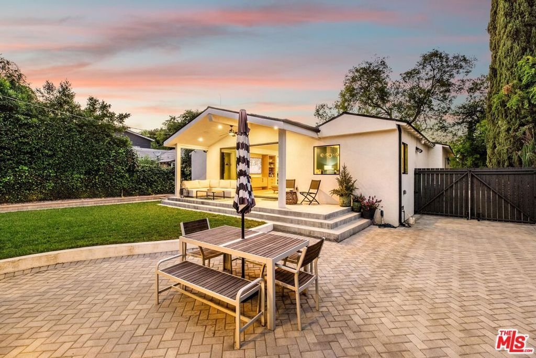
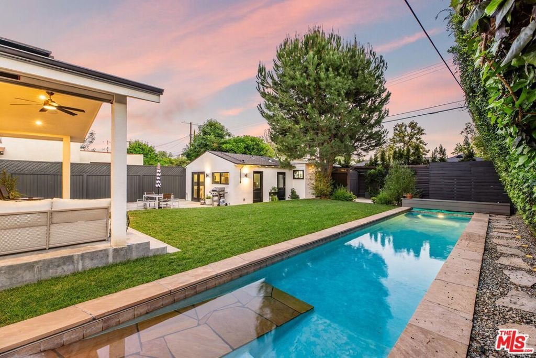
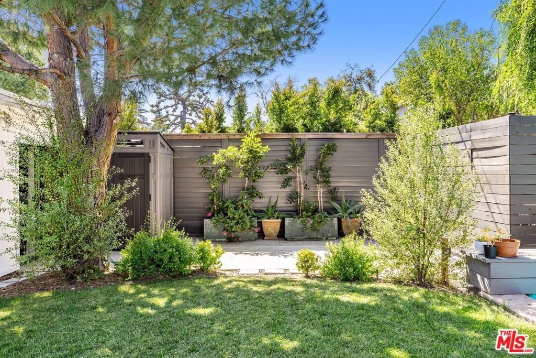
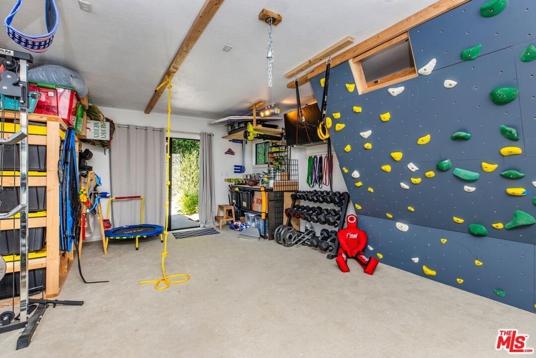
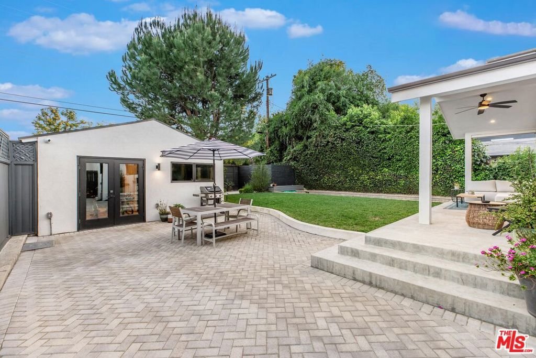
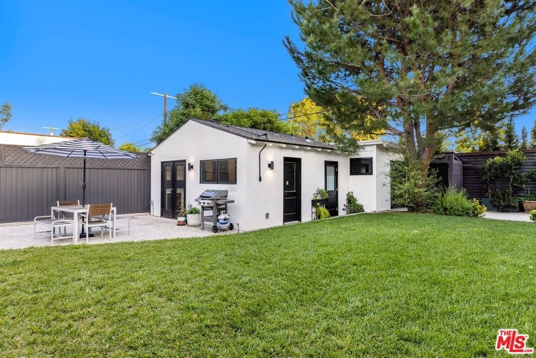
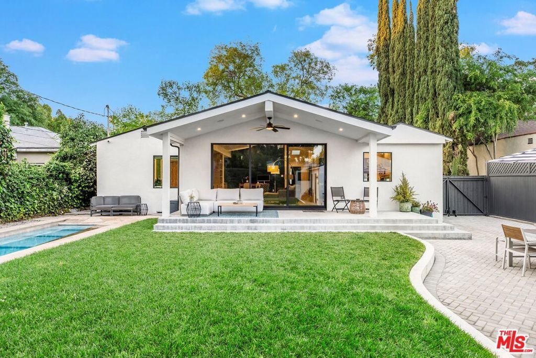
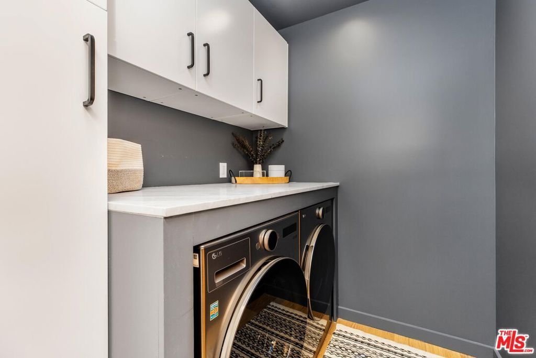
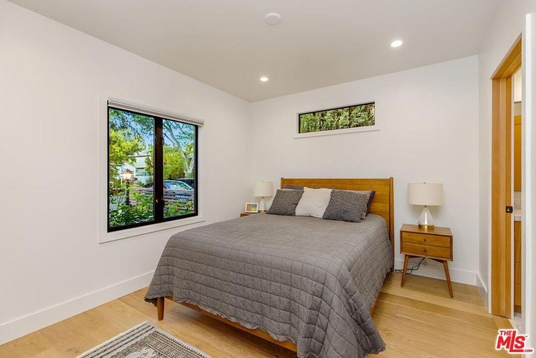
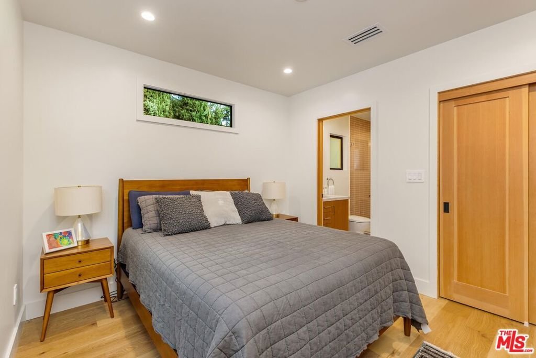
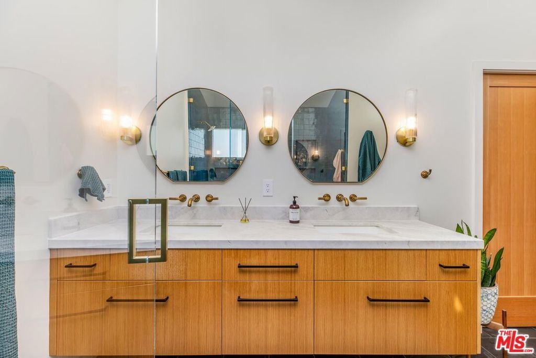
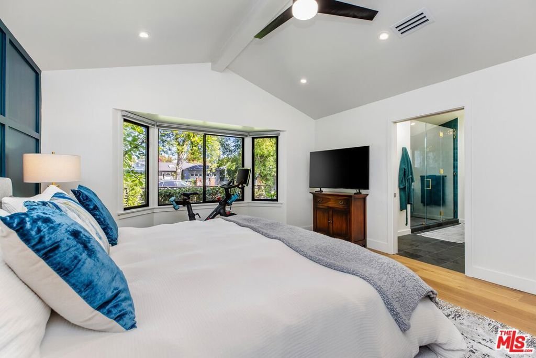
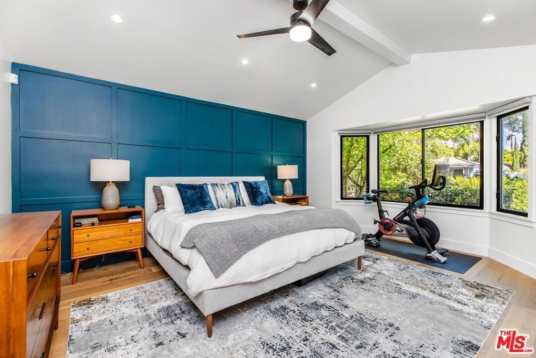
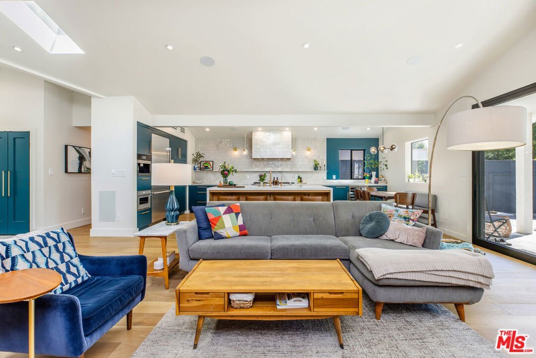
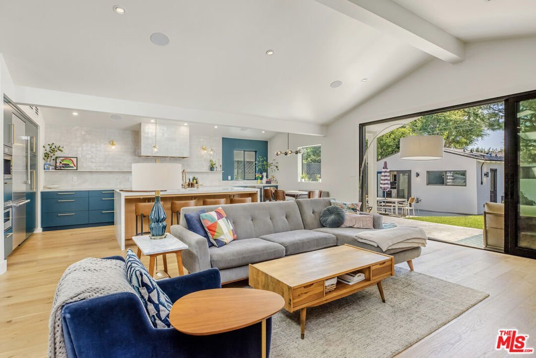
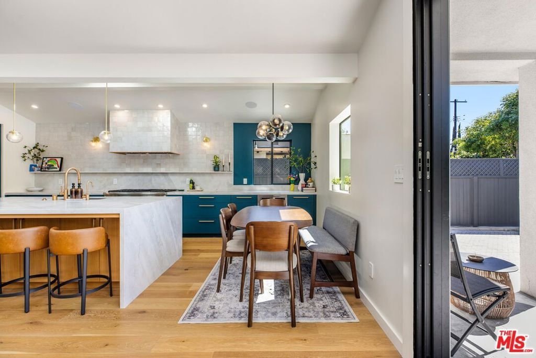
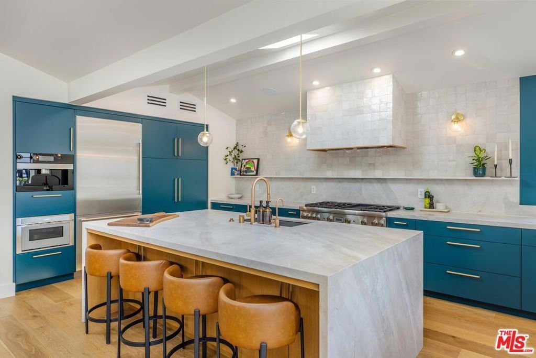
Step into this meticulously remodeled home in Valley Village showcasing luxury, sophistication, and timeless character. Spanning 3BD/3.5BA plus a fully permitted ADU, every finish has been thoughtfully curated from rich Zia tile featured in each ensuite bath to integrated smart home features throughout. Upon entry, warm engineered wood floors, high ceilings, and striking accent walls create an inviting first impression. The stunning chef's kitchen is outfitted with a huge center island, Thermador appliances, a built-in Miele coffee system, dolomite countertops, and a sleek backsplash crafted from handcrafted Cle tile. The living room has custom built-ins and expansive Western sliding doors open to the backyard, creating the perfect indoor-outdoor lifestyle. A stylish powder room just off the kitchen is ideal for guests. Down the hall, the primary suite features soaring ceilings, a walk-in closet, and a luxurious ensuite bath complete with a spacious shower with bench, dual vanity, durable slate tile flooring, and private water closet. Each secondary bedroom offers sliding closet space and its own ensuite bath featuring custom carpentry vanities. Outside, the backyard is designed for year-round entertaining with a heated and filtered pool, a large private lawn, covered patio, and multiple lounge areas. The fully detached ADU includes a kitchenette with stainless steel appliances, waterproof LVP flooring, and a well-appointed bathroom with a step-in shower, ideal for guests, extended family, or rental income. Additionally behind the ADU you'll find a bonus room that's perfect for a home office, gym, or storage room. The home also includes a laundry room with side-by-side washer and dryer, surround sound both indoors and outdoors, a four-camera hardwired security system, and value-enhancing and money-saving solar energy system. Conveniently located near the award-winning Colfax Charter Elementary school, Valley Village Park, and some of the valley's best dining and shopping, this reimagined home offers elevated living with exceptional convenience.
Show all description
Location
- Directions: South of Magnolia, East of Laurel Canyon Place
- Lot Size Acres: 0.1866 acres
Building Details
- Architectural Style: SeeRemarks
- Common Walls: NoCommonWalls
- Levels: One
Amenities & Features
- Pool Features: Heated, InGround, Private
- Parking Features: Driveway, Gated
- Spa Features: None
- Parking Total: 0
- Cooling: CentralAir
- Fireplace Features: None
- Furnished: Unfurnished
- Heating: Central
- Interior Features: WalkInClosets
- Laundry Features: LaundryRoom
- Appliances: Microwave,Oven,Range,Refrigerator,Dryer,Washer
Agent info
- Agent name: Andrew Dinsky
- Agent MLS: CLW-X81526
- Agent email: andrewdinsky@gmail.com
- Agent officephone: 818-989-2000
- Agent direct phone: 310-729-3393
Miscellaneous
- List Office Name: Equity Union
