

11923 Brentwood Grove Drive, Los Angeles, CA, US, 90049
11923 Brentwood Grove Drive, Los Angeles, CA, US, 90049Basics
- Date added: Added 2 weeks ago
- Category: Residential
- Type: SingleFamilyResidence
- Status: Active
- Bedrooms: 4
- Bathrooms: 4
- Area: 3943 sq ft
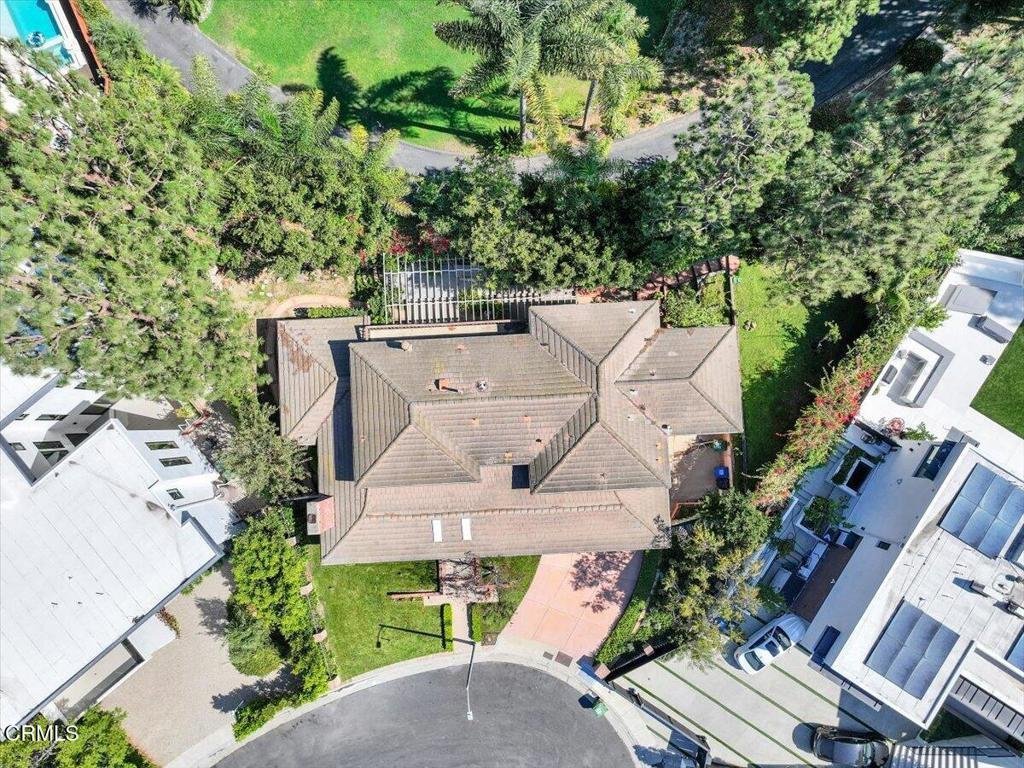
- Lot size: 10338, 10338 sq ft
- Year built: 1975
- Property Condition: Fixer
- View: None
- Zoning: LARE15
- County: Los Angeles
- MLS ID: V1-37951
Description
-
Description:
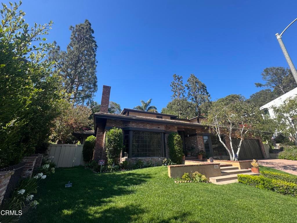
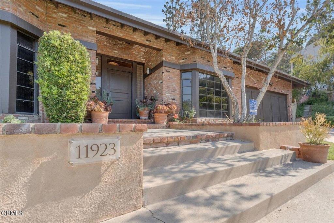
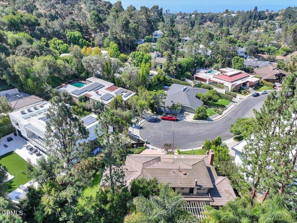
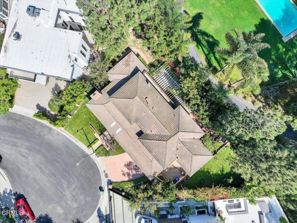
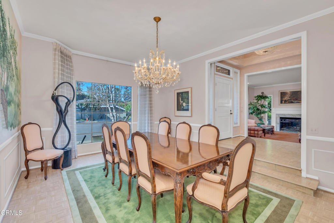
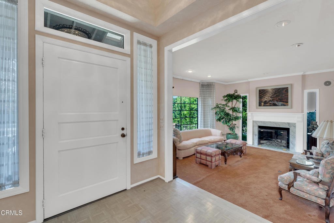
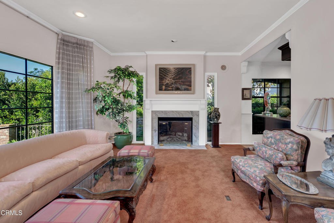
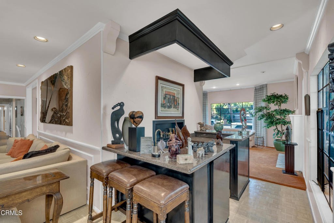
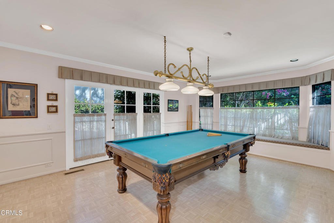
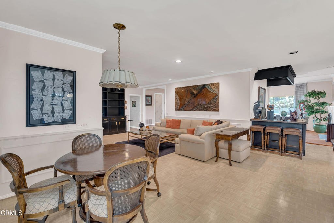
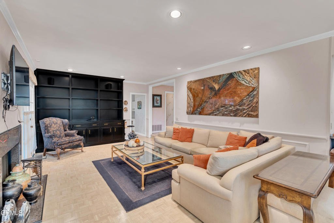
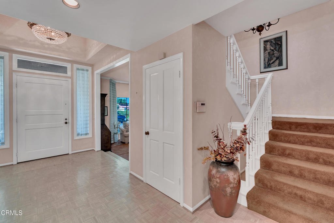
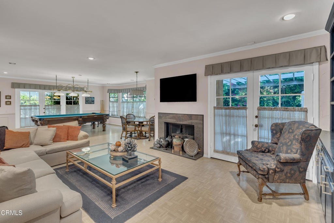
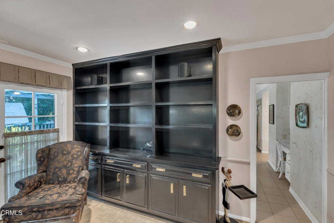
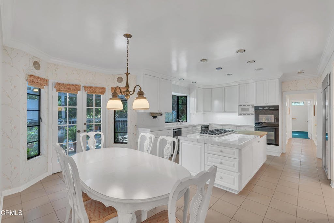
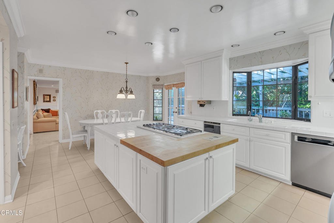
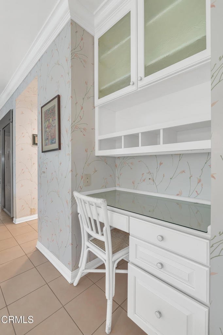
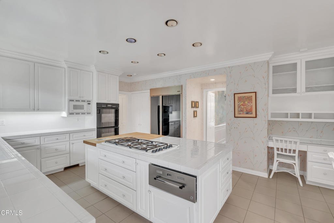
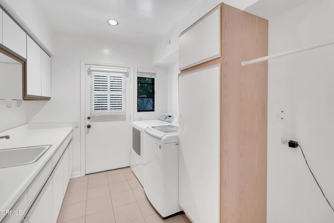
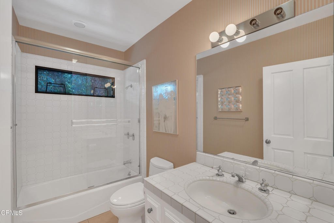
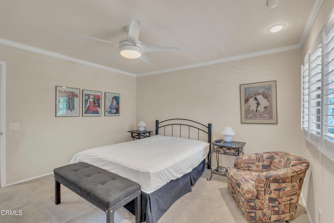
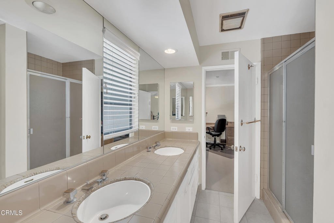
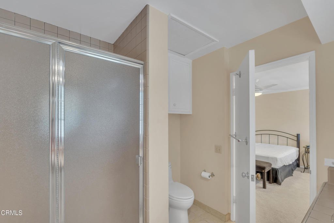
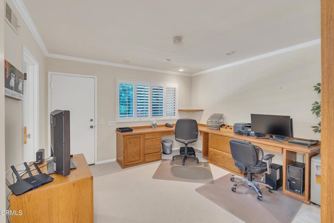
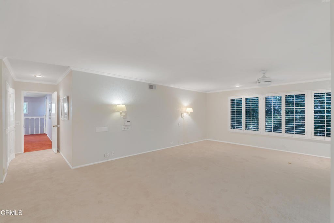
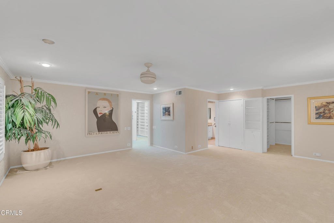
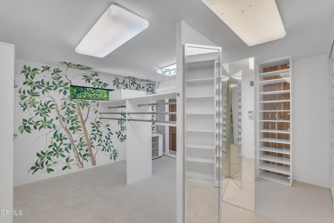
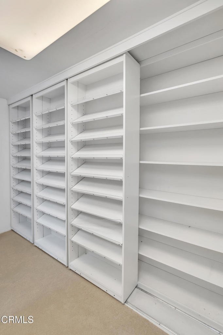
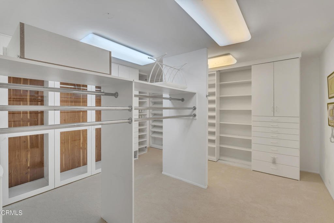
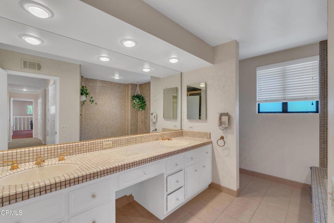
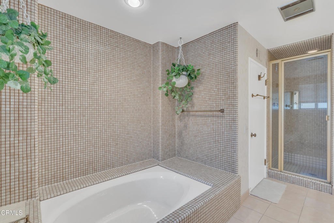
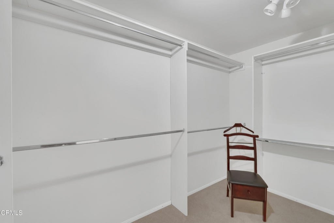
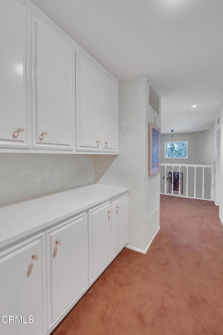
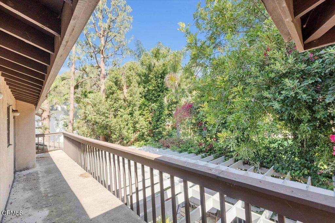
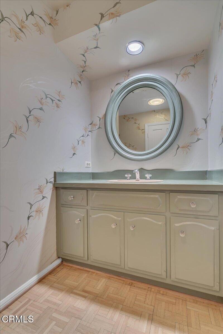
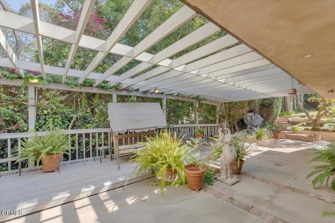
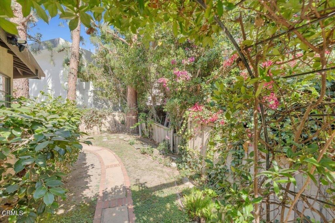
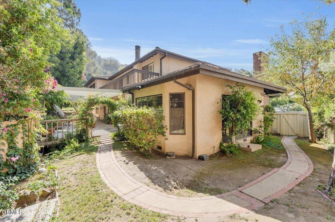
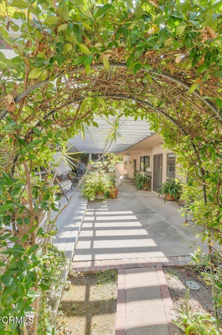
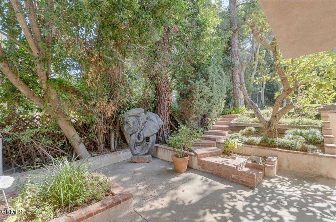
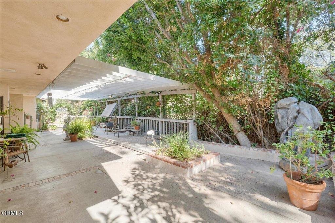
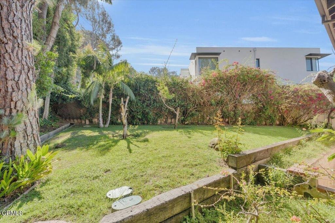
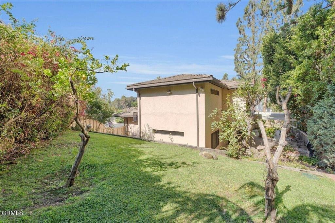
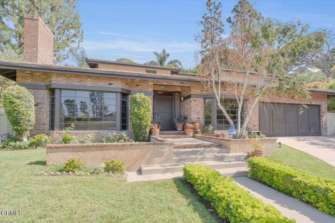
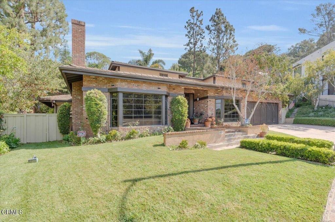
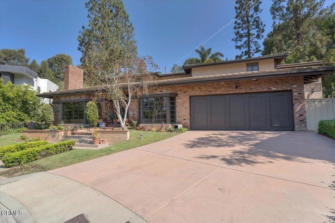
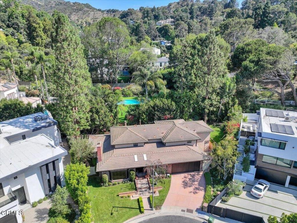
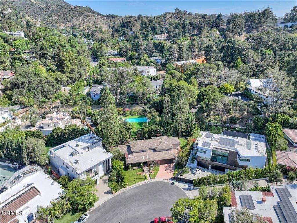
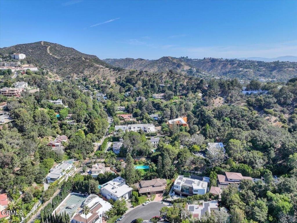
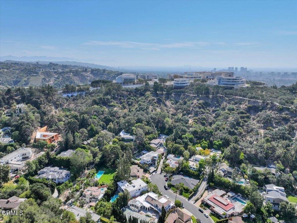
Nestled at the top of a quiet, semi-private cul-de-sac in prestigious Brentwood, this original 1975 home is hitting the market for the very first time. A rare opportunity to own a piece of Brentwood history in one of the neighborhood's most sought-after pockets.Spanning approximately 3,943 square feet with 4 bedrooms and 3 1/2 bathrooms, large walk-in closets, formal dining room, separate formal and family rooms separated by a wonderful wet bar, a bright and spacious kitchen featuring built in appliances with an additional dining area, and a dedicated laundry room, this home offers a clean, livable canvas with timeless bones and tremendous potential. While the interiors remain dated, they are well-maintained and ready for your personal vision--whether a light cosmetic refresh or a full modern transformation to match the caliber of neighboring estates.Step outside to mature, established landscaping that frames the property beautifully and provides instant curb appeal and privacy. Surrounded by multi-million-dollar homes--some thoughtfully remodeled, others preserving their original sophisticated charm--this residence sits in an enclave of understated elegance. The setting feels private yet connected, just moments from the vibrant heart of Brentwood Village with its upscale shops, dining, and everyday conveniences.This is more than a home--it's a legacy property in an enviable location, perfect for discerning buyers seeking a prime Brentwood address with space to create something extraordinary. First-time offering in nearly 50 years. Don't miss your chance to make it yours. Listing agent Brian Watnick is related to the seller.
Show all description
Location
- Directions: Sunset Blvd. North on N Bundy Dr. R on N Norman PL. R on Brentwood Grove Dr. The home is near the top of the circle.
- Lot Size Acres: 0.2373 acres
Building Details
Amenities & Features
- Pool Features: None
- Parking Features: Driveway, OnStreet
- Patio & Porch Features: Open,Patio
- Spa Features: None
- Parking Total: 2
- Utilities: ElectricityConnected,NaturalGasConnected,SewerConnected,UndergroundUtilities,WaterConnected
- Cooling: CentralAir
- Door Features: FrenchDoors
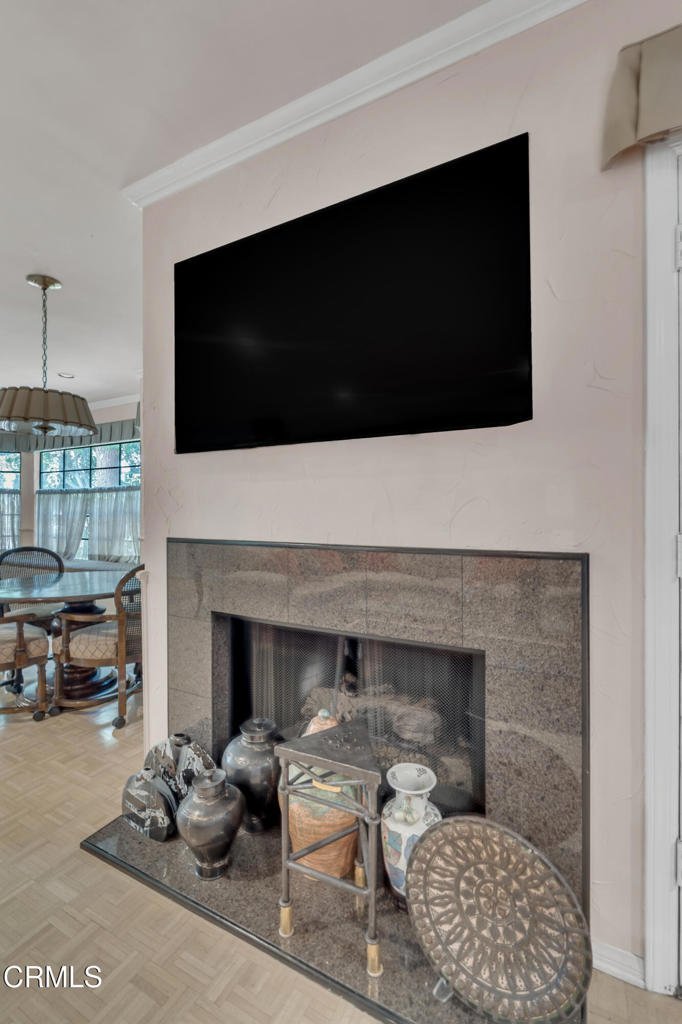
- Fireplace Features: Gas, GreatRoom, LivingRoom
- Heating: Central
- Interior Features: SeparateFormalDiningRoom, EatInKitchen, DressingArea, JackAndJillBath, PrimarySuite, WalkInClosets
- Laundry Features: WasherHookup,ElectricDryerHookup,GasDryerHookup,LaundryRoom
- Appliances: DoubleOven,Dishwasher,GasCooktop,GasRange,Microwave,Refrigerator,TrashCompactor,WarmingDrawer,Dryer,Washer
Agent info
- Agent name: Brian Watnick
- Agent MLS: V211506720
- Agent email: brian@rdre.ca
- Agent officephone: (805) 232-3131
- Agent direct phone: (805) 340-2282
Miscellaneous
- List Office Name: Red Door Real Estate
- Listing Terms: Cash,Conventional,CalVetLoan,FHA
- Common Interest: None
- Community Features: Curbs,Gutters,StreetLights,Suburban
- Direction Faces: Southwest
- Exclusions: Art and yard sculptures. Ask if you really want something.
- Virtual Tour URL Branded: https://rephotoshop.hd.pics/11923-Brentwood-Grove-Dr/idx
