










11925 Truro Avenue, Hawthorne, CA, US, 90250
11925 Truro Avenue, Hawthorne, CA, US, 90250Basics
- Date added: Added 1 day ago
- Category: Residential
- Type: SingleFamilyResidence
- Status: Active
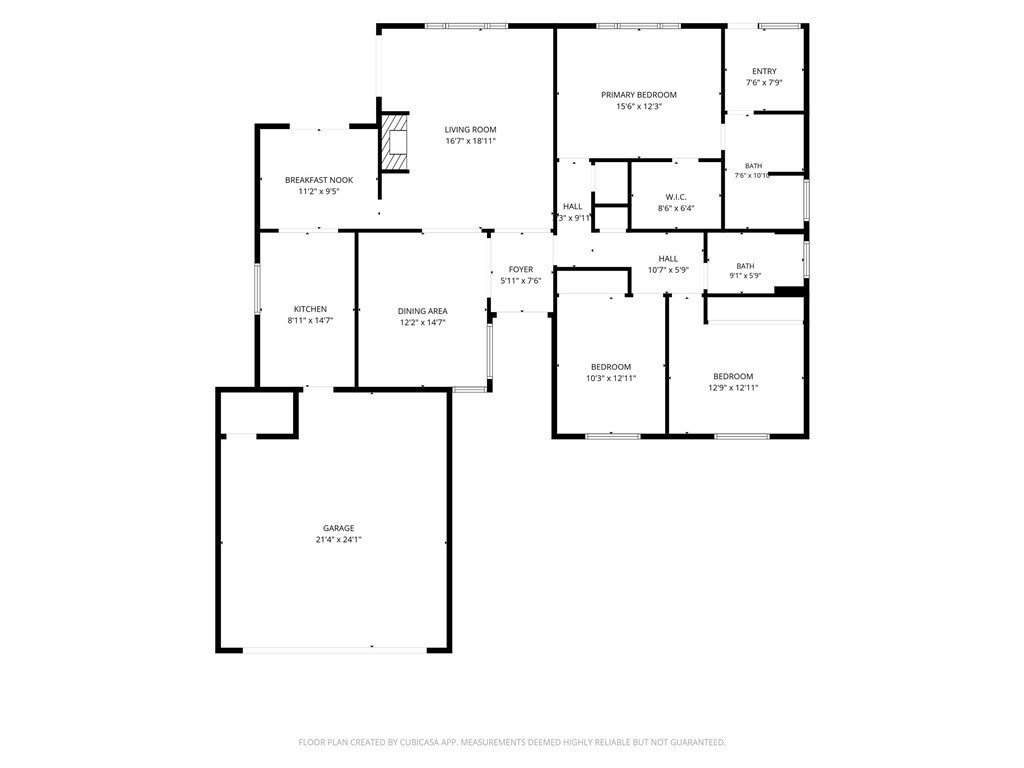
- Bedrooms: 3
- Bathrooms: 2
- Area: 1953 sq ft
- Lot size: 7982, 7982 sq ft
- Year built: 1978
- View: Neighborhood
- County: Los Angeles
- MLS ID: SR26191957
Description
-
Description:
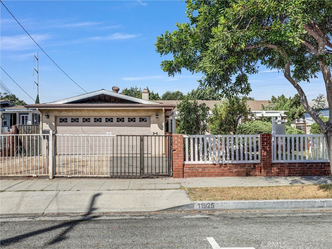
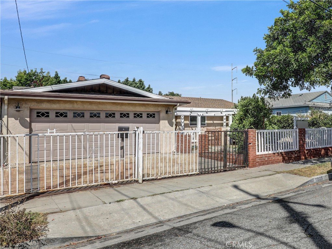
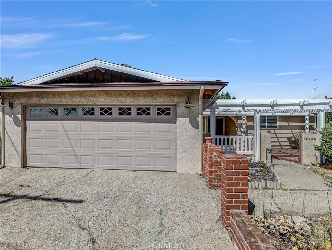
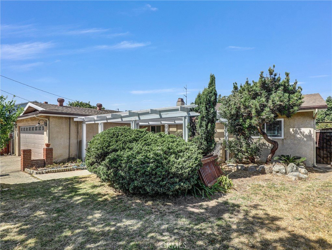
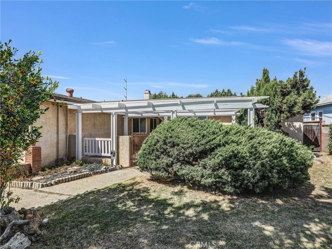
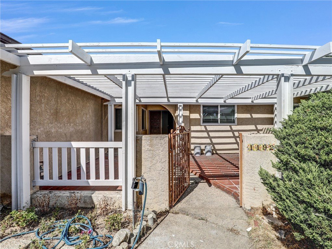
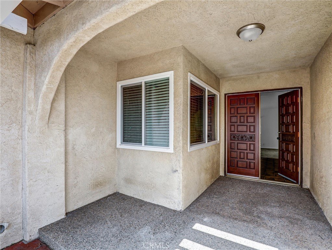
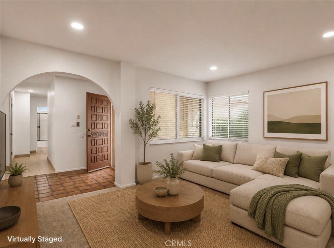
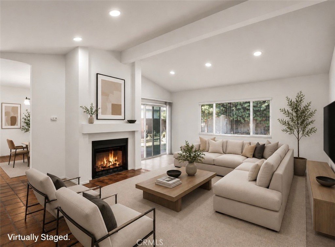
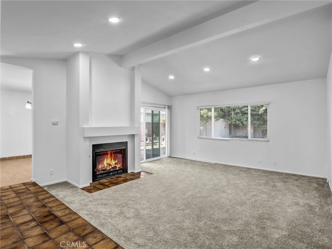
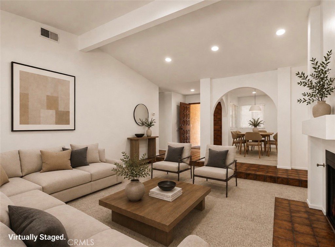
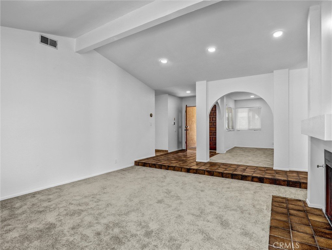
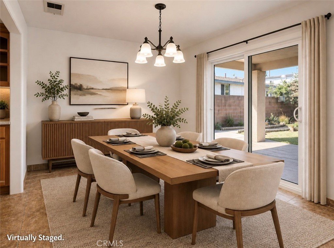
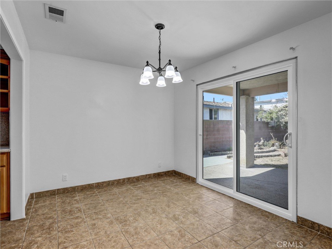
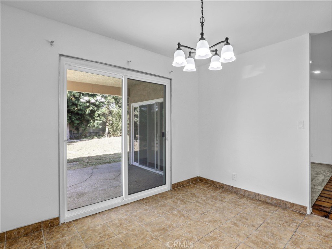
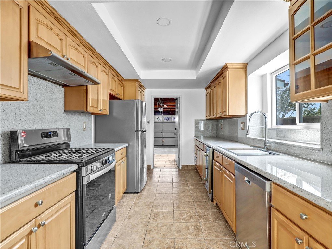
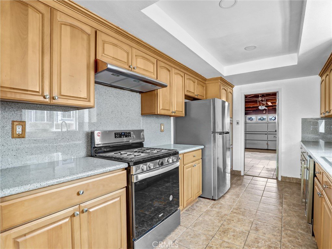
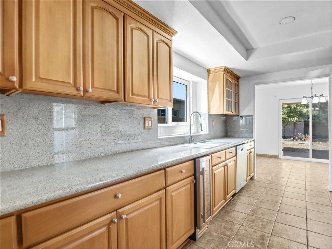
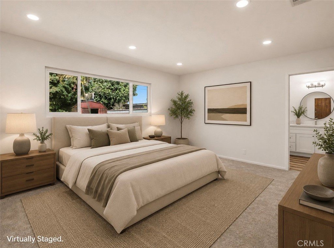
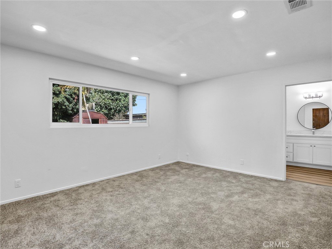
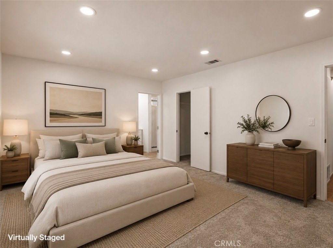
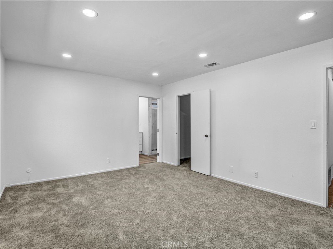
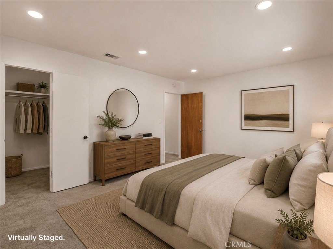
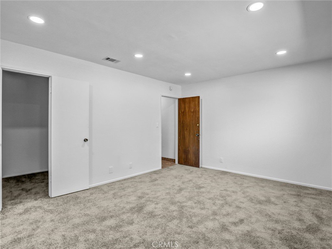
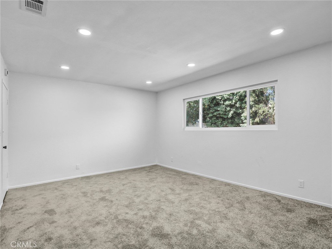
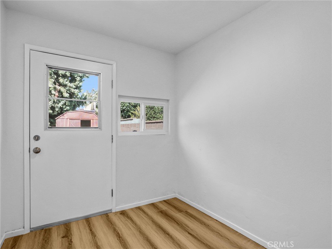
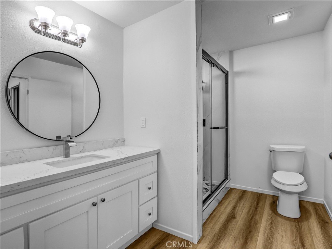
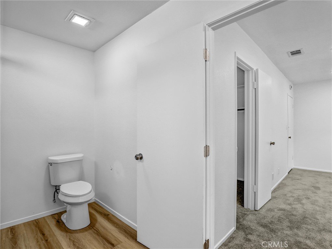
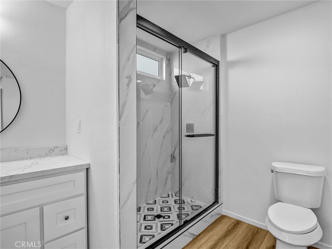
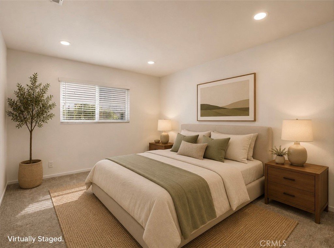
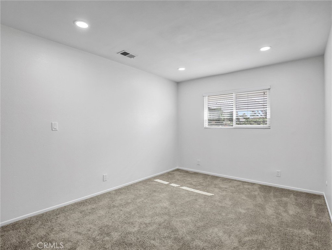
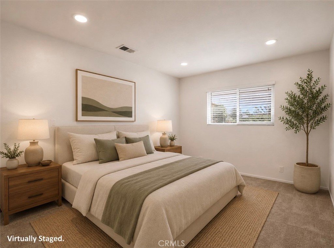
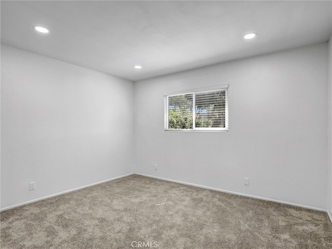
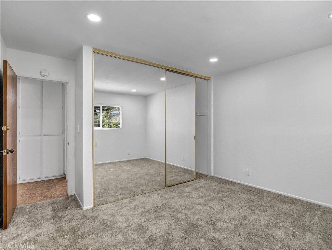
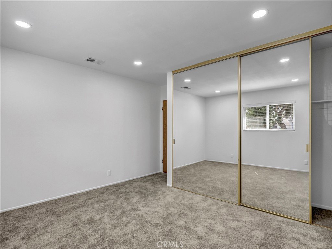
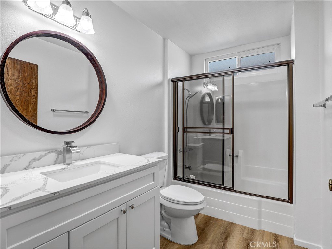
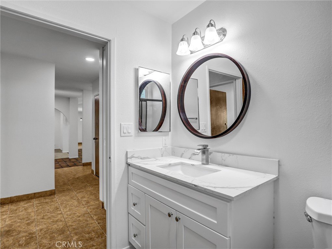
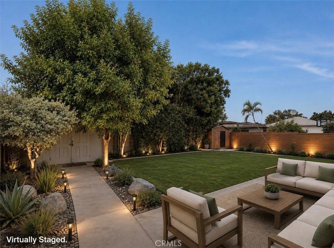
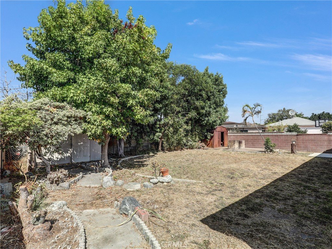
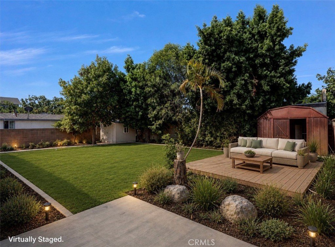
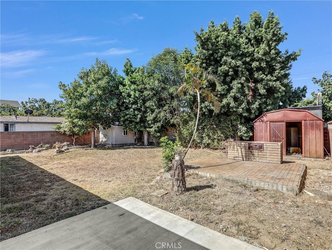
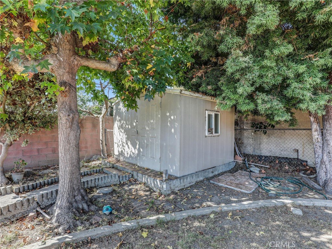
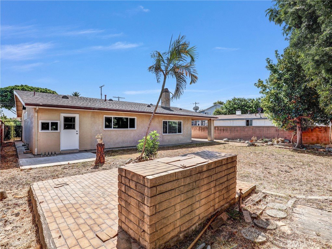
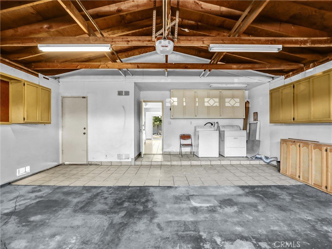
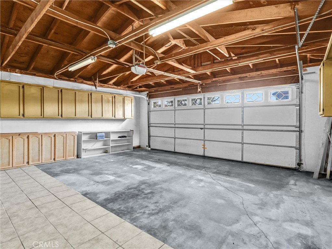
Welcome to 11925 Truro Avenue in the beautiful City of Hawthorne California — a recently renovated, move-in-ready single-story home offering comfortable living, abundant natural light, and exceptional outdoor space. This inviting property features 3 bedrooms and 2 bathrooms situated on a generous 7,980 SF lot. All interior walls have been re-painted, the ceiling has been re-done, and the bathrooms have been remodeled. Step inside to a bright, open atmosphere highlighted by high vaulted ceilings in the living room and plenty of natural light throughout the home. The refreshed interior provides a clean, updated canvas ready for its new homeowners. Outside, the HUGE entertainer’s backyard offers tremendous possibilities for outdoor dining, gatherings, recreation, gardening, or creating your own private retreat. Additional highlights include a huge front yard, a private 2-car covered garage, plus 2 additional parking spaces on the gated driveway, providing parking for up to four vehicles. Priced to sell, this is a great opportunity for buyers looking for a renovated Los Angeles home with a large lot, generous parking, and future possibilities. Move right in and make it your own! The expansive lot may also offer potential for an ADU (Buyer to Verify with the appropriate agencies). Welcome Home!
Show all description
Location
- Directions: Take 605S to the 105W to Hawthorne Bl.. Exit Hawthorne Bl. L on Hawthorne Bl. R on 120th St. R on Truro Ave.
- Lot Size Acres: 0.1832 acres
Building Details
- Structure Type: House
- Water Source: Public
- Lot Features: BackYard,FrontYard,Lawn
- Sewer: PublicSewer
- Common Walls: TwoCommonWallsOrMore
- Garage Spaces: 2
- Levels: One
Amenities & Features
- Pool Features: None
- Parking Total: 2
- Cooling: CentralAir
- Fireplace Features: LivingRoom
- Heating: Central
- Interior Features: AllBedroomsDown
- Laundry Features: InGarage
Nearby Schools
- High School District: Centeniela Valley Union High
Expenses, Fees & Taxes
- Association Fee: 0
Agent info
- Agent name: Shihan Aluyen
- Agent MLS: SR207059200
- Agent email: ShiAluyen212@gmail.com
- Agent officephone: 818-929-4742
Miscellaneous
- List Office Name: Shihan Jerome Aluyen
- Listing Terms: Cash,CashToNewLoan,Conventional,FHA,Submit,VaLoan
- Common Interest: None
- Community Features: StreetLights,Sidewalks
- Attribution Contact: 818-929-4742
