





11937 Addison Street, Valley Village, CA, US, 91607
11937 Addison Street, Valley Village, CA, US, 91607Basics
- Date added: Added 2 months ago
- Category: Residential
- Type: SingleFamilyResidence
- Status: Active
- Bedrooms: 5
- Bathrooms: 6
- Area: 5292 sq ft
- Lot size: 10142, 10142 sq ft
- Year built: 2024
- Property Condition: UpdatedRemodeled,Turnkey
- View: Hills,Neighborhood,Pool,Valley,TreesWoods
- County: Los Angeles
- MLS ID: SR26149241
Description
-
Description:
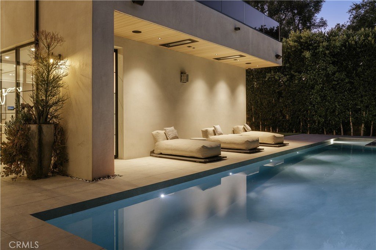
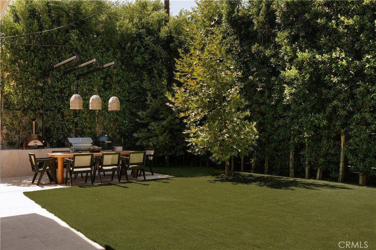
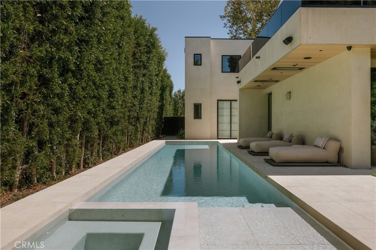
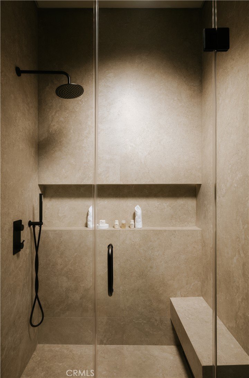
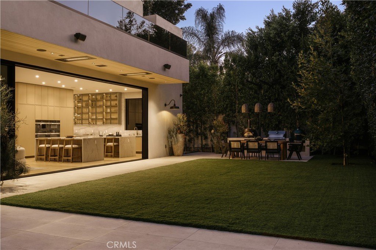
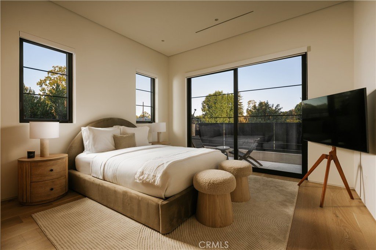
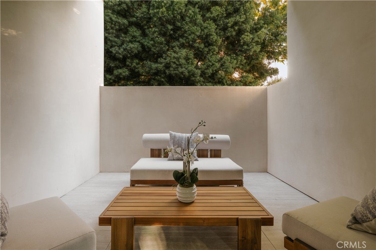
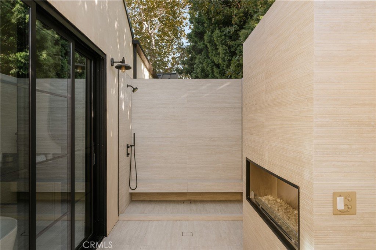
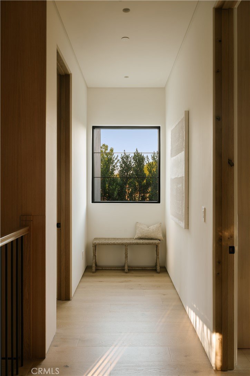
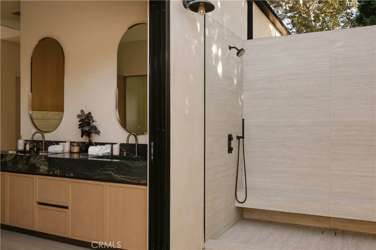
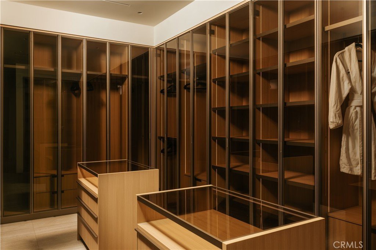
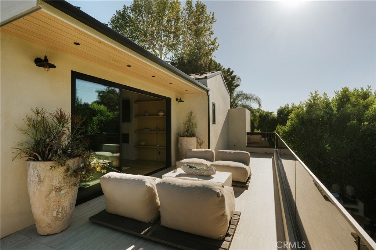
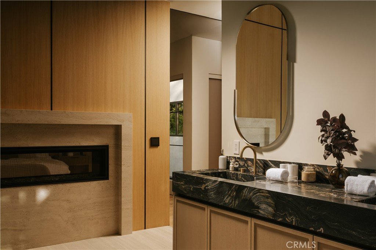
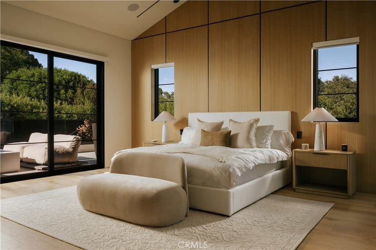
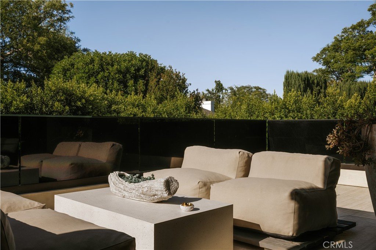
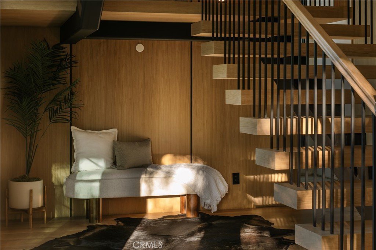
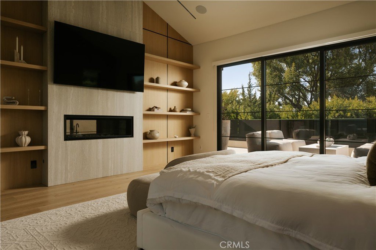
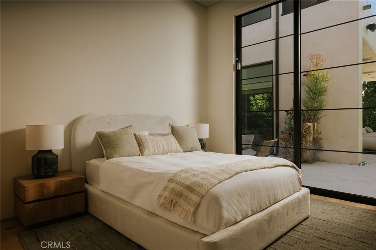
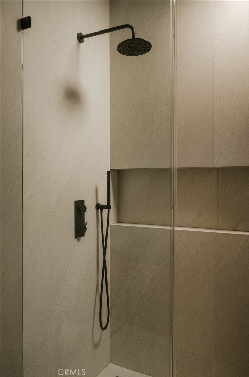
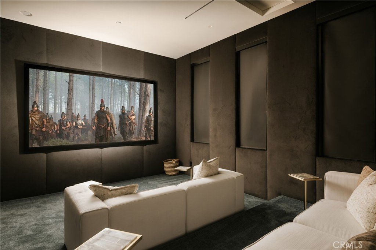
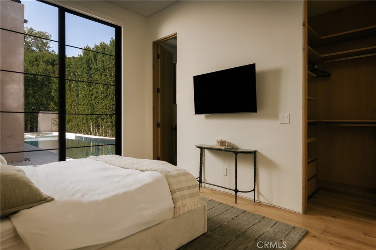
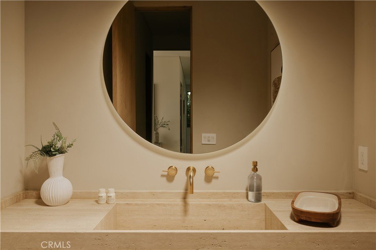
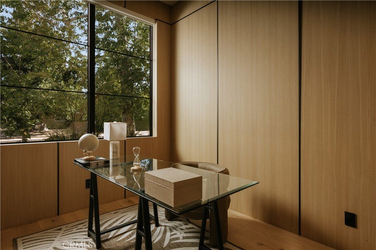
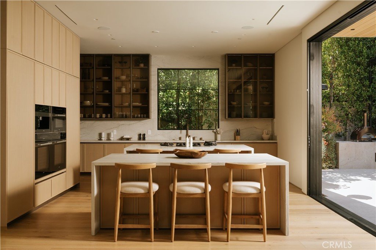
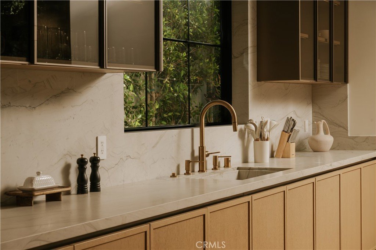
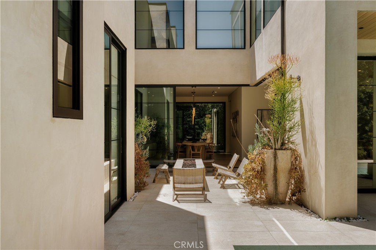
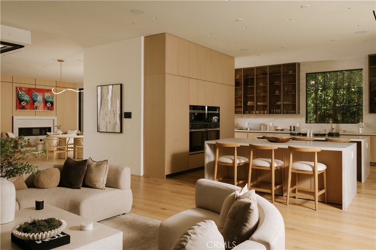
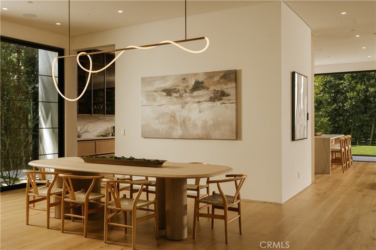
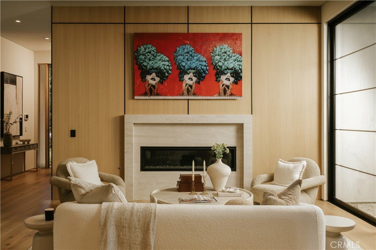
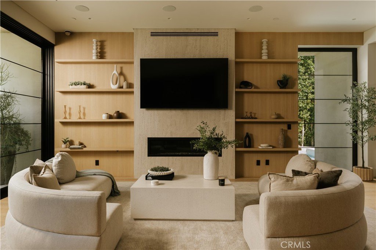
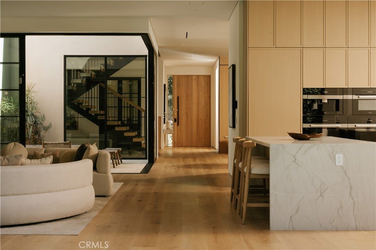
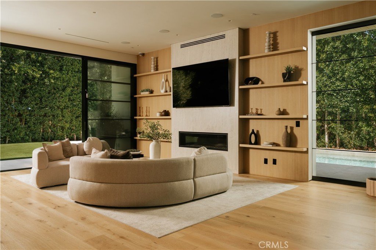
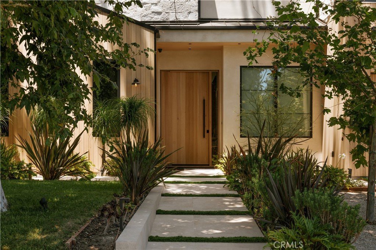
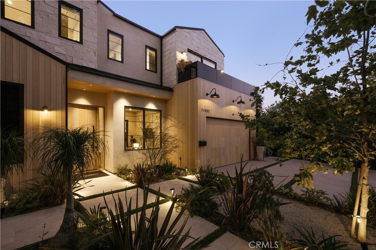
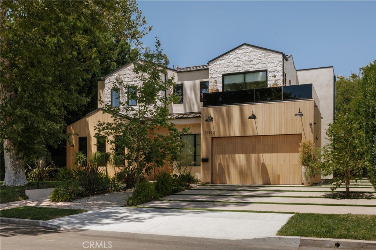
Designed and built by MLR Development, this newly constructed contemporary estate blends warm organic materials with refined modern design in one of Valley Village's most desirable pockets, within the highly sought after Colfax Charter Elementary School District. Beyond the entry, the home unfolds with soaring ceilings, a sculptural floating staircase, oak clad accent walls, and walls of glass that flood the interiors with natural light. Designed for effortless indoor outdoor living, the expansive great room and dining area open seamlessly to the resort style backyard through oversized sliding glass doors. At the center of the home, the chef's kitchen is both functional and beautifully executed, featuring custom full height oak cabinetry, dual waterfall islands, a fully integrated Miele appliance suite, paneled refrigerator and freezer, and an oversized walk in pantry. The main level also offers a private office, a dedicated movie theater, and an ensuite guest suite with direct access to the backyard. Privately situated upstairs, the primary suite is a true retreat with vaulted wood ceilings, a fireplace, private balcony, custom walk in closet, and a spa inspired bathroom finished in stunning Belvedere quartzite, complete with a freestanding soaking tub, oversized shower, and direct access to a secluded outdoor lounge with its own fireplace. The backyard is designed for year round entertaining with a sparkling pool and spa, a covered patio featuring recessed lighting, built in speakers, and heaters, along with a fully equipped outdoor kitchen complete with a built in BBQ, pizza oven, and smoker. Mature privacy hedges surround the property, creating a true resort like setting. Additional highlights include a Control4 smart home system, mudded recessed lighting throughout, and exceptional craftsmanship and designer finishes at every turn. Ideally located just minutes from Studio City, the NoHo Arts District, and Ventura Boulevard's premier shopping and dining, this exceptional residence offers timeless architecture, elevated design, and the very best of luxury living in Valley Village.
Show all description
Location
- Directions: Addison St at Laurel Canyon Blvd
- Lot Size Acres: 0.2328 acres
Building Details
Amenities & Features
- Pool Features: Heated, InGround, Private
- Parking Features: Concrete, DirectAccess, Driveway, Garage, OnStreet
- Security Features: ClosedCircuitCameras, CarbonMonoxideDetectors, SmokeDetectors
- Patio & Porch Features: RearPorch,Concrete,Covered,Enclosed,Open,Patio,Porch,Rooftop
- Spa Features: InGround,Private
- Accessibility Features: None
- Parking Total: 2
- Utilities: CableAvailable,ElectricityAvailable,NaturalGasAvailable,PhoneAvailable,SewerAvailable,WaterAvailable
- Cooling: CentralAir
- Door Features: SlidingDoors
- Exterior Features: Barbecue, FirePit
- Fireplace Features: LivingRoom, PrimaryBedroom, Outside
- Heating: Central,Fireplaces,SpaceHeater
- Interior Features: BeamedCeilings, BreakfastBar, BuiltInFeatures, Balcony, SeparateFormalDiningRoom, EatInKitchen, HighCeilings, OpenFloorplan, Pantry, RecessedLighting, SmartHome, Unfurnished, WiredForSound, BedroomOnMainLevel, PrimarySuite, WalkInPantry, WalkInClosets
- Laundry Features: Inside,LaundryRoom,UpperLevel
- Appliances: SixBurnerStove,Barbecue,Dishwasher,GasOven,GasRange,Microwave,Refrigerator,Dryer,Washer
Nearby Schools
- Middle Or Junior School: Walter Reed
- Elementary School: Colfax
- High School: North Hollywood
- High School District: Los Angeles Unified
Expenses, Fees & Taxes
- Association Fee: 0
Agent info
- Agent name: George Ouzounian
- Agent MLS: SR207060720
- Agent email: GeorgeAndGina@TheAgencyRE.com
- Agent officephone: 424-230-3700
- Agent direct phone: 818-900-4259
Miscellaneous
- List Office Name: The Agency
- Listing Terms: Cash,Conventional
- Common Interest: None
- Community Features: Biking,Hiking,StreetLights,Sidewalks,Park
- Exclusions: Staging
- Attribution Contact: 818-900-4259
