











11959 Dorothy Street 4, Los Angeles, CA, US, 90049
11959 Dorothy Street 4, Los Angeles, CA, US, 90049Basics
- Date added: Added 4 months ago
- Category: Residential
- Type: Condominium
- Status: Active
- Bedrooms: 2
- Bathrooms: 3
- Area: 1043 sq ft
- Lot size: 7375, 7375 sq ft
- Year built: 1969
- Property Condition: UpdatedRemodeled
- Zoning: LAR3
- County: Los Angeles
- MLS ID: 26837493
Description
-
Description:
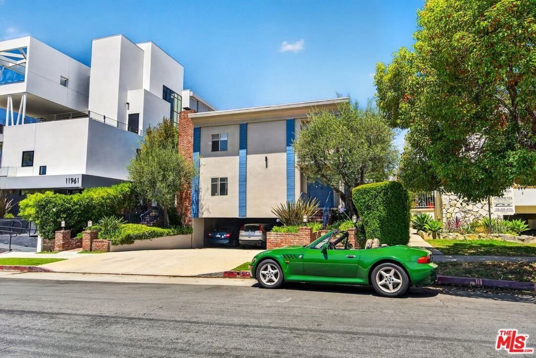
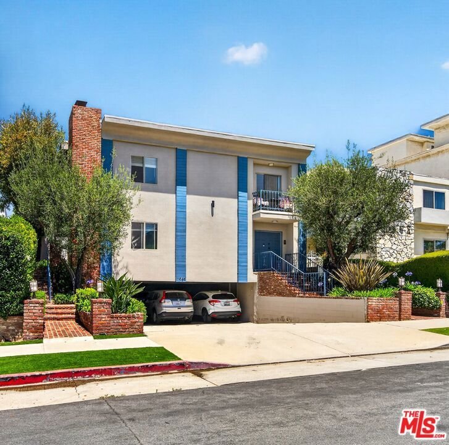
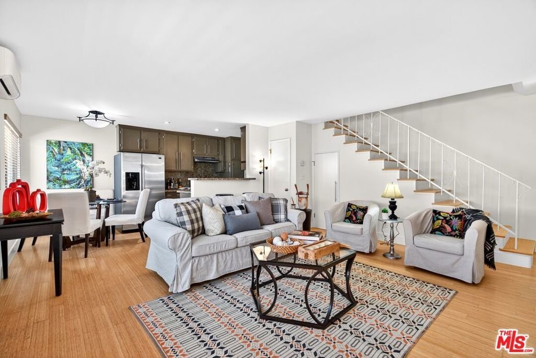
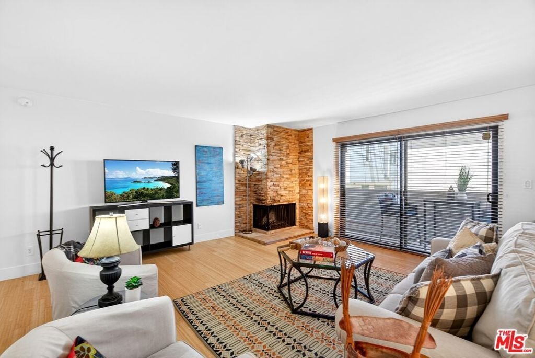
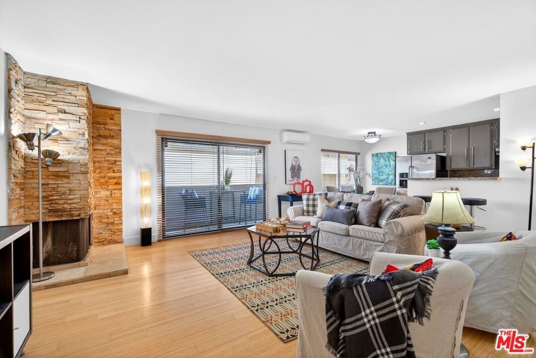
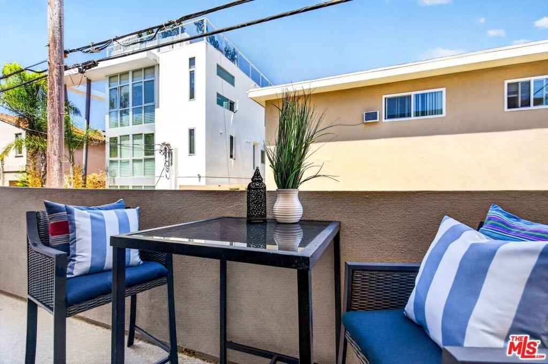
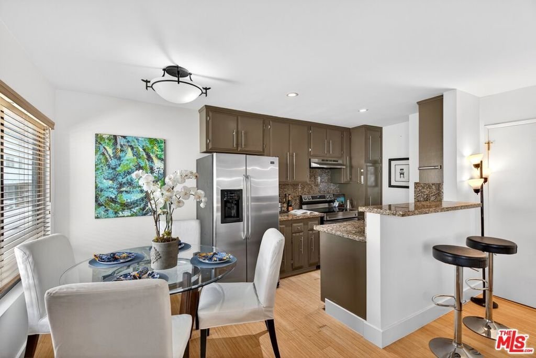
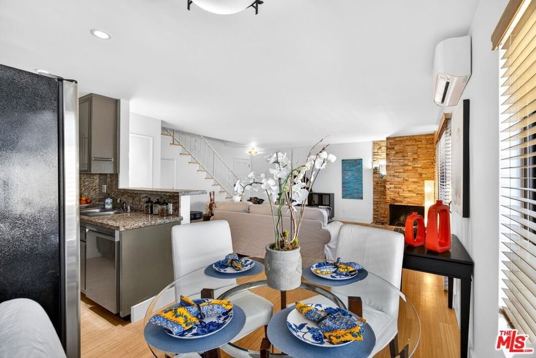
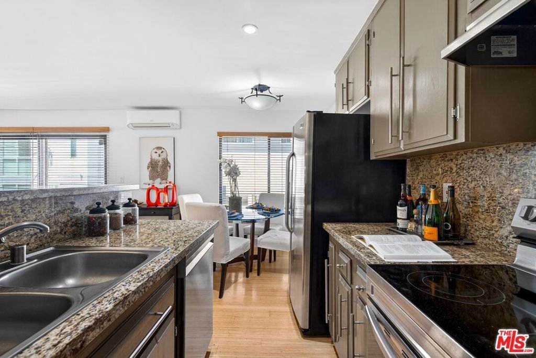
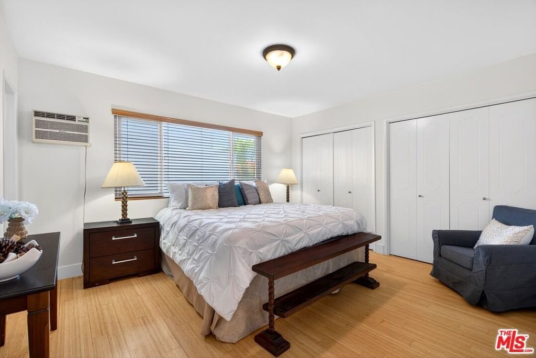
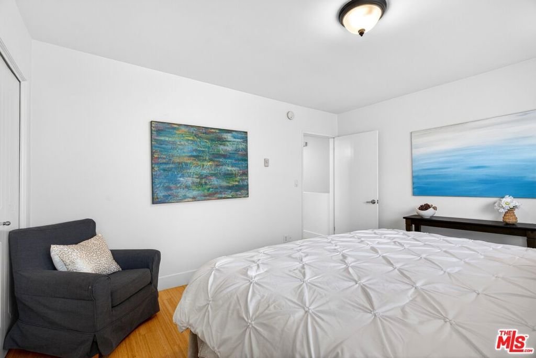
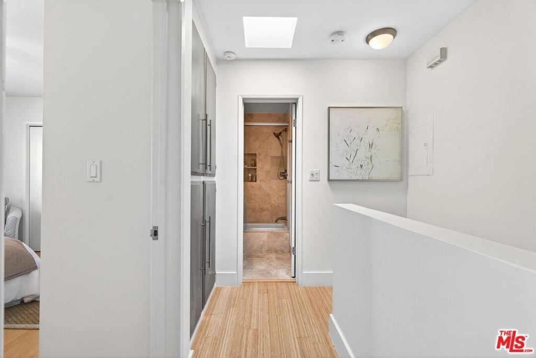
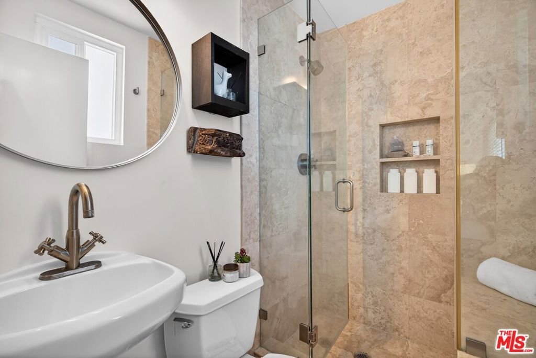
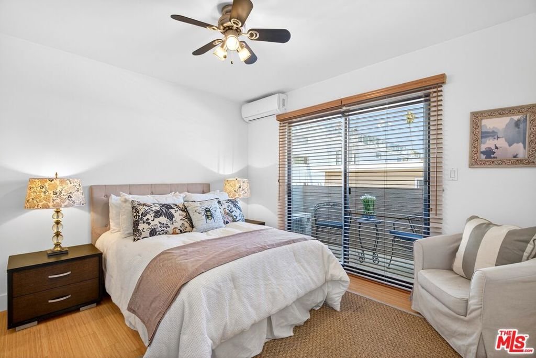
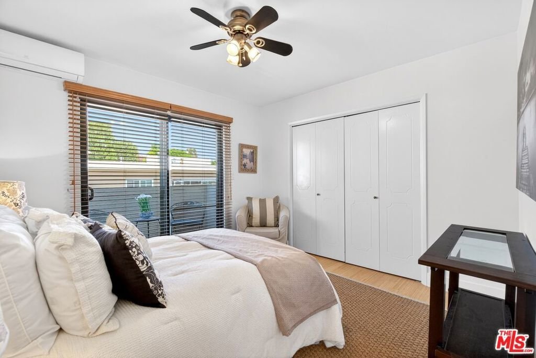
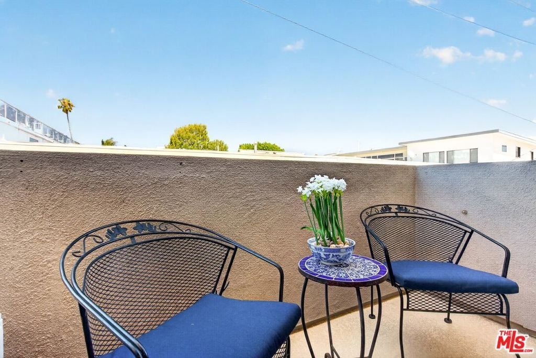
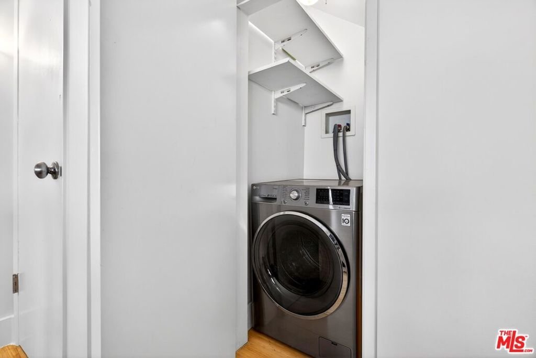
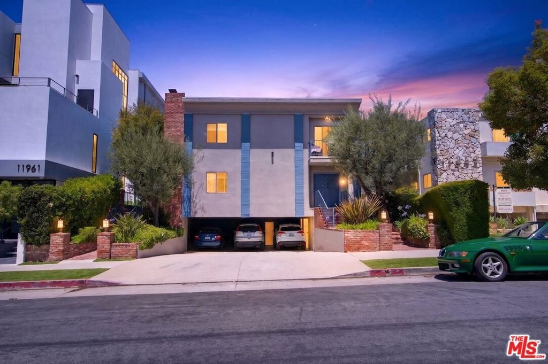
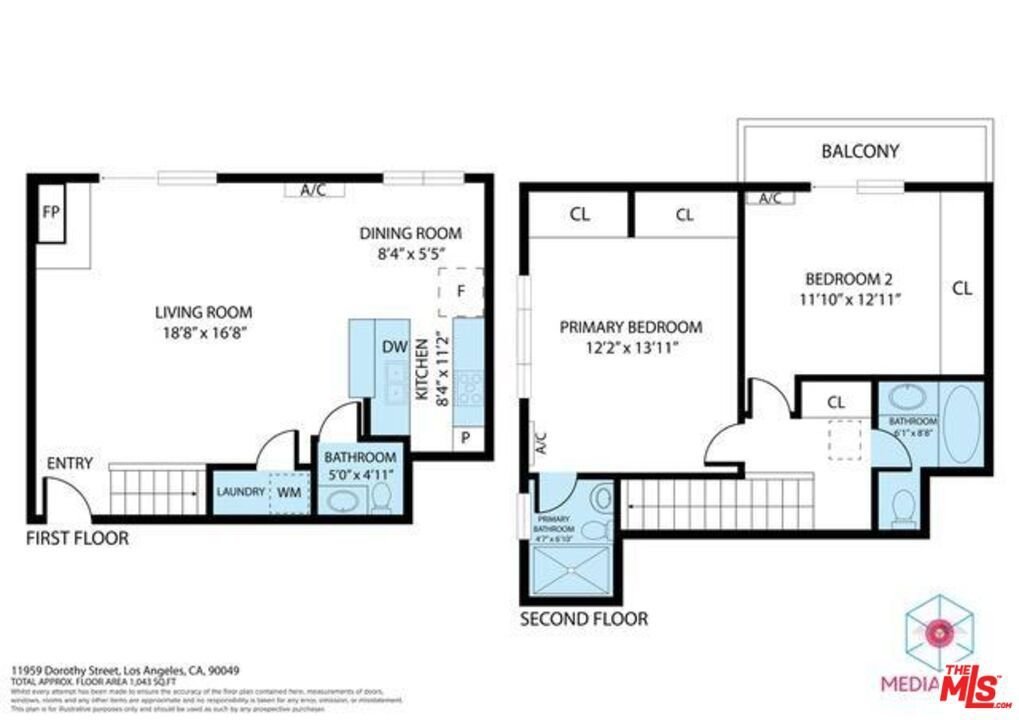
Prime Brentwood Townhome on an Exceptional Street. This efficiently scaled 1,043-square-foot rear unit features 2 bedrooms and 2.5 bathrooms, offering a secluded feel with only one common wall in an intimate, seven-unit complex. Seamless bamboo flooring extends throughout the residence. Light-filled living area has a dramatic stone fireplace that extends to a private balcony and features Inside laundry paired with custom Split-System and wall a/c comfort. Open-Concept kitchen complete with stainless steel appliances and breakfast bar, Custom window blinds throughout the unit. Spacious primary suite with sitting area and ample closet space.Generous size second bedroom with private balcony and ceiling fan. Renovated bathrooms appointed with premium granite and travertine tiles, there's a well placed skylight that illuminates the hallway with natural radiance. Coveted side by side parking and paired with a generous private storage room. Low homeowners dues include water. Ultimate Brentwood lifestyle minutes to restaurants, shops and Sunday Farmers Market. Close to UCLA, Santa Monica, Century City and Beverly Hills
Show all description
Location
- Directions: South of Montana Ave & North of Wilshire Blvd
- Lot Size Acres: 0.1693 acres
Building Details
- Structure Type: Townhouse
- Water Source: Public
- Architectural Style: Contemporary
- Sewer: Other
- Common Walls: OneCommonWall
- Levels: Two
- Floor covering: Bamboo
Amenities & Features
- Pool Features: None
- Parking Features: Carport, SideBySide
- Security Features: CarbonMonoxideDetectors, SmokeDetectors
- Parking Total: 2
- Association Amenities: Water
- Window Features: DoublePaneWindows
- Cooling: WallWindowUnits
- Door Features: SlidingDoors
- Fireplace Features: Gas, LivingRoom
- Furnished: Unfurnished
- Heating: WallFurnace
- Interior Features: BreakfastBar, CeilingFans, SeparateFormalDiningRoom
- Appliances: ElectricCooktop,ElectricOven,Refrigerator,Dryer,Washer
Expenses, Fees & Taxes
- Association Fee: $462.58
Agent info
- Agent name: Gary Limjap
- Agent MLS: CLW-S53632
- Agent email: garylimjap@gmail.com
- Agent officephone: 310-458-0091
- Agent direct phone: 310-430-0818
Miscellaneous
- Association Fee Frequency: Monthly
- List Office Name: Coldwell Banker Realty
- Direction Faces: North
