










11979 Walnut Lane 1, Los Angeles, CA, US, 90025
11979 Walnut Lane 1, Los Angeles, CA, US, 90025Basics
- Date added: Added 2 weeks ago
- Category: Residential
- Type: Condominium
- Status: Active
- Bedrooms: 3
- Bathrooms: 3
- Area: 1932 sq ft
- Lot size: 4998, 4998 sq ft
- Year built: 2018
- View: Panoramic
- Zoning: LAR3
- County: Los Angeles
- MLS ID: 26869557
Description
-
Description:
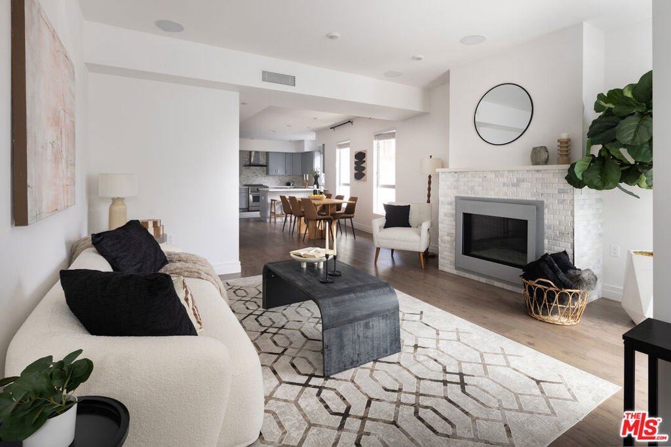
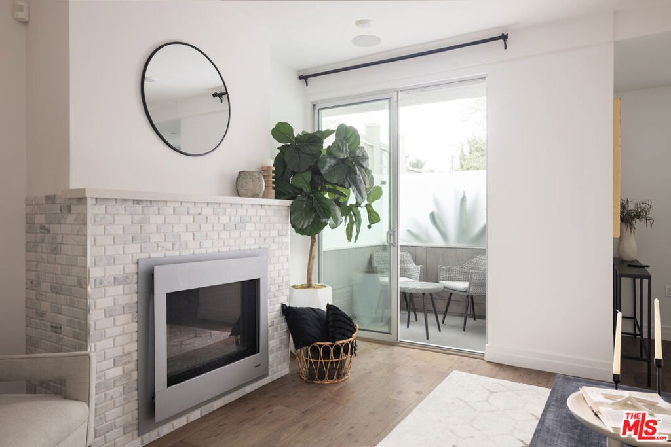
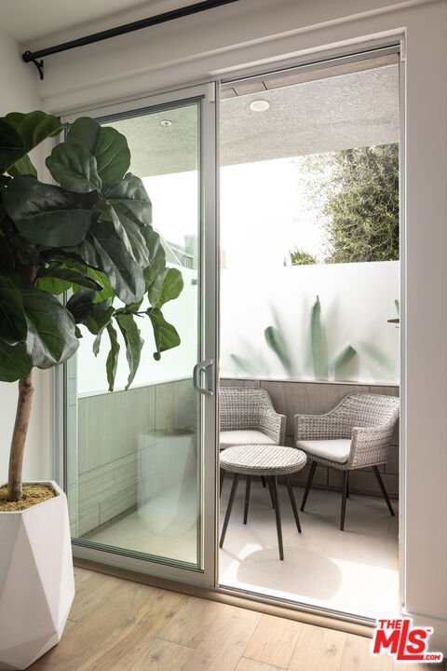
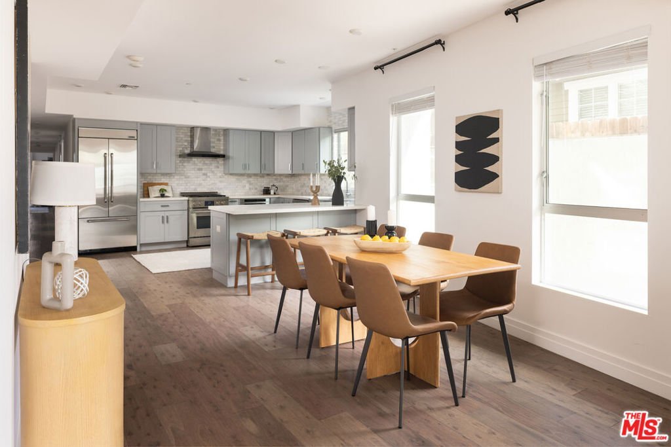
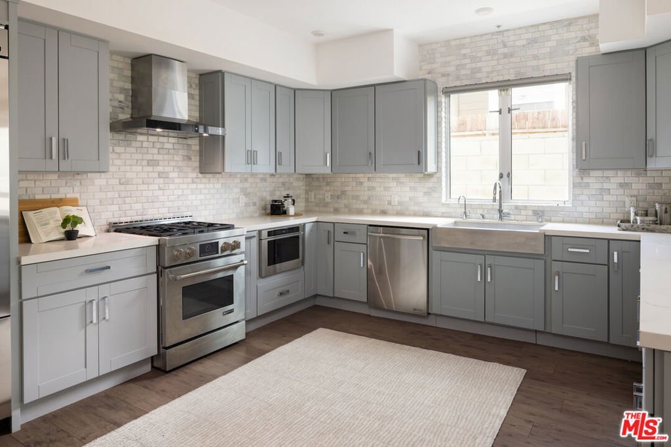
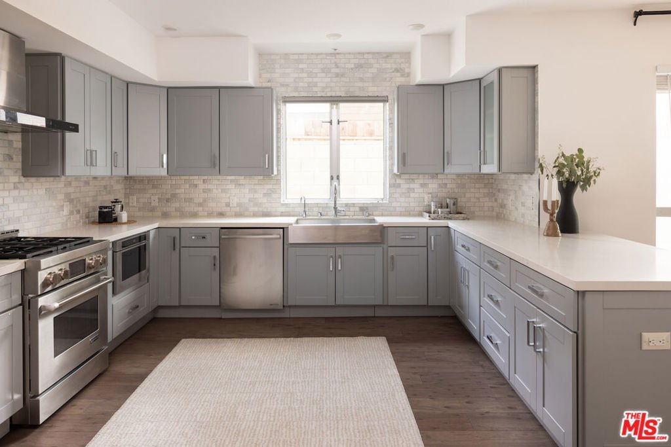
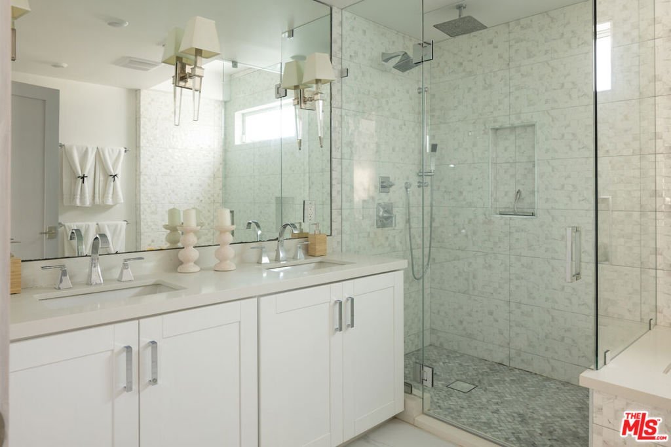
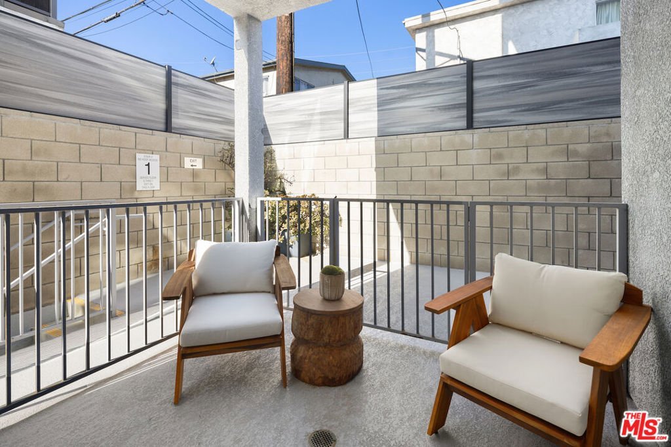
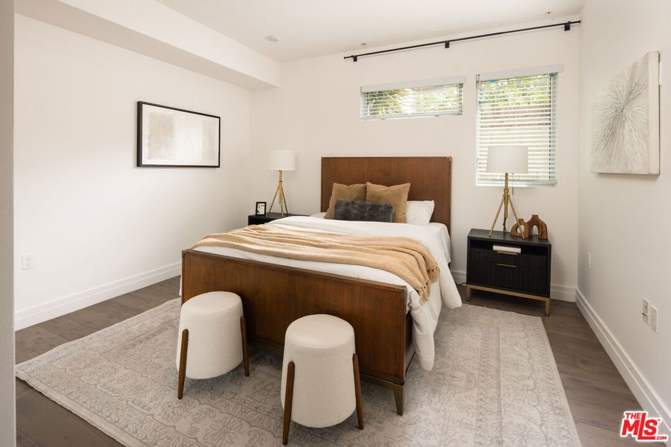
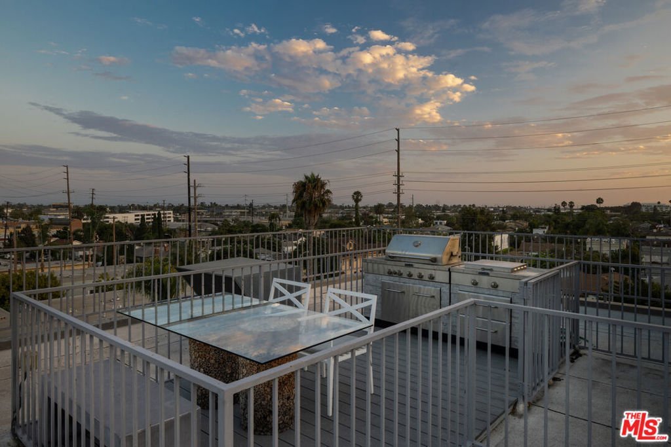
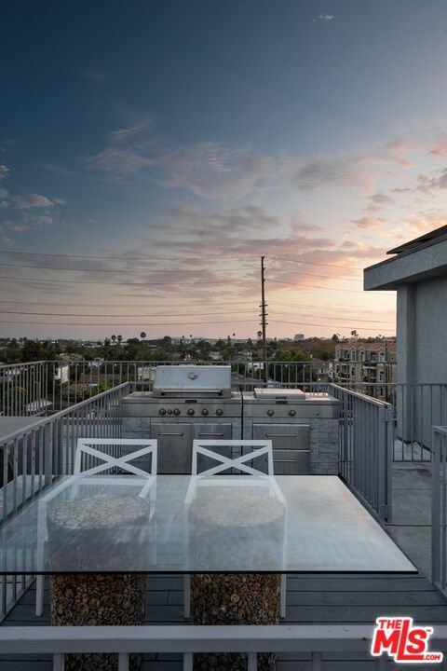
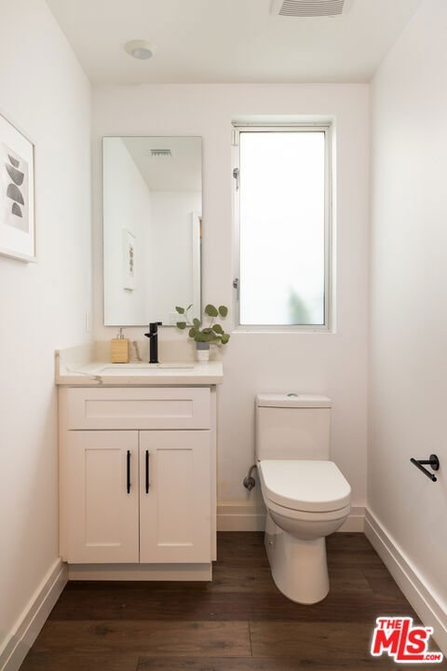
Welcome to 11979 Walnut #1, a light-filled single-level condo in the heart of West LA. Built in 2018, exceptional quality and craftsmanship are evident throughout this 1,932-square-foot residence.This contemporary home boasts 3 spacious bedrooms and 2.5 bathrooms, with the primary suite featuring a luxurious en-suite bathroom and a cozy fireplace. The open-concept living area flows effortlessly, with a bright and airy ambiance enhanced by direct access to a private patio off both the living room and primary bedroom.The modern kitchen, high-end finishes, and thoughtful design make this condo perfect for both everyday living and entertaining. Gated parking with an EV charger adds convenience, and the community rooftop offers beautiful views, perfect for enjoying the Los Angeles sunsets. Located in a vibrant neighborhood, this home provides easy access to everything West LA has to offer.
Show all description
Location
- Directions: Bundy and Walnut
- Lot Size Acres: 0.1147 acres
Building Details
- Water Source: Public
- Architectural Style: Contemporary
- Sewer: Other
- Common Walls: OneCommonWall
- Garage Spaces: 2
- Levels: One
- Floor covering: Wood
Amenities & Features
- Pool Features: None
- Parking Features: Assigned
- Security Features: SecurityGate
- Spa Features: None
- Parking Total: 2
- Association Amenities: Insurance,Trash
- Window Features: DoublePaneWindows
- Cooling: CentralAir
- Door Features: SlidingDoors
- Fireplace Features: FamilyRoom
- Furnished: Unfurnished
- Heating: Central,Fireplaces
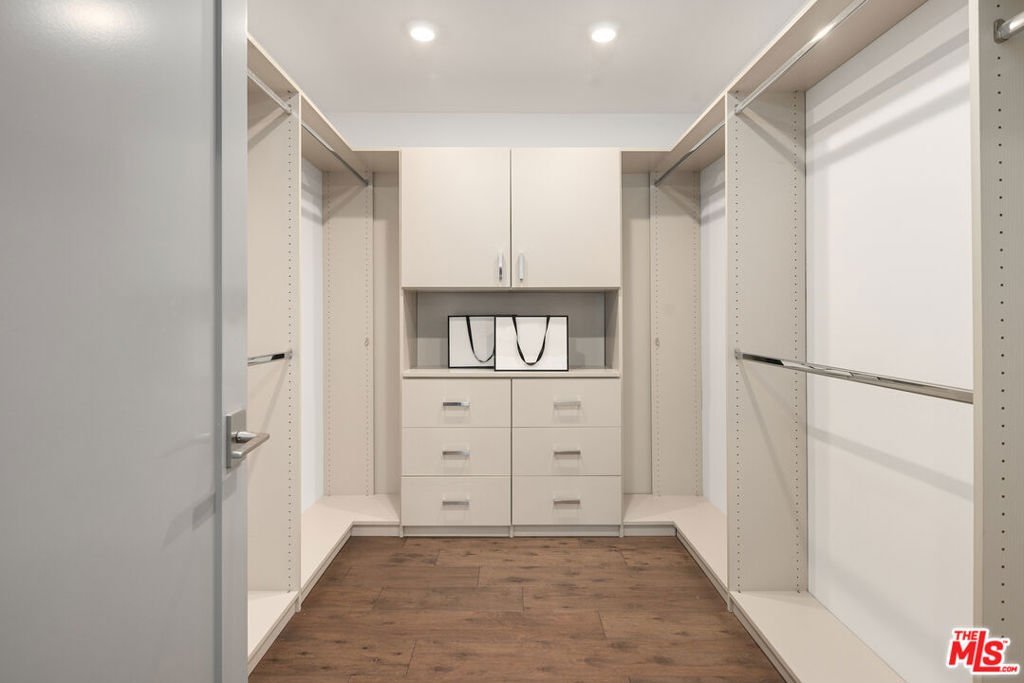
- Interior Features: SeparateFormalDiningRoom, OpenFloorplan, RecessedLighting, WalkInPantry, WalkInClosets
- Laundry Features: LaundryRoom
- Appliances: Dishwasher,GasCooktop,Disposal,Microwave,Oven,Refrigerator
Expenses, Fees & Taxes
- Association Fee: $650
Agent info
- Agent name: Cody Carras
- Agent MLS: CLW-C122514
- Agent email: cody.carras@theagencyre.com
- Agent direct phone: 310-460-9561
Miscellaneous
- Association Fee Frequency: Monthly
- List Office Name: The Agency
