












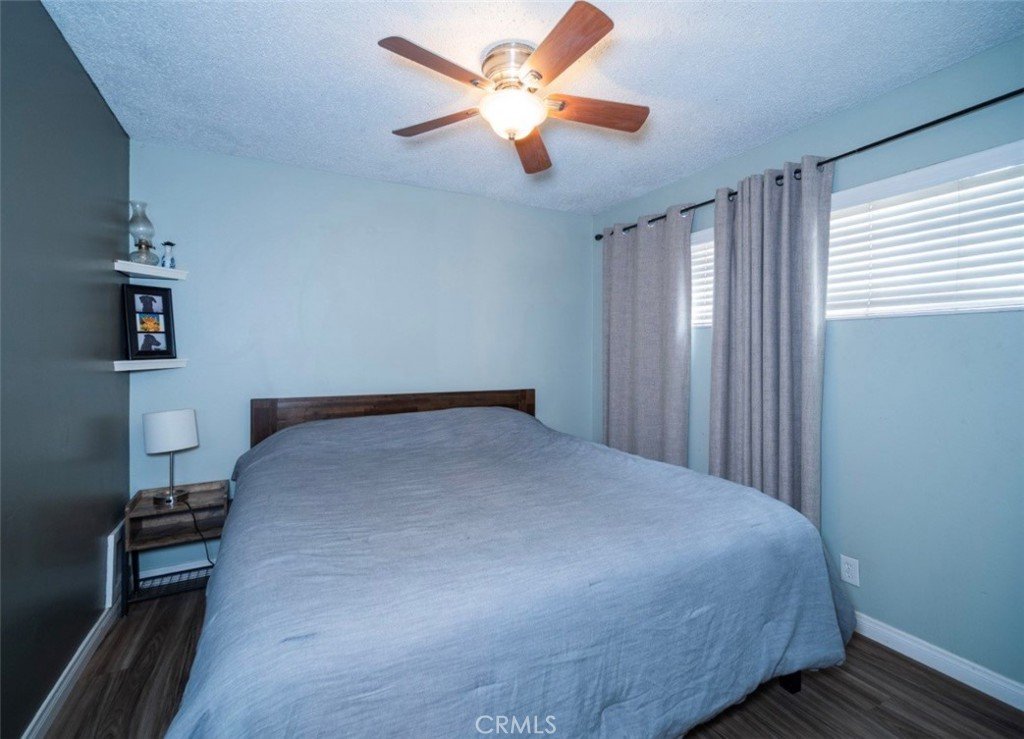
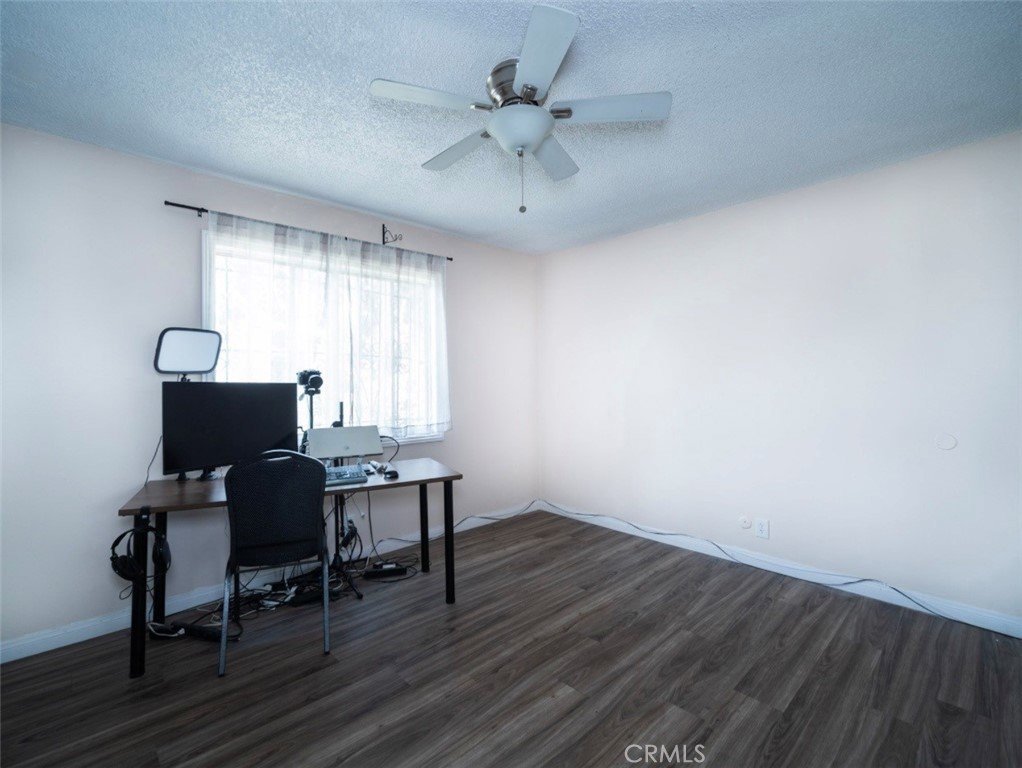
12 Hickock, Carson, CA, US, 90745
12 Hickock, Carson, CA, US, 90745Basics
- Date added: Added 2 hours ago
- Category: Residential
- Type: Townhouse
- Status: Active
- Bedrooms: 3
- Bathrooms: 2
- Area: 1111 sq ft
- Year built: 1963
- Property Condition: TermiteClearance
- View: None
- County: Los Angeles
- MLS ID: OC26114200
Description
-
Description:
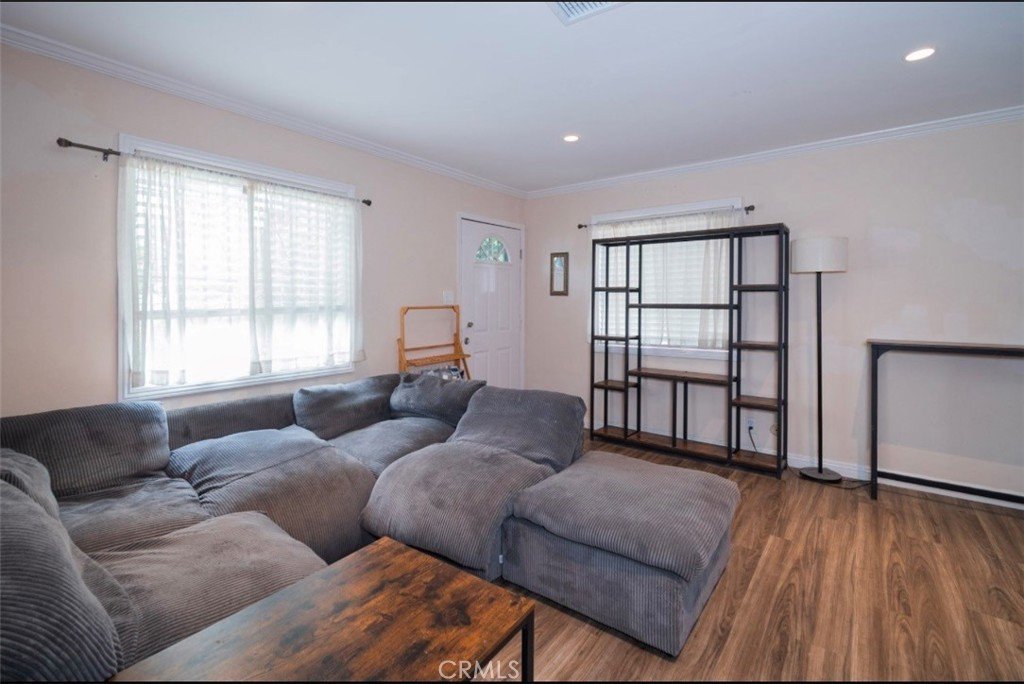
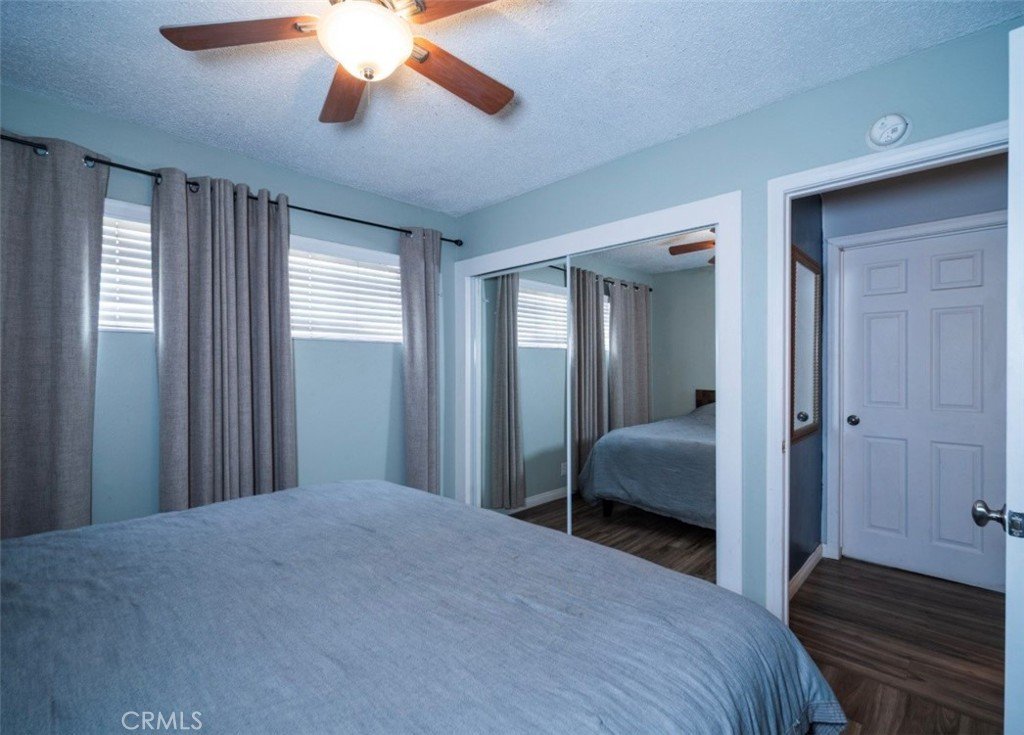
Welcome to this beautifully updated Carson townhome offering the perfect blend of comfort, functionality, and flexibility for today’s modern lifestyle. Ideal for multi-generational living, this spacious home features a versatile layout with a bonus room perfect for extended family, guests, a home office, gym, or additional living space.
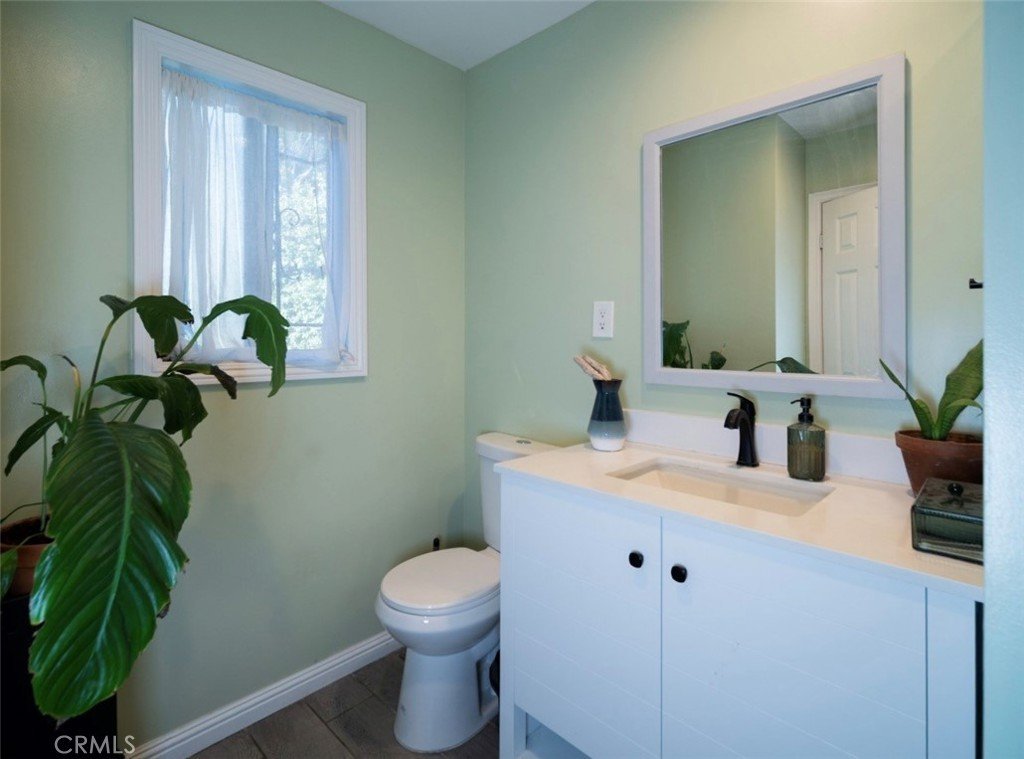
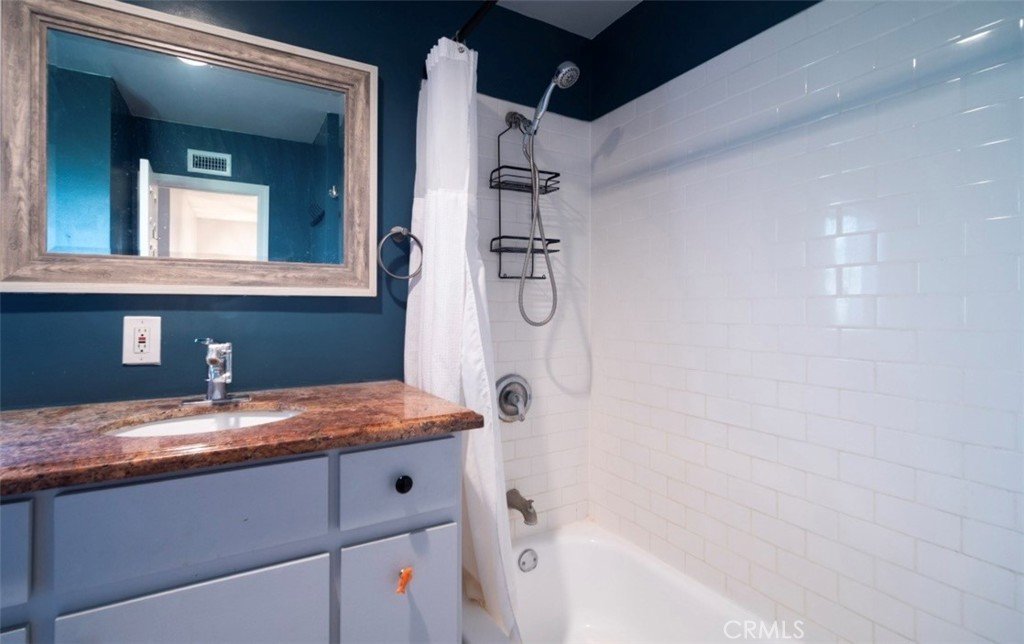
Thoughtfully upgraded throughout, the home includes a brand new HVAC system, new electrical box, new washing machine, and a beautifully remodeled downstairs bathroom with upgraded plumbing and pipes. These recent improvements provide peace of mind and a truly move-in ready experience.
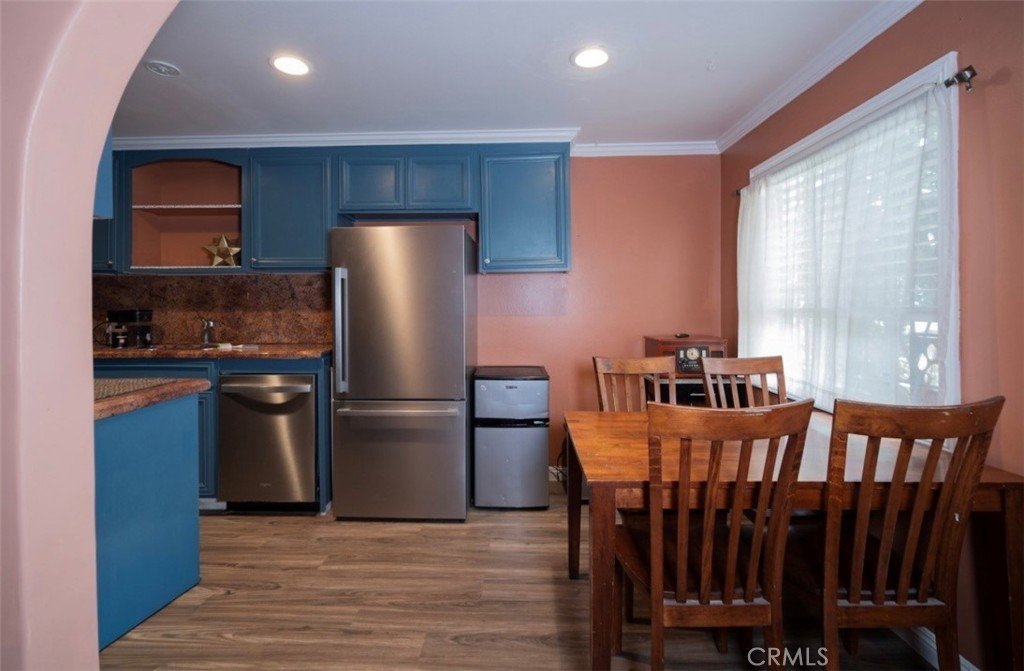
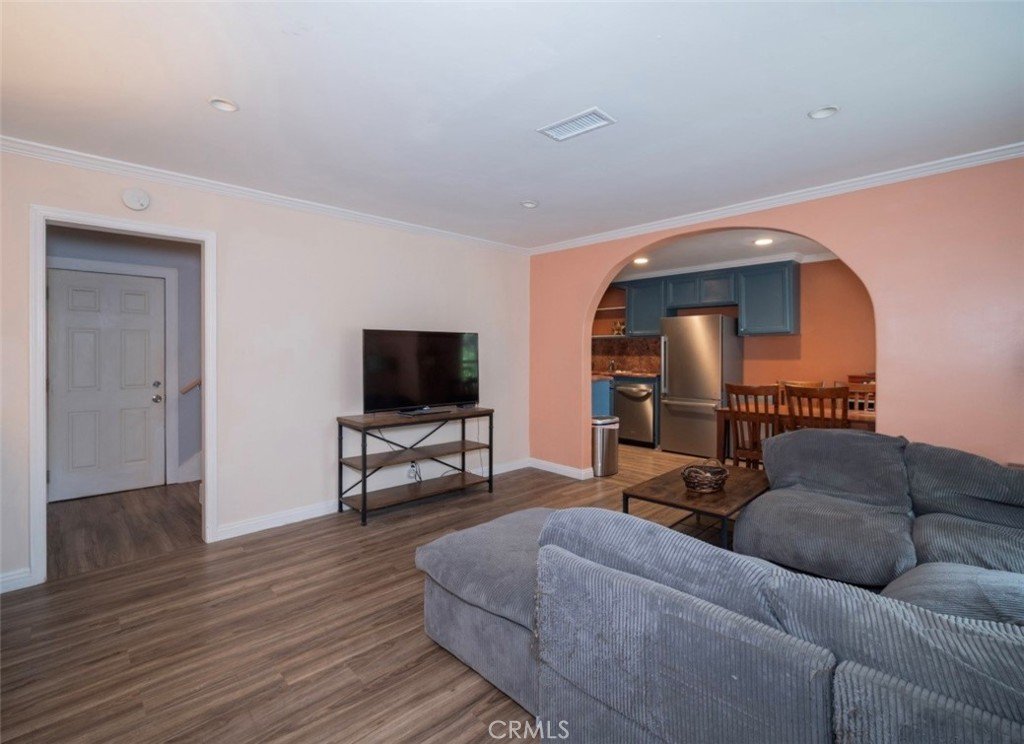
The inviting living spaces flow seamlessly into the kitchen and dining areas, creating the perfect environment for gathering and entertaining.
A wonderful opportunity for buyers seeking space, comfort, flexibility, and modern upgrades all in one place — all while offering tremendous value in today’s market.
Show all description
Location
- Directions: Avalon Blvd is at the entrance of the community.
Building Details
- Structure Type: Quadruplex
- Water Source: Public
- Architectural Style: Traditional
- Lot Features: ThirtySixToFortyUnitsAcre,FrontYard,Lawn
- Sewer: PublicSewer
- Common Walls: OneCommonWall
- Garage Spaces: 2
- Levels: ThreeOrMore
- Floor covering: Laminate
Amenities & Features
- Pool Features: None
- Parking Features: Garage, Guest, OnSite, PermitRequired, GarageFacesRear
- Security Features: GatedWithGuard, SmokeDetectors, WindowBars
- Patio & Porch Features: None
- Spa Features: None
- Parking Total: 2
- Roof: Composition,Shingle
- Association Amenities: MaintenanceGrounds,Trash,Water
- Utilities: CableAvailable,ElectricityAvailable,PhoneAvailable,SewerAvailable,WaterAvailable
- Cooling: WholeHouseFan
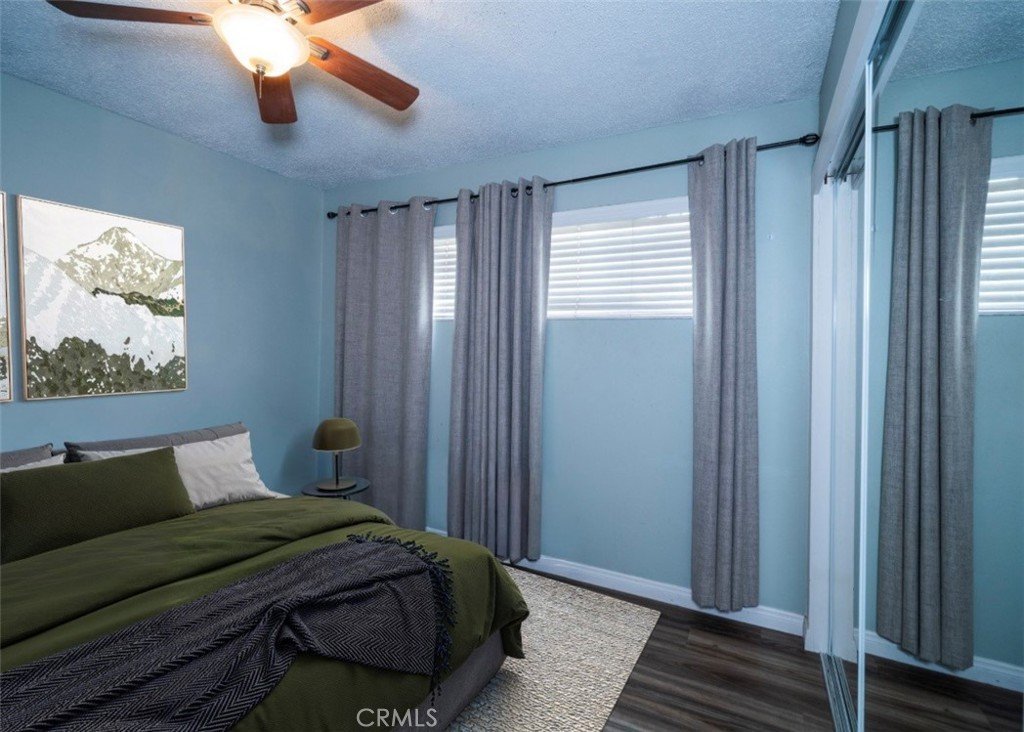
- Door Features: MirroredClosetDoors
- Fireplace Features: None
- Heating: Central
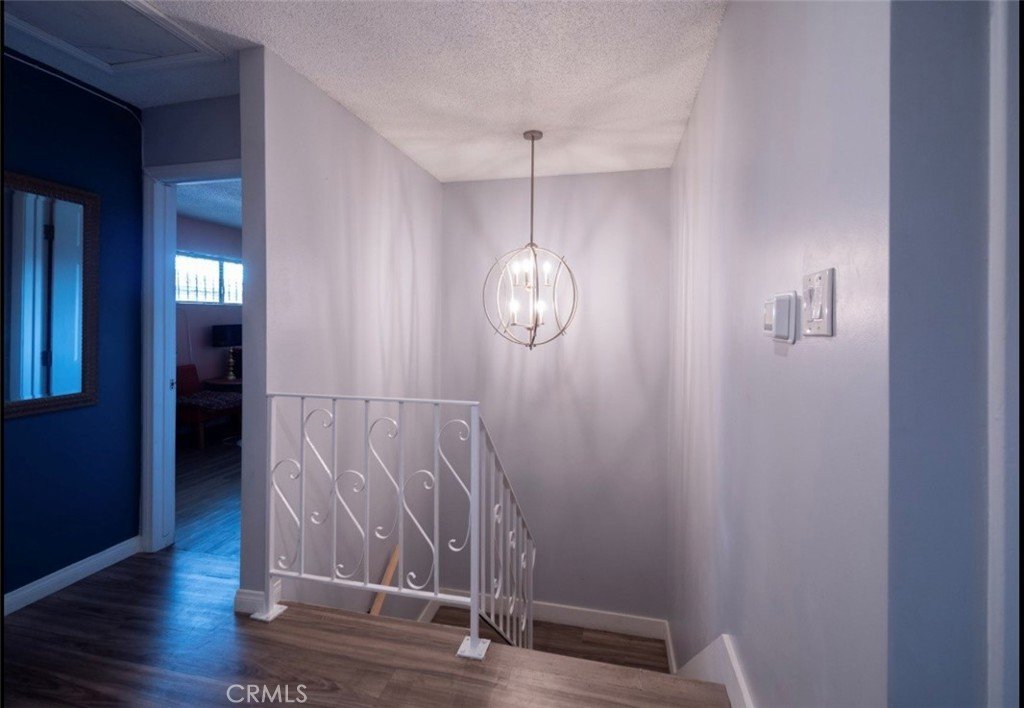
- Interior Features: CeilingFans, EatInKitchen, GraniteCounters, MultipleStaircases, Storage, AllBedroomsUp
- Appliances: Dishwasher,Disposal,GasOven,Microwave,Refrigerator,Dryer,Washer
Nearby Schools
- High School: Carson
- High School District: Los Angeles Unified
Expenses, Fees & Taxes
- Association Fee: $360
Agent info
- Agent name: Alaina Gonzalez
- Agent MLS: OCGONALAI
- Agent email: alainafg6@gmail.com
- Agent officephone: 714-861-5500
Miscellaneous
- Association Fee Frequency: Monthly
- List Office Name: Keller Williams Realty
- Listing Terms: Conventional,FHA,FannieMae,FreddieMac
- Common Interest: PlannedDevelopment
- Community Features: Urban
- Attribution Contact: 310-995-0544
