


























120 Avenida Melisenda, San Dimas, CA, US, 91773
120 Avenida Melisenda, San Dimas, CA, US, 91773Basics
- Date added: Added 2 weeks ago
- Category: Residential
- Type: SingleFamilyResidence
- Status: Active
- Bedrooms: 4
- Bathrooms: 3
- Area: 2918 sq ft
- Lot size: 11407, 11407 sq ft
- Year built: 1987
- Property Condition: UpdatedRemodeled,Turnkey
- View: CityLights,Panoramic
- County: Los Angeles
- MLS ID: CV26103074
Description
-
Description:
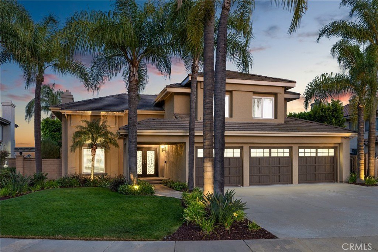
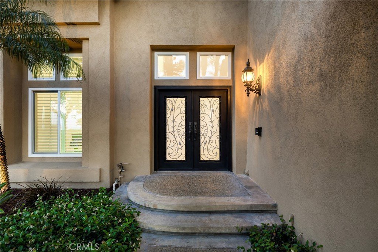
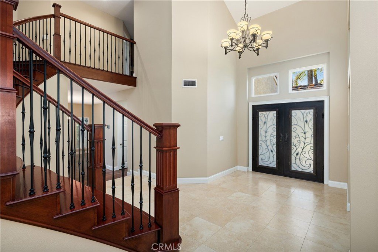
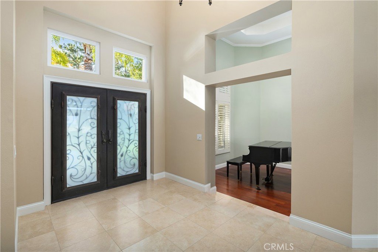
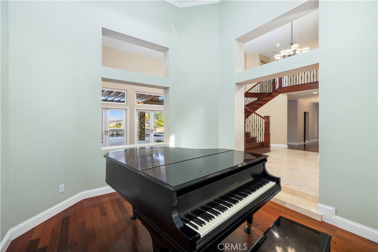
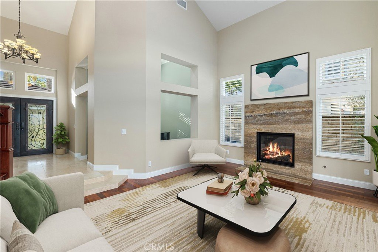
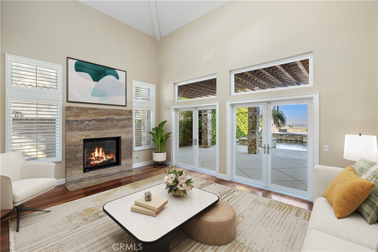
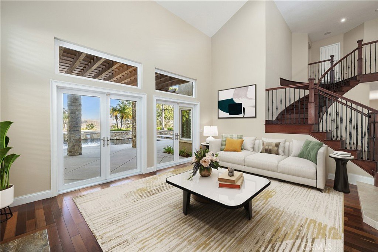
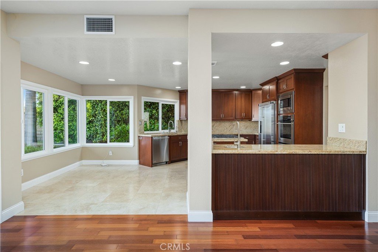
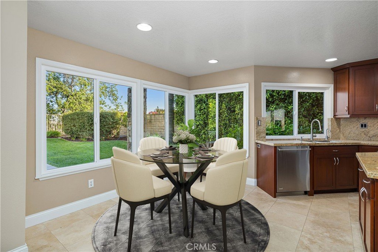
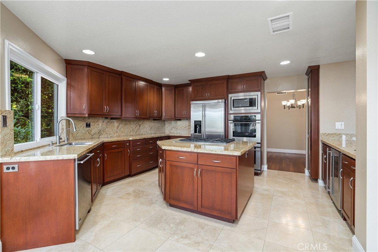
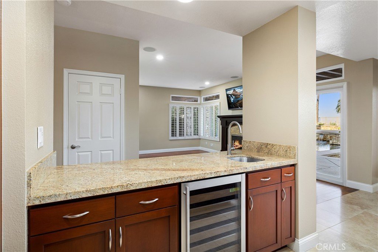
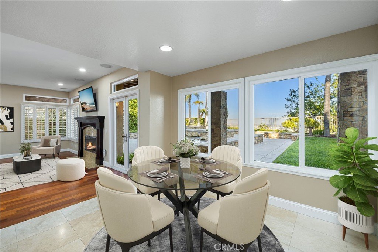
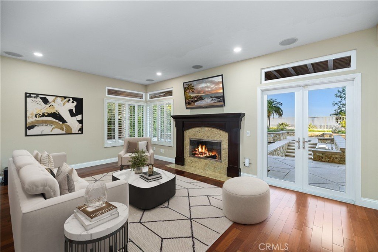
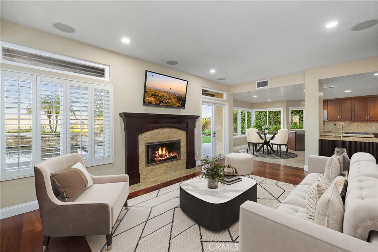
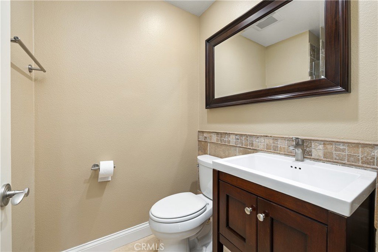
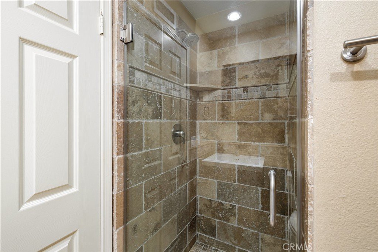
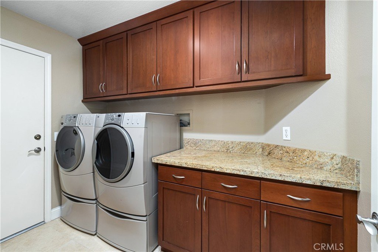
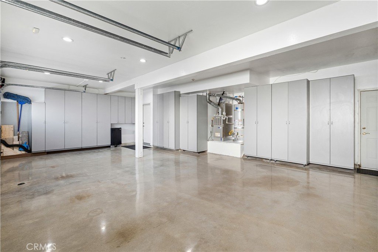
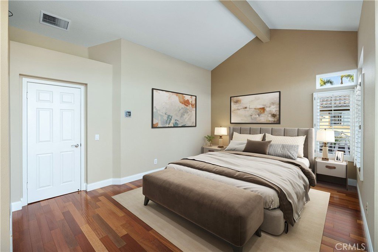
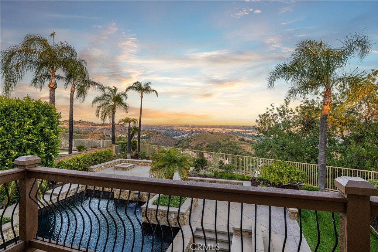
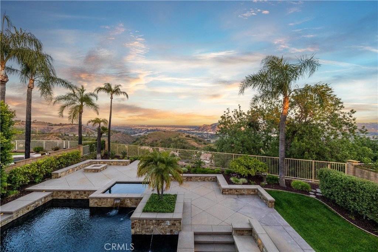
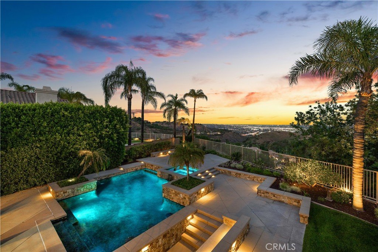
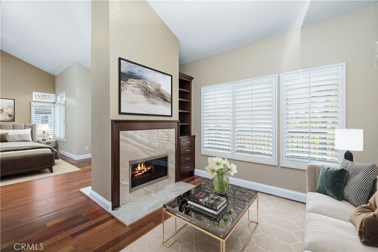
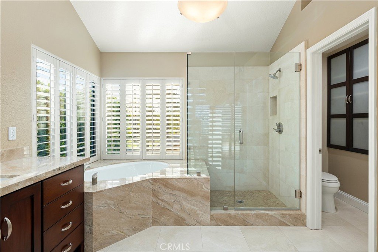
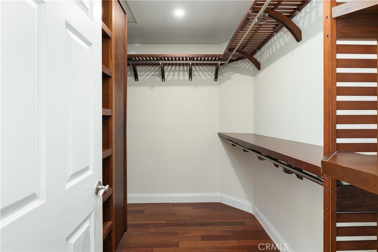
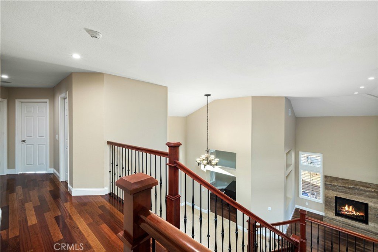
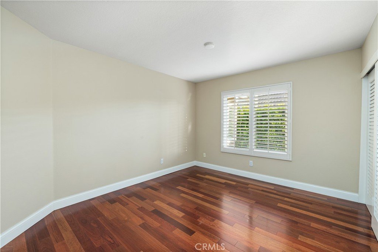
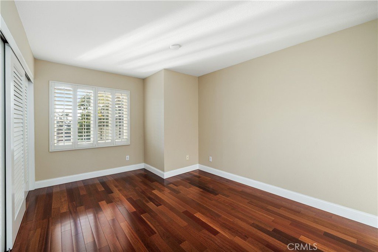
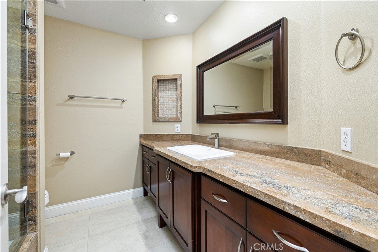
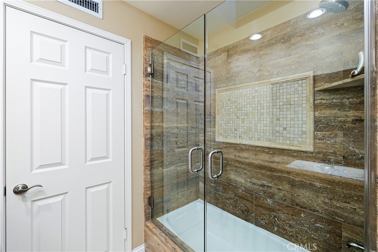
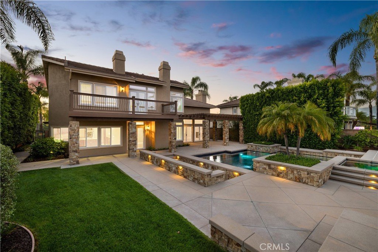
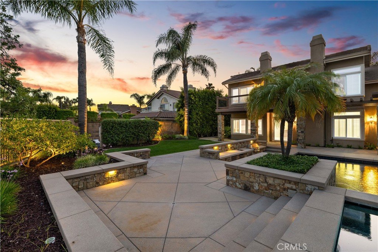
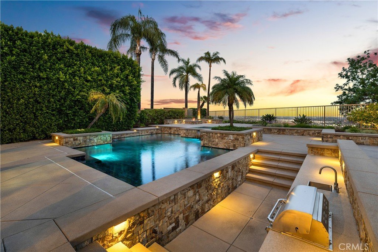
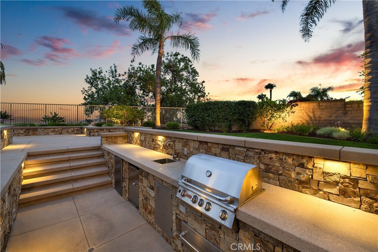
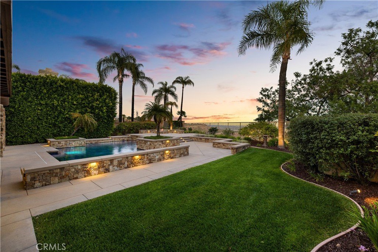
Situated in Rancho Via Verde, this elevated view home offers a strong presence with palm-lined landscaping, manicured grounds, and a three-car garage. A double-door entry opens to a dramatic foyer with soaring ceilings, travertine tiled flooring, a statement chandelier, and a staircase with wood treads, a central landing, and wrought iron balusters. Just off the entry, a versatile office or piano room with hardwood flooring and front-facing windows. The formal living room includes vaulted ceilings, hardwood floors, plantation shutters, a fireplace with custom stone surround, and French doors opening to the backyard. The layout continues to a formal dining room with chandelier and direct rear access, leading into a remodeled kitchen. Features include custom wood cabinetry, granite counters and full backsplash, a center island with gas rangetop, stainless steel appliances, built-in refrigerator, double ovens, built-in microwave, recessed lighting, wine fridge, and a breakfast nook with backyard views. The adjacent family room offers a granite fireplace, hardwood flooring, plantation shutters, surround sound, and French doors to the exterior, maintaining open sightlines throughout. The main level includes a remodeled bath with walk-in tile shower and glass enclosure, along with an indoor laundry room featuring cabinetry, folding counter, and direct access to the finished three-car garage. The garage includes polished concrete floors, extensive built-in storage, and workspace potential. Upstairs, the primary suite features vaulted ceilings, hardwood floors, a sitting area with fireplace, and French doors to a private balcony capturing panoramic city-light and hillside views. The remodeled primary bath includes dual vanities, stone finishes, soaking tub beneath windows, glass-enclosed shower, and a walk-in closet with built-ins. Three additional bedrooms with hardwood flooring and plantation shutters share a remodeled hall bath with a sink and custom tile work. The backyard is designed for resort-style use with a custom pool and spa, raised stone planters, mature palms, and landscape lighting. A sunken BBQ area with built-in grill, sink, and bar seating aligns with in-pool barstools, creating a swim-up style entertaining feature. Additional elements include a fire feature, multiple patios, lawn area, and a covered patio with stone columns and pergola, all positioned to capture expansive sunset and city views. Roof has newer underlayment and dual HVAC.
Show all description
Location
- Directions: From 57 Fwy, exit Via Verde St and head E. Turn L on San Dimas Ave, then L on Avenida Melisenda
- Lot Size Acres: 0.2619 acres
Building Details
- Structure Type: House
- Water Source: Public
- Architectural Style: Mediterranean
- Lot Features: BackYard,FrontYard
- Sewer: PublicSewer
- Common Walls: NoCommonWalls
- Construction Materials: Drywall,Stucco,CopperPlumbing
- Fencing: Block,WroughtIron
- Foundation Details: Slab
- Garage Spaces: 3
- Levels: Two
- Floor covering: Stone, Wood
Amenities & Features
- Pool Features: InGround, Private
- Parking Features: Concrete, DirectAccess, Driveway, Garage, GarageDoorOpener
- Security Features: CarbonMonoxideDetectors, SmokeDetectors
- Patio & Porch Features: Concrete,Covered
- Spa Features: Heated,InGround,Private
- Parking Total: 3
- Roof: Tile
- Association Amenities: MaintenanceGrounds,Management,Other
- Utilities: ElectricityConnected,NaturalGasConnected,SewerConnected,WaterConnected
- Window Features: DoublePaneWindows,PlantationShutters
- Cooling: CentralAir,Dual
- Door Features: DoubleDoorEntry,FrenchDoors
- Fireplace Features: FamilyRoom, Gas, LivingRoom, PrimaryBedroom, MultiSided
- Heating: Central
- Interior Features: BreakfastArea, SeparateFormalDiningRoom, GraniteCounters, OpenFloorplan, RecessedLighting, WiredForSound, AllBedroomsUp, WalkInClosets
- Laundry Features: Inside,LaundryRoom
- Appliances: ConvectionOven,DoubleOven,Dishwasher,Freezer,GasCooktop,Disposal,Microwave,Refrigerator,WaterToRefrigerator
Nearby Schools
- Middle Or Junior School: Lone Hill
- Elementary School: Gladstone
- High School: San Dimas
- High School District: Bonita Unified
Expenses, Fees & Taxes
- Association Fee: $220
Agent info
- Agent name: Nicholas Abbadessa
- Agent MLS: C23285
- Agent email: nick@soldbynick.com
- Agent officephone: 909-445-8100
Miscellaneous
- Association Fee Frequency: Monthly
- List Office Name: RE/MAX MASTERS REALTY
- Listing Terms: Cash,CashToNewLoan,Conventional,FHA,Submit,VaLoan
- Common Interest: None
- Community Features: Curbs,Sidewalks
- Virtual Tour URL Branded: https://www.zillow.com/view-imx/d0d32f22-d225-41b2-9c00-8743e52fe59a?initialViewType=pano
- Attribution Contact: 909-292-7888
