




1200 Gaviota 204, Long Beach, CA, US, 90813
1200 Gaviota 204, Long Beach, CA, US, 90813Basics
- Date added: Added 3 months ago
- Category: Residential
- Type: Condominium
- Status: Active
- Bedrooms: 2
- Bathrooms: 2
- Area: 1049 sq ft
- Lot size: 37436, 37436 sq ft
- Year built: 1989
- View: Neighborhood
- Subdivision Name: Downtown (DT)
- County: Los Angeles
- MLS ID: PW26080344
Description
-
Description:
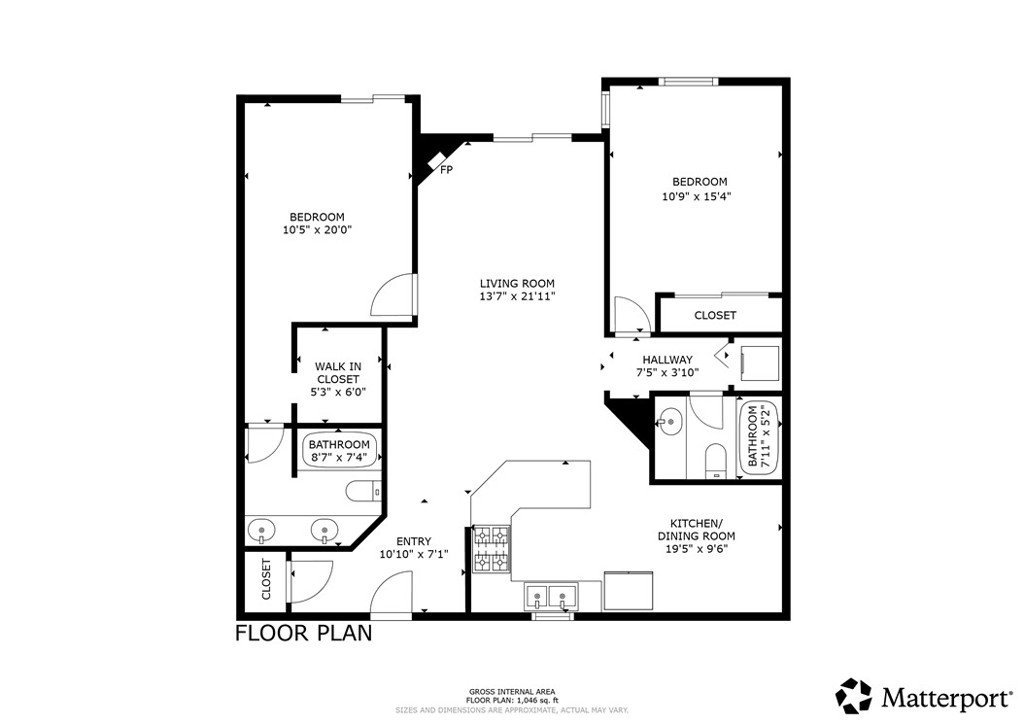
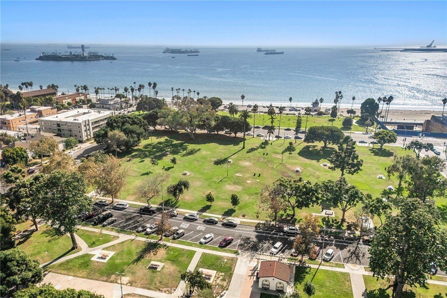
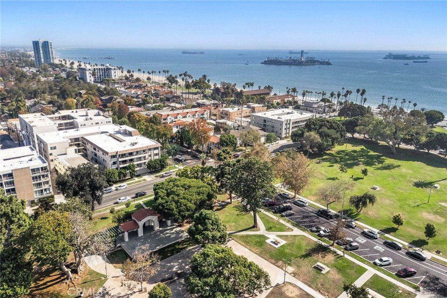
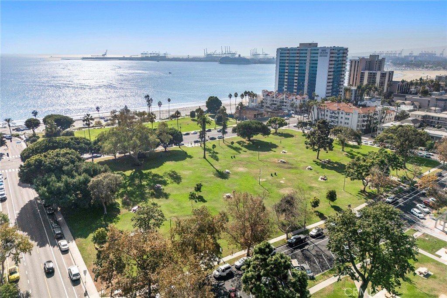
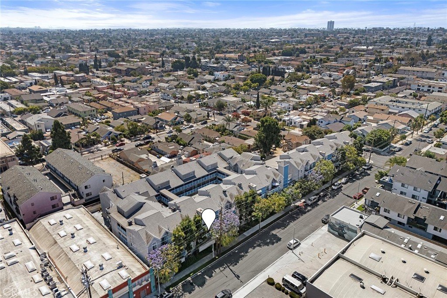
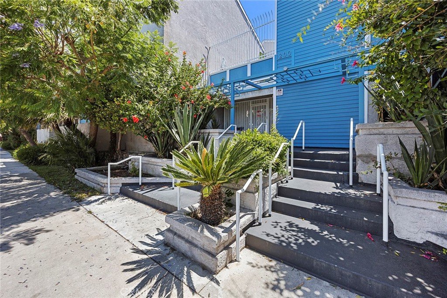
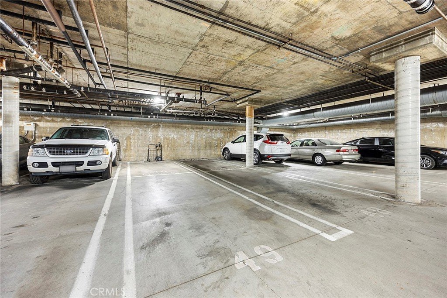
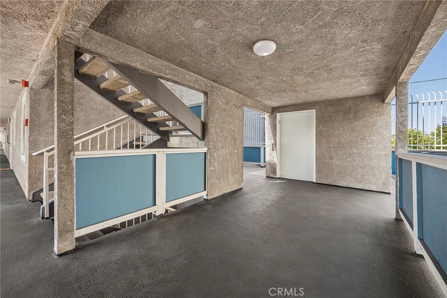
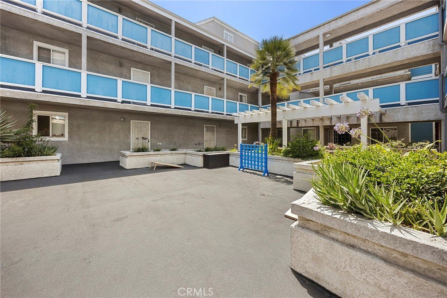
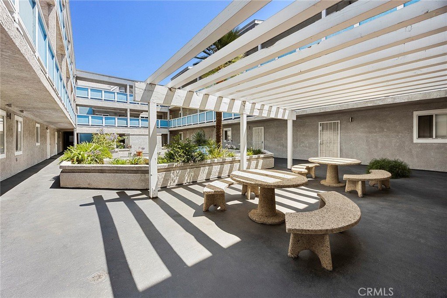
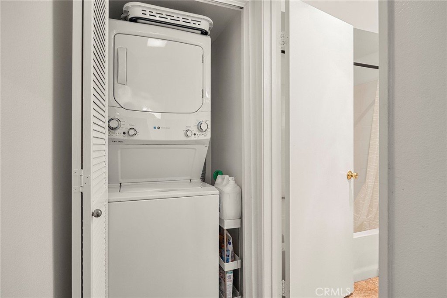
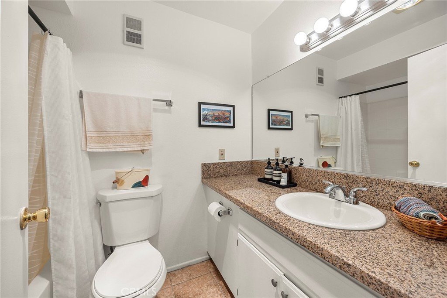
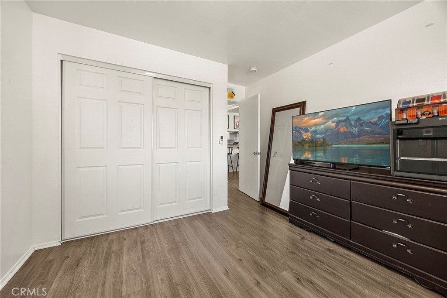
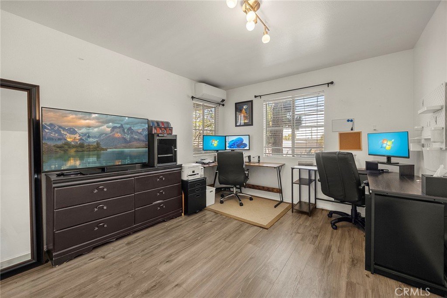
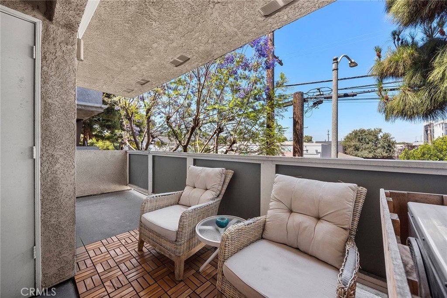
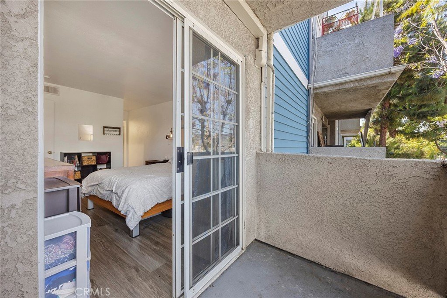
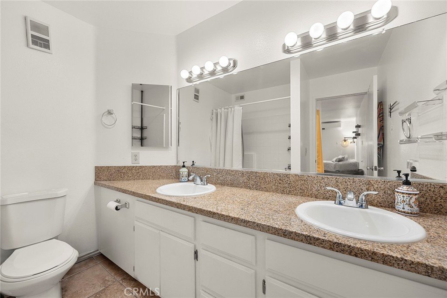
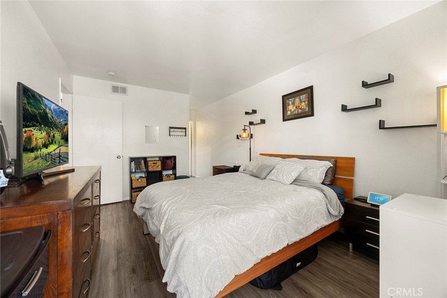
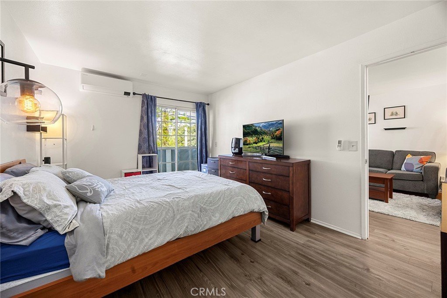
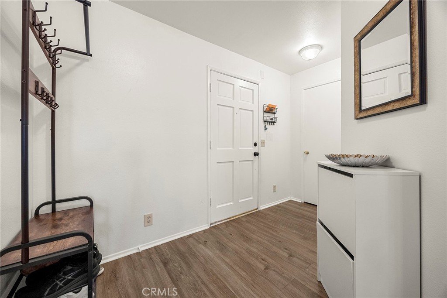
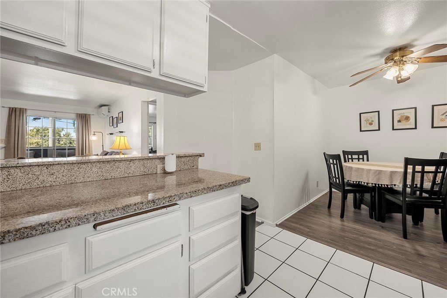
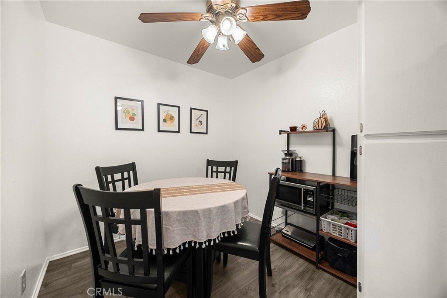
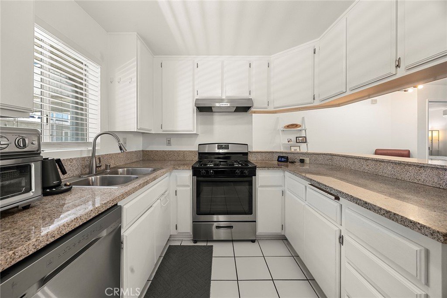
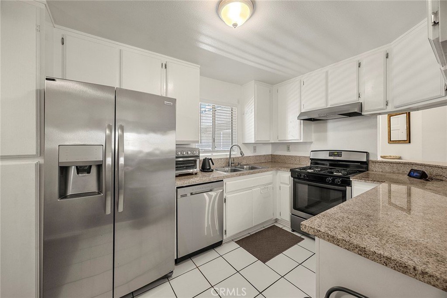
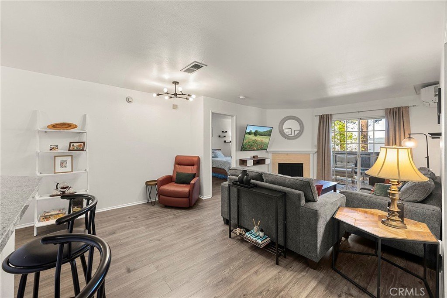
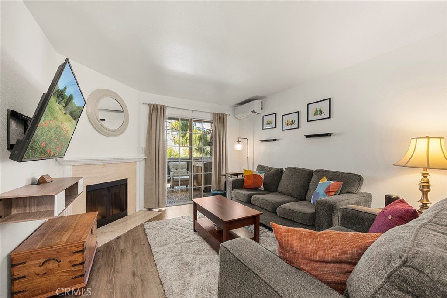
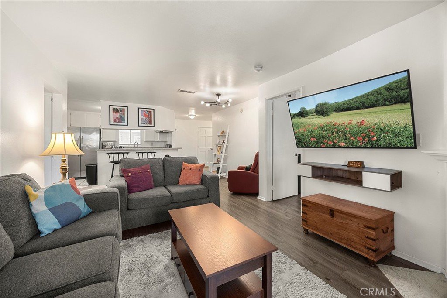
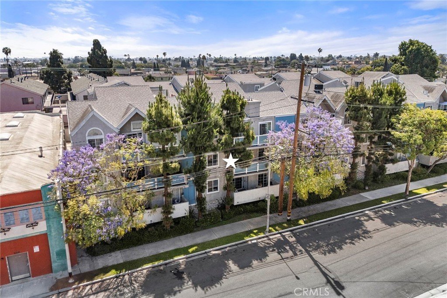
Location, location, location! Ideally situated near Rose Park, Retro Row, Downtown Long Beach, and just minutes from the beach, welcome to 1200 Gaviota Ave #204. This desirable second-level residence offers a spacious open floor plan with laminate flooring throughout the main living areas and bedrooms. The inviting living room features a cozy gas fireplace and opens to a private balcony, creating an easy indoor-outdoor flow. The kitchen includes stainless steel appliances, a raised breakfast bar, and a separate dining area, making it ideal for everyday living and entertaining. Both bedrooms are generously sized and feature ductless heating and air conditioning for year-round comfort. The primary suite offers a walk-in closet, ensuite bathroom with dual sinks, and direct balcony access. Additional highlights include in-unit laundry, a full hallway bathroom, two assigned subterranean parking spaces, gated entry, visitor parking, a courtyard with BBQ and picnic areas, and a fitness area. A fantastic opportunity to enjoy coastal living near some of Long Beach’s most vibrant neighborhoods.
Show all description
Location
- Directions: West of Anaheim St and South on Gaviota
- Lot Size Acres: 0.8594 acres
Building Details
Amenities & Features
- Pool Features: None
- Parking Features: Assigned, ControlledEntrance, Concrete, Covered, Underground, Garage, Gated, Paved, Private, GarageFacesRear, Tandem
- Security Features: CarbonMonoxideDetectors, SecurityGate, GatedCommunity, KeyCardEntry, SmokeDetectors
- Patio & Porch Features: RearPorch,Covered
- Spa Features: None
- Parking Total: 2
- Association Amenities: FitnessCenter,MaintenanceGrounds,MaintenanceFrontYard,OutdoorCookingArea,Barbecue,PicnicArea,PetsAllowed
- Utilities: CableAvailable,ElectricityAvailable,ElectricityConnected,NaturalGasAvailable,NaturalGasConnected,SewerAvailable,SewerConnected,WaterAvailable,WaterConnected
- Window Features: Blinds,Screens
- Cooling: Ductless
- Electric: ElectricityOnProperty
- Exterior Features: Lighting, RainGutters
- Fireplace Features: Gas, LivingRoom
- Heating: Ductless,Fireplaces
- Interior Features: BreakfastBar, Balcony, BreakfastArea, CeilingFans, SeparateFormalDiningRoom, EatInKitchen, OpenFloorplan, BedroomOnMainLevel, MainLevelPrimary, PrimarySuite, WalkInClosets
- Laundry Features: WasherHookup,ElectricDryerHookup,GasDryerHookup,Inside,LaundryCloset,Stacked
- Appliances: Dishwasher,Disposal,GasOven,GasRange,Refrigerator,Dryer,Washer
Nearby Schools
- Middle Or Junior School: Franklin
- Elementary School: Lincoln
- High School: Polytechnic
- High School District: Long Beach Unified
Expenses, Fees & Taxes
- Association Fee: $453
Agent info
- Agent name: Rienne Duran
- Agent MLS: PWDURARIE
- Agent email: realestate@rienneduran.com
- Agent officephone: 714-626-2000
Miscellaneous
- Association Fee Frequency: Monthly
- List Office Name: Century 21 Discovery
- Listing Terms: Cash,CashToNewLoan,Conventional,FHA,VaLoan
- Common Interest: Condominium
- Community Features: Biking,Curbs,DogPark,Golf,Gutters,Park,StormDrains,StreetLights,Sidewalks,Gated
- Direction Faces: East
- Inclusions: washer, dryer, refridgerator
- Virtual Tour URL Branded: https://my.matterport.com/show/?m=XrYD8KbWhyw&brand=0
- Attribution Contact: realestate@rienneduran.com
