













1200 W Huntington 20, Arcadia, CA, US, 91007
1200 W Huntington 20, Arcadia, CA, US, 91007Basics
- Date added: Added 2 months ago
- Category: Residential
- Type: Condominium
- Status: Active
- Bedrooms: 2
- Bathrooms: 2
- Area: 1313 sq ft
- Lot size: 42989, 42989 sq ft
- Year built: 1965
- View: None
- County: Los Angeles
- MLS ID: CV26140201
Description
-
Description:
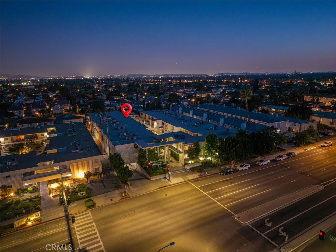
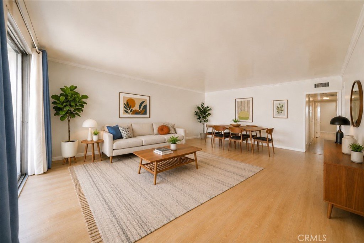
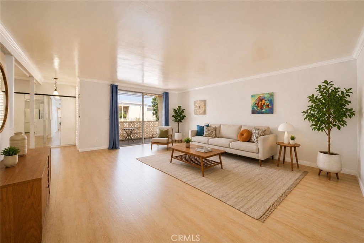
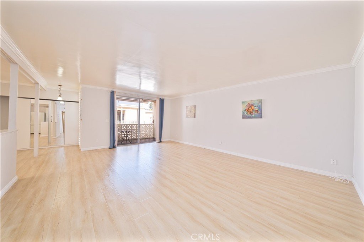
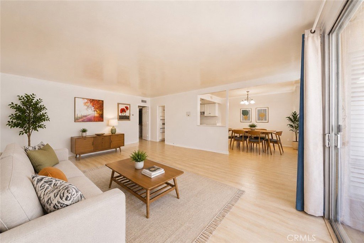
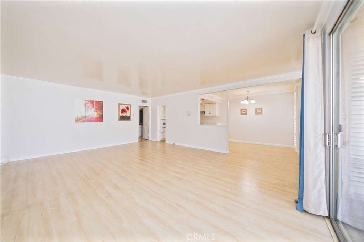
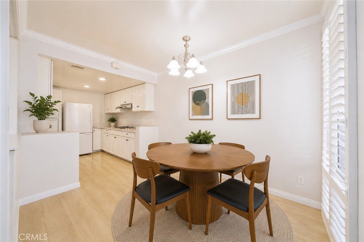
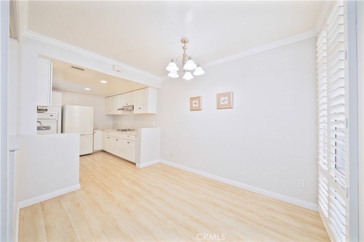
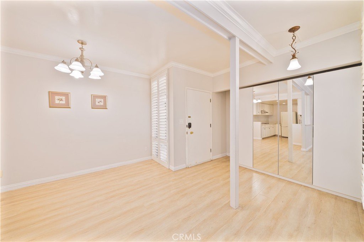
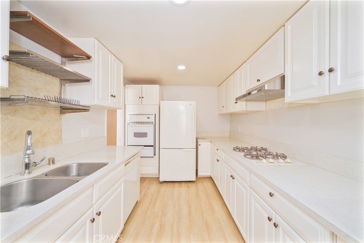
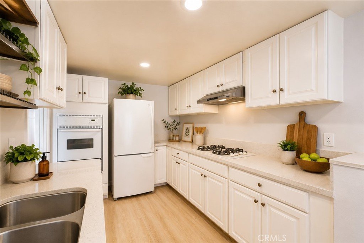
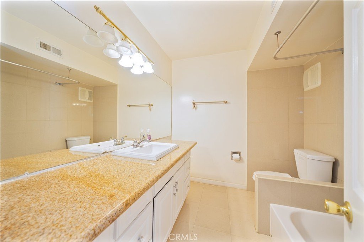
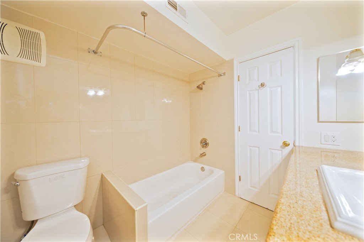
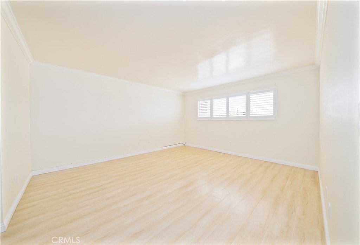
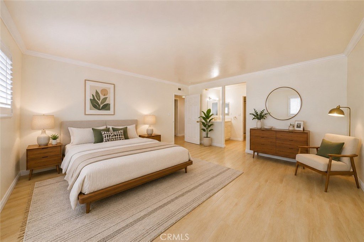
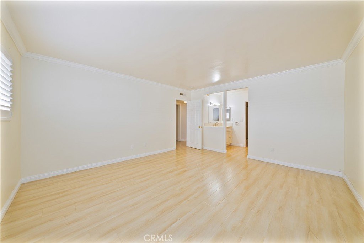
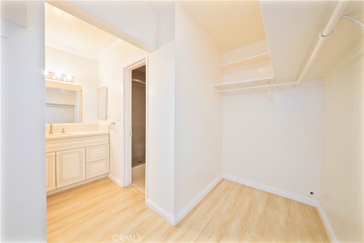
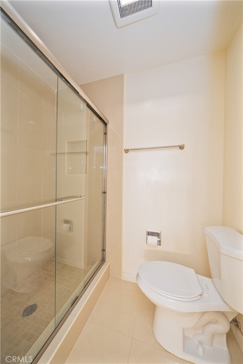
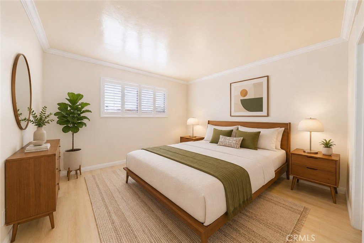
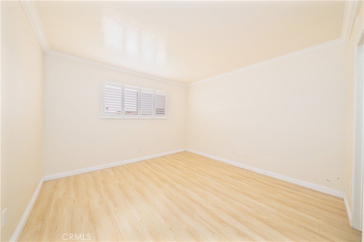
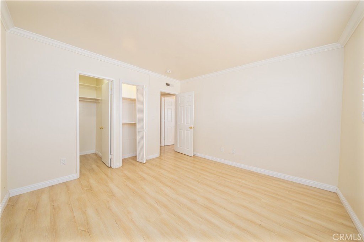
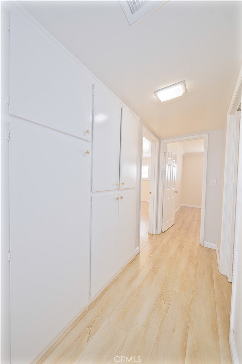
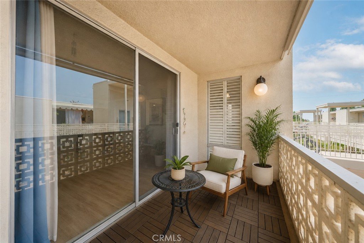
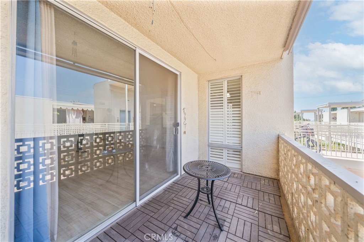
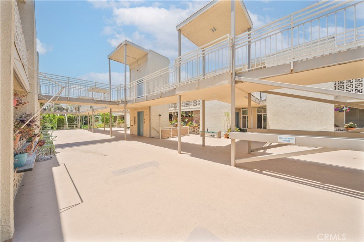
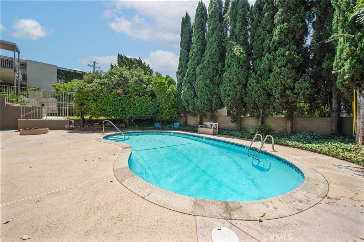
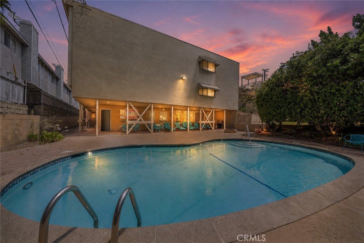
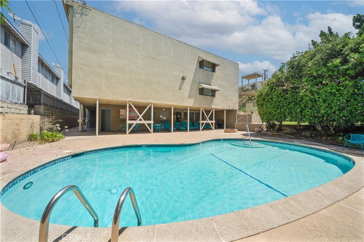
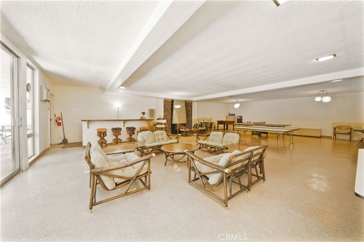
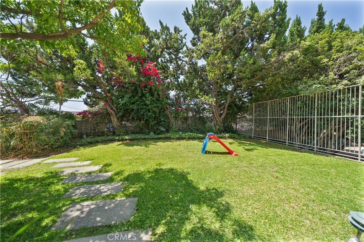
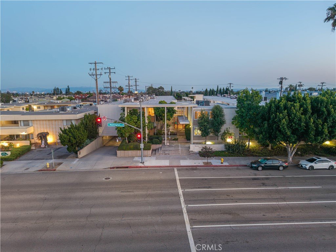
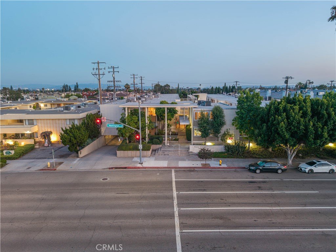
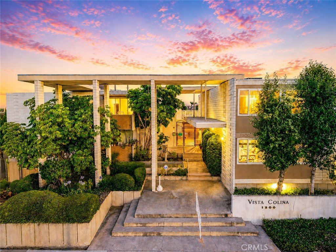
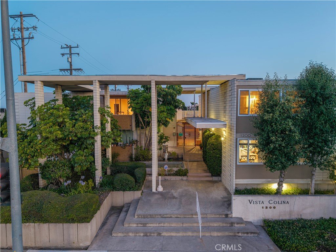
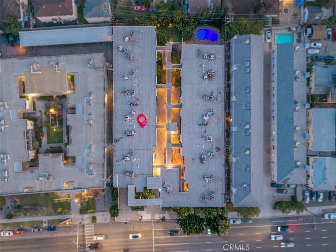
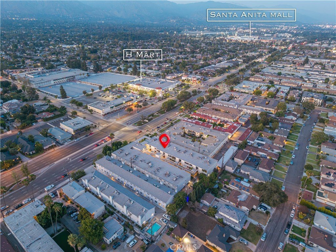
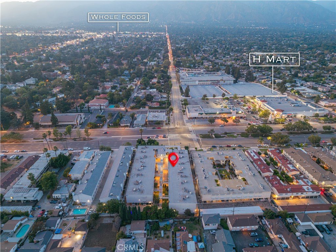
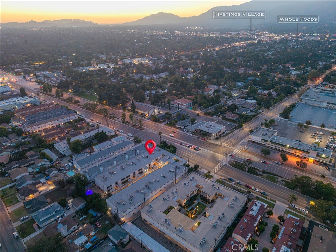
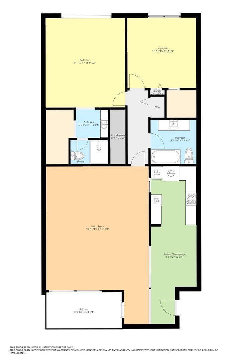
Welcome to Vista Colina, a highly sought-after Mid-Century Modern condominium community in a prime Arcadia location, offering beautiful mountain views and access to the award-winning Temple City Unified School District. This spacious 2-bedroom, 2-bath residence offers approximately 1,313 square feet of comfortable living with an open floor plan filled with abundant natural light. Thoughtfully updated throughout, the home features wood laminate flooring, crown molding, plantation shutters, recessed lighting, central heating and air conditioning, and a welcoming living room that opens to a generously sized private balcony. The stylish kitchen features quartz countertops, an under-mounted stainless steel sink, gas cooktop, built-in oven, vented range hood, and ample cabinetry. The spacious primary suite offers a walk-in closet and an updated bathroom with floor-to-ceiling tile, quartz finishes, and a glass shower enclosure. The second bedroom is ideal for guests, family, or a home office. A rare bonus is the two secured subterranean parking spaces, each with its own oversized private storage area. Community laundry is conveniently located nearby, with potential for an in-unit washer and dryer hookup in the hallway closet (HOA approval required). Vista Colina offers resort-style amenities including a gated entrance, heated swimming pool, clubhouse, playground, community garden, beautifully maintained landscaping, and a welcoming family-friendly atmosphere. HOA dues of $419/month include hot and cold water, trash, exterior building insurance, landscaping, and gate maintenance. Located within the highly acclaimed Temple City Unified School District, serving Emperor Elementary (10/10), Oak Avenue Intermediate (8/10), and Temple City High School (10/10), schools recognized for outstanding academic achievement. Conveniently located near The Shops at Santa Anita, Santa Anita Park, the Los Angeles County Arboretum, Arcadia Golf Course, 99 Ranch Market, H Mart, Trader Joe's, Sprouts, and countless restaurants, cafés, bakeries, and tea shops. Easy access to the 210, 10, and 605 Freeways. Lovingly maintained by the current owners, who are relocating to accommodate their growing family, this move-in-ready residence is a rare opportunity to own in one of the San Gabriel Valley's most desirable communities.
Show all description
Location
- Directions: Huntington Drive
- Lot Size Acres: 0.9869 acres
Building Details
- Structure Type: House
- Water Source: Public
- Sewer: PublicSewer
- Common Walls: TwoCommonWallsOrMore
- Garage Spaces: 2
- Levels: One
Amenities & Features
- Pool Features: Community, Association
- Parking Total: 2
- Association Amenities: Clubhouse,ControlledAccess,Insurance,Playground,Pool,PetRestrictions,PetsAllowed,RecreationRoom,Trash,Water
- Cooling: CentralAir
- Fireplace Features: None
- Heating: Central
- Laundry Features: SeeRemarks
Nearby Schools
- Middle Or Junior School: Oak Ave
- Elementary School: Emperor
- High School: Temple City
- High School District: Temple City Unified
Expenses, Fees & Taxes
- Association Fee: $419
Agent info
- Agent name: Mike Chou
- Agent MLS: C23194
- Agent email: mike@teamchou.com
- Agent officephone: 626-872-2207
Miscellaneous
- Association Fee Frequency: Monthly
- List Office Name: K.W. EXECUTIVE
- Listing Terms: Cash,Conventional
- Common Interest: Condominium
- Community Features: StreetLights,Suburban,Pool
- Attribution Contact: 626-271-0369
