














12017 Herbert, Los Angeles, CA, US, 90066
12017 Herbert, Los Angeles, CA, US, 90066Basics
- Date added: Added 4 months ago
- Category: Residential
- Type: SingleFamilyResidence
- Status: Active
- Bedrooms: 5
- Bathrooms: 4
- Area: 2045 sq ft
- Lot size: 5000, 5000 sq ft
- Year built: 1951
- View: None
- County: Los Angeles
- MLS ID: OC26119375
Description
-
Description:
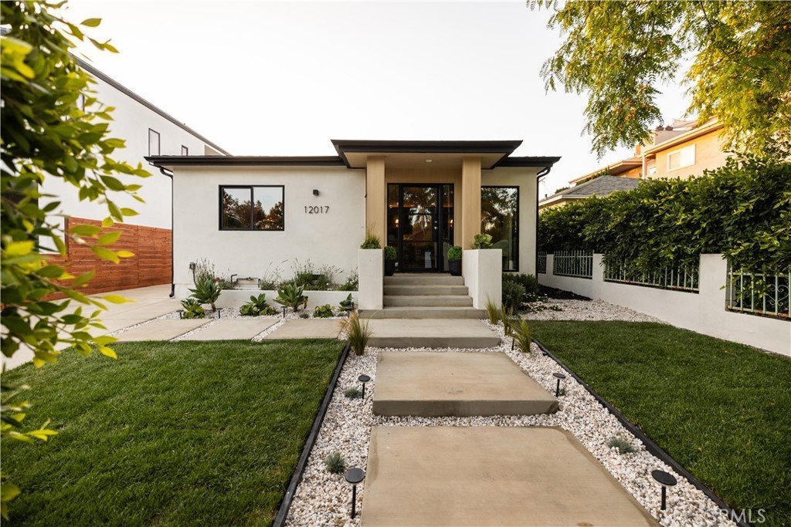
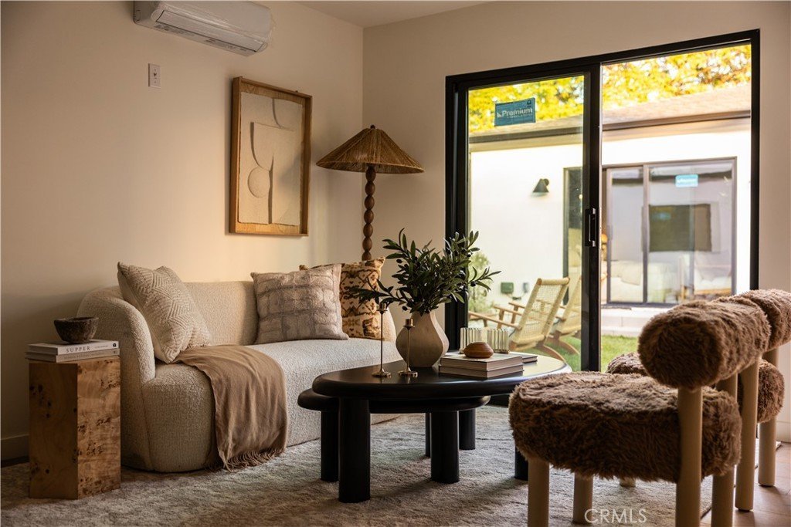
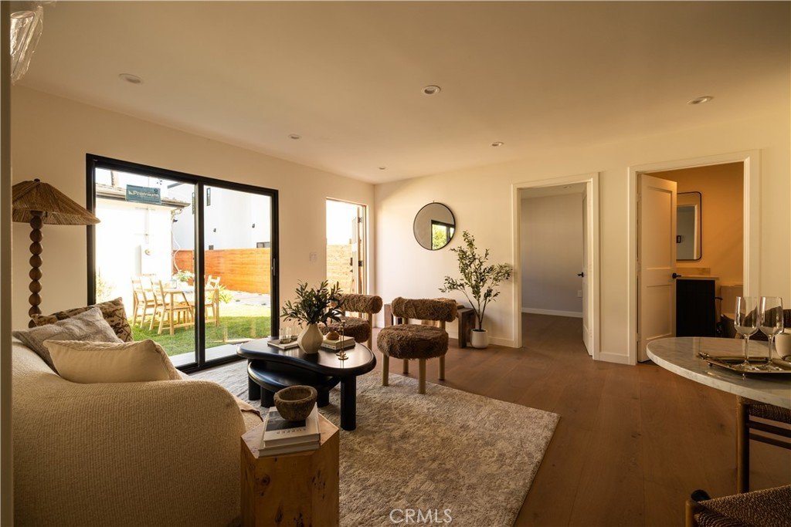
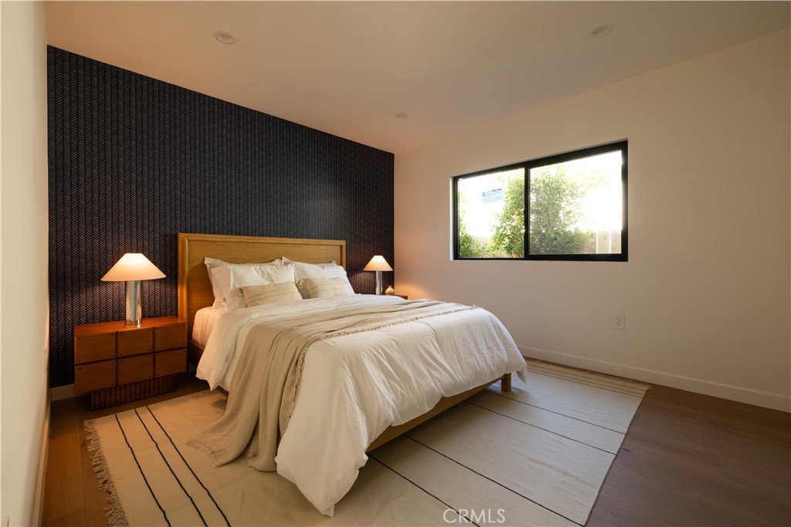
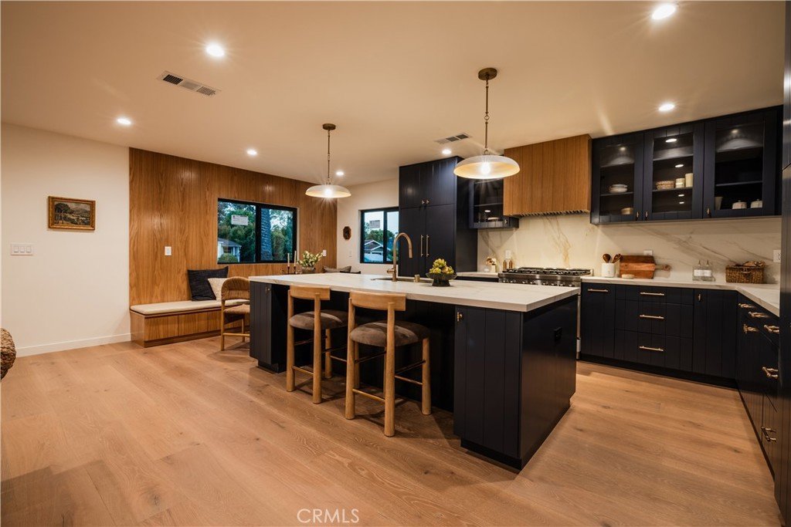
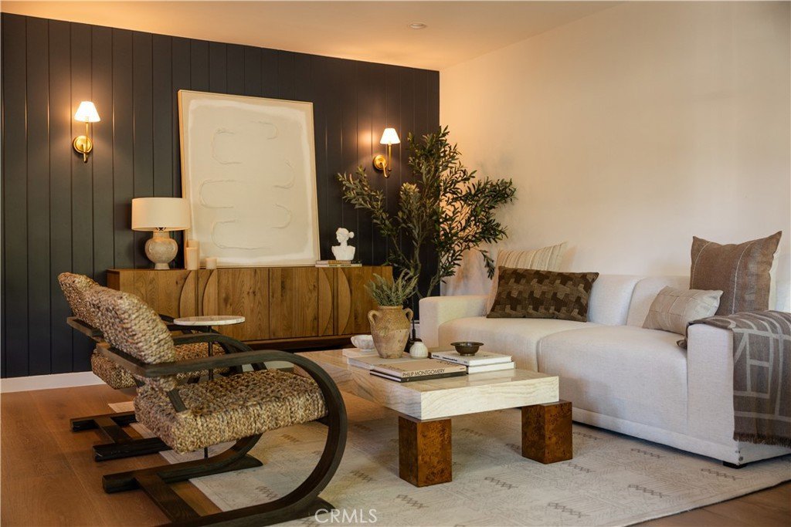
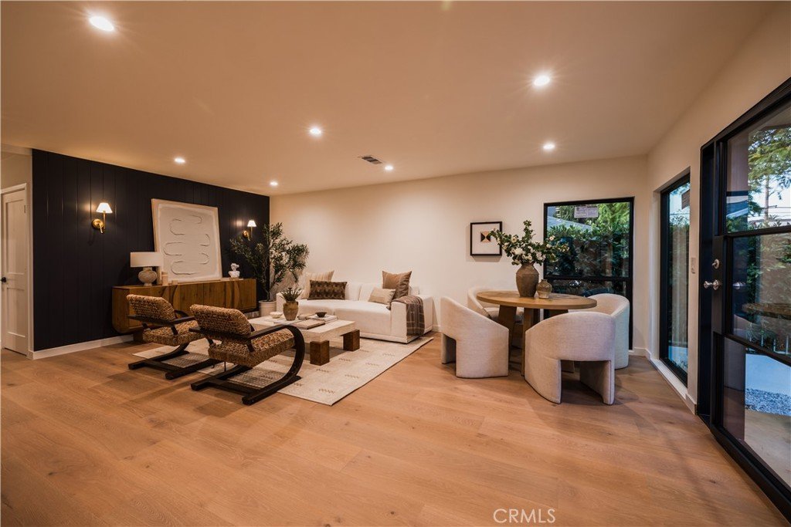
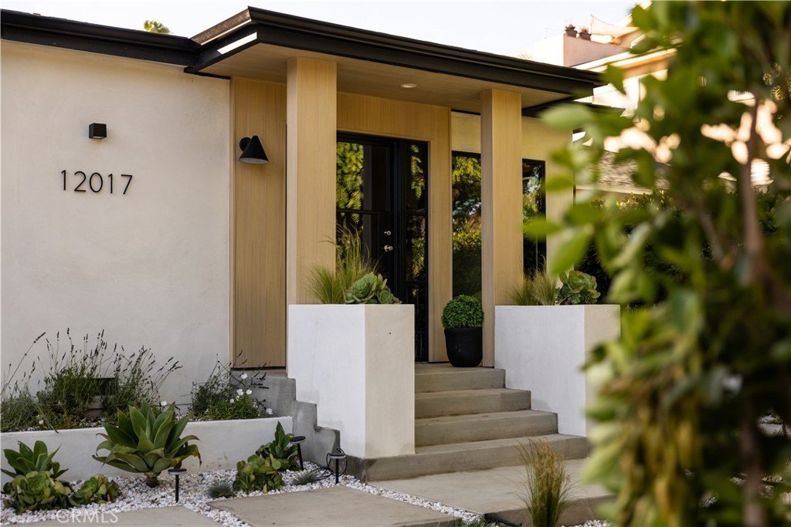
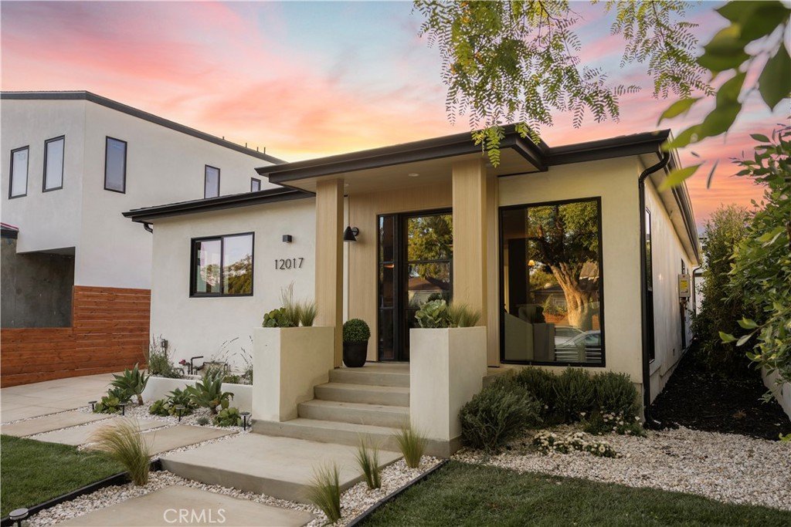
New price!!! Privately tucked behind a fully fenced and hedged perimeter on a quiet, tree-lined street, this single-level bespoke home is a masterclass in Organic Modern design. Thoughtfully reimagined with elevated finishes throughout, the light-filled interiors feature wide-plank oak flooring, custom millwork, and expansive black-framed windows that create a warm, inviting atmosphere and effortless indoor-outdoor flow.
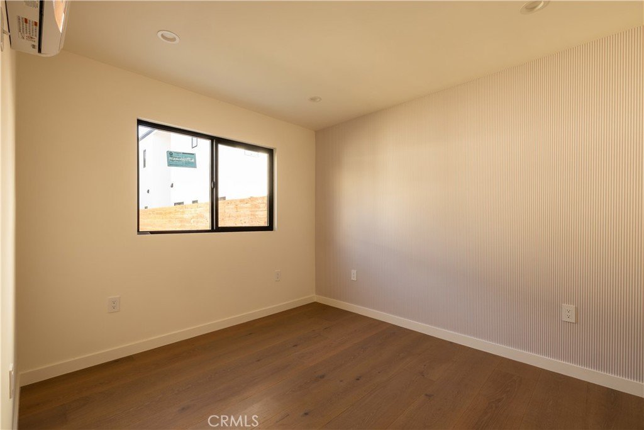
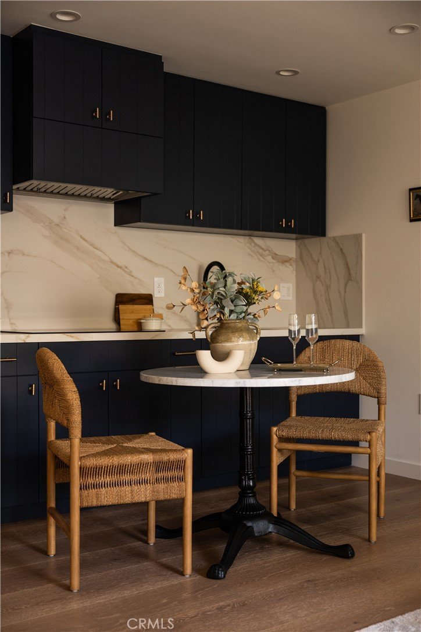
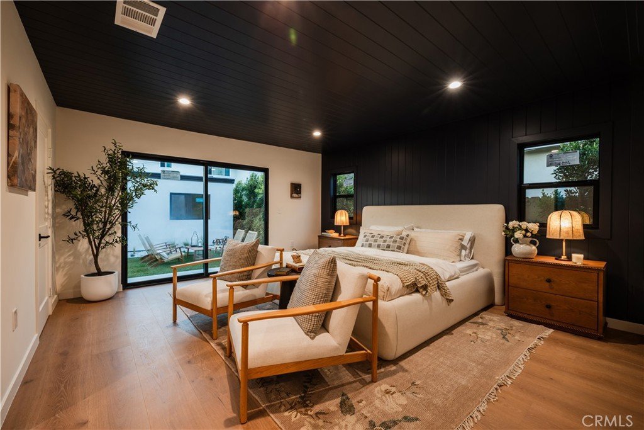
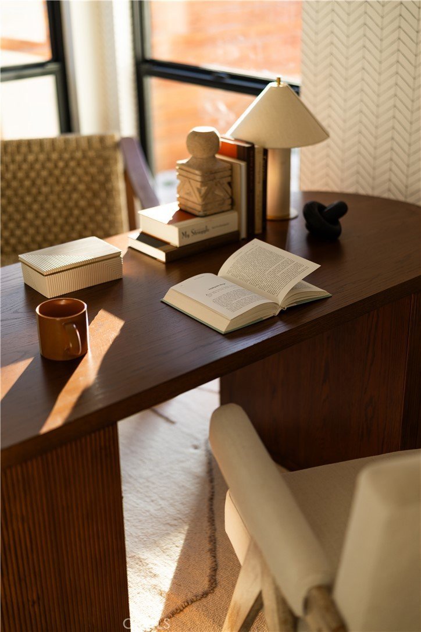
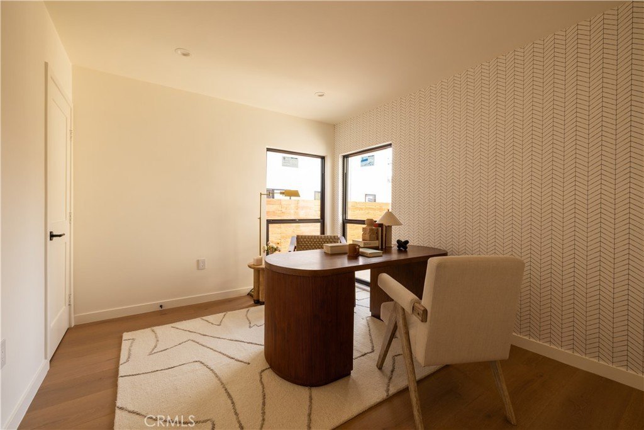
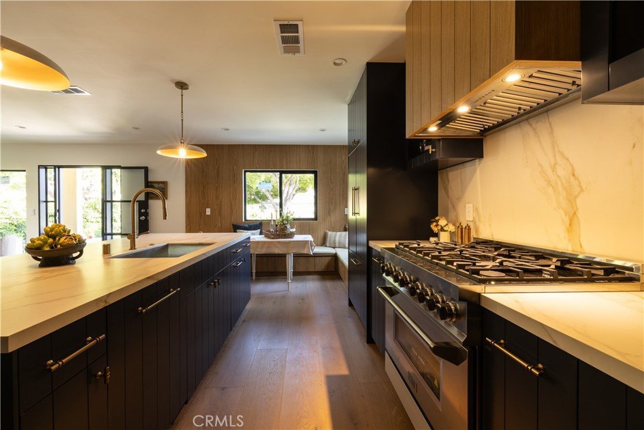
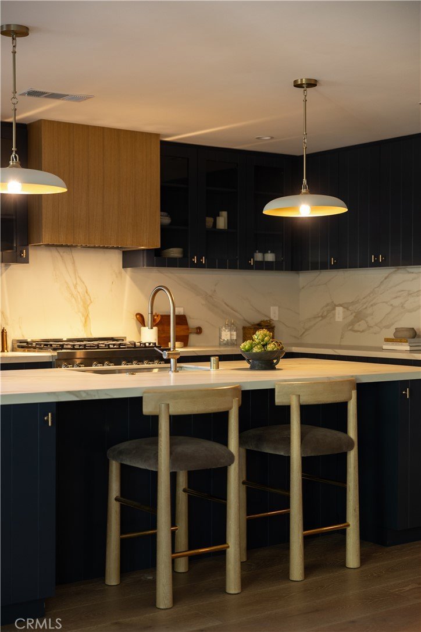
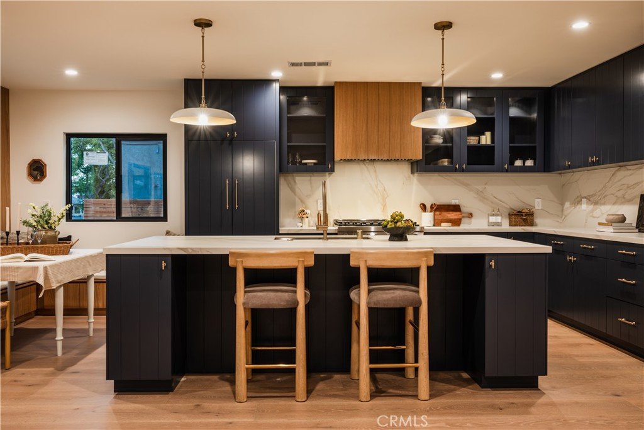
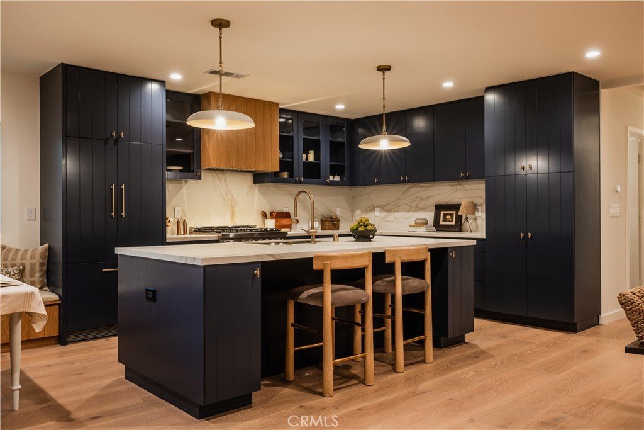
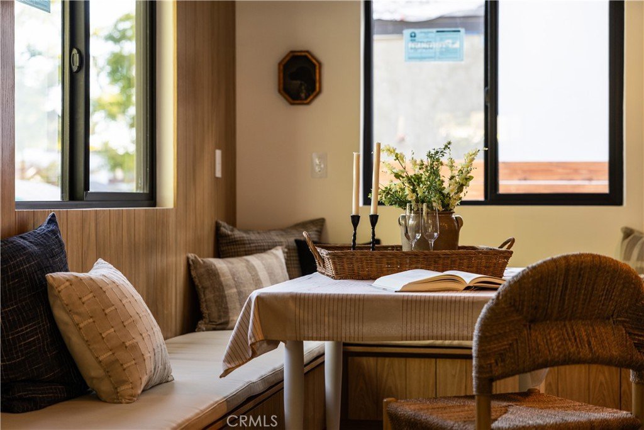
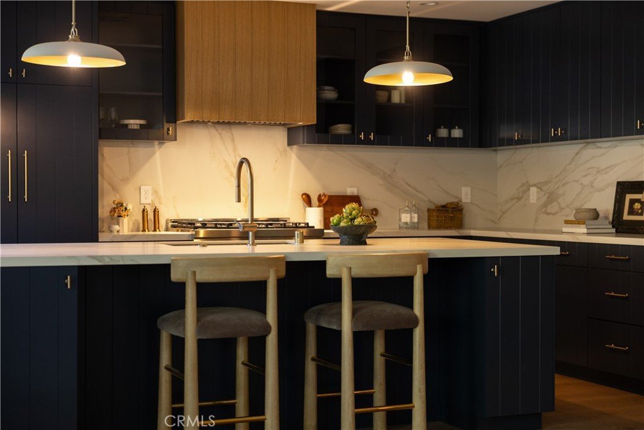
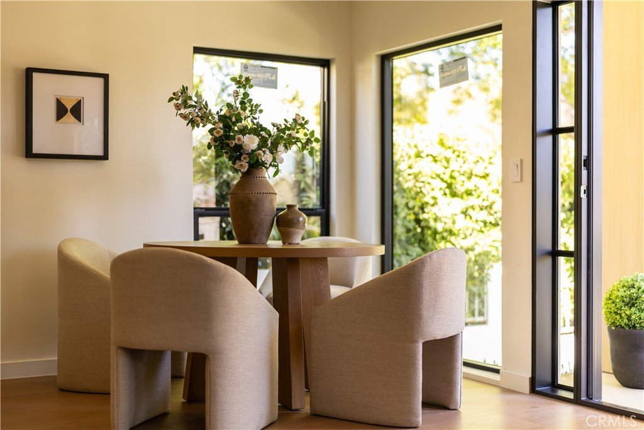
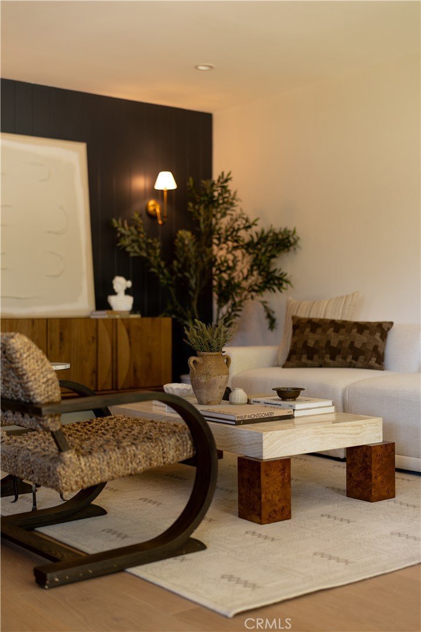
At the heart of the home, the chef's kitchen serves as a striking design centerpiece, featuring bespoke navy cabinetry, quartz slab countertops and backsplash, premium stainless steel appliances, and thoughtfully integrated storage. Adjacent to the kitchen, a custom-built banquette breakfast nook creates an intimate gathering space while adding warmth, character, and architectural interest to the open-concept floor plan. The living spaces are layered with rich textures and carefully curated finishes, including designer wall treatments, custom built-ins, and sophisticated lighting selections that evoke a sense of understated elegance. A dedicated office provides the ideal work-from-home environment, while the secondary bedrooms are thoughtfully designed with custom details and abundant natural light. Privately situated at the rear of the home, the primary suite offers a tranquil retreat featuring designer finishes, direct access to the backyard, a spacious walk-in closet, and a spa-inspired bath appointed with dual vanities, warm organic materials, elegant fixtures, and a generous walk-in shower.
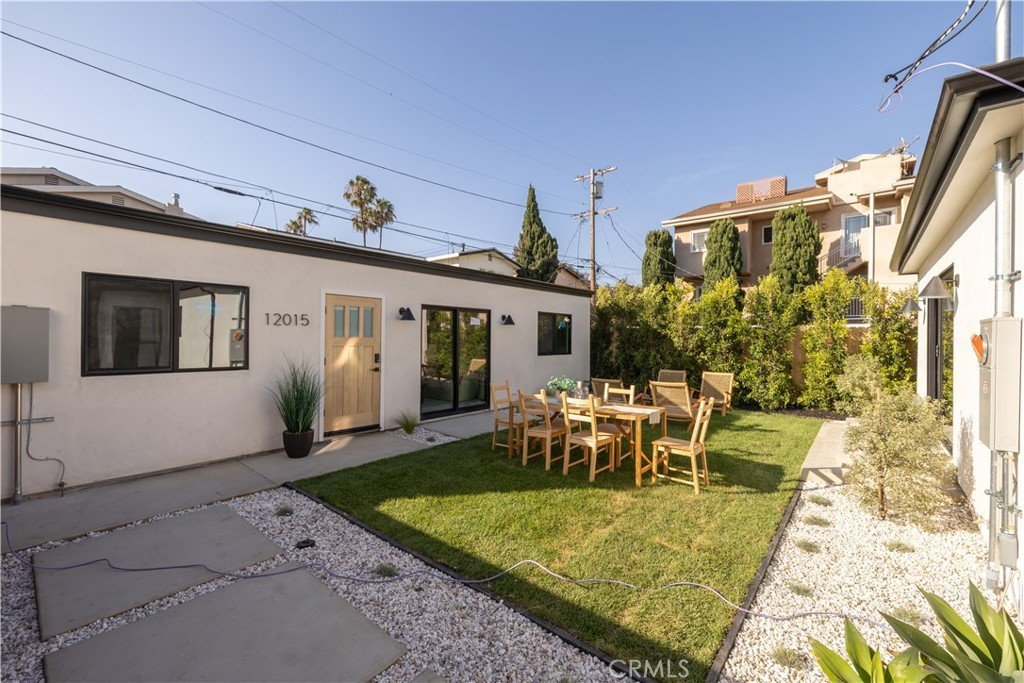
Step outside to a beautifully landscaped backyard designed for effortless indoor-outdoor entertaining. Lush greenery, mature plantings, and multiple outdoor gathering areas provide exceptional privacy and a serene setting for dining al fresco, hosting guests, or simply enjoying Southern California's year-round climate.
Tucked away at the rear of the property, a fully permitted detached ADU (653 SF) offers a rare extension of the living space. Thoughtfully designed with a functional 2-bedroom, 2-bathroom layout, it is ideal for guests, multigenerational living, a private office, creative studio, or supplemental rental income.
Located moments from Mar Vista's vibrant dining scene, weekly farmers market, and the best of the Westside, this turnkey residence presents a rare opportunity to own a thoughtfully designed home where bespoke craftsmanship, timeless style, and modern California living come together in perfect harmony.
Show all description
Location
- Directions: Inglewood Blvd & Herbert St
- Lot Size Acres: 0.1148 acres
Building Details
- Structure Type: House
- Water Source: Public
- Lot Features: ZeroToOneUnitAcre
- Sewer: PublicSewer
- Common Walls: TwoCommonWallsOrMore
- Garage Spaces: 0
- Levels: One
Amenities & Features
- Pool Features: None
- Accessibility Features: Parking
- Parking Total: 0
- Cooling: CentralAir
- Fireplace Features: None
- Heating: Central
- Interior Features: BuiltInFeatures, InLawFloorplan, OpenFloorplan, WoodProductWalls, BedroomOnMainLevel, MainLevelPrimary, WalkInClosets
- Laundry Features: Inside,LaundryRoom
Nearby Schools
- High School: Venice
- High School District: Los Angeles Unified
Expenses, Fees & Taxes
- Association Fee: 0
Agent info
- Agent name: Suihan Liu
- Agent MLS: OCLIUSUE
- Agent email: 1230LSH@gmail.com
- Agent officephone: 949-222-9911
Miscellaneous
- List Office Name: Pacific Sterling Realty
- Listing Terms: Cash,CashToExistingLoan,CashToNewLoan,Conventional,Contract,FHA,FannieMae
- Common Interest: None
- Community Features: Biking,Curbs
- Attribution Contact: 9498733666
