




1203 E San Antonio Drive 201, Long Beach, CA, US, 90807
1203 E San Antonio Drive 201, Long Beach, CA, US, 90807Basics
- Date added: Added 4 months ago
- Category: Residential
- Type: Condominium
- Status: Active
- Bedrooms: 2
- Bathrooms: 2
- Area: 909 sq ft
- Lot size: 15960, 15960 sq ft
- Year built: 1979
- View: Neighborhood
- County: Los Angeles
- MLS ID: DW26115605
Description
-
Description:
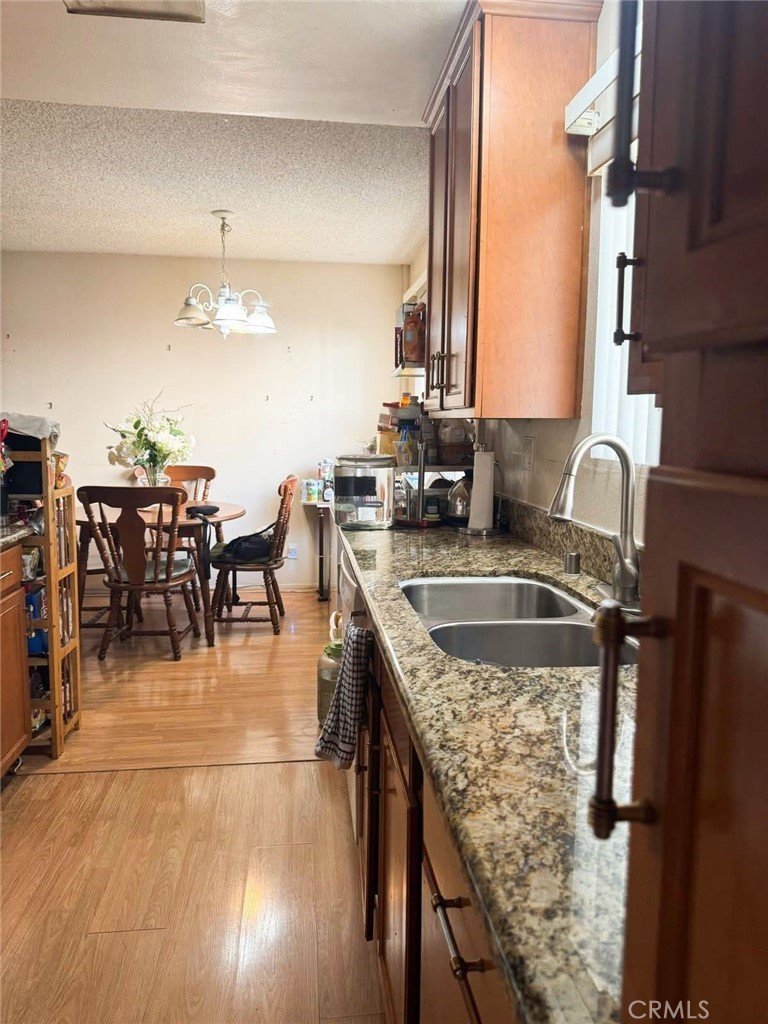
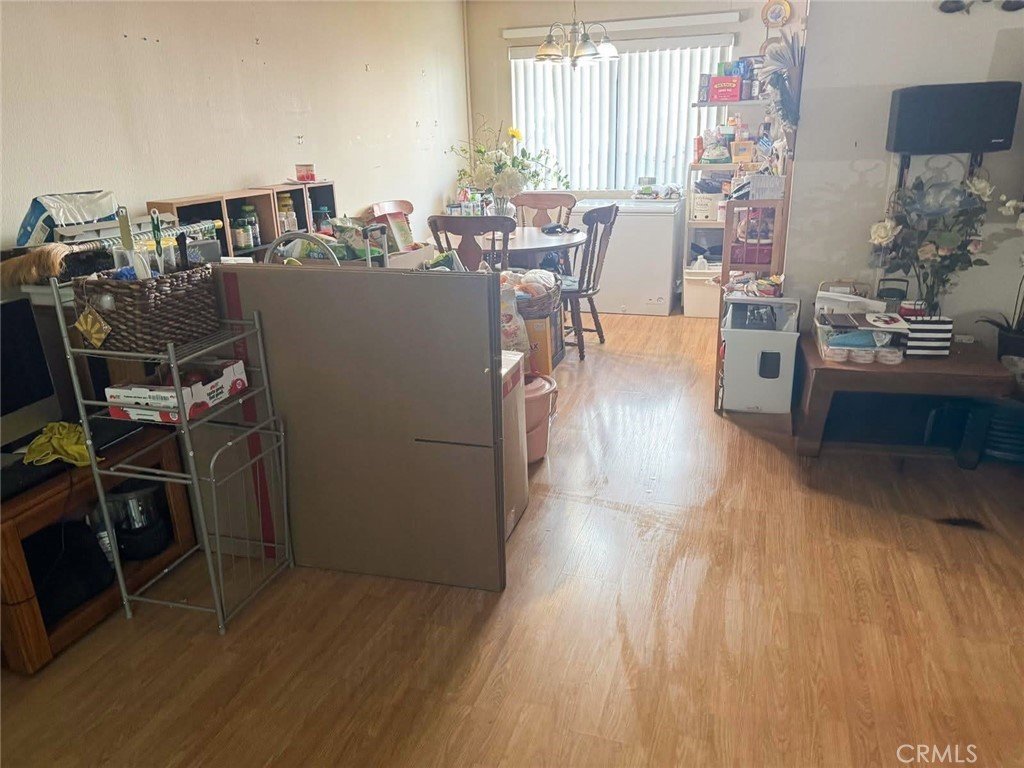
Welcome to this charming and well-maintained condo located in the desirable Bixby Knolls area of Long Beach. This spacious 2-bedroom, 1-bath residence offers an open and airy floor plan filled with natural light, featuring a bright living area with private balcony, perfect for relaxing or entertaining. The kitchen offers ample cabinetry, generous counter space, and a cozy dining area. The primary suite includes its own private bath and comfortable living space, while the second bedroom is ideal for guests, a home office, or additional family living. Additional highlights include gated parking, community laundry, and a well-maintained complex with HOA amenities. Conveniently located near shopping, dining, parks, schools, and easy freeway access, this home offers the perfect blend of comfort and convenience in one of Long Beach’s most sought-after neighborhoods.
Show all description
Location
- Directions: 405 Fwy Exit Long Beach Blvd South, Left on E. San Antonio Dr., Property on right side
- Lot Size Acres: 0.3664 acres
Building Details
Amenities & Features
- Pool Features: Association
- Parking Features: Garage
- Parking Total: 2
- Association Amenities: Management,OutdoorCookingArea
- Cooling: CentralAir,WallWindowUnits
- Fireplace Features: None
- Heating: Central
- Interior Features: Balcony, EatInKitchen
- Laundry Features: CommonArea,Outside
- Appliances: Dishwasher,GasOven,GasRange,Microwave,Refrigerator
Nearby Schools
- Middle Or Junior School: Hughes
- Elementary School: Barton
- High School: Jordan
- High School District: Long Beach Unified
Expenses, Fees & Taxes
- Association Fee: $460
Agent info
- Agent name: Jeanet Salazar
- Agent MLS: DWSALJEA
- Agent email: jeanet.salazar@gmail.com
- Agent officephone: 909-480-3030
- Agent direct phone: 323-356-3638
Miscellaneous
- Association Fee Frequency: Monthly
- List Office Name: First Team Real Estate
- Listing Terms: Cash,CashToNewLoan,Conventional,FHA,Submit,VaLoan
- Common Interest: Condominium
- Community Features: Curbs,StreetLights,Sidewalks
- Attribution Contact: 323-356-3638
