







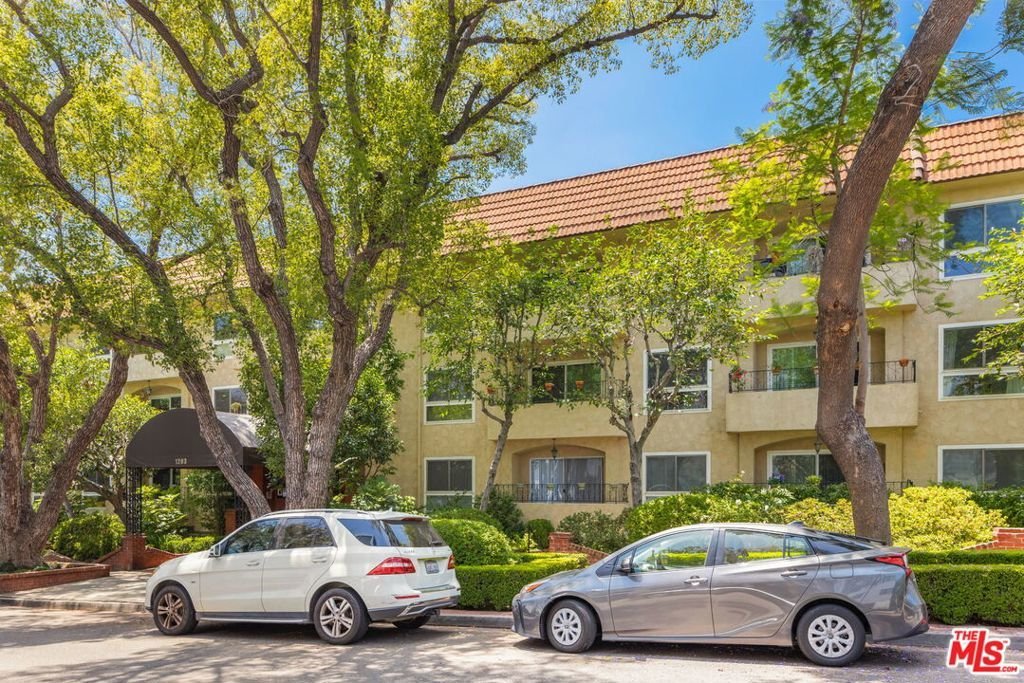
1203 N Sweetzer Avenue 305, West Hollywood, CA, US, 90069
1203 N Sweetzer Avenue 305, West Hollywood, CA, US, 90069Basics
- Date added: Added 3 weeks ago
- Category: Residential
- Type: Condominium
- Status: Active
- Bedrooms: 1
- Bathrooms: 1
- Area: 826 sq ft
- Lot size: 33189, 33189 sq ft
- Year built: 1970
- Zoning: WDR4*
- County: Los Angeles
- MLS ID: 26879263
Description
-
Description:
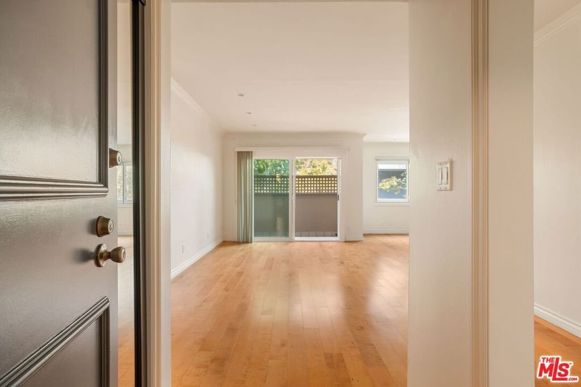
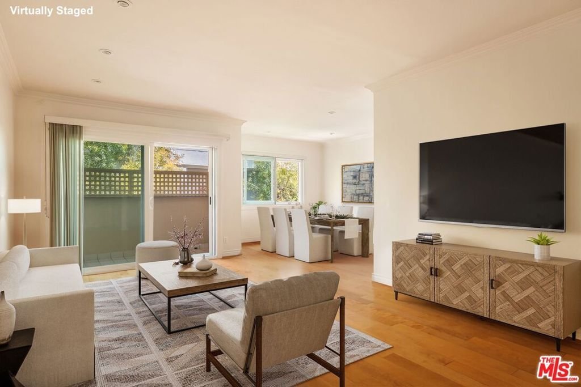
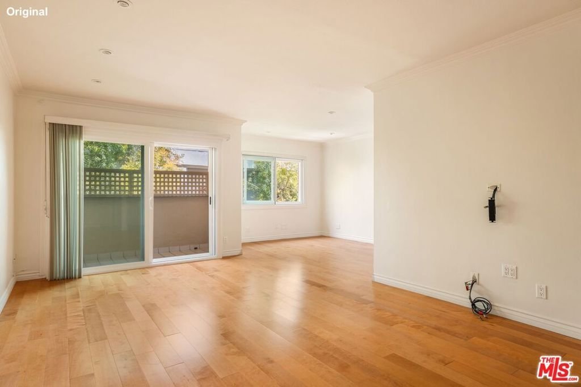
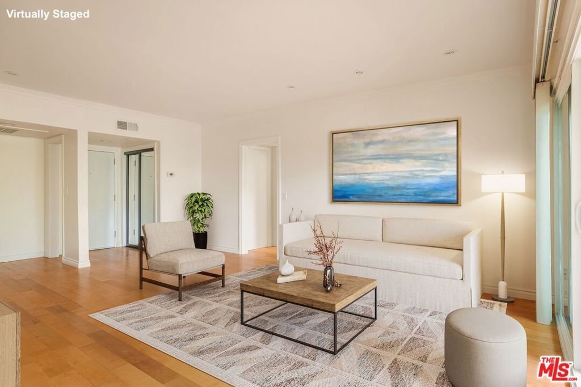
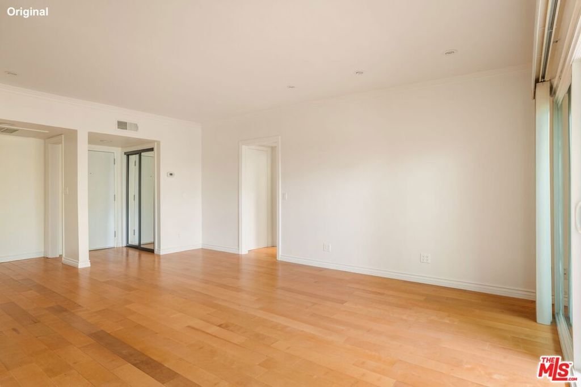
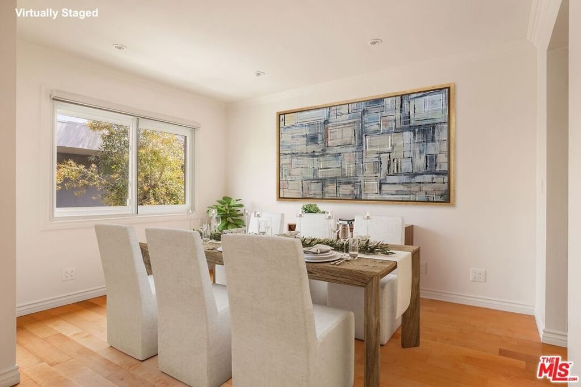
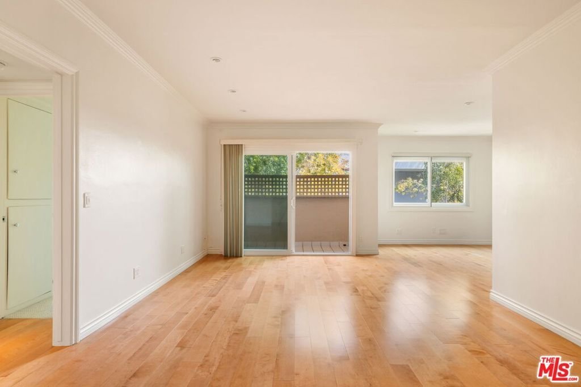
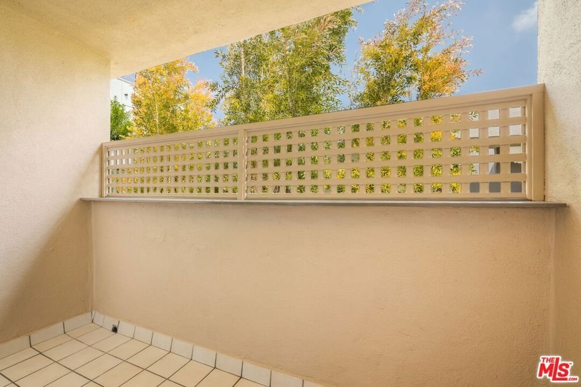
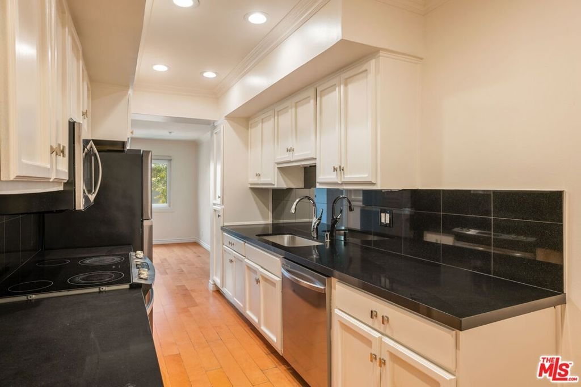
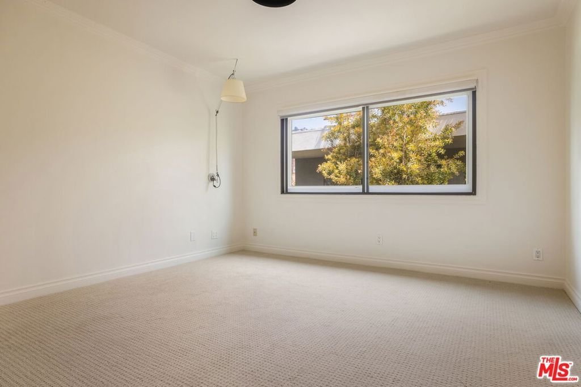
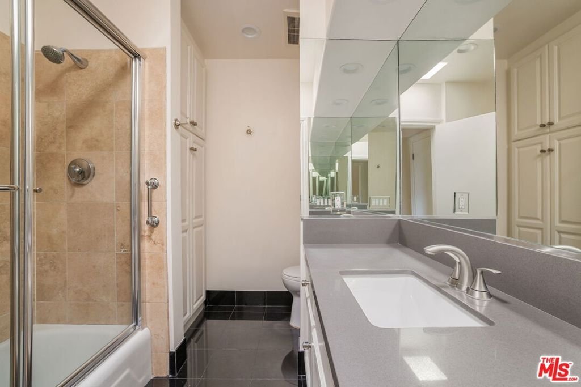
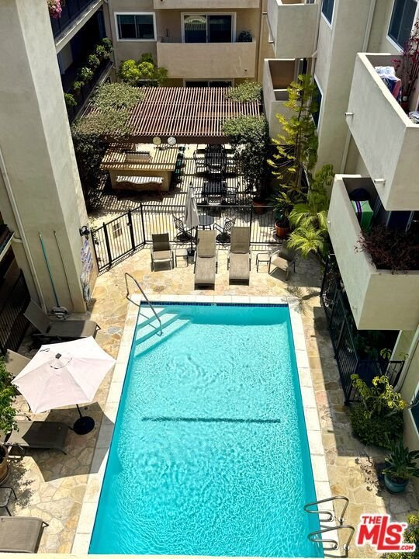
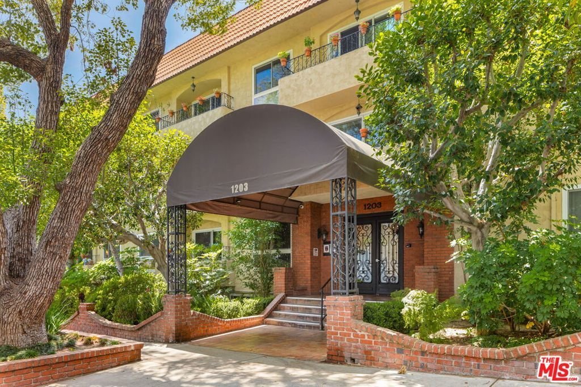
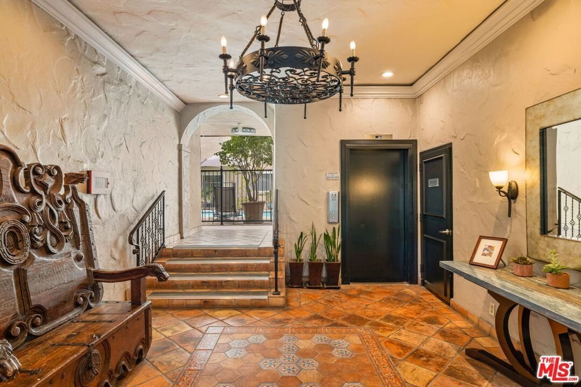
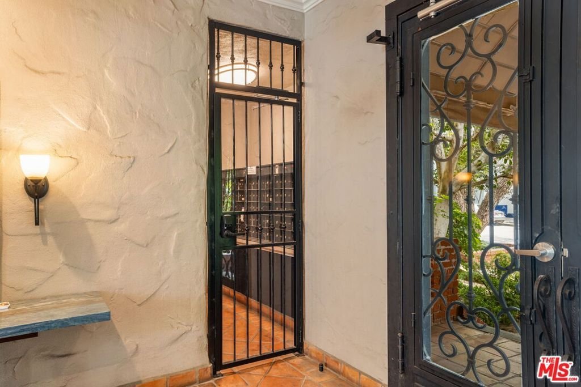
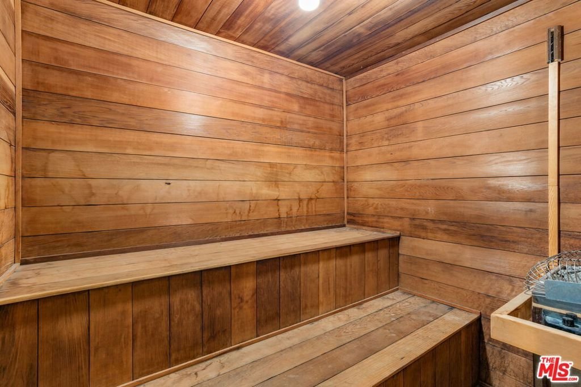
Price Reduction! Exceptional value and a motivated estate in West Hollywood. This move-in-ready top-floor condo has been recently refreshed for a quick, turnkey sale. The residence features a skylit bathroom, private balcony, hardwood maple flooring throughout the main living areas, and new carpet in the bedroom. Double dual-pane windows and sliding doors provide enhanced comfort, security, and noise reduction. The floor plan offers abundant closet space and recessed lighting, while low HOA dues include cable and high-speed internet. Residents enjoy a secure building with controlled access, a locked mailroom and security cameras throughout. Community amenities include a pool, fitness center, sauna, and the option to install an EV charger in your deeded parking space within the gated garage. Ideally located with Gelson's, Laurel Supply, Barry's, OPVS, Earthbar, Marix, Arden, Joey's, and Hugo's all just blocks away. Walkability score is 91. Come check out Villa Las Brisas!
Show all description
Location
- Directions: 1 block north of Santa Monica Blvd, south of Fountain
- Lot Size Acres: 0.7619 acres
Building Details
Amenities & Features
- Pool Features: Association, Heated, InGround
- Parking Features: ControlledEntrance, CommunityStructure
- Security Features: KeyCardEntry
- Spa Features: None
- Parking Total: 1
- Association Amenities: ControlledAccess,PetRestrictions,Sauna
- Window Features: DoublePaneWindows
- Cooling: HeatPump
- Door Features: SlidingDoors
- Fireplace Features: None
- Furnished: Unfurnished
- Heating: HeatPump
- Laundry Features: CommonArea
- Appliances: Dishwasher,Disposal,Microwave,Refrigerator
Expenses, Fees & Taxes
- Association Fee: $550
Agent info
- Agent name: Greg Christensen
- Agent MLS: CLW-C138028
- Agent email: Greg@weahomes.com
- Agent officephone: 310-247-7770
- Agent direct phone: 310-270-5759
Miscellaneous
- Association Fee Frequency: Monthly
- List Office Name: Westside Estate Agency Inc.
- Direction Faces: North
