ResidentialSingleFamilyResidenceCAManhattan Beach902661204 The Strand, Manhattan Beach, CA, US, 90266

1204 The Strand, Manhattan Beach, CA, US, 90266

1204 The Strand, Manhattan Beach, CA, US, 90266
4 beds
5 baths
5372 sq ft
$24,500,000
Request info

Basics

  • Date added: Added 3 weeks ago
  • Category:
  • Type:
  • Status:
  • Bedrooms: 4
  • Bathrooms: 5
  • Area: 5372 sq ft
  • Lot size: 3318, 3318 sq ft
  • Year built: 2014
  • Property Condition: Turnkey
  • View: Ocean,Panoramic,Pier
  • County: Los Angeles
  • MLS ID: SB26076133

Description

  • Description:

    Manhattan Beach Strand.

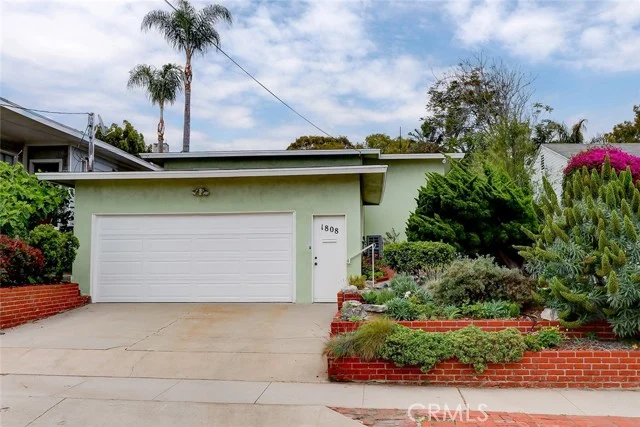
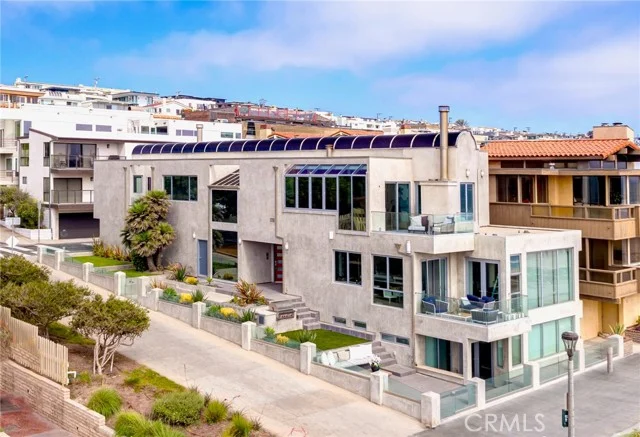
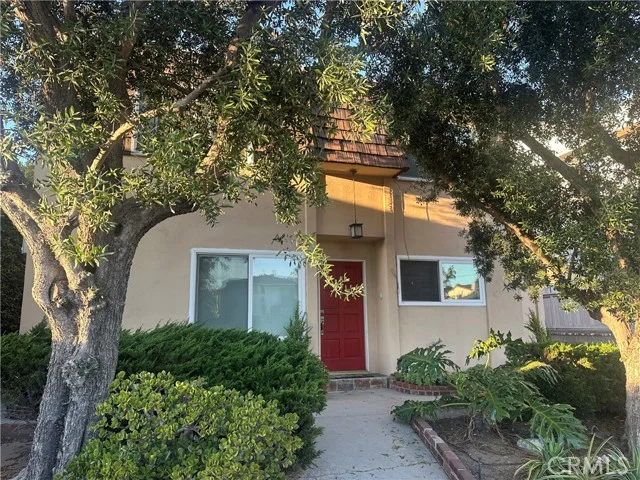
    This Strand home is a masterwork of contemporary coastal architecture. Designed by the renowned KAA Design Group and built by Baldwin Construction, this oceanfront residence is a rare legacy property that balances high-end luxury with the effortless spirit of California beach living. Rising three stories above the sand, the home is a study in organic warmth and modern precision. The design utilizes a palette of walnut hardwood, mahogany accents, and floor-to-ceiling bronze-framed glass. Offering approximately 5,372 square feet of meticulously planned living space. The home offers 4 spacious bedrooms and 4.5 baths. Designed to offer privacy while maintaining an open, airy flow. An elevator serves all levels leading from the Strand-level "entertainer’s " floor—complete with a kitchenette, outdoor dining area with built in BBQ, fireplace, beach bath, and outdoor shower—up to the grand living areas defined by 9-foot ceilings, gourmet kitchen with spectacular ocean views. The 3rd floor primary suite is first class. The views are so dramatic they almost don’t seem real, but they’re real. The suite has its own oceanfront office, a private balcony and two walk-in closets, one of which is 15 feet deep. The 3rd floor also has a separate laundry. While the panoramic vistas stretch from the Palos Verdes all the way to Malibu, the true centerpiece of this location is the view of the Manhattan Beach Pier. The home is uniquely positioned to offer some of the best views of the iconic pier from a private residence. Whether you’re on the primary suite balcony or the main living terrace, the pier serves as a stunning, floodlit focal point against the Pacific Ocean. This location is ideal for gatherings with family and friends, whether its days at the beach out front of the house or its proximity to Downtown Manhattan Beach with the best restaurants in the city minutes away.

    Show all description

Location

  • Directions: 1.5 blocks north of the Manhattan Beach pier
  • Lot Size Acres: 0.0762 acres

Building Details

  • Structure Type: House
  • Water Source: Public
  • Architectural Style: Contemporary
  • Lot Features: RectangularLot
  • Open Parking Spaces: 2
  • Sewer: PublicSewer
  • Common Walls: NoCommonWalls
  • Construction Materials: Concrete,Stucco,Steel
  • Garage Spaces: 3
  • Levels: ThreeOrMore
  • Floor covering: ,

Amenities & Features

  • Pool Features: None
  • Parking Features: DirectAccess, Garage
  • Security Features: SmokeDetectors
  • Patio & Porch Features: Concrete,Covered,Open,Patio
  • Spa Features: None
  • Parking Total: 5
  • Roof: Composition
  • Waterfront Features: BeachAccess,BeachFront,OceanFront
  • Utilities: CableAvailable,ElectricityAvailable,NaturalGasConnected,SewerConnected
  • Cooling: HighEfficiency
  • Electric: ElectricityOnProperty,Volts220InGarage
  • Exterior Features: Barbecue
  • Fireplace Features: Gas, LivingRoom, Outside
  • Heating: Central,HighEfficiency
  • Interior Features: BreakfastBar, BuiltInFeatures, Balcony, Elevator, HighCeilings, OpenFloorplan, SmartHome, PrimarySuite, WalkInClosets
  • Laundry Features: ElectricDryerHookup,GasDryerHookup,LaundryRoom,UpperLevel
  • Appliances: Barbecue,Dishwasher,Microwave,Refrigerator

Nearby Schools

  • Middle Or Junior School: Manhattan Beach
  • Elementary School: Grandview
  • High School: Mira Costa
  • High School District: Manhattan Unified

Expenses, Fees & Taxes

  • Association Fee: 0

Agent info

  • Agent name: Michael Pennings
  • Agent MLS: SPENNMIC
  • Agent email: MikePennings1@gmail.com
  • Agent officephone: 310-937-5700
  • Agent direct phone: 310-266-9600

Miscellaneous

  • List Office Name: Estate Properties
  • Listing Terms: Cash,CashToNewLoan
  • Common Interest: None
  • Community Features: Biking
  • Direction Faces: West
  • Attribution Contact: 310-266-9600

Ask an Agent About This Home

Phone
By clicking the «REQUEST INFO» button you agree to the Terms of Use and Privacy Policy

Share this property

Copy

Or share with

Powered by Estatik

Mortgage Calculator

Estimate your monthly mortgage payment using the home price, down payment, loan term, and interest rate.

$

Estimated Monthly Payment

$0

Principal and interest only.

Property Price $0
Down Payment $0
Loan Amount $0
Loan amount Down payment

Taxes, insurance, HOA fees, and mortgage insurance are not included in this estimate.

Schedule a Tour

Scheduling is free, and you can cancel anytime.

Agent
Jesse Dougherty
(310) 995-4475

ASAP
 
Fri
13
Mar
Sat
14
Mar

Scheduling is free, and you can cancel anytime.

Request Tour
Jesse Dougherty
Jesse Dougherty (310) 995 4475
Contact Agent

Reset password

Enter your email address and we will send you a link to change your password.

Get started with your account

to save your favourite homes and more

Sign up with email

Get started with your account

to save your favourite homes and more

By clicking the «SIGN UP» button you agree to the Terms of Use and Privacy Policy

Create an agent account

Manage your listings, profile and more

Phone

Buyers will use it to contact you.

By clicking the «SIGN UP» button you agree to the Terms of Use and Privacy Policy

Create an agent account

Manage your listings, profile and more

Sign up with email
Powered by Estatik
Scroll to Top