











12041 186th Street, Artesia, CA, US, 90701
12041 186th Street, Artesia, CA, US, 90701Basics
- Date added: Added 3 months ago
- Category: Residential
- Type: SingleFamilyResidence
- Status: Active
- Bedrooms: 5
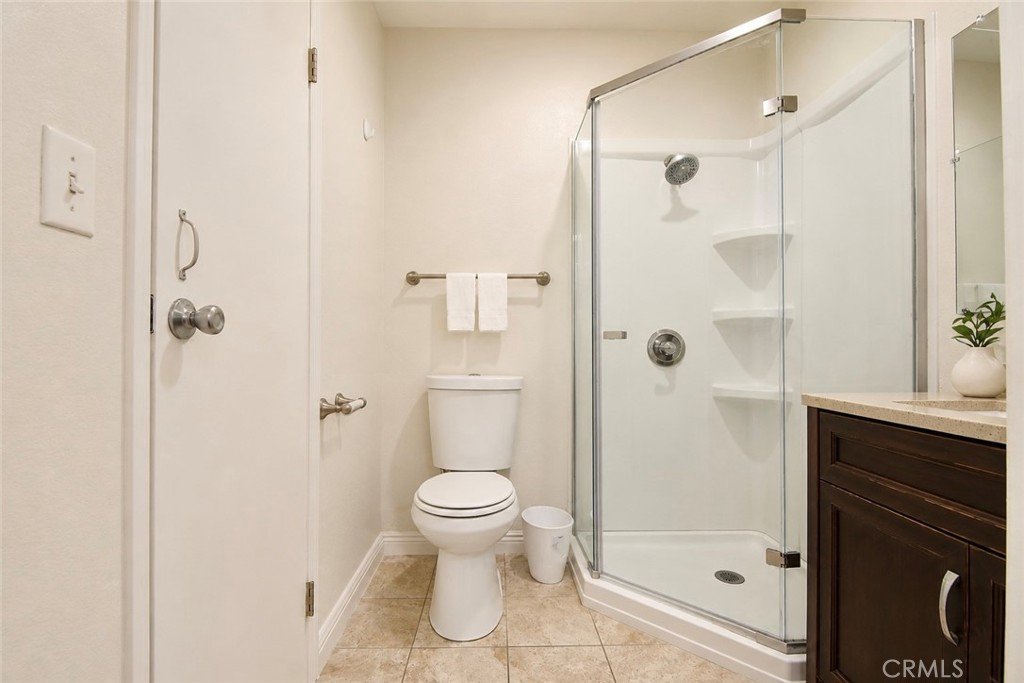
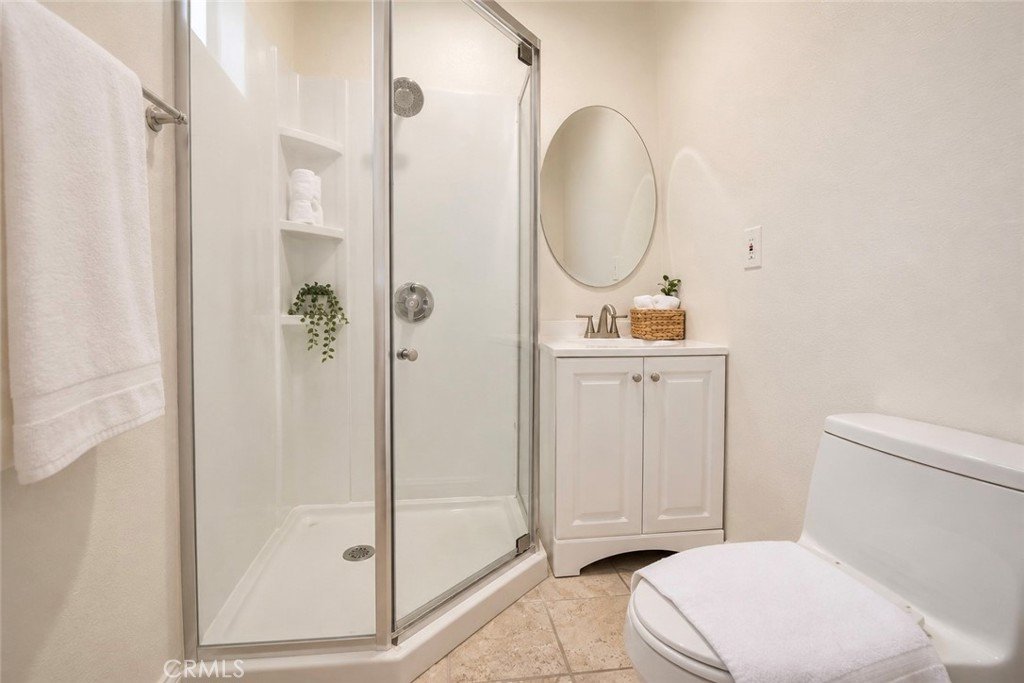
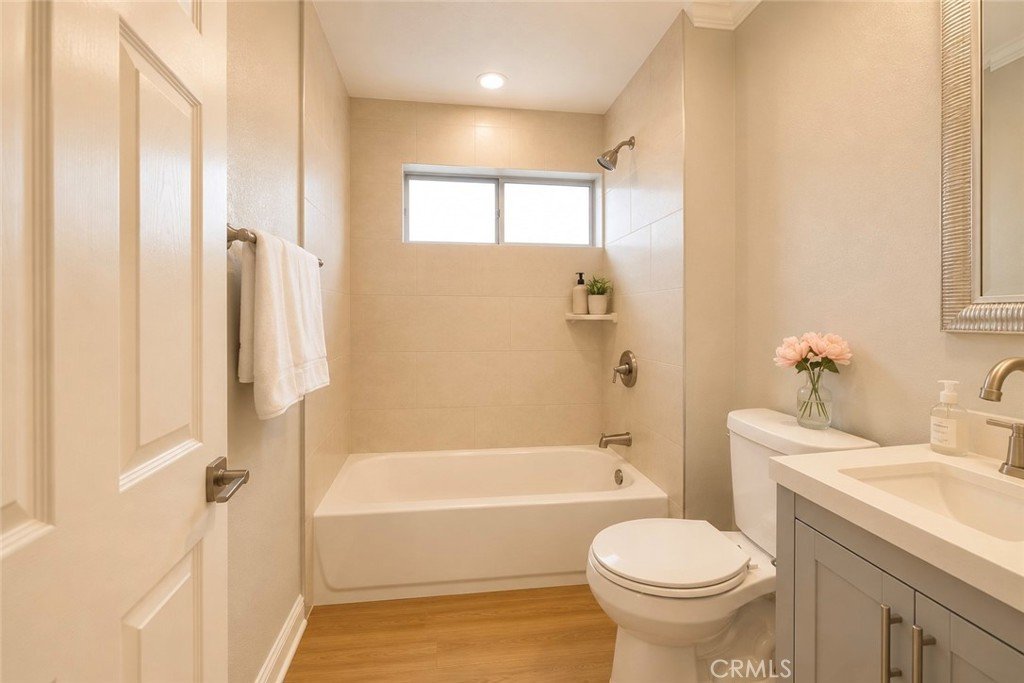
- Bathrooms: 3
- Area: 3212 sq ft
- Lot size: 4710, 4710 sq ft
- Year built: 1987
- View: None
- County: Los Angeles
- MLS ID: PW26114472
Description
-
Description:
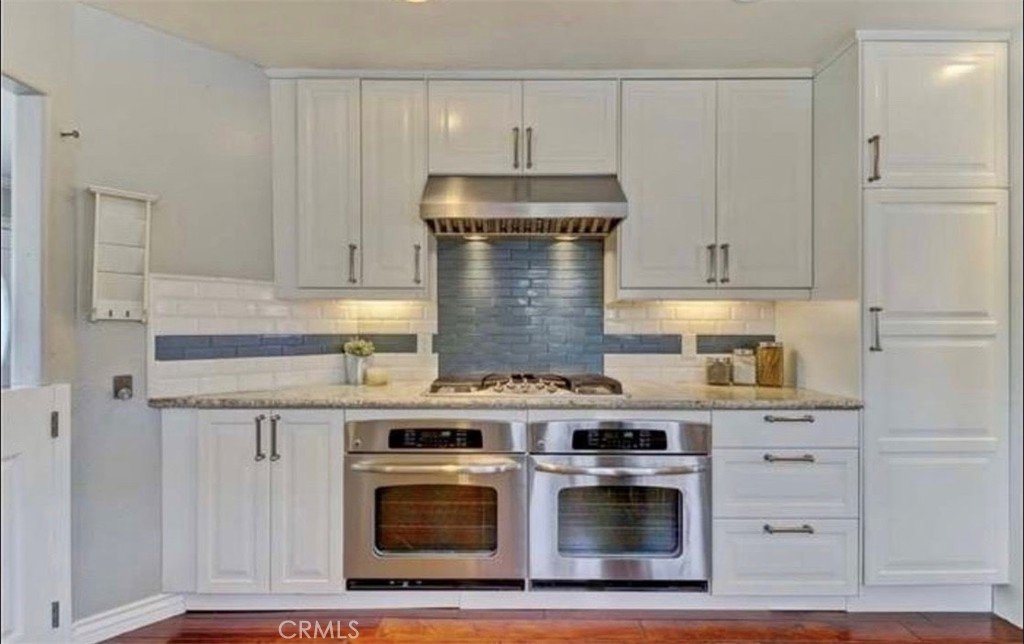
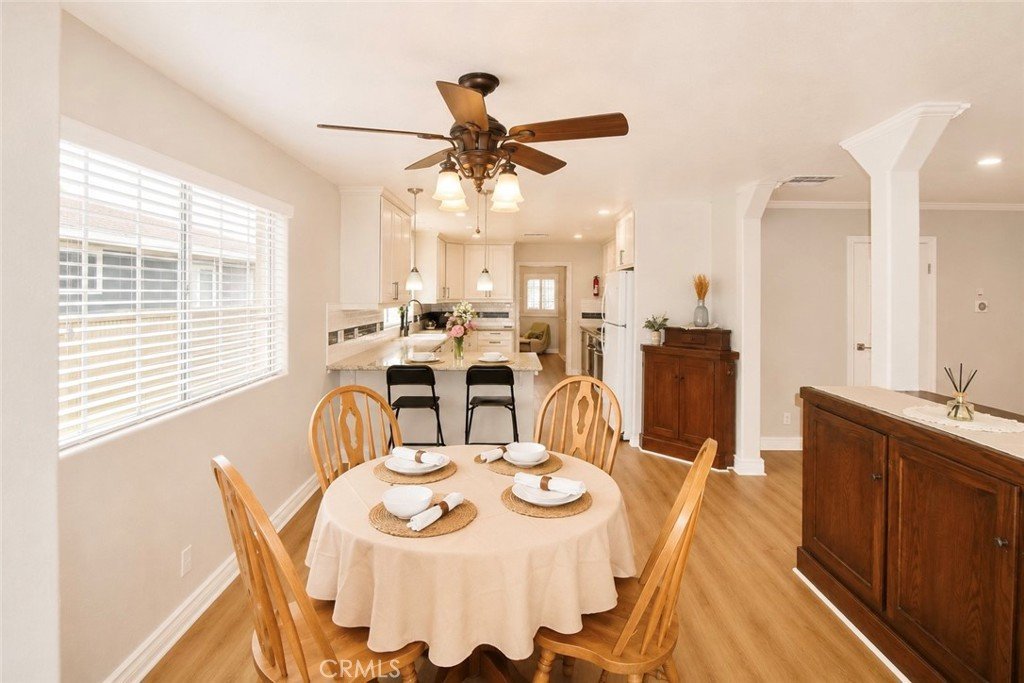
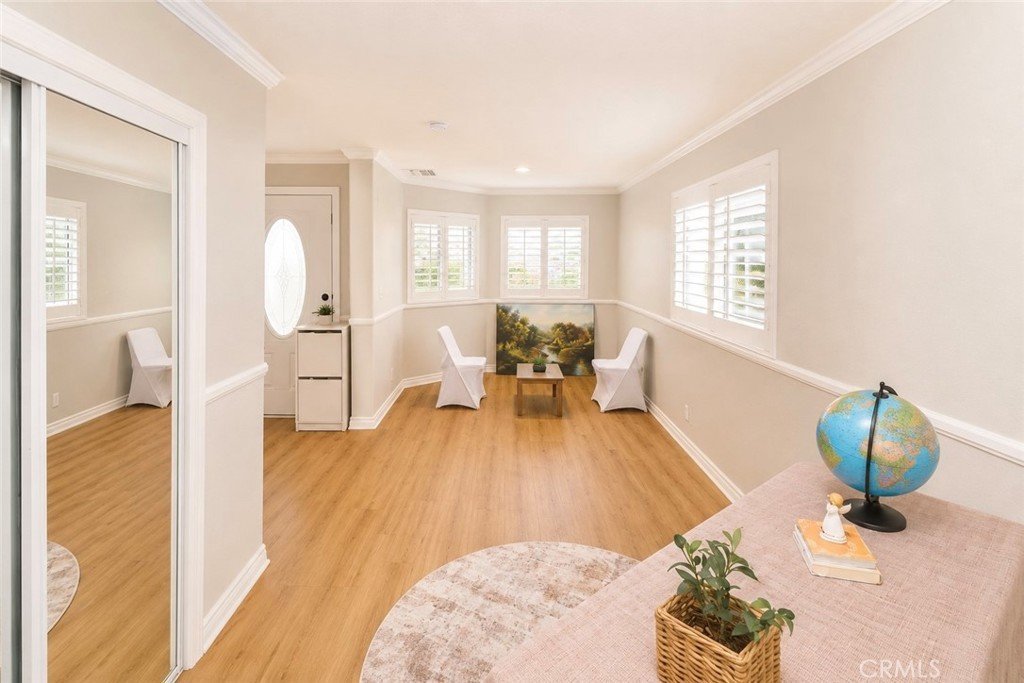
Spacious, beautifully updated, and move-in ready, this exceptional residence offers approximately 3,212 square feet of comfortable and versatile living space in the ABC Unified School District. The bright living room and family room provide generous areas for everyday living, entertaining with loved ones, while the remodeled kitchen features granite countertops, abundant cabinetry, double ovens, updated appliances, a professional-style range hood, breakfast bar testing, and an open connection to the dining and family areas.
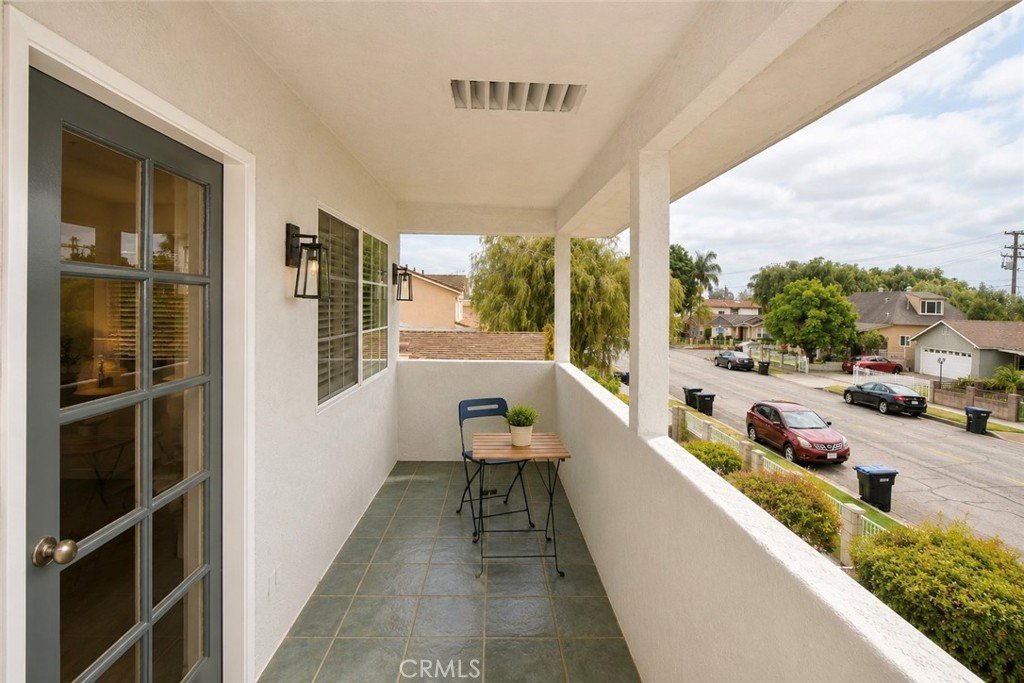
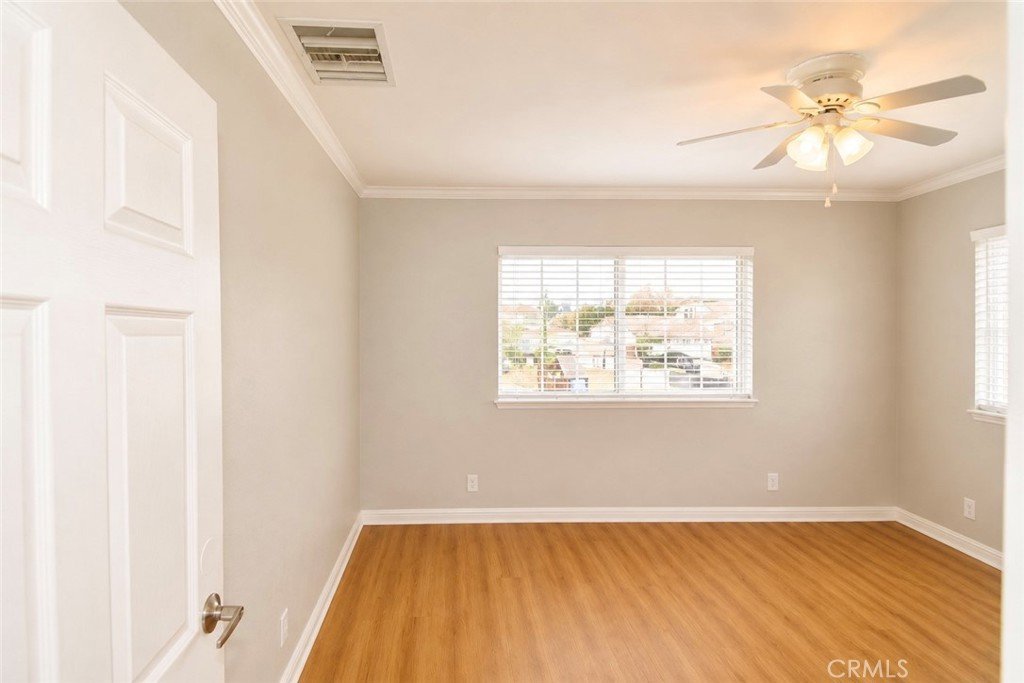
The flexible floor plan includes Five Bedrooms, a first-floor den that can serve as a home office, study, or bonus room; and a spacious upstairs loft offering additional room to relax, gather, or work from home. The generous sized primary suite features a private balcony, built-in storage, a walk-in dressing area, and a spacious ensuite bath. With multiple living areas throughout the home, the layout comfortably supports a variety of household needs and multigenerational living.
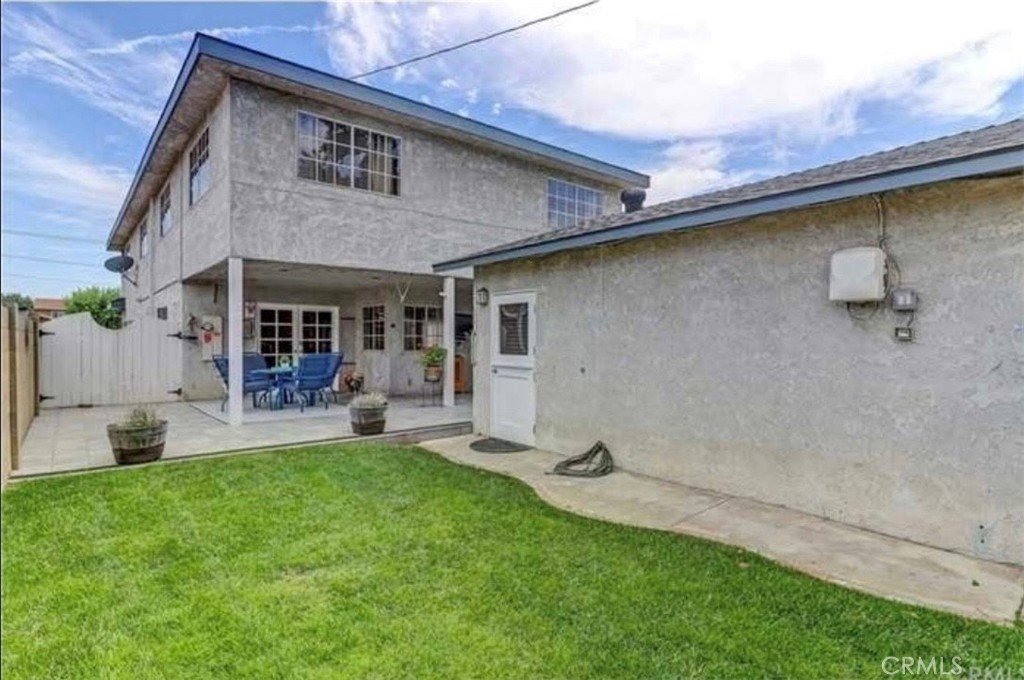
Additional highlights include a full paid-off 25 panel solar system, dual-zone air conditioning, updated flooring, recessed lighting, refreshed interior and exterior paint; and a detached two-car garage with convenient rear alley access.
Offering exceptional space, flexibility, and everyday comfort, this beautifully maintained home presents a rare opportunity to own a residence that truly adapts to today's lifestyle!
Show all description
Location
- Directions: N. South/W.Norwalk
- Lot Size Acres: 0.1081 acres
Building Details
- Structure Type: House
- Water Source: Public
- Lot Features: FrontYard,Lawn,Landscaped,SprinklerSystem,StreetLevel,Walkstreet
- Sewer: PublicSewer,SewerTapPaid
- Common Walls: NoCommonWalls
- Fencing: Block
- Garage Spaces: 2
- Levels: Two
- Floor covering: Laminate
Amenities & Features
- Pool Features: None
- Parking Features: Garage, GarageDoorOpener
- Parking Total: 2
- Roof: Composition
- Window Features: BayWindows
- Cooling: CentralAir
- Fireplace Features: FamilyRoom, Gas, GasStarter
- Heating: Central,ForcedAir,Fireplaces,NaturalGas
- Interior Features: BreakfastBar, Balcony, CeilingFans, CeramicCounters, CrownMolding, SeparateFormalDiningRoom, AllBedroomsUp, WalkInClosets
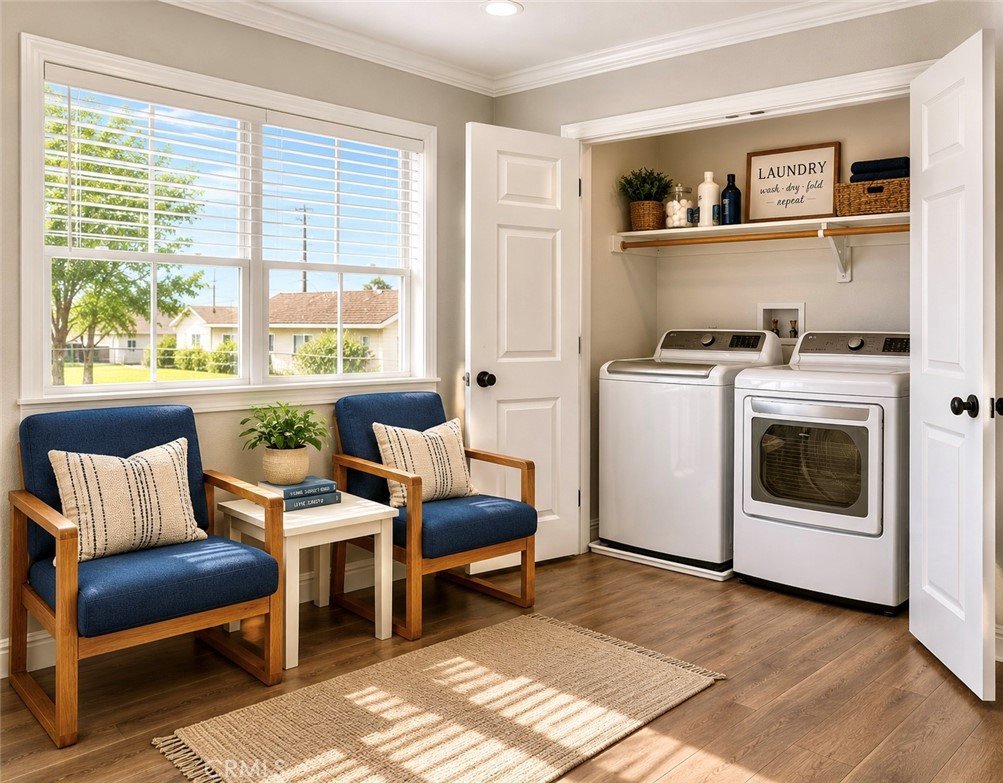
- Laundry Features: Inside,LaundryRoom,UpperLevel
- Appliances: DoubleOven,Dishwasher,GasCooktop
Nearby Schools
- High School District: ABC Unified
Expenses, Fees & Taxes
- Association Fee: 0
Agent info
- Agent name: Brian Tran
- Agent MLS: GTRANBRI
- Agent email: BRIANTRAN3154@GMAIL.COM
- Agent officephone: 714-775-7100
Miscellaneous
- List Office Name: HPT Realty
- Listing Terms: Cash,CashToNewLoan,Conventional
- Common Interest: None
- Community Features: StreetLights,Sidewalks
- Attribution Contact: 714-501-1770
