



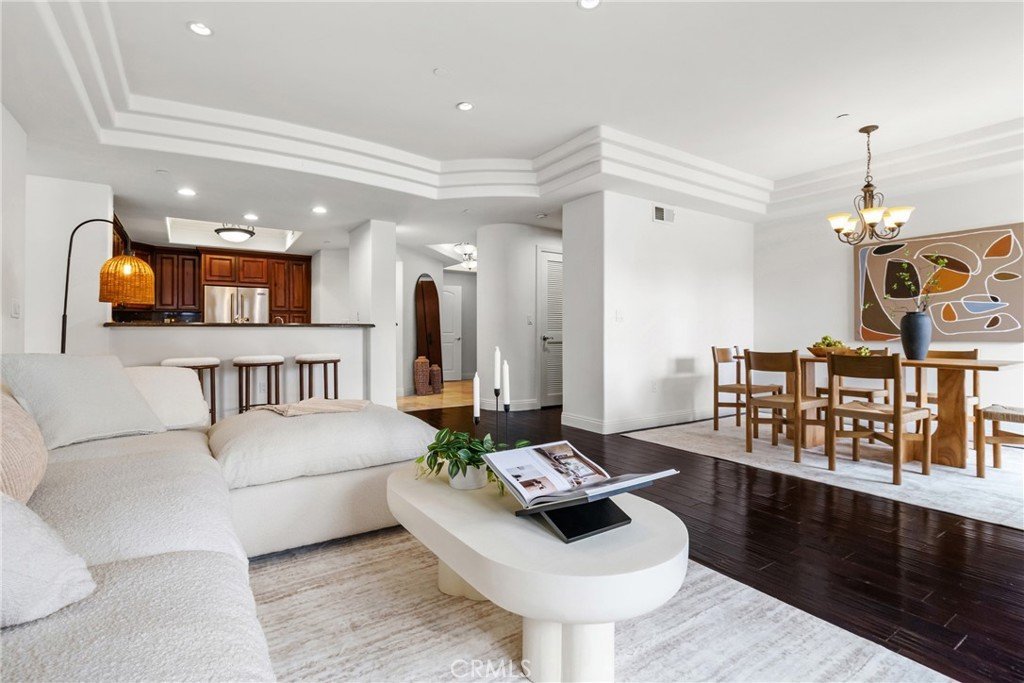

12044 Hoffman 303, Studio City, CA, US, 91604
12044 Hoffman 303, Studio City, CA, US, 91604Basics
- Date added: Added 3 months ago
- Category: Residential
- Type: Condominium
- Status: Active
- Bedrooms: 3
- Bathrooms: 3
- Area: 1630 sq ft
- Lot size: 15604, 15604 sq ft
- Year built: 2007
- View: Hills,Mountains,Neighborhood,Valley
- County: Los Angeles
- MLS ID: SR26145664
Description
-
Description:
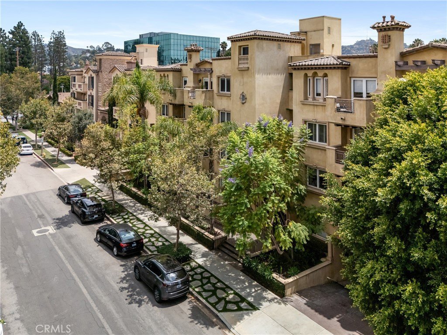
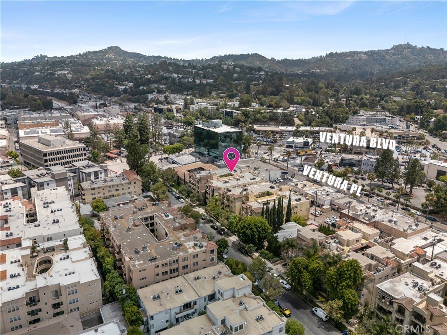
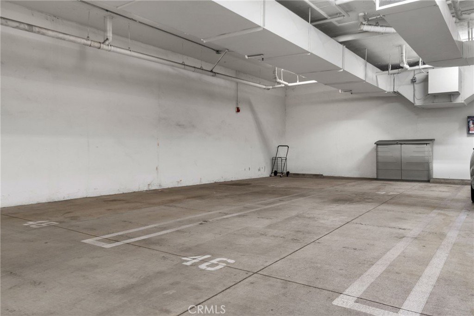
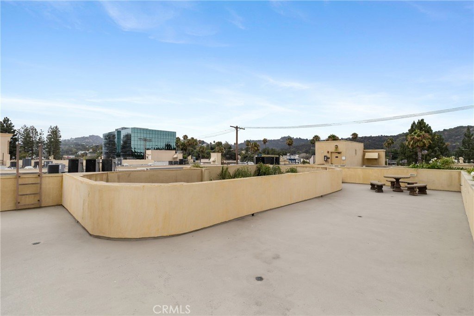
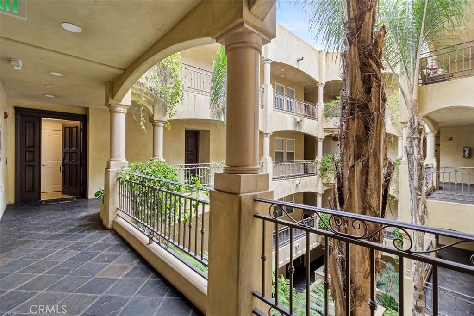
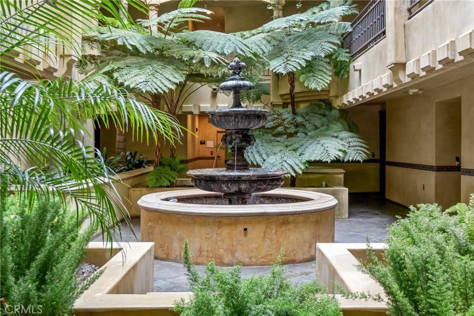
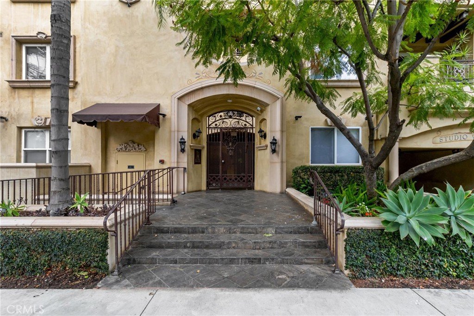
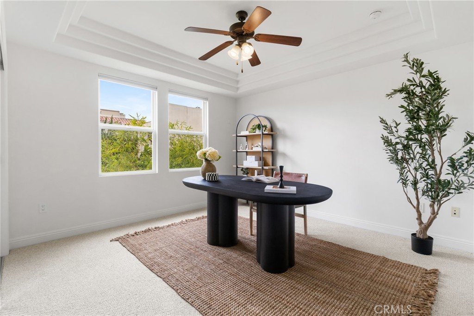
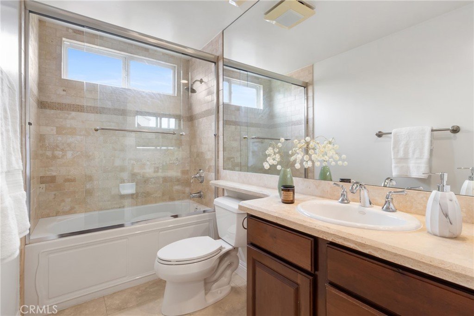
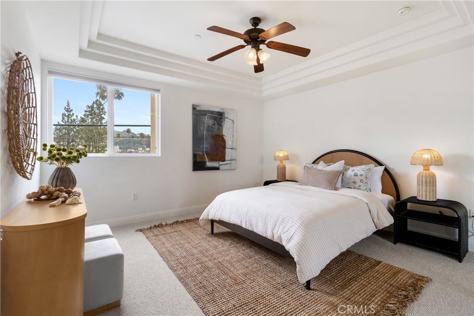
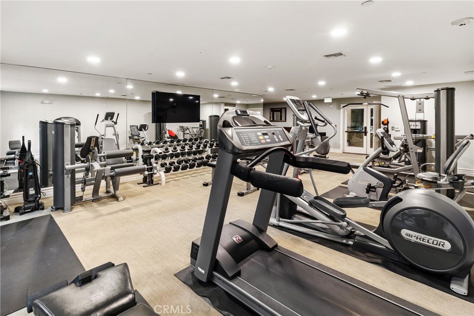
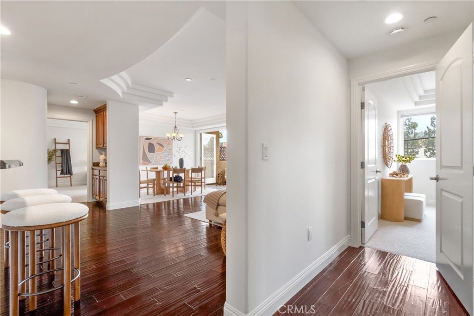
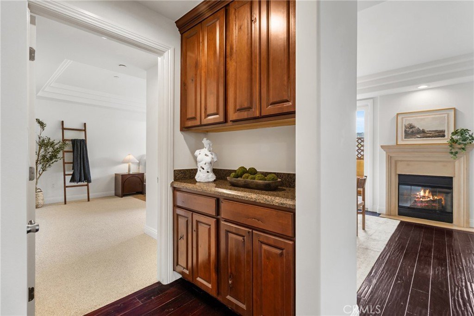
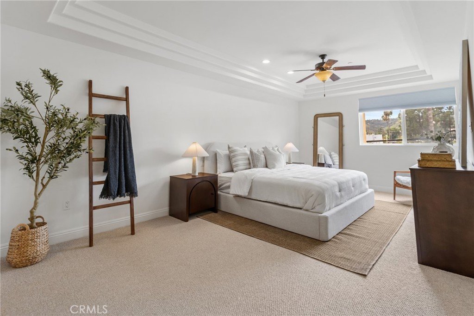
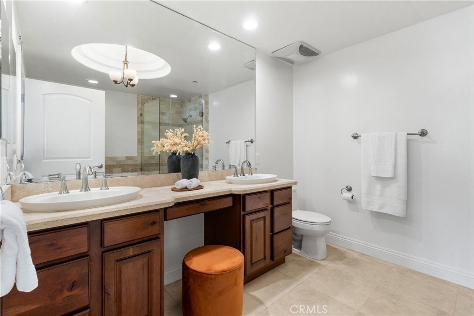
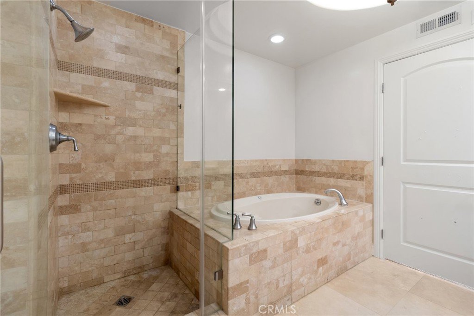
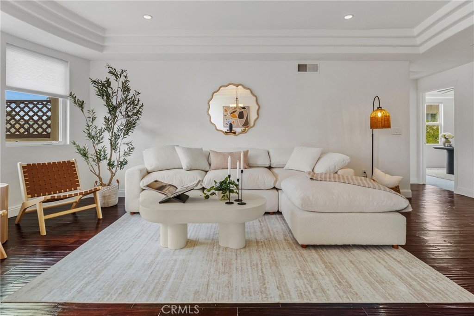
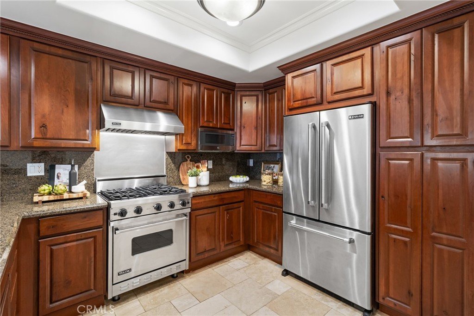
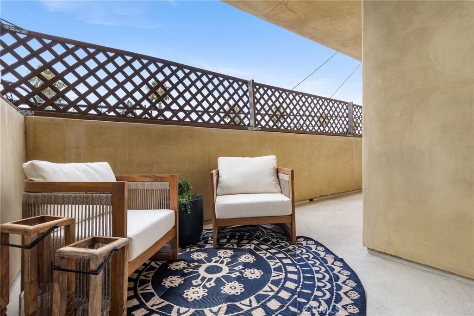
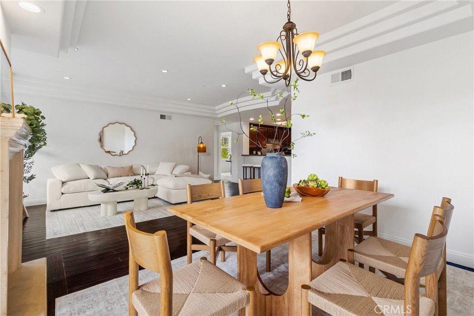
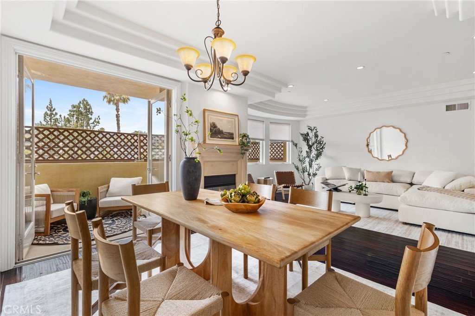
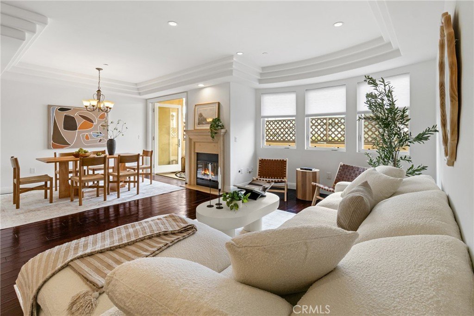
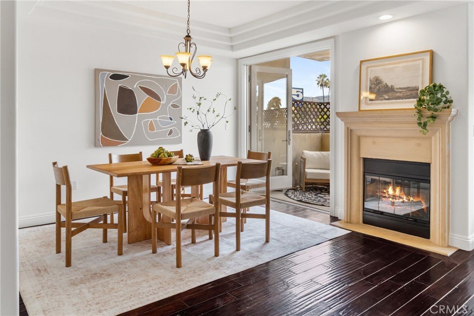
Welcome to this exceptional top-floor, south-facing residence, where timeless elegance, quality craftsmanship, designer finishes, and a premier location come together. Offering three spacious bedrooms, two full bathrooms, and a powder room, this light-filled home is thoughtfully designed for both comfortable living and effortless entertaining. The open concept floor plan showcases distressed walnut hardwood floors, elegant marble flooring, and striking soffited ceilings that add architectural character throughout. The inviting living room is anchored by a beautiful fireplace, while French doors open to a spacious private balcony. An ideal place to enjoy your morning coffee, soak in the sunshine, and admire the scenic surroundings. The gourmet kitchen features a Viking range, stainless steel JennAir appliances, abundant cabinetry, generous workspace, and a built-in water filtration system. The luxurious primary suite offers a spa-inspired en-suite bath with dual vanities, a soaking tub, and an oversized walk-in shower. Two additional generously sized bedrooms provide flexibility for family, guests, or a home office. Enjoy breathtaking Fryman Canyon mountain views from nearly every room. Located just blocks from the Fryman Canyon Trail, this home offers easy access to one of Studio City's most beloved hiking destinations, the Studio City Farmers Market, and Ventura Boulevard's renowned dining and shopping. Located in one of Studio City's premier luxury residences, the impeccably maintained community features lushly landscaped grounds, a charming courtyard, a spectacular rooftop terrace with panoramic views, a fully equipped fitness center, controlled-access entry, security camera surveillance, a secure gated parking garage with two assigned tandem parking spaces, a private storage unit, ample guest parking, and a well-funded HOA with healthy reserves, providing comfort, security, and peace of mind. Ideally situated within the highly sought-after Carpenter Community Charter School District and just moments from Ventura Boulevard's boutiques, renowned dining, entertainment, major studios, parks, and convenient freeway access. Walking distance to Radford Studios, future home of Netflix Studios. This exceptional residence offers a rare opportunity to own a sophisticated home that perfectly blends luxury, privacy, convenience, and an exceptional Studio City lifestyle.
Show all description
Location
- Directions: North Ventura Pl, West of Radford
- Lot Size Acres: 0.3582 acres
Building Details
- Structure Type: House
- Water Source: Public
- Architectural Style: Contemporary,Mediterranean,SeeRemarks
- Lot Features: Landscaped
- Sewer: PublicSewer
- Common Walls: TwoCommonWallsOrMore
- Garage Spaces: 2
- Levels: One
Amenities & Features
- Pool Features: None
- Parking Features: Assigned, Garage, Guest, Private, Tandem
- Security Features: FireDetectionSystem, SecurityGate, GatedCommunity, SmokeDetectors
- Patio & Porch Features: Rooftop,SeeRemarks
- Spa Features: None
- Parking Total: 2
- Association Amenities: ControlledAccess,FitnessCenter,MaintenanceGrounds,HotWater,Insurance,MaintenanceFrontYard,PicnicArea,Trash,Water
- Window Features: DoublePaneWindows
- Cooling: CentralAir
- Door Features: FrenchDoors
- Fireplace Features: LivingRoom
- Heating: Central
- Interior Features: PrimarySuite
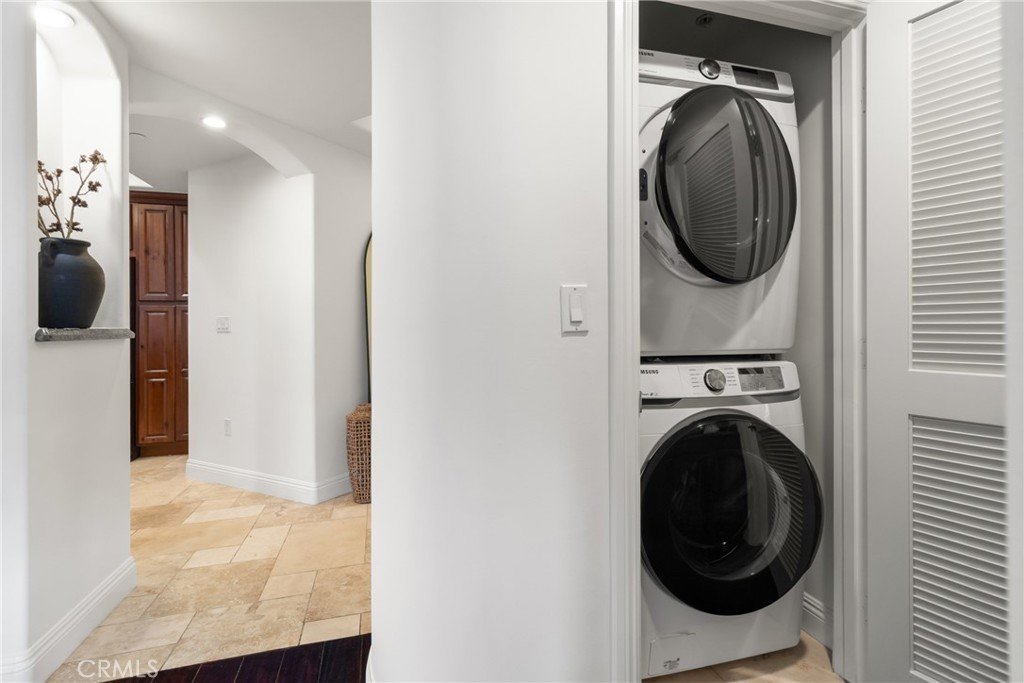
- Laundry Features: Inside,LaundryCloset
Nearby Schools
- High School District: Los Angeles Unified
Expenses, Fees & Taxes
- Association Fee: $750
Agent info
- Agent name: Rita Kanberian
- Agent MLS: F207018759
- Agent email: ritakanberian@gmail.com
- Agent officephone: 818-200-2929
- Agent direct phone: 818-634-8136
Miscellaneous
- Association Fee Frequency: Monthly
- List Office Name: Keller Williams Luxury
- Listing Terms: Cash,CashToNewLoan,Conventional,Exchange1031
- Common Interest: Condominium
- Community Features: Biking,Curbs,Hiking,Park,StreetLights,Sidewalks,Valley,Gated
- Inclusions: Fridge, Washer/Dryer, Water Filter in kitchen, microwave
- Virtual Tour URL Branded: https://view.spiro.media/order/b1196b39-826d-45e7-5815-08ded19285c4
- Attribution Contact: 818-634-8136
