


























1205 S Irena Avenue, Redondo Beach, CA, US, 90277
1205 S Irena Avenue, Redondo Beach, CA, US, 90277Basics
- Date added: Added 3 months ago
- Category: Residential
- Type: SingleFamilyResidence
- Status: Active
- Bedrooms: 5
- Bathrooms: 6
- Area: 4088 sq ft
- Lot size: 6693, 6693 sq ft
- Year built: 2026
- Property Condition: Turnkey
- View: Ocean
- County: Los Angeles
- MLS ID: PV26131712
Description
-
Description:
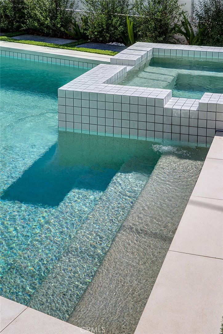
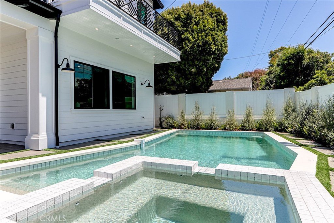
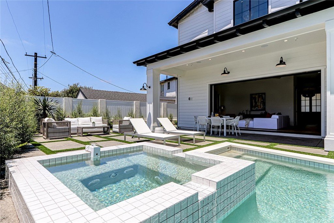
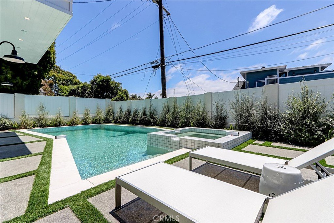
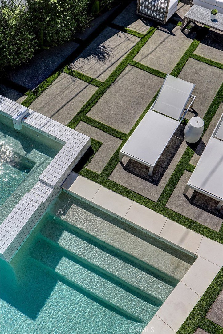
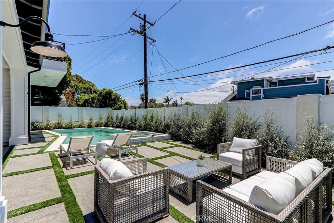
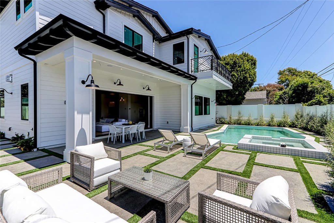
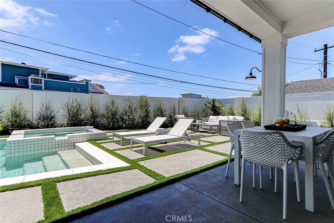
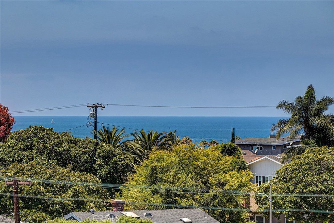

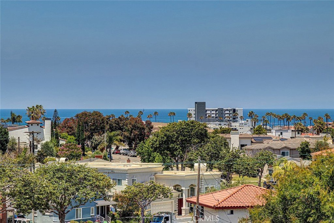
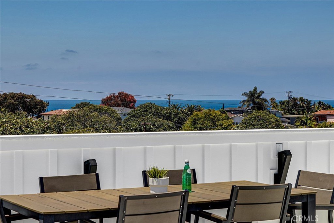
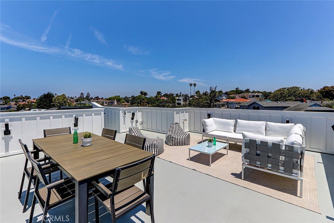
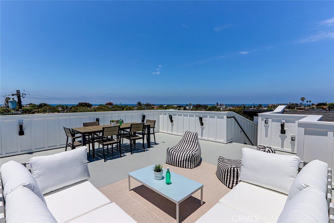
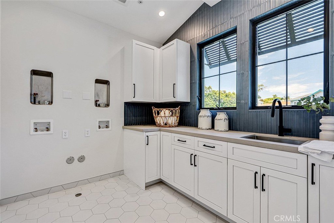
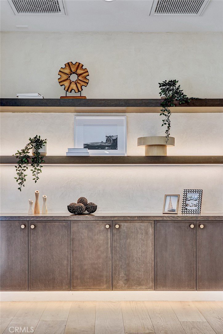
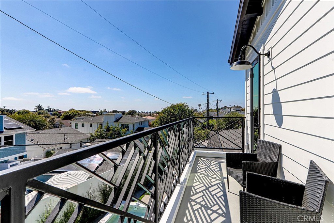
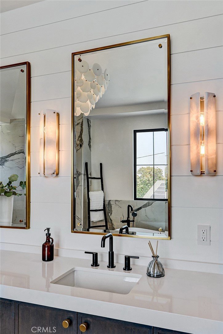
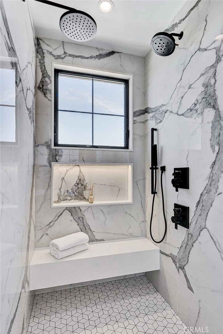
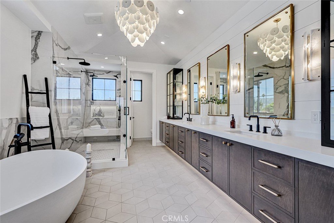
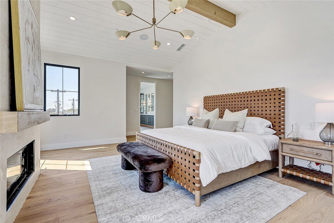
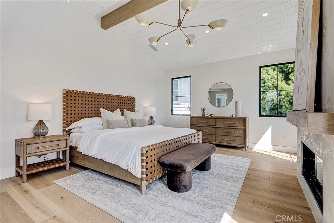
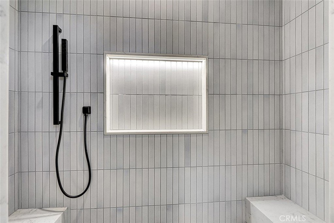
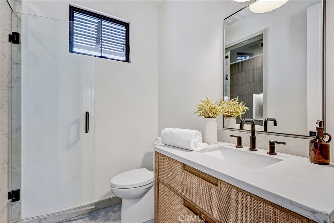
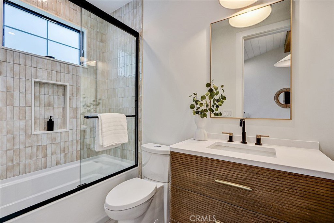
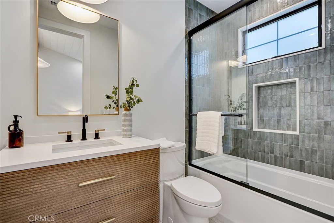
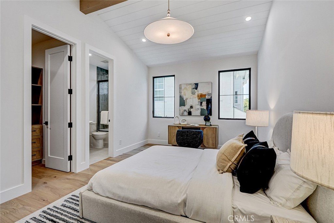
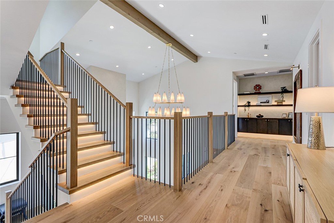
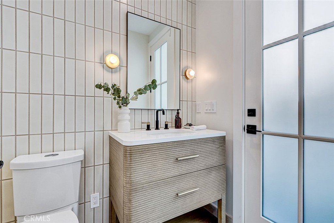
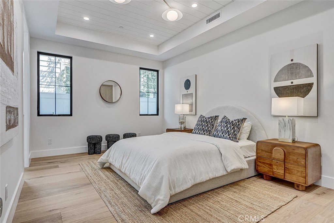
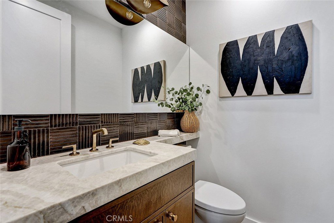
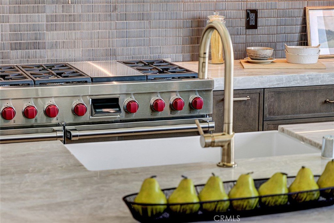
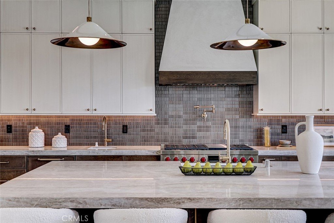
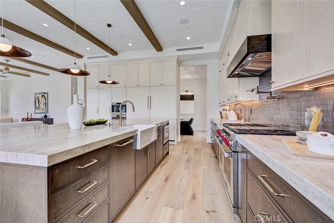
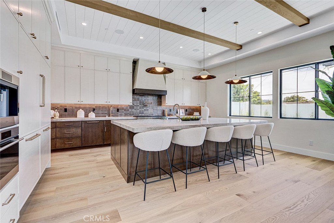
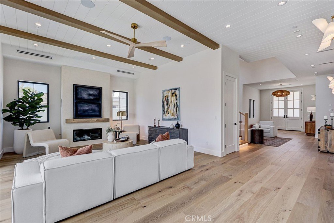
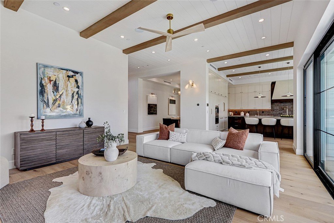
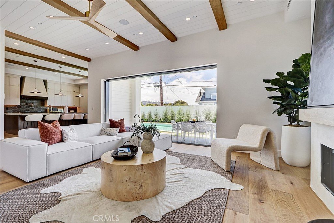
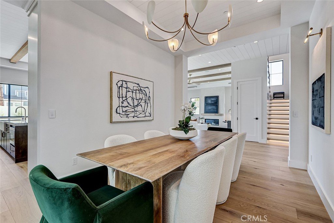
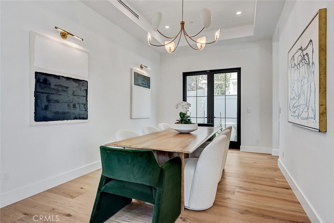
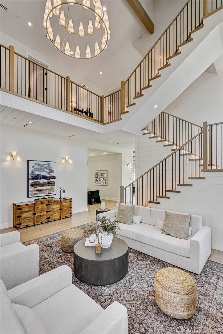
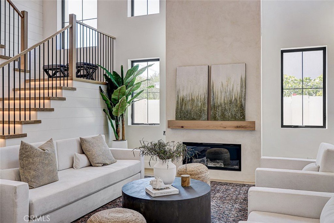
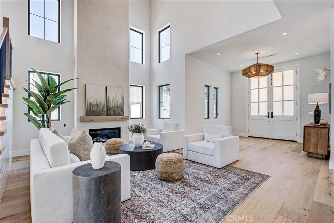
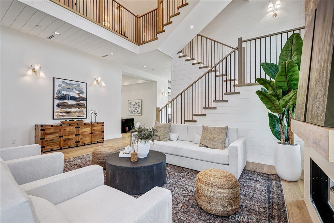
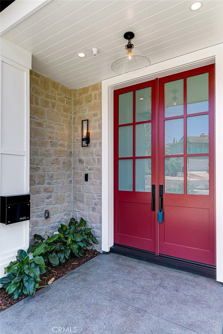
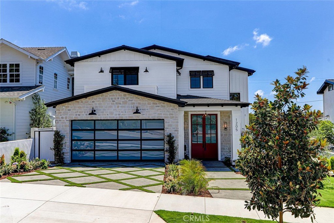
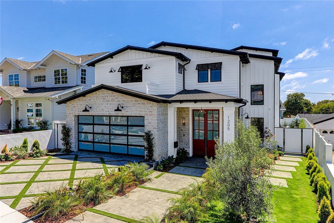
A rare offering in the Upper Avenues of South Redondo, this brand new bespoke custom home brings together scale, craftsmanship, and design detail in a way seldom seen in the local market. Offering approximately 4,088 sq. ft. with 5 bedrooms and 5.5 baths, the home makes an immediate impression with a grand double-door entry, soaring ceilings of over 25 feet high, Venetian plaster accents throughout, and a dramatic living room that sets the tone for the rest of the property. Every element was carefully considered, from the hand-selected fixtures and showpiece powder room with floating mirror, to the Control4 home automation system and elevated finish materials throughout. The main level includes an ensuite bedroom with private exterior access, ideal for guests, extended family, or flexible living needs. The formal dining room opens to the backyard through French doors, bringing in that fresh Redondo breeze, while the kitchen is built for both daily use and serious entertaining. Featuring Taj Mahal quartzite countertops, Wolf appliances, steam oven, built-in espresso machine, 48-inch dual-fuel range, two refrigerators/freezers, and two dishwashers. The attention to detail extends beyond appearance, offering vital tech upgrades such as leak detection and water shut-off, earthquake gas shut-off, 400-amp electrical panel, epoxy grout for wet areas, solar panels with expandable features, and a laundry room equipped for two washers and two dryers. Set on an oversized lot, the backyard is a true extension of the home, with a large flat yard, sparkling pool, separate spa, covered patio, and gas/electrical hookups for outdoor entertaining or a future outdoor kitchen. Upstairs, bedrooms are all ensuite, featuring high ceilings. One suite includes a large shower and steam room combination, while the primary suite offers a private balcony to take in the ocean breeze, Venetian plaster fireplace, expansive walk-in closet with custom millwork and flush LED lighting, and a spa-like bath with separate tub, oversized shower, three showerheads, and handheld sprayer. The crown jewel of the home is the large rooftop deck with sweeping views of the Pacific Ocean and Palos Verdes hills. Located in one of South Redondo’s most desirable pockets, near the Hollywood Riviera, The Esplanade, Torrance Beach, and local dining, coffee shops, and boutiques, this is a rare opportunity to own a new custom home of a caliber that has not been available in this area for quite some time.
Show all description
Location
- Directions: PV Blvd to Irena
- Lot Size Acres: 0.1537 acres
Building Details
- Structure Type: House
- Water Source: Public
- Basement: SumpPump
- Lot Features: BackYard,FrontYard,Garden,IrregularLot,Landscaped,SprinklerSystem,Yard
- Sewer: PublicSewer
- Common Walls: NoCommonWalls
- Fencing: NewCondition
- Foundation Details: Slab
- Garage Spaces: 2
- Levels: Two
- Floor covering: Wood
Amenities & Features
- Pool Features: InGround, Private
- Parking Features: DirectAccess, Driveway, Garage
- Security Features: Prewired, CarbonMonoxideDetectors, FireDetectionSystem, FireSprinklerSystem, SmokeDetectors
- Patio & Porch Features: Covered
- Spa Features: InGround,Private
- Parking Total: 2
- Utilities: CableAvailable,ElectricityConnected,NaturalGasConnected,PhoneAvailable,SewerConnected,WaterConnected
- Window Features: DoublePaneWindows,Screens
- Cooling: CentralAir
- Door Features: DoubleDoorEntry,SlidingDoors
- Electric: Standard
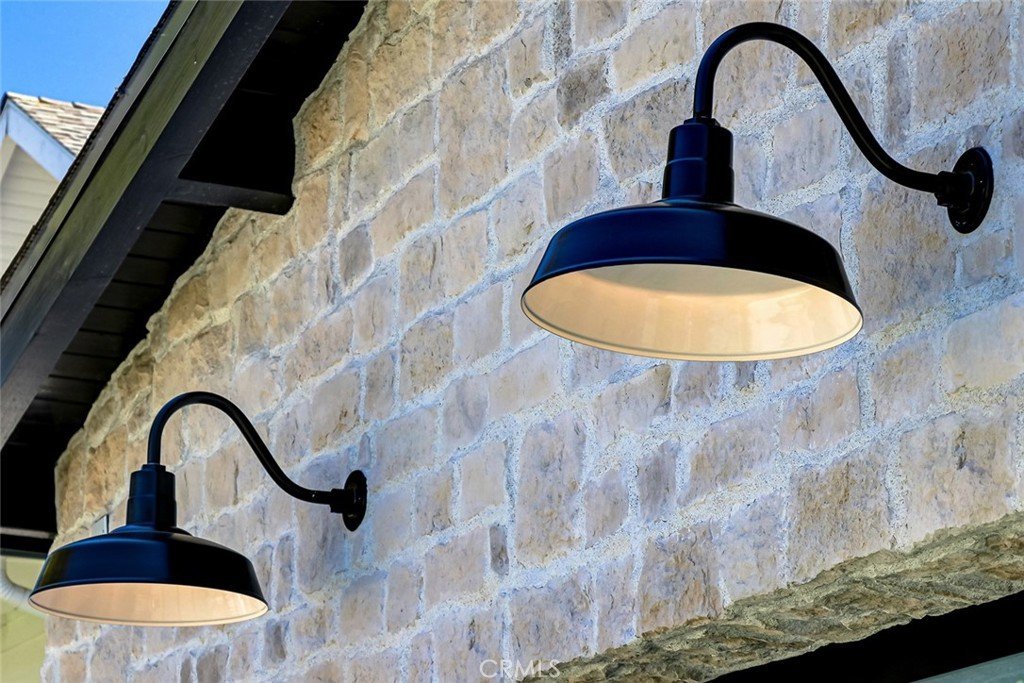
- Exterior Features: Lighting, RainGutters
- Fireplace Features: FamilyRoom, LivingRoom, PrimaryBedroom
- Heating: Central
- Interior Features: BeamedCeilings, BreakfastBar, BuiltInFeatures, Balcony, BreakfastArea, SeparateFormalDiningRoom, HighCeilings, RecessedLighting, SmartHome, TwoStoryCeilings, BedroomOnMainLevel, PrimarySuite, WalkInClosets
- Laundry Features: WasherHookup,GasDryerHookup,LaundryRoom,UpperLevel
- Appliances: SixBurnerStove,ConvectionOven,Dishwasher,ElectricOven,Freezer,Disposal,GasRange,IceMaker,Microwave,Refrigerator,RangeHood,TanklessWaterHeater,SumpPump
Nearby Schools
- High School District: Redondo Unified
Expenses, Fees & Taxes
- Association Fee: 0
Agent info
- Agent name: Amir Amiri
- Agent MLS: VAMIRAMI
- Agent email: Amir@meritrealestate.com
- Agent officephone: 310-544-4444
- Agent direct phone: 310-698-8600
Miscellaneous
- List Office Name: Merit Real Estate
- Listing Terms: Submit
- Common Interest: None
- Community Features: Curbs,StreetLights,Suburban,Sidewalks
- Attribution Contact: Amir@meritrealestate.com
