







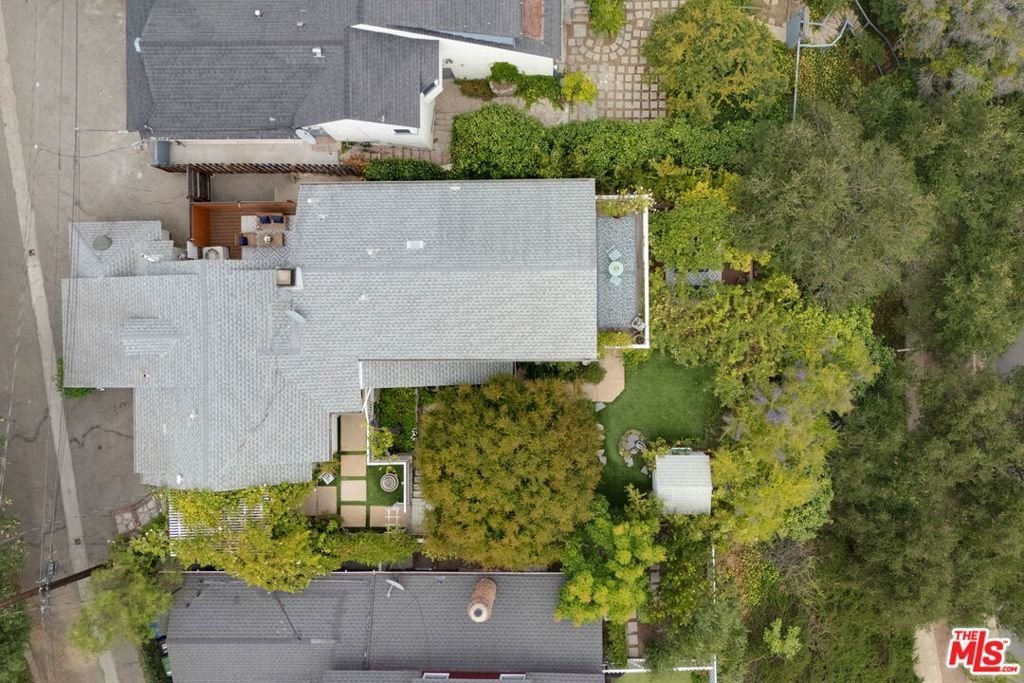
12052 Laurel Terrace Drive, Studio City, CA, US, 91604
12052 Laurel Terrace Drive, Studio City, CA, US, 91604Basics
- Date added: Added 4 weeks ago
- Category: Residential
- Type: SingleFamilyResidence
- Status: Active
- Bedrooms: 3
- Bathrooms: 3
- Area: 1920 sq ft
- Lot size: 6077, 6077 sq ft
- Year built: 1948
- View: Valley
- Zoning: LAR1
- County: Los Angeles
- MLS ID: 26859939
Description
-
Description:
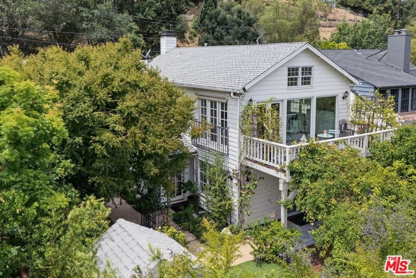
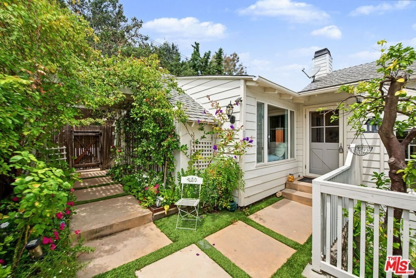
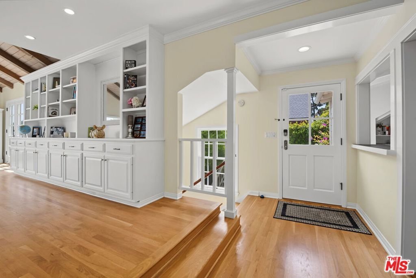
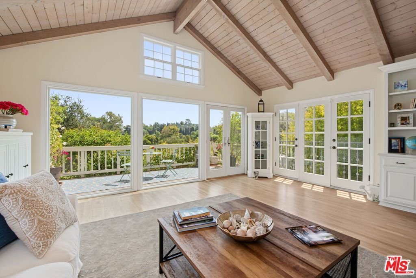
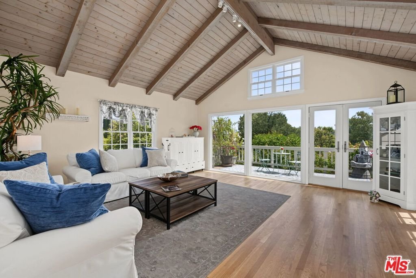
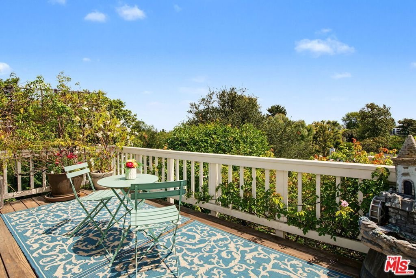
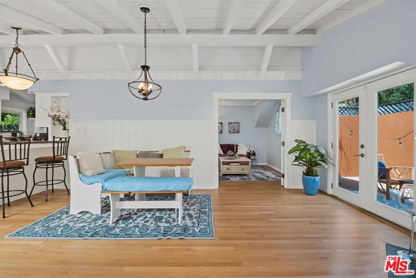
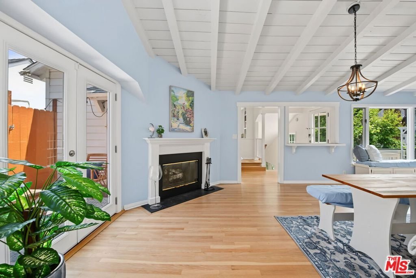
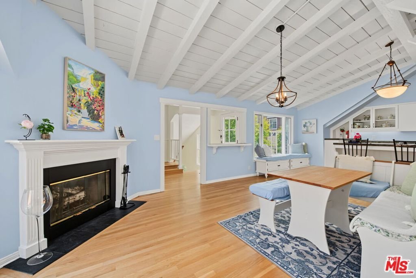
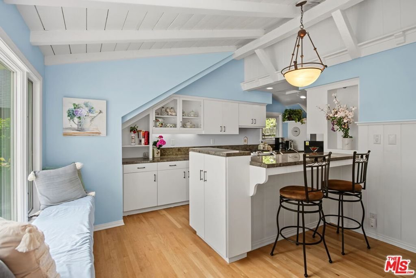
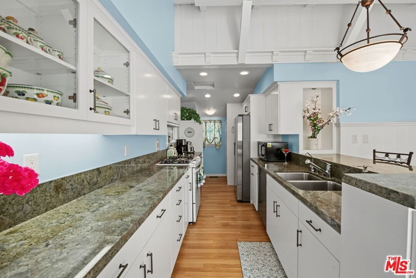
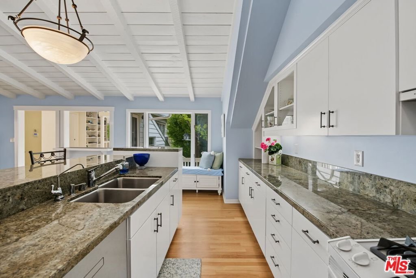
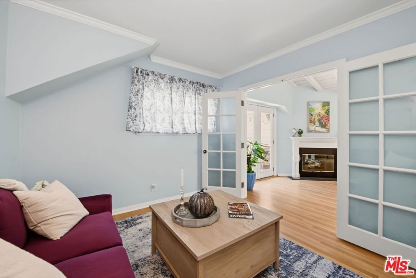
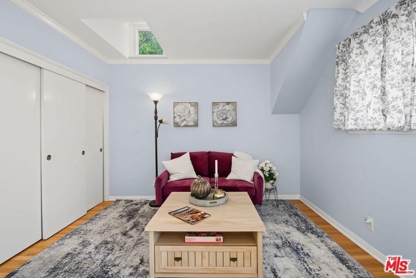
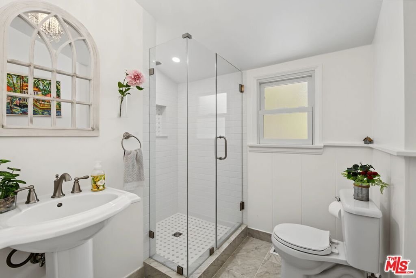
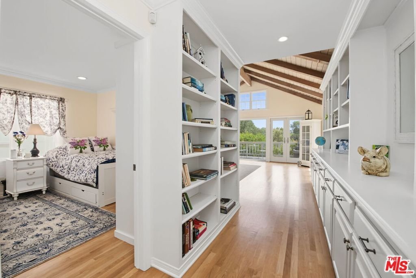
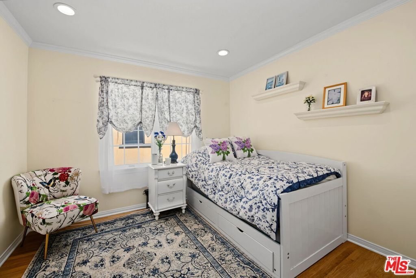
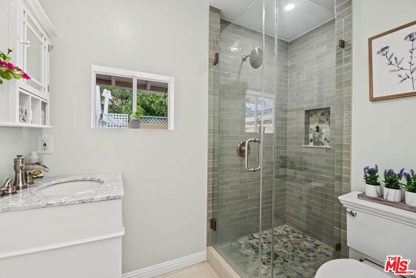
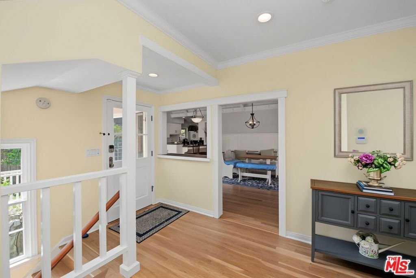
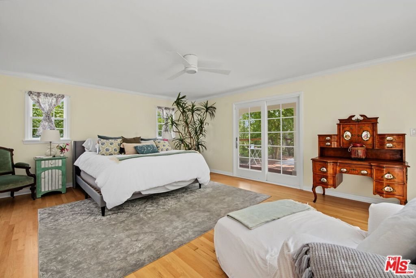
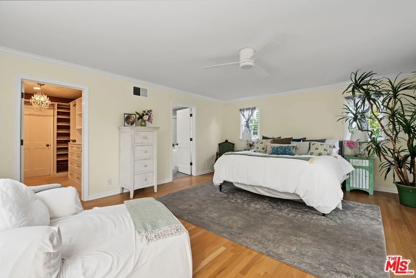
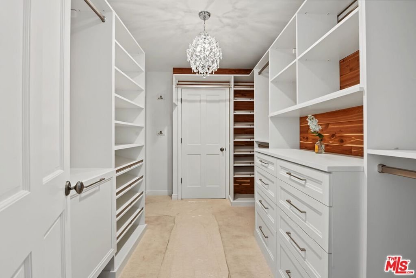
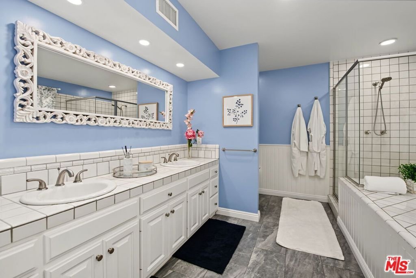
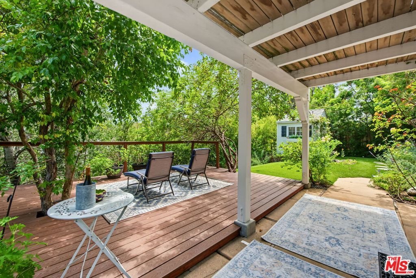
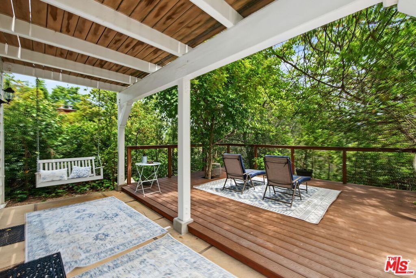
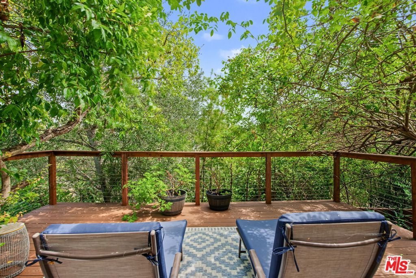
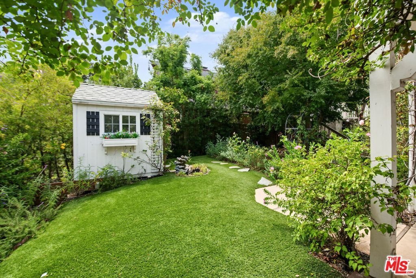
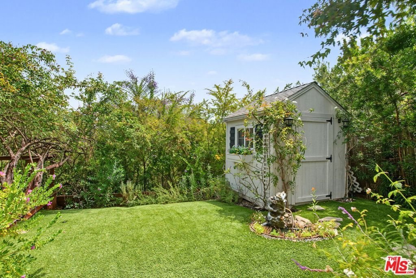
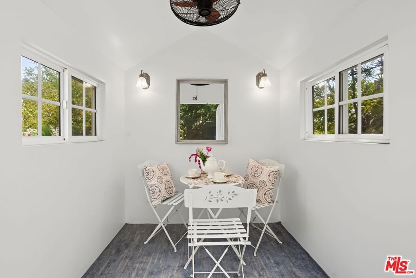
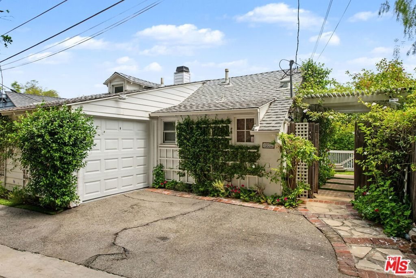
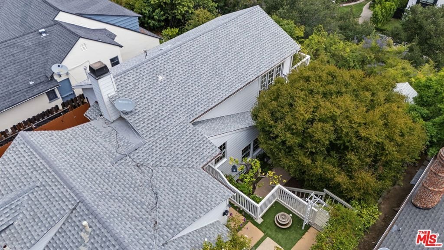
This New England style cottage is nestled in the coveted "Silver Triangle" neighborhood of Studio City. Up a shared drive, off the street, this charming home is warm, elegant, and private. The home is infused with natural light from expansive walls of floor-to-ceiling windows and French doors. Gleaming wood floors flow throughout, complemented by soaring wood-beamed ceilings. The inviting dining room features a fireplace and French doors opening to a private patio, perfect for intimate gatherings. Spacious and light-filled, the great room is designed to entertain, boasting high wood-beamed ceilings and panoramic windows with views of stunning vistas. The chef's kitchen is equipped with granite countertops and opens to the family and dining rooms, creating a harmonious flow. Each of the three beautiful bedrooms has an ensuite bath, with the entire lower level dedicated to the primary suite. This sanctuary of a primary includes a walk-in cedar closet, dual vanity, soaking tub, and access to a large but intimate deck, overlooking a fragrant rose garden and serene views. Adding to the home's enchantment is a delightful storybook playhouse. Moments from Ventura Boulevard's fine dining and shops, the Farmer's Market, Carpenter School, Fryman Canyon, and scenic hiking trails, this exceptional Studio City home offers a unique blend of comfort, style, and convenience.
Show all description
Location
- Directions: West of Laurel Cyn Blvd and South of Ventura Blvd
- Lot Size Acres: 0.1395 acres
Building Details
- Architectural Style: CapeCod
- Open Parking Spaces: 2
- Common Walls: NoCommonWalls
- Garage Spaces: 1
- Levels: Two
- Other Structures: Sheds
- Floor covering: Wood
Amenities & Features
- Pool Features: None
- Parking Features: DoorSingle, Garage
- Spa Features: None
- Parking Total: 3
- Cooling: CentralAir
- Fireplace Features: DiningRoom
- Furnished: Unfurnished
- Heating: Central
- Interior Features: WalkInClosets
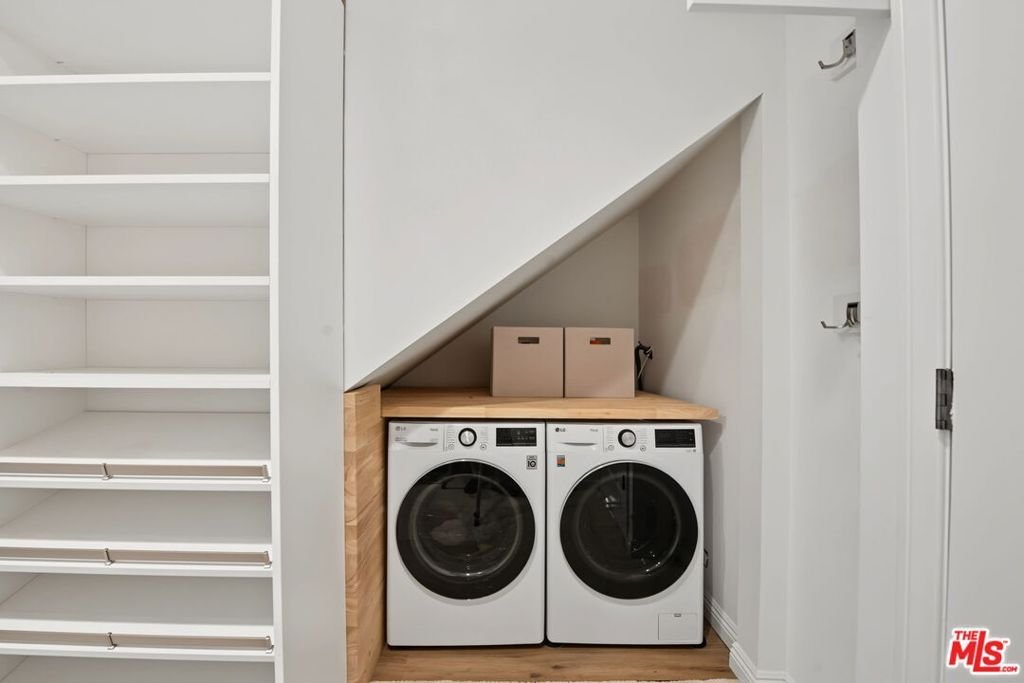
- Laundry Features: LaundryCloset
- Appliances: Dishwasher,Disposal,Refrigerator,Dryer,Washer
Agent info
- Agent name: Whit Prouty
- Agent MLS: CLW-X48711
- Agent email: whit.prouty@compass.com
- Agent direct phone: 310-962-6942
Miscellaneous
- List Office Name: Compass
