
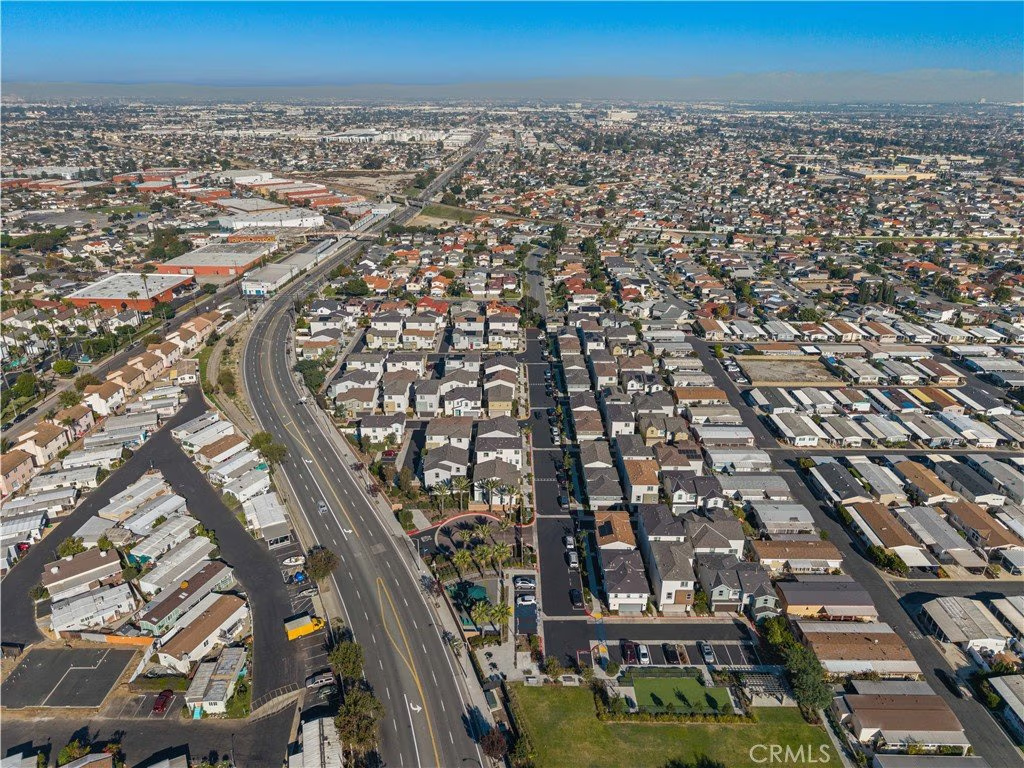




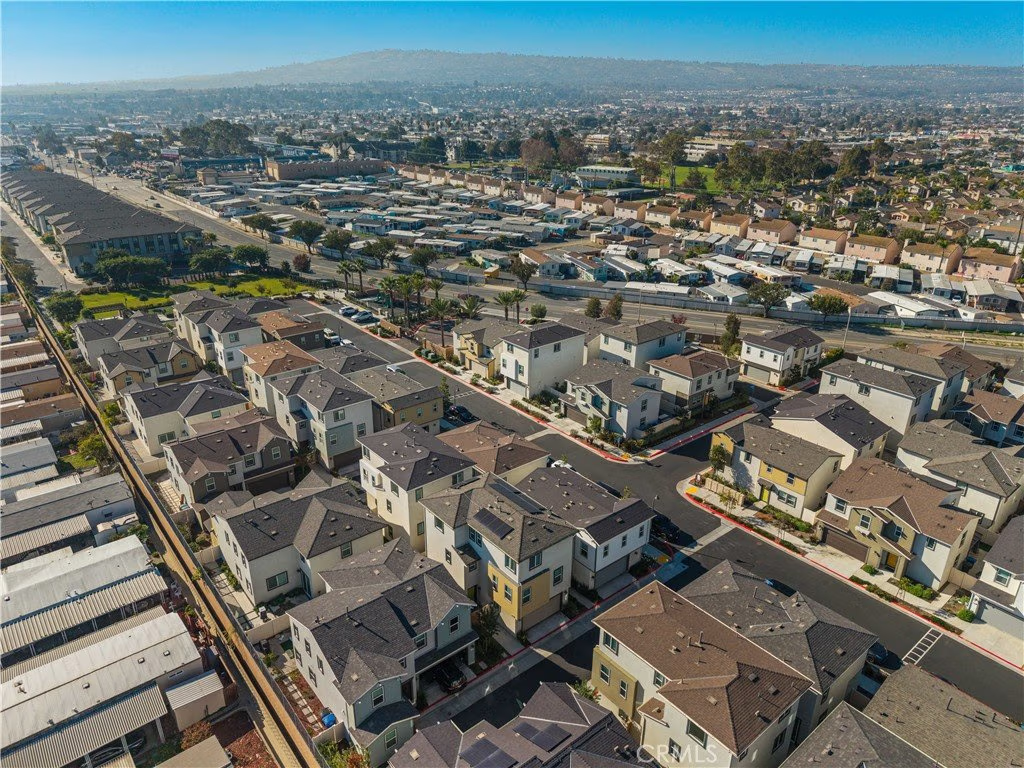



















1208 Dock, Harbor City, CA, US, 90710
1208 Dock, Harbor City, CA, US, 90710Basics
- Date added: Added 9 months ago
- Category: Residential
- Type: SingleFamilyResidence
- Status: Active
- Bedrooms: 4
- Bathrooms: 4
- Area: 2451 sq ft
- Lot size: 21926, 21926 sq ft
- Year built: 2019
- Property Condition: Turnkey
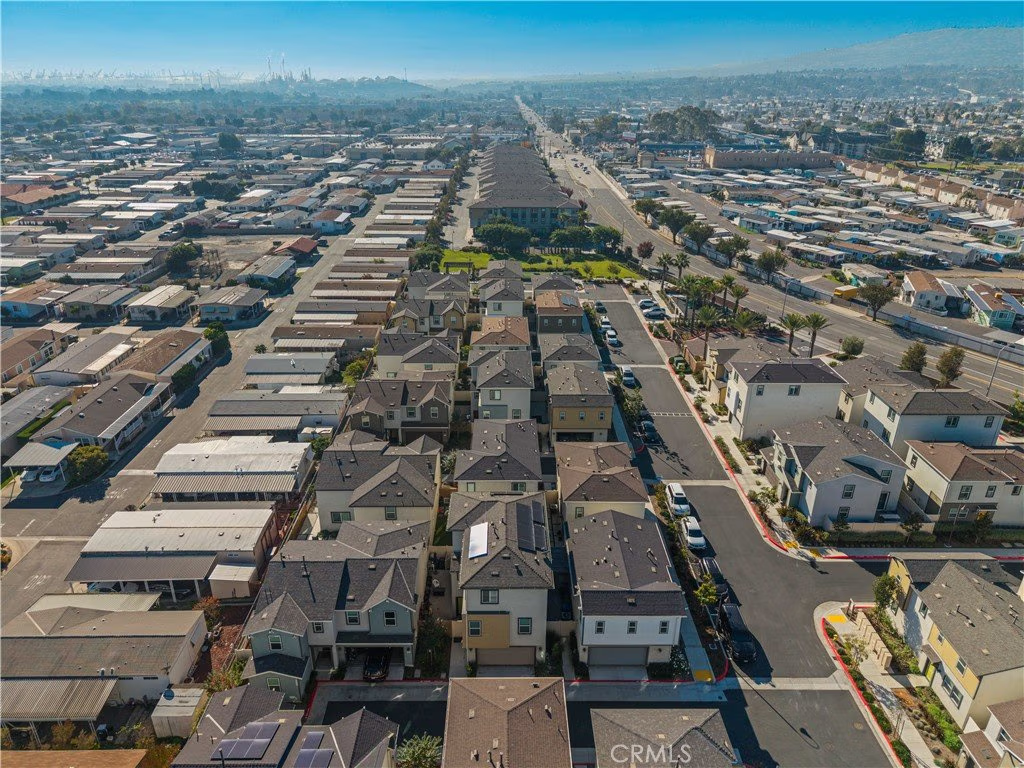
- View: Bridges,CityLights,Neighborhood
- Zoning: LCM1
- County: Los Angeles
- MLS ID: IV25270341
Description
-
Description:
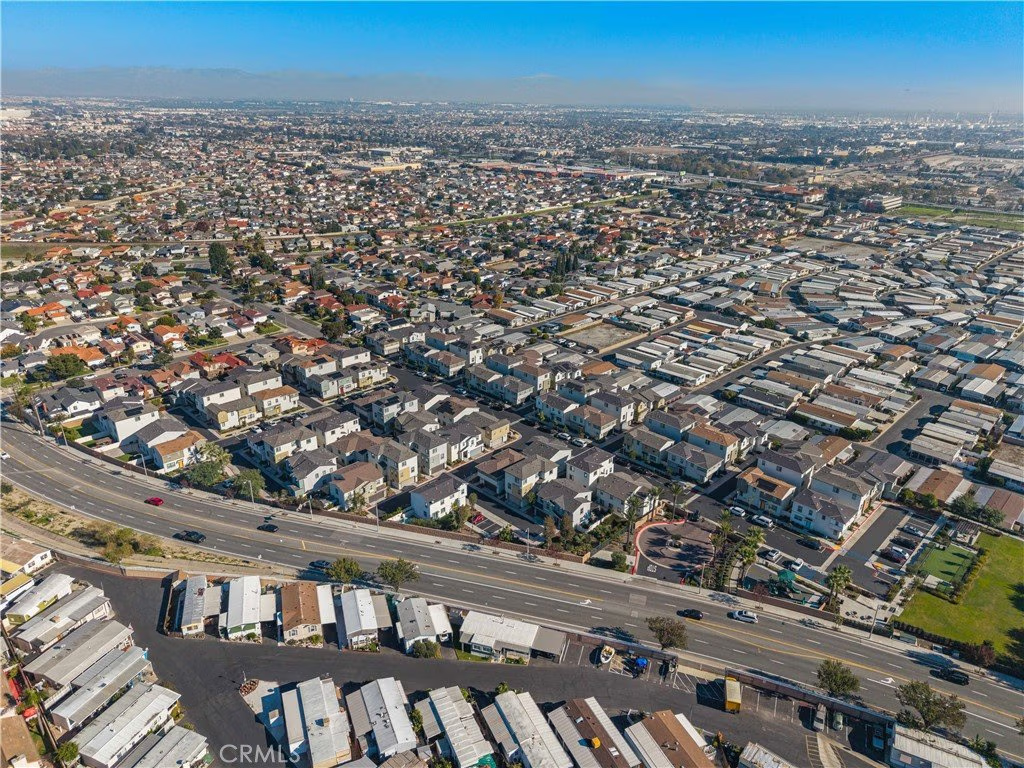
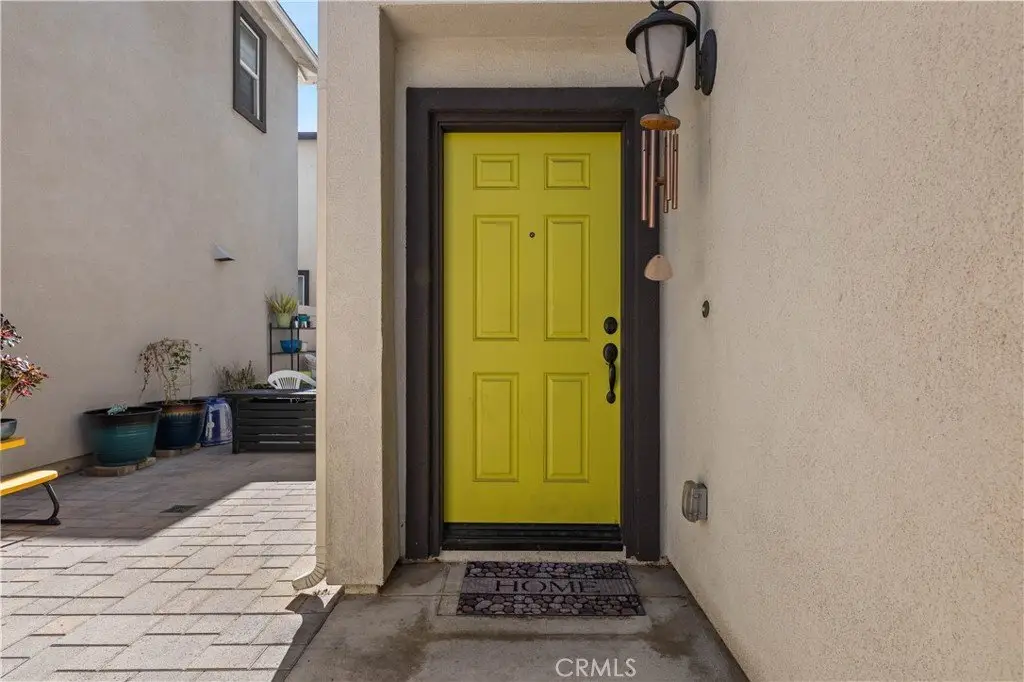
PAID SOLAR. Bright, spacious, and move-in ready. Welcome to The Villas at Harbor Pointe. Located in an exclusive gated community, this stunning stand-alone home built in 2019 offers nearly 2,500 sq. ft. of modern comfort and effortless style. The light-filled interior features generous bedrooms and a functional layout ideal for families, guests, or flexible living.
Thoughtfully designed across three levels, the home offers versatile spaces to suit a variety of lifestyles.
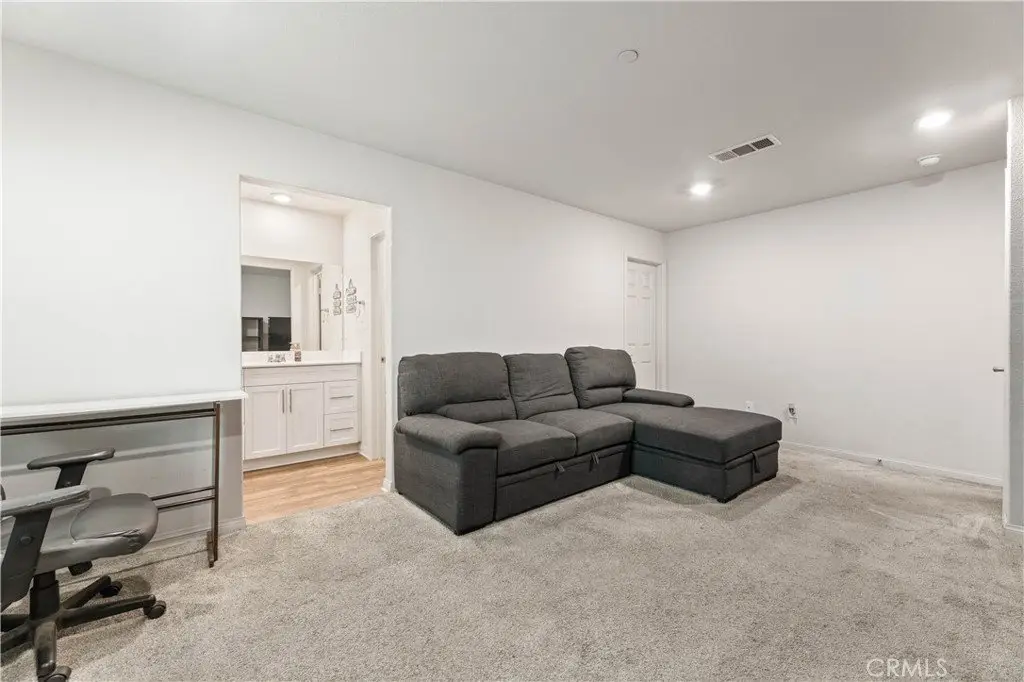
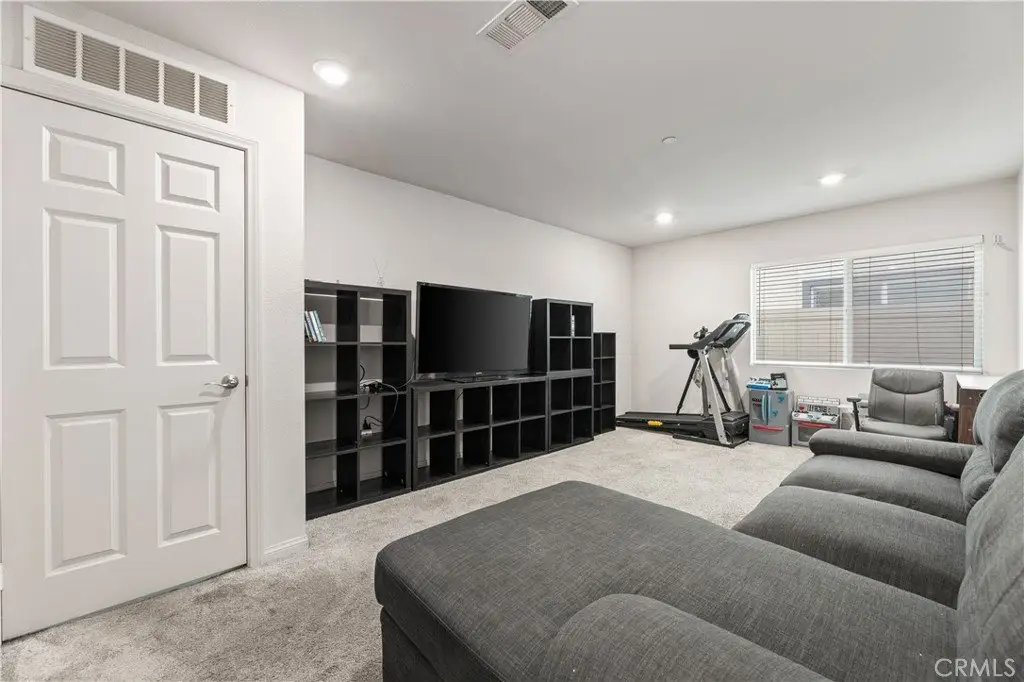
First Floor: A private junior suite complete with a walk-in closet and full bathroom. This space is perfect for guests, a home office, a creative studio, or any use that fits your needs.
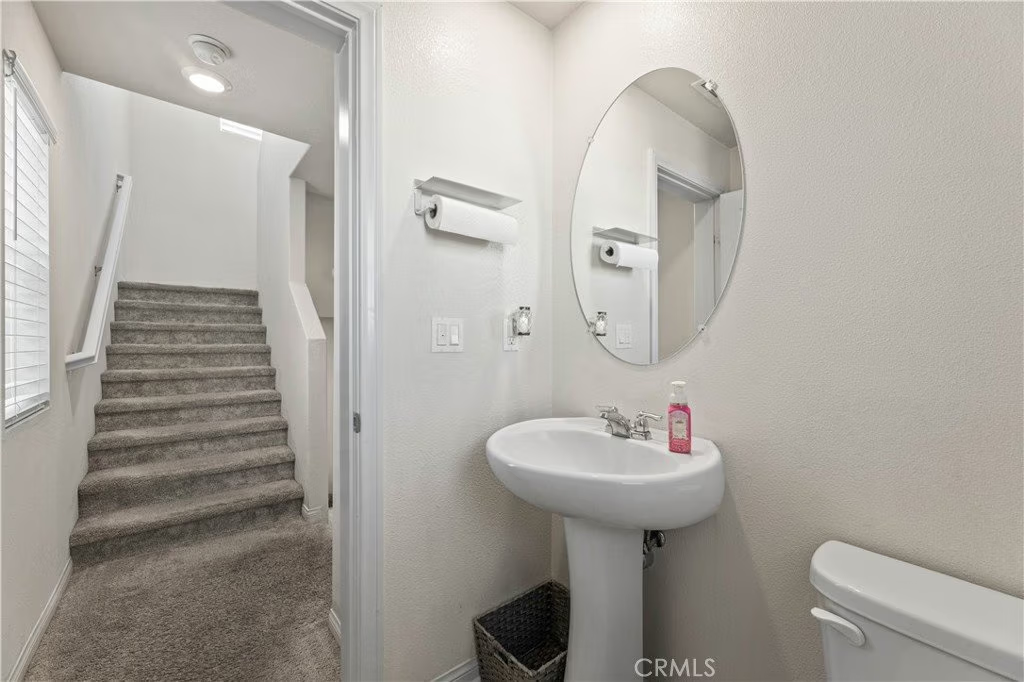
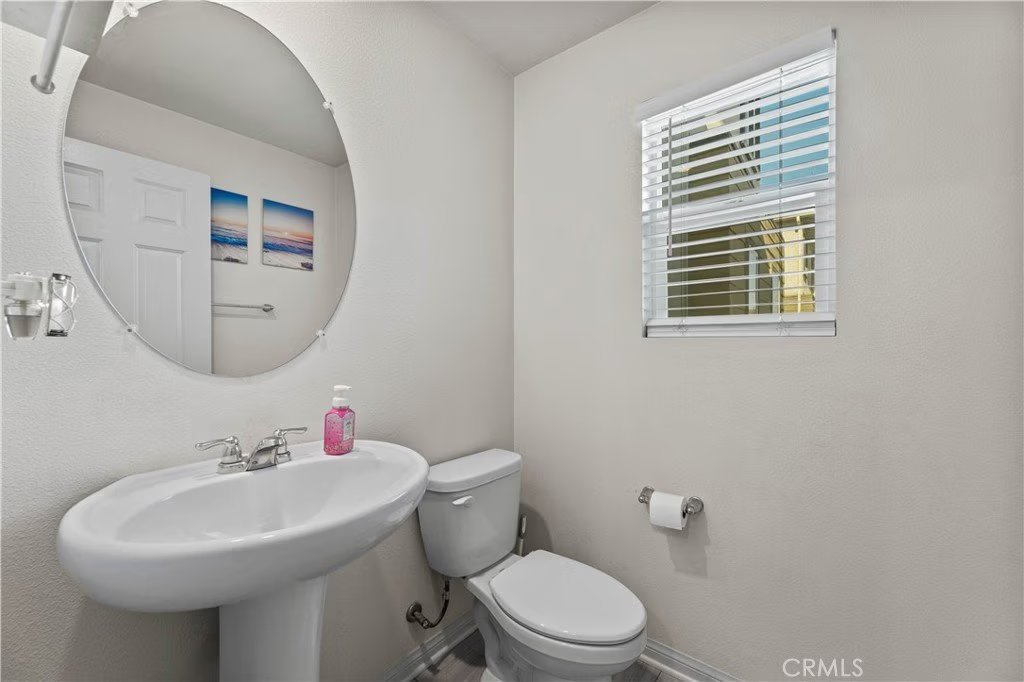
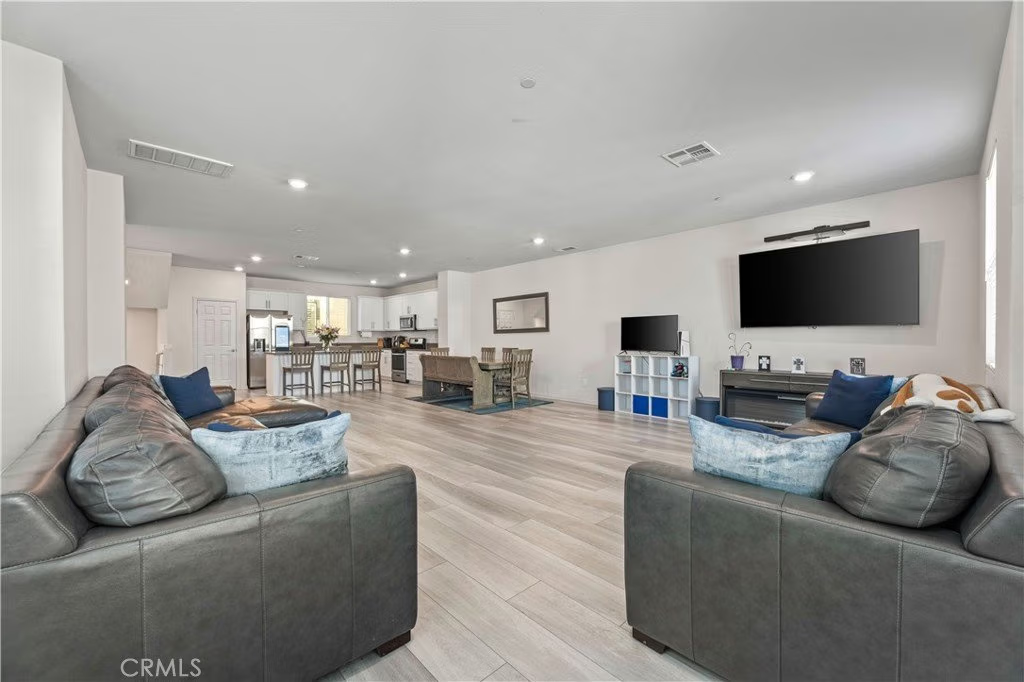
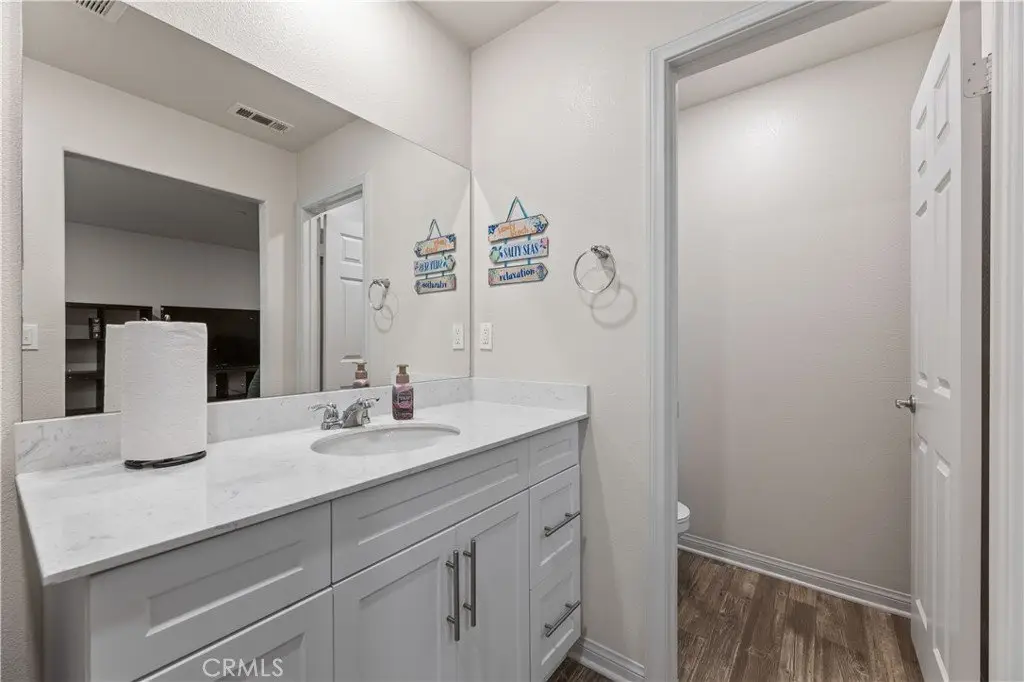
Second Floor: An impressive open-concept living area where the kitchen, dining, and living spaces flow seamlessly together. Ideal for entertaining or relaxing at home, this level also includes a convenient powder room.
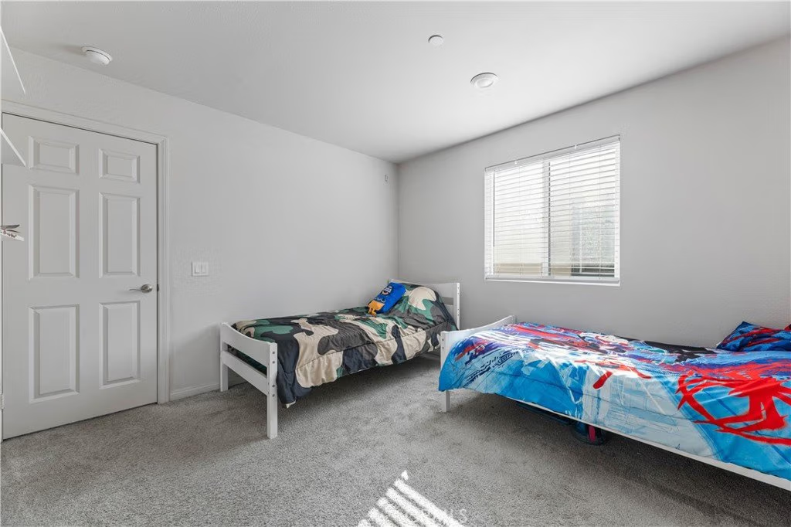
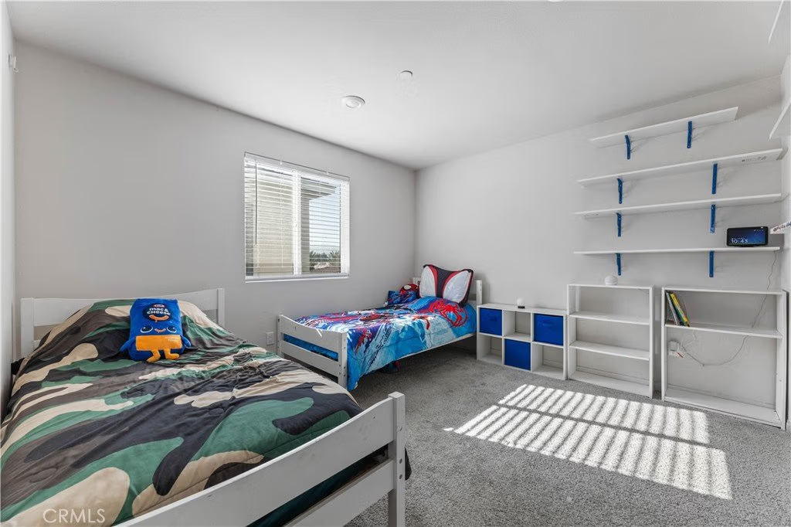
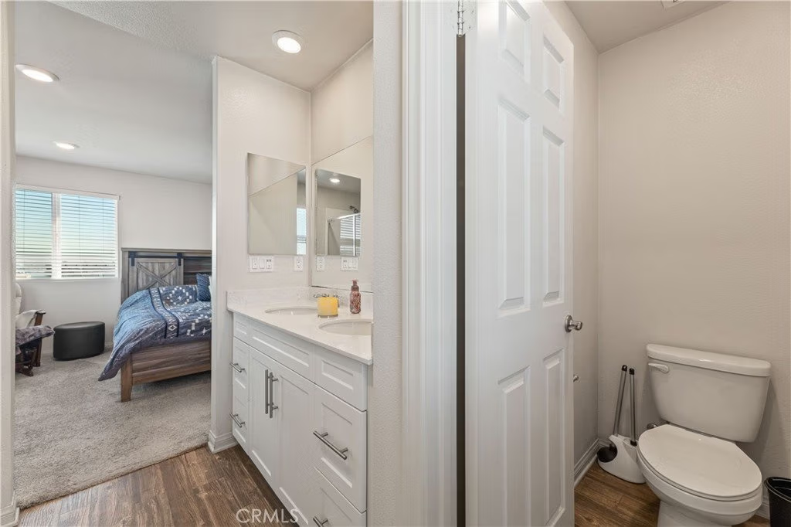
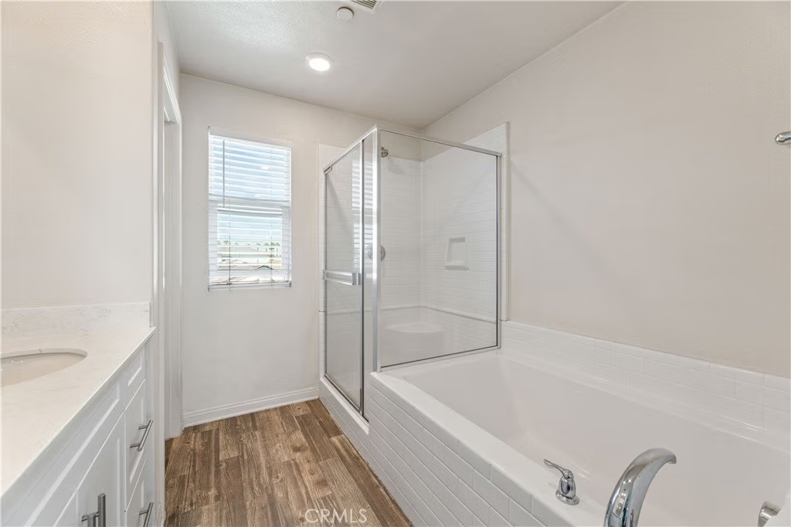
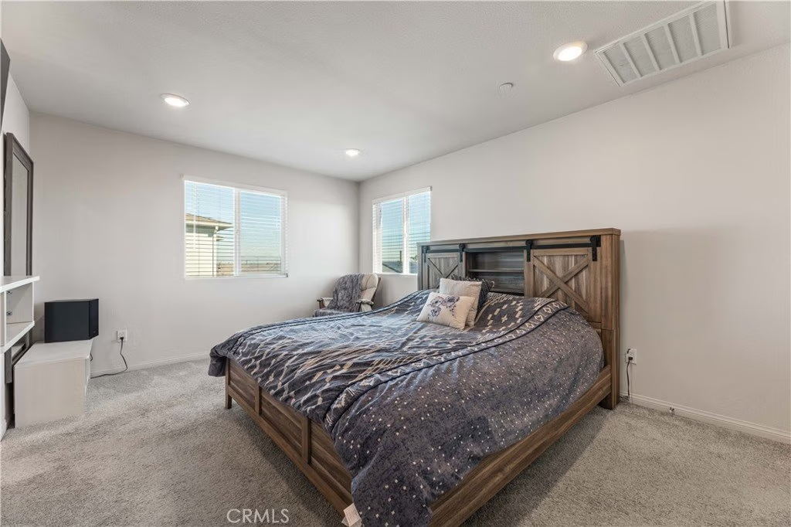
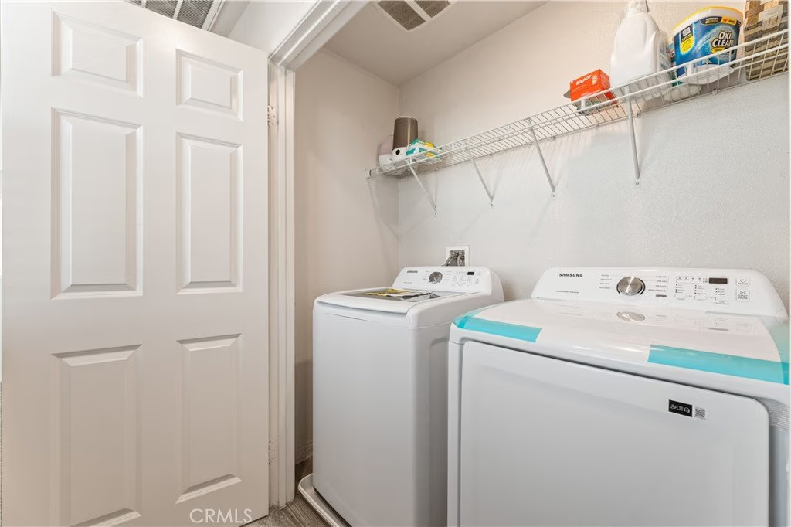
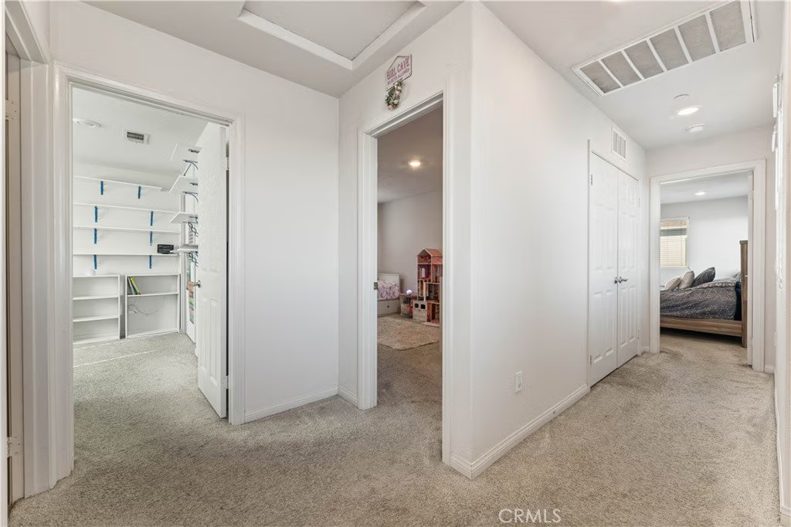
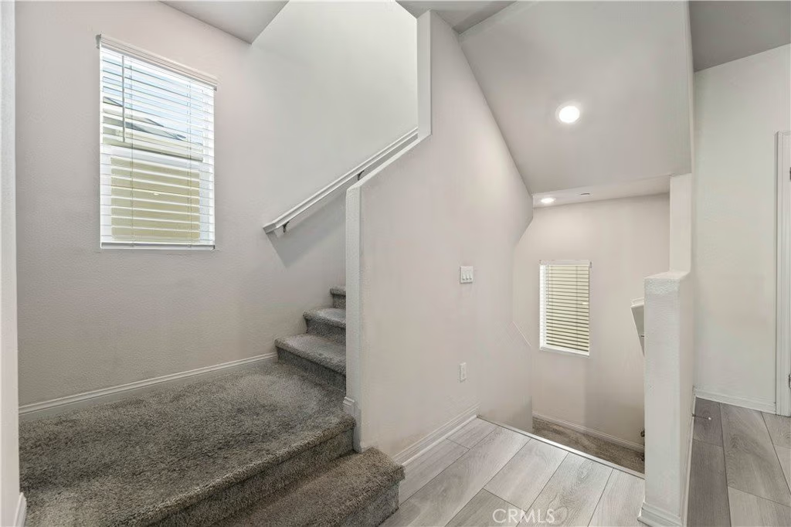
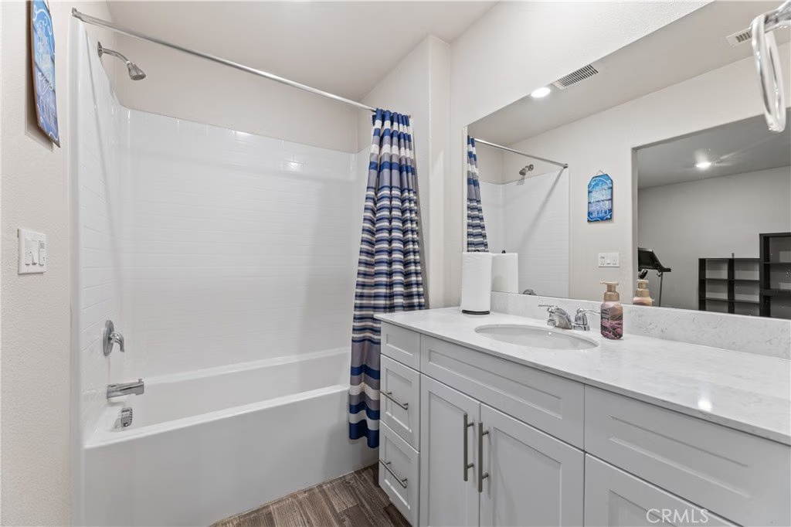
Third Floor: Upstairs, a large picture window offers a glimpse of the Port of Long Beach before you enter the inviting primary suite, featuring a spacious walk-in closet and a beautifully appointed private bathroom. This level also includes two additional bedrooms, another full bathroom, and a dedicated laundry area.
Designed with both comfort and efficiency in mind, the home is equipped with energy-saving solar panels and a dual-zone HVAC system. The property also benefits from the remaining coverage of the original 10-year structural warranty.
Blending style, convenience, and thoughtful design, this exceptional home is an opportunity you won’t want to miss.
Show all description
Location
- Directions: Main crossing streets Lomita Blvd. and Normandie Ave. Community entrance on Normandie Ave.
- Lot Size Acres: 0.5034 acres
Building Details
- Structure Type: House
- Water Source: Public
- Architectural Style: Contemporary
- Lot Features: Over40UnitsAcre
- Sewer: PublicSewer
- Common Walls: NoCommonWalls
- Construction Materials: Drywall
- Fencing: Privacy
- Foundation Details: Slab
- Garage Spaces: 2
- Levels: ThreeOrMore
- Builder Name: KB Homes
- Floor covering: Laminate
Amenities & Features
- Pool Features: None
- Parking Features: GarageFacesFront, Garage, GarageDoorOpener
- Security Features: SecuritySystem, CarbonMonoxideDetectors, FireDetectionSystem, GatedCommunity, SmokeDetectors
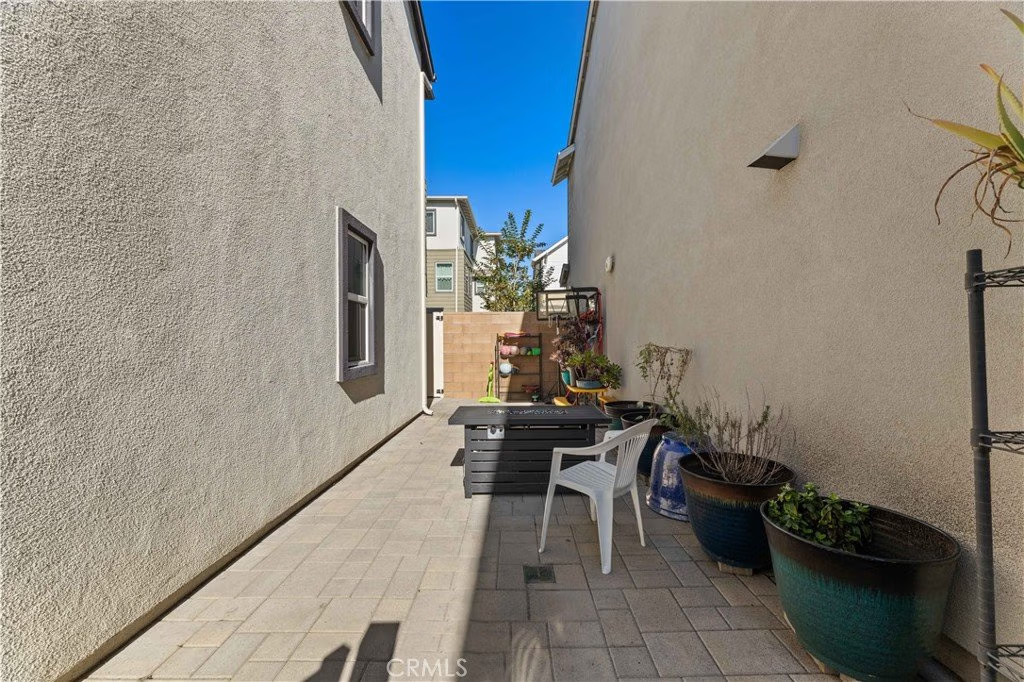
- Patio & Porch Features: Open,Patio
- Spa Features: None
- Parking Total: 2
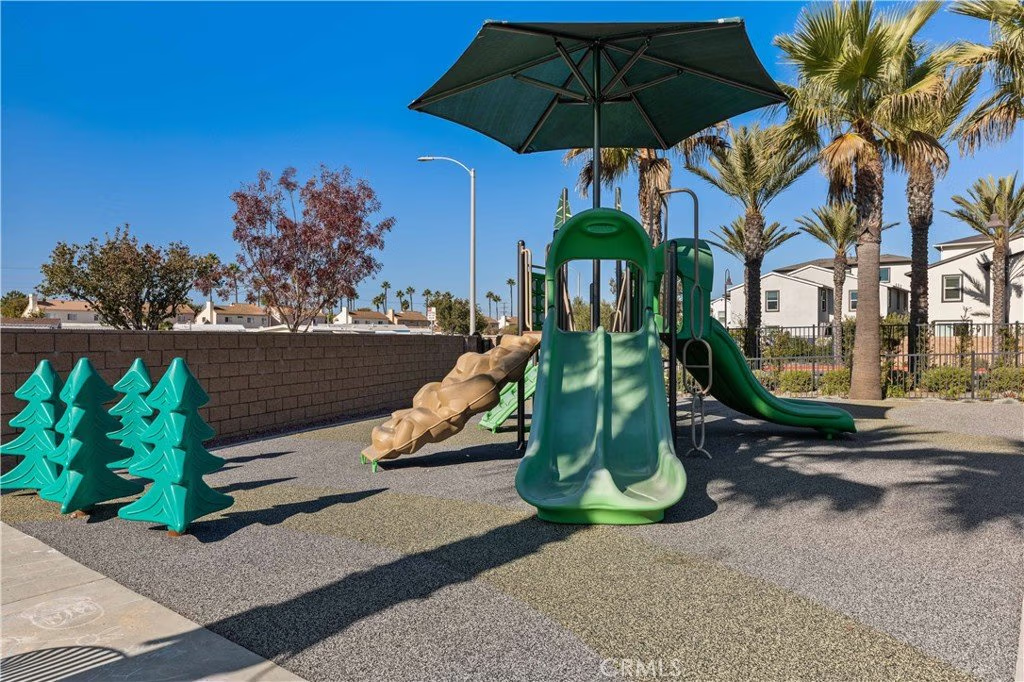
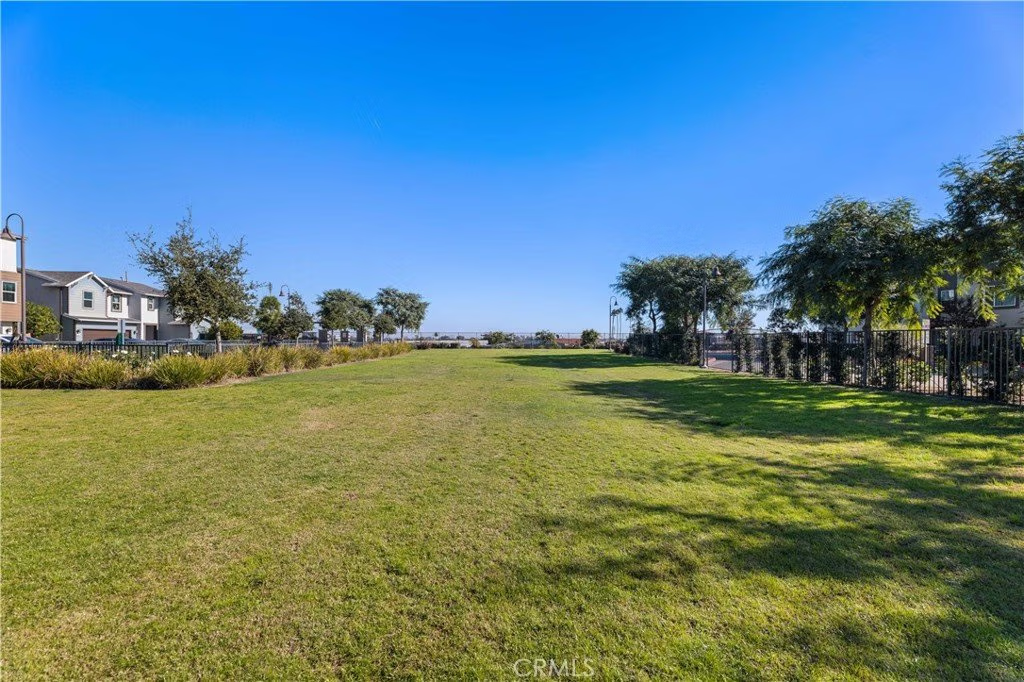
- Association Amenities: DogPark,Management,Barbecue,Playground,PetsAllowed
- Utilities: CableAvailable,ElectricityConnected,NaturalGasConnected,WaterConnected
- Window Features: Blinds,DoublePaneWindows,Screens
- Cooling: CentralAir,Dual
- Fireplace Features: None
- Heating: Central
- Interior Features: BreakfastBar, OpenFloorplan, Pantry, QuartzCounters, RecessedLighting, PrimarySuite, WalkInClosets
- Laundry Features: ElectricDryerHookup,GasDryerHookup,LaundryRoom
- Appliances: Dishwasher,GasCooktop,GasOven,Microwave,Refrigerator
Nearby Schools
- High School District: Los Angeles Unified
Expenses, Fees & Taxes
- Association Fee: $209
Agent info
- Agent name: GENISSIS HERNANDEZ
- Agent MLS: IVHERNGEN
- Agent email: genissish@gmail.com
- Agent officephone: 877-366-2213
Miscellaneous
- Association Fee Frequency: Monthly
- List Office Name: LPT Realty Inc.
- Listing Terms: Submit
- Common Interest: Condominium
- Community Features: DogPark,Park,StreetLights,Sidewalks,Gated
- Inclusions: Stove, Dishwasher, Refrigerator
- Attribution Contact: 951-570-6971
