




















1208 Riderwood, Hacienda Heights, CA, US, 91745
1208 Riderwood, Hacienda Heights, CA, US, 91745Basics
- Date added: Added 5 months ago
- Category: Residential
- Type: SingleFamilyResidence
- Status: Active
- Bedrooms: 4
- Bathrooms: 2
- Area: 2137 sq ft
- Lot size: 6741, 6741 sq ft
- Year built: 1964
- View: Neighborhood
- County: Los Angeles
- MLS ID: CV26079871
Description
-
Description:
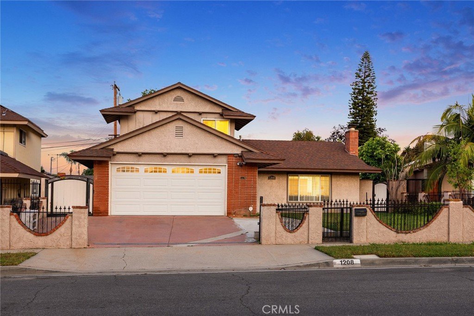
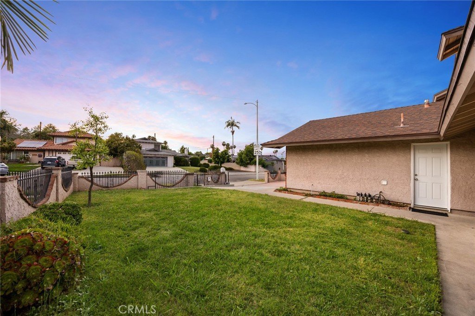
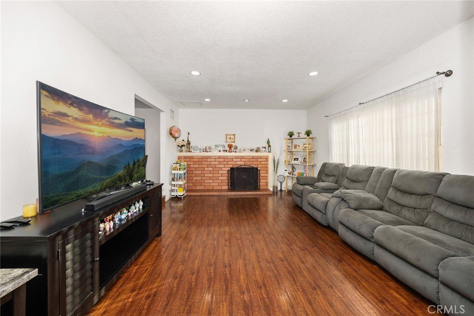
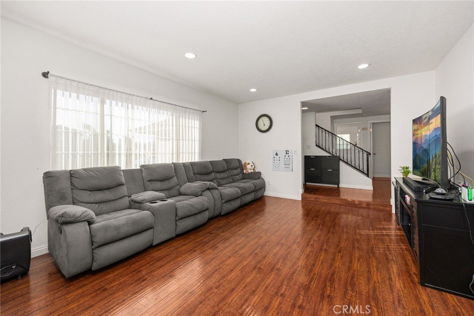
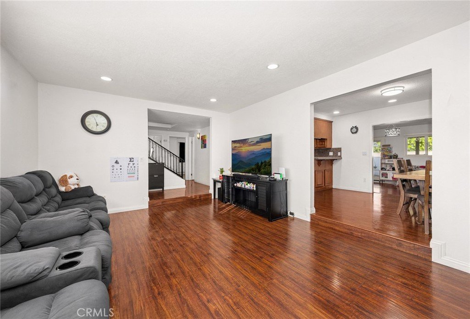
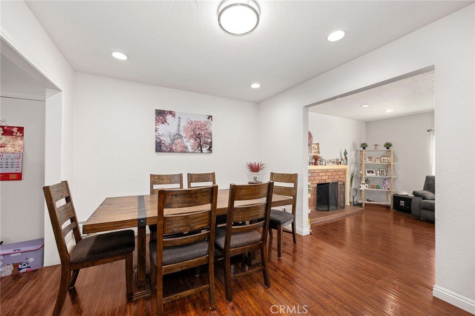
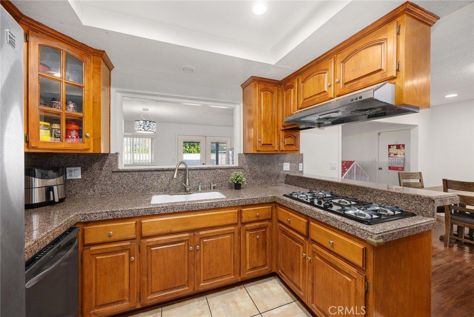
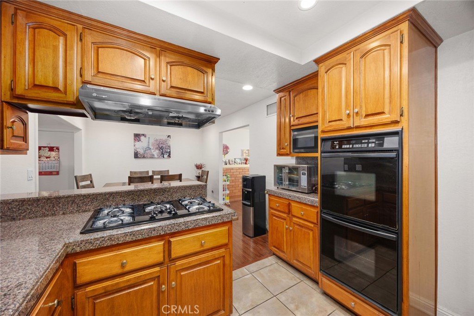
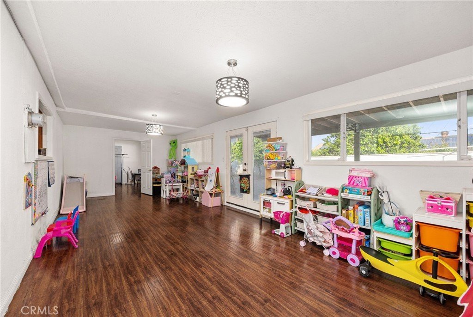
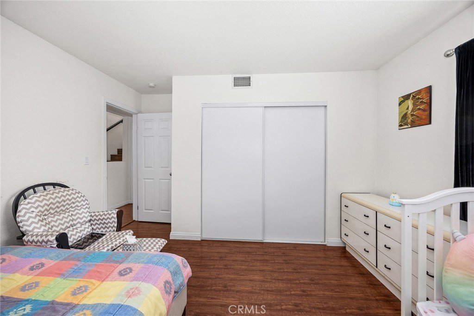
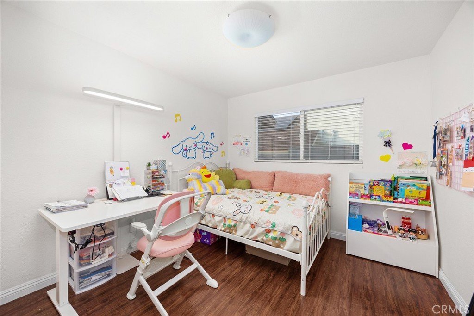
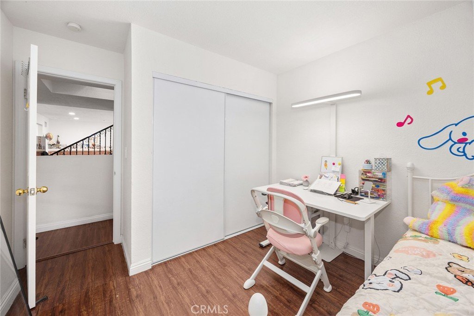
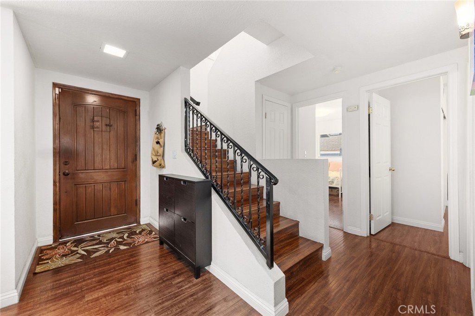
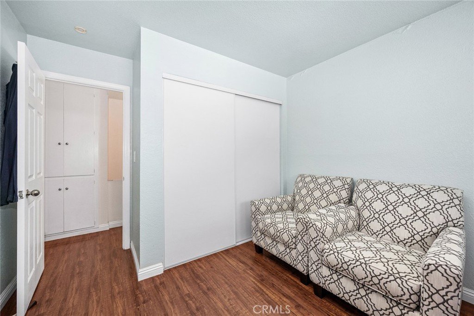
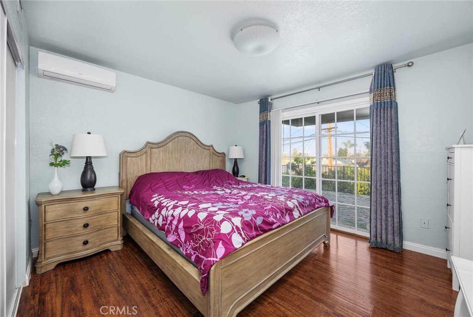
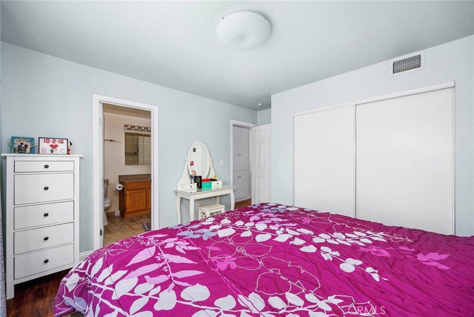
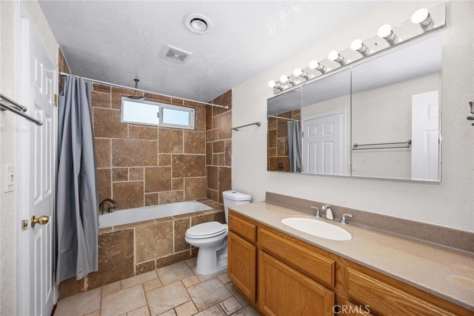
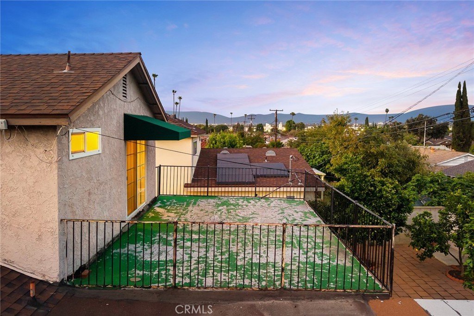
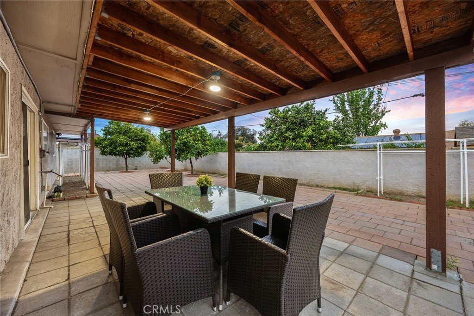
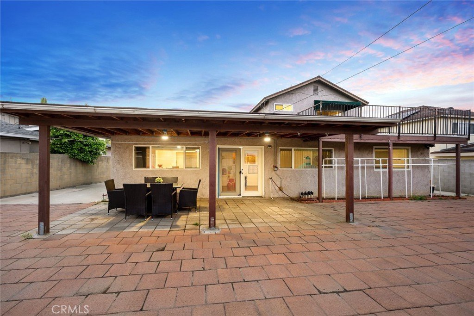
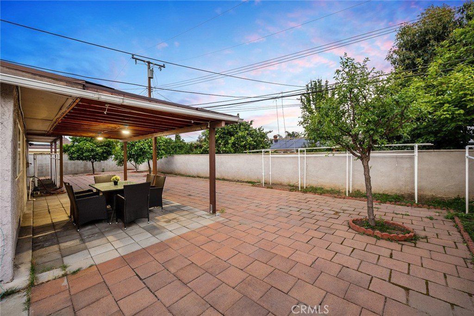
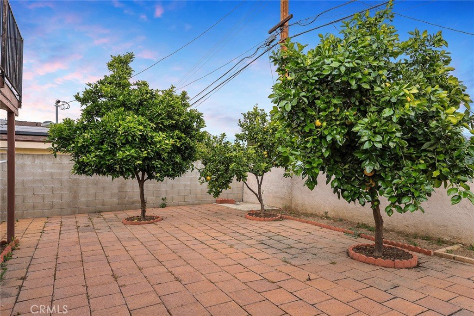
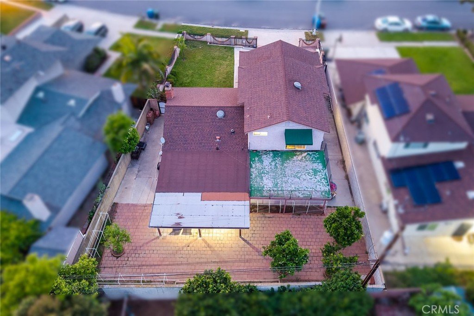
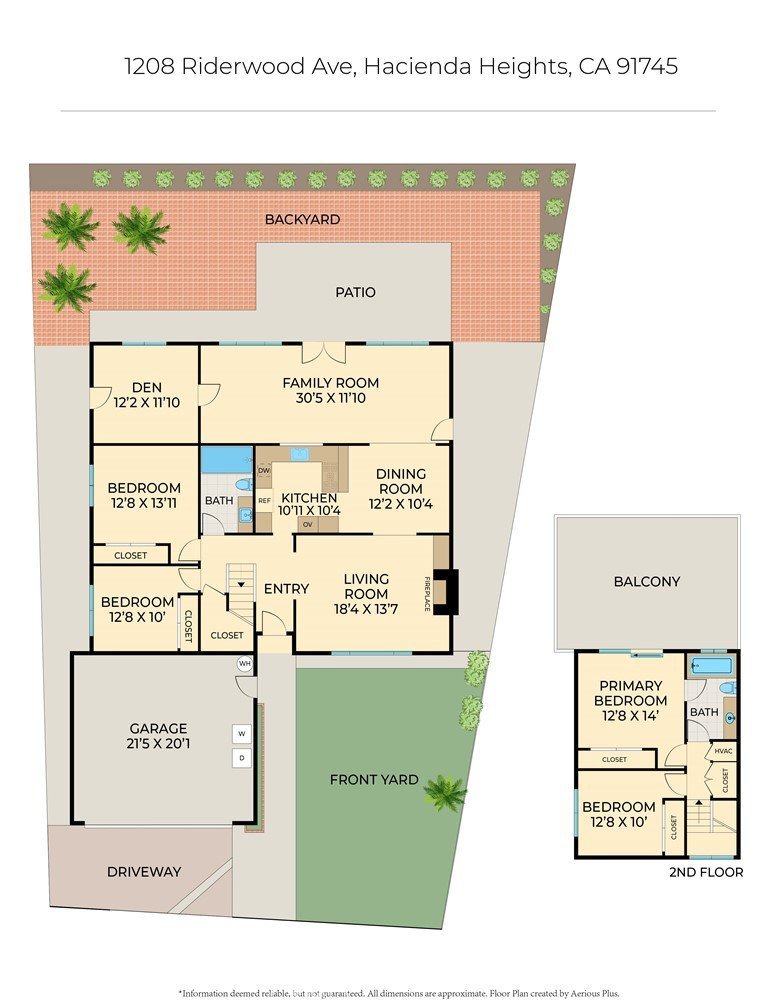
**STUNNING MULTI-GENERATIONAL HOME WITH TWO FIRST FLOOR BEDROOMS ON A FAMILY CUL-DE-SAC** Stunning multi generational home tucked away on a peaceful cul de sac in one of Hacienda Heights’ most established and welcoming neighborhoods. Surrounded by well maintained homes, spacious lots, and pride of ownership throughout, this residence offers both comfort and flexibility for today’s lifestyle. Step inside to a bright formal living room anchored by an elegant brick fireplace, creating a warm and inviting first impression. The layout flows seamlessly into the dining area and kitchen, making everyday living and entertaining feel effortless. The updated kitchen features a built in oven, stainless steel refrigerator, dishwasher, gas cooktop, timeless granite countertops, and rich solid wood cabinetry. A convenient serving window connects directly to the expansive 30 foot family room, perfect for staying engaged while hosting. The oversized family room offers incredible versatility, ideal for a game room, play area, home gym, or large gathering space for celebrations. Just off this area is a flexible den, perfect for a home office or additional storage. Downstairs, two generously sized bedrooms and a full bathroom provide comfortable accommodations for extended family or guests. The bathroom is thoughtfully upgraded with a sleek white vanity, earth tone backsplash, and a spacious walk in shower with marble style tile extending to the ceiling for a clean, modern feel. Upstairs, the private primary suite offers a peaceful retreat with its own full bathroom and a spacious balcony overlooking the neighborhood and distant mountain views. The backyard is designed for easy enjoyment and entertaining, fully paved for low maintenance and lower utility costs while still offering ample space for outdoor dining, gatherings, and relaxation. Located just minutes from William Steinmetz Park and the Hacienda Heights Community Center, with convenient access to shopping and dining at Puente Hills Mall, this home also offers excellent commuter convenience near the 60 Freeway and San Gabriel River Freeway. Enjoy close proximity to popular dining options such as In-N-Out Burger, 85°C Bakery Cafe, and Din Tai Fung, along with everyday conveniences like Target and Walmart. Nearby medical services including Kaiser Permanente and PIH Health add to the home’s practicality and appeal. A rare opportunity to own a versatile, move in ready home in a highly desirable Hacienda Heights location.
Show all description
Location
- Directions: Turn onto Riderwood Ave from Gale Ave.
- Lot Size Acres: 0.1548 acres
Building Details
- Structure Type: House
- Water Source: Public
- Lot Features: BackYard,FrontYard,NearPublicTransit,SprinklerSystem
- Sewer: PublicSewer
- Common Walls: NoCommonWalls
- Garage Spaces: 2
- Levels: Two
Amenities & Features
- Pool Features: None
- Parking Total: 2
- Cooling: CentralAir
- Fireplace Features: LivingRoom
- Heating: Central
- Interior Features: EatInKitchen, BedroomOnMainLevel
- Laundry Features: InGarage
Nearby Schools
- High School District: Hacienda La Puente Unified
Expenses, Fees & Taxes
- Association Fee: 0
Agent info
- Agent name: Mike Chou
- Agent MLS: C23194
- Agent email: mike@teamchou.com
- Agent officephone: 626-872-2207
Miscellaneous
- List Office Name: K.W. EXECUTIVE
- Listing Terms: Cash,Conventional,FHA
- Common Interest: None
- Community Features: StormDrains,StreetLights,Suburban,Sidewalks
- Attribution Contact: 626-271-0369
