
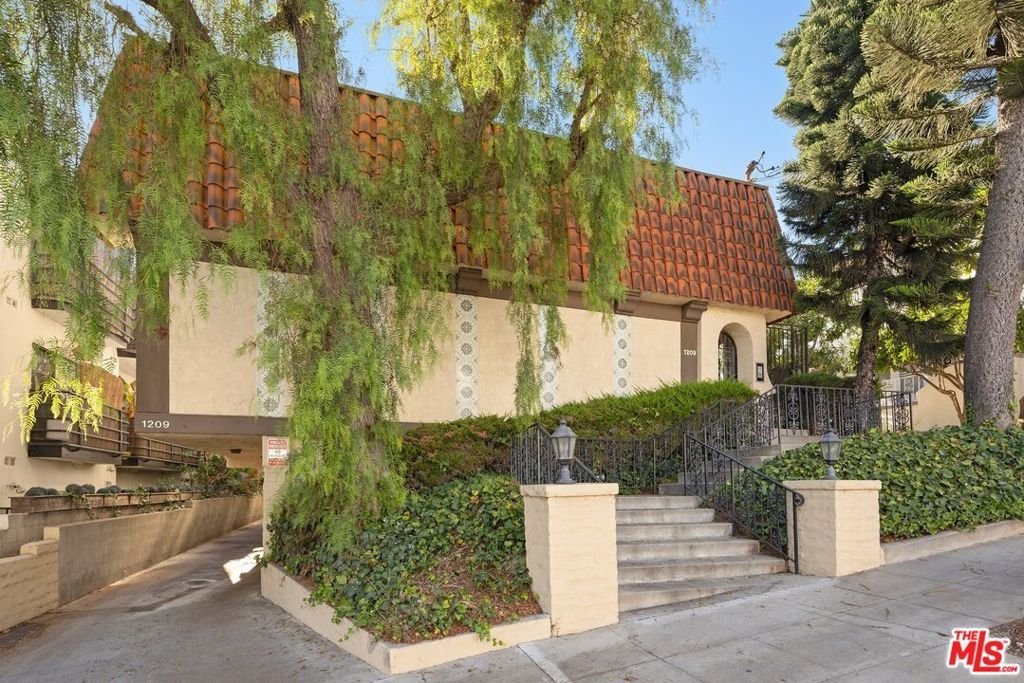







1209 Larrabee Street 4, West Hollywood, CA, US, 90069
1209 Larrabee Street 4, West Hollywood, CA, US, 90069Basics
- Date added: Added 1 week ago
- Category: Residential
- Type: Condominium
- Status: Active
- Bedrooms: 2
- Bathrooms: 3
- Area: 1355 sq ft
- Lot size: 6660, 6660 sq ft
- Year built: 1974
- View: None
- Zoning: WDR4*
- County: Los Angeles
- MLS ID: 26985157
Description
-
Description:
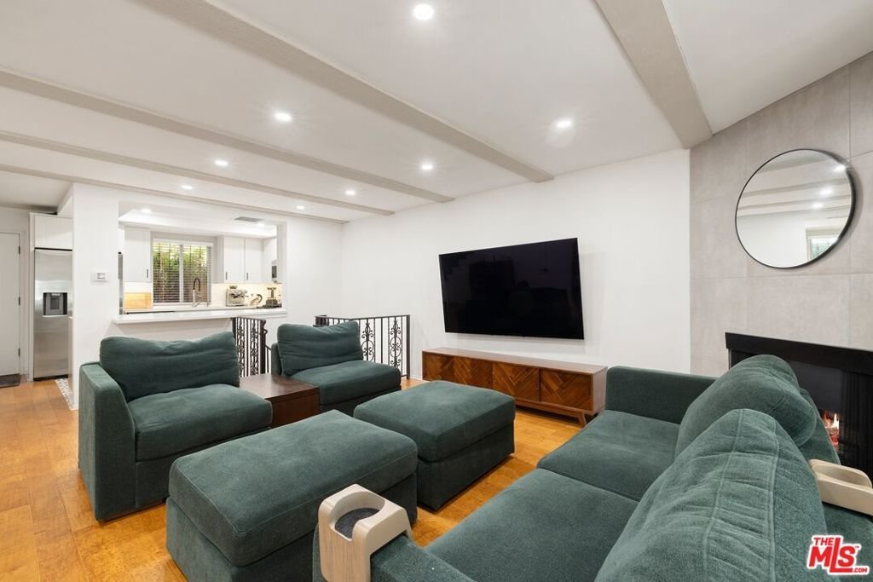
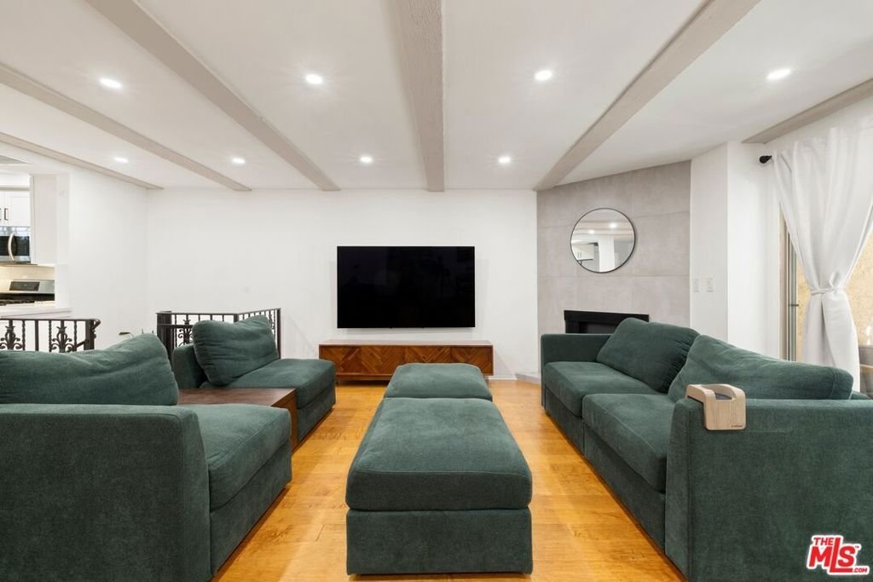
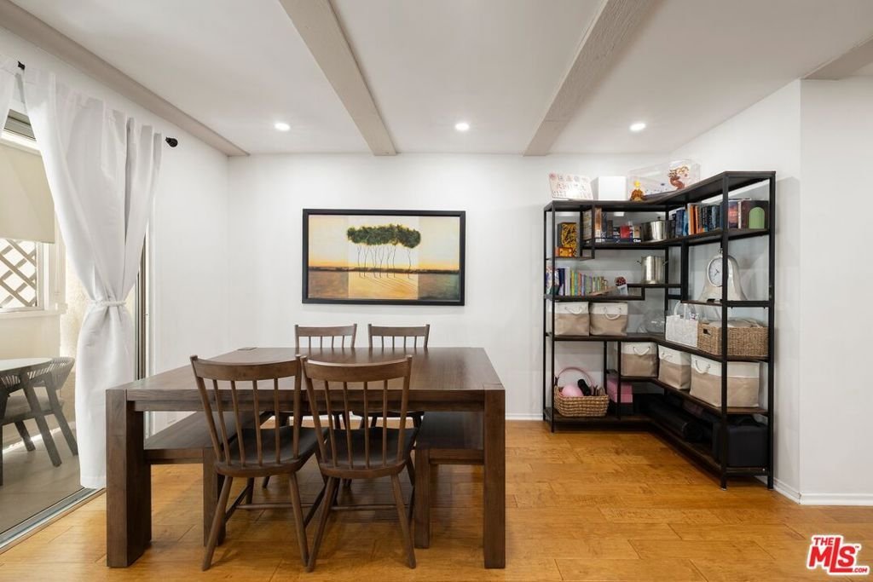
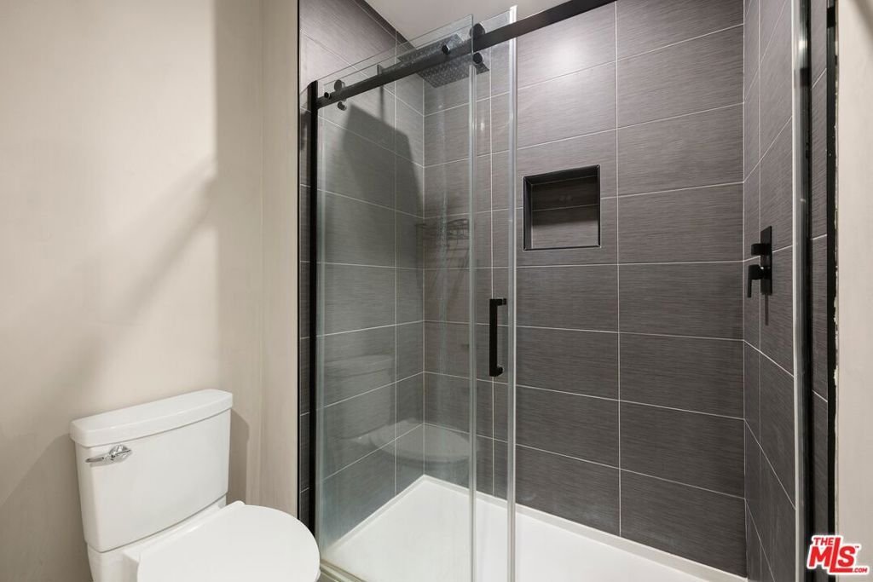
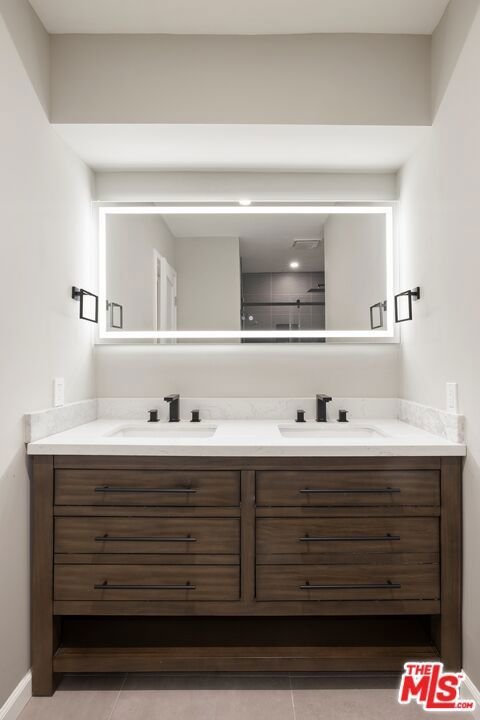
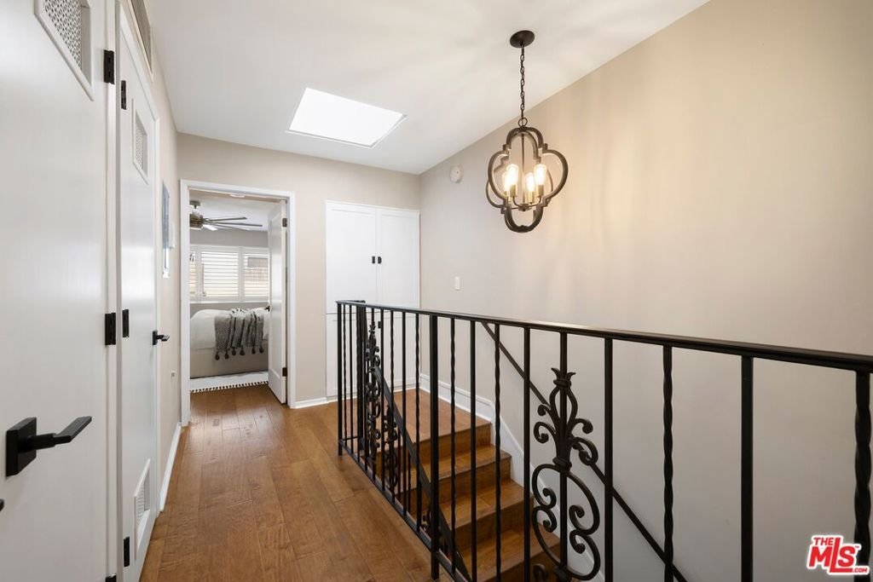
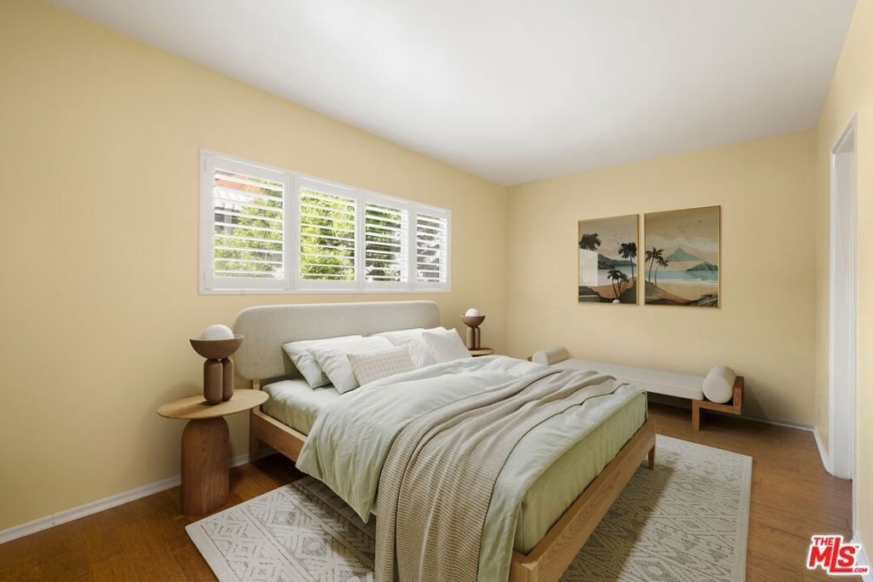
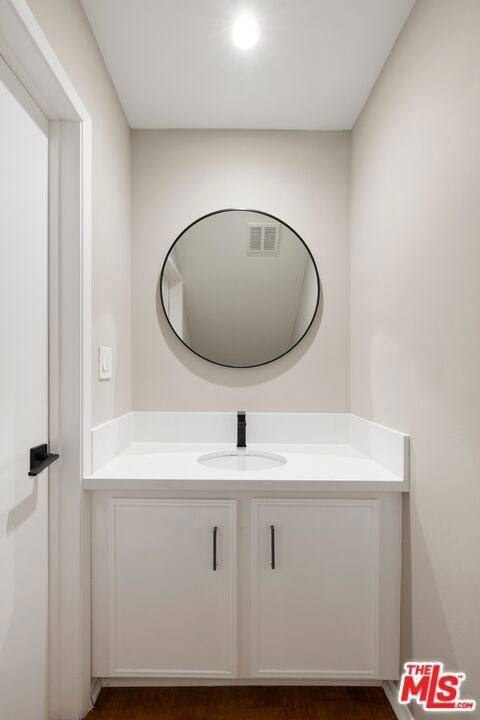
Tucked away above the world-famous Sunset Strip, this pristine remodeled hideaway promises a life of comfortable leisure in one of the most desirable zip codes in Los Angeles. Rich wide-plank wood floors flow from the home's entry and into the public entertaining spaces, complemented by elegant exposed beams overhead. A tasteful stone fireplace commands the living room which gives way to a nearby dining area. Sliding glass doors open to a private, enclosed patio, perfect for relaxing and casual conversation. The recently remodeled kitchen features newer stainless-steel appliances, quartz countertops, an abundance of cabinetry, and breakfast bar. Additional extensive updates include refinished bathrooms and a newer breaker box, water heater, HVAC, EV charger, and more! Upstairs, the primary bedroom has an en-suite bathroom with dual-sink vanity and oversized glass-enclosed rainwater shower. Other bedrooms and en-suite bathrooms are light-filled and spacious. There is also a private garage with direct/internal access and bonus storage. Enjoy a fresh lifestyle in this prime location adjacent to Beverly Hills and just moments to Sunset Boulevard's fine restaurants and eateries, shopping, buzzing nightlife, entertainment, and all the area provides.
Show all description
Location
- Directions: Sunset to Larrabee St
- Lot Size Acres: 0.1529 acres
Building Details
- Structure Type: Townhouse
- Architectural Style: SeeRemarks
- Common Walls: OneCommonWall
- Levels: One
- Floor covering: Wood
Amenities & Features
- Pool Features: None
- Parking Features: Private
- Security Features: GatedCommunity, KeyCardEntry
- Spa Features: None
- Parking Total: 1
- Cooling: CentralAir
- Fireplace Features: LivingRoom
- Furnished: Unfurnished
- Heating: Central
- Interior Features: CeilingFans
- Appliances: Dishwasher,Disposal,Microwave,Dryer
Expenses, Fees & Taxes
- Association Fee: $441
Agent info
- Agent name: Sally Forster Jones
- Agent MLS: CLW-X18193
- Agent email: showings@sallyforsterjones.com
- Agent direct phone: 310-579-2200
Miscellaneous
- Association Fee Frequency: Monthly
- List Office Name: Compass
- Community Features: Gated
