


















1209 S 8th Avenue, Arcadia, CA, US, 91006
1209 S 8th Avenue, Arcadia, CA, US, 91006Basics
- Date added: Added 1 month ago
- Category: Residential
- Type: SingleFamilyResidence
- Status: Active
- Bedrooms: 3
- Bathrooms: 5
- Area: 4876 sq ft
- Lot size: 20852, 20852 sq ft
- Year built: 1949
- View: TreesWoods
- Zoning: ARR1*
- County: Los Angeles
- MLS ID: AR26142260
Description
-
Description:
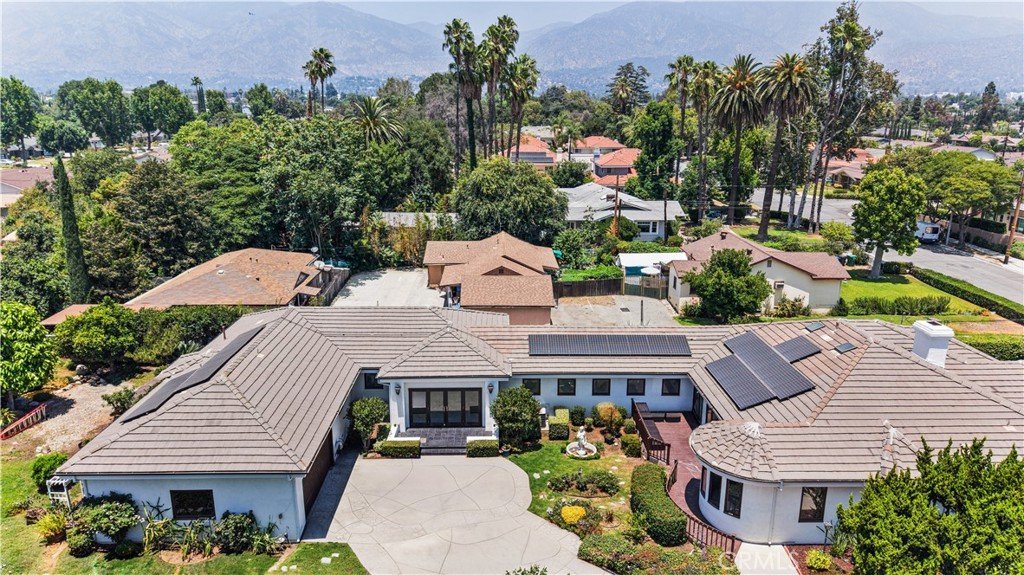
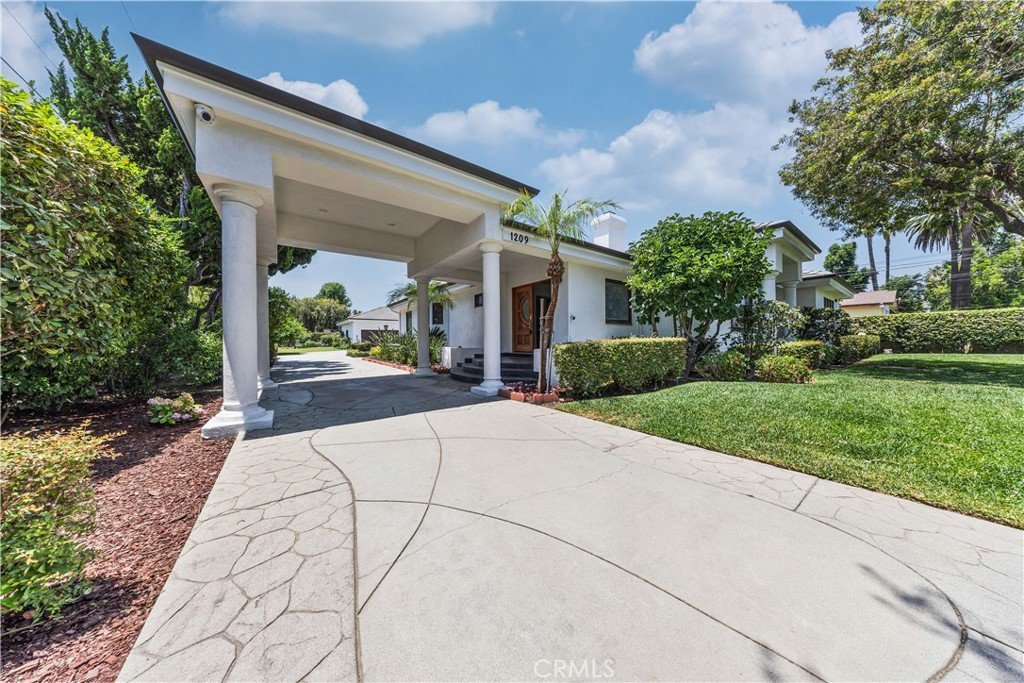
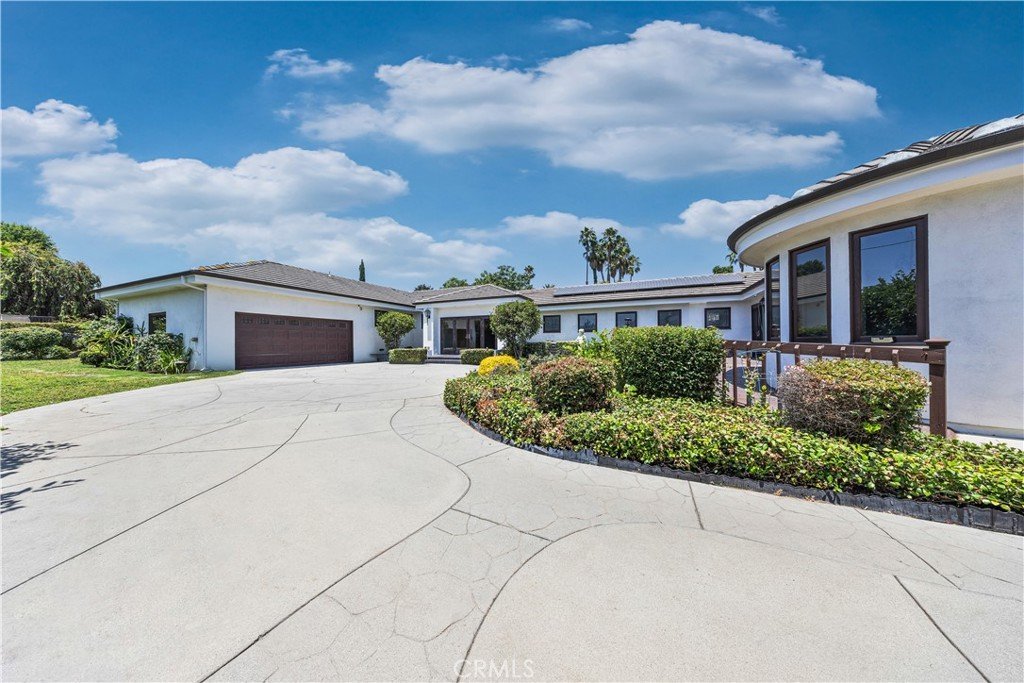
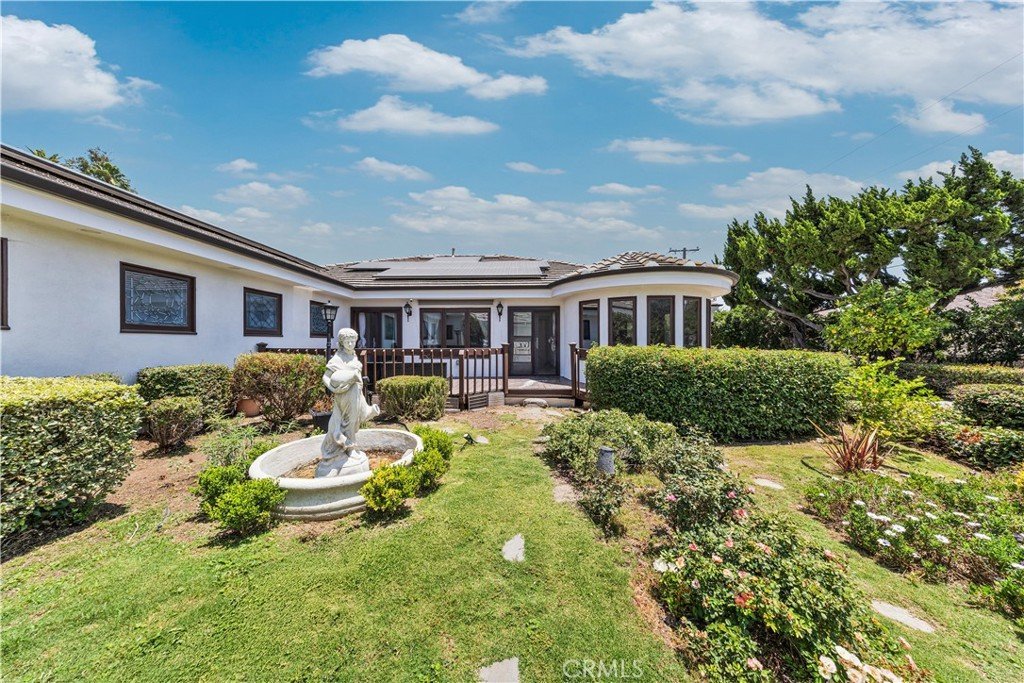
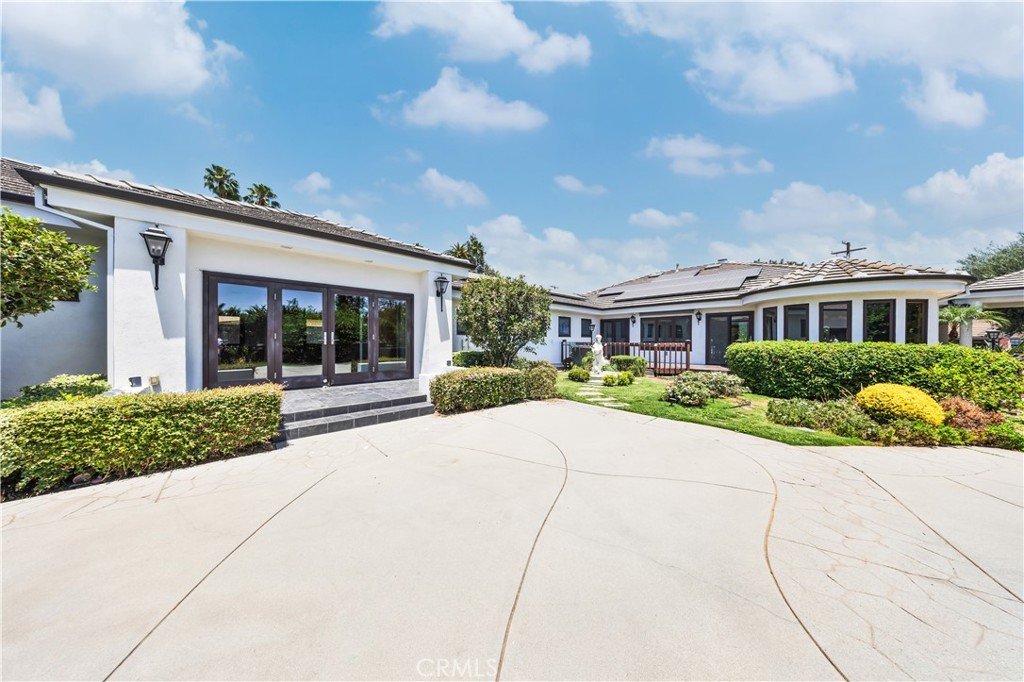
Nestled on an expansive 20,852-square-foot flat lot in one of Arcadia's most desirable neighborhoods, this exceptional south facing custom estate was rebuilt in 1997 (originally constructed in 1949) and offers nearly 4,900 square feet of thoughtfully designed single-level living.
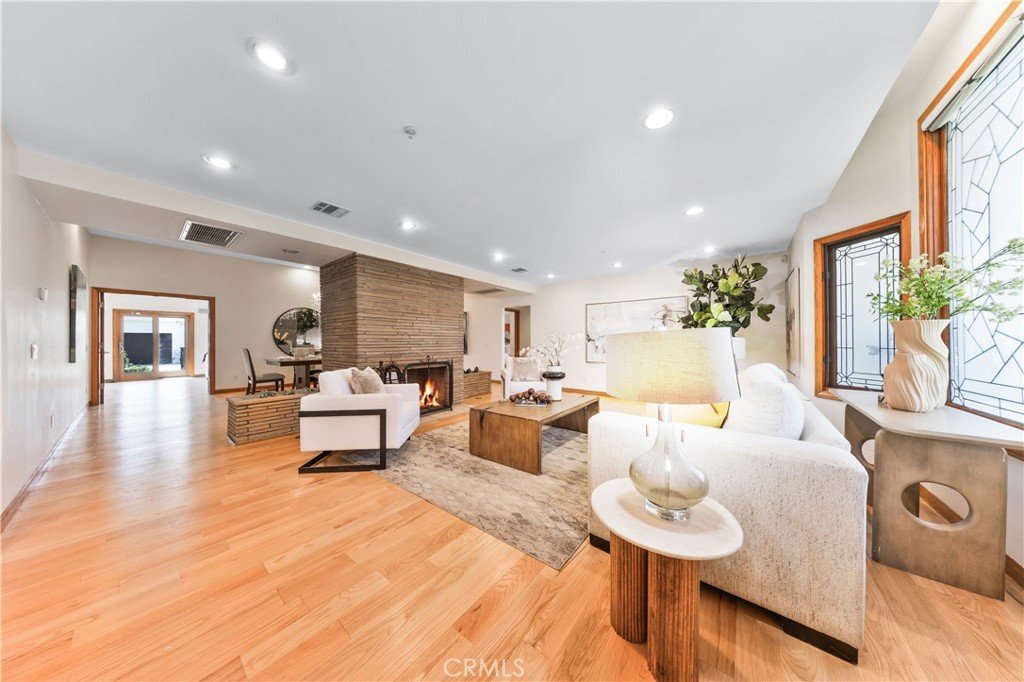
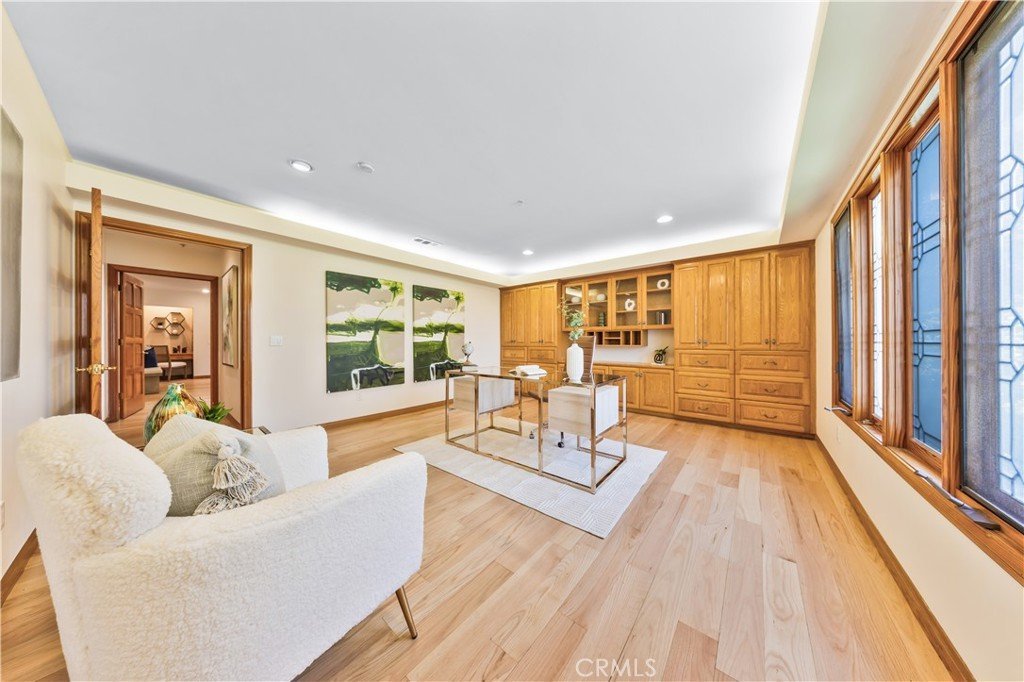
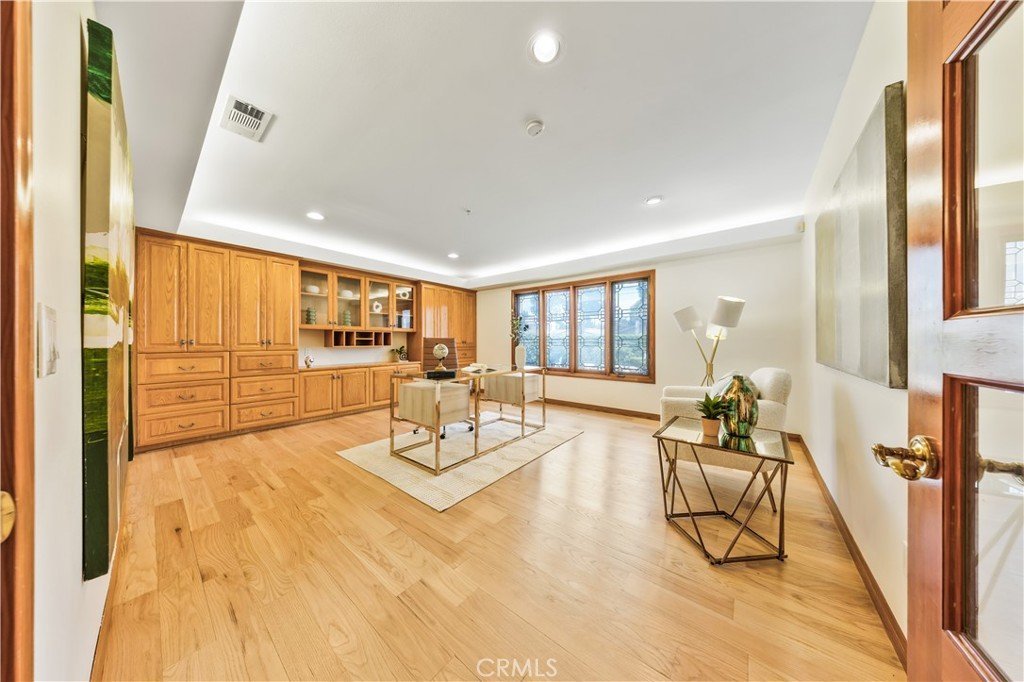
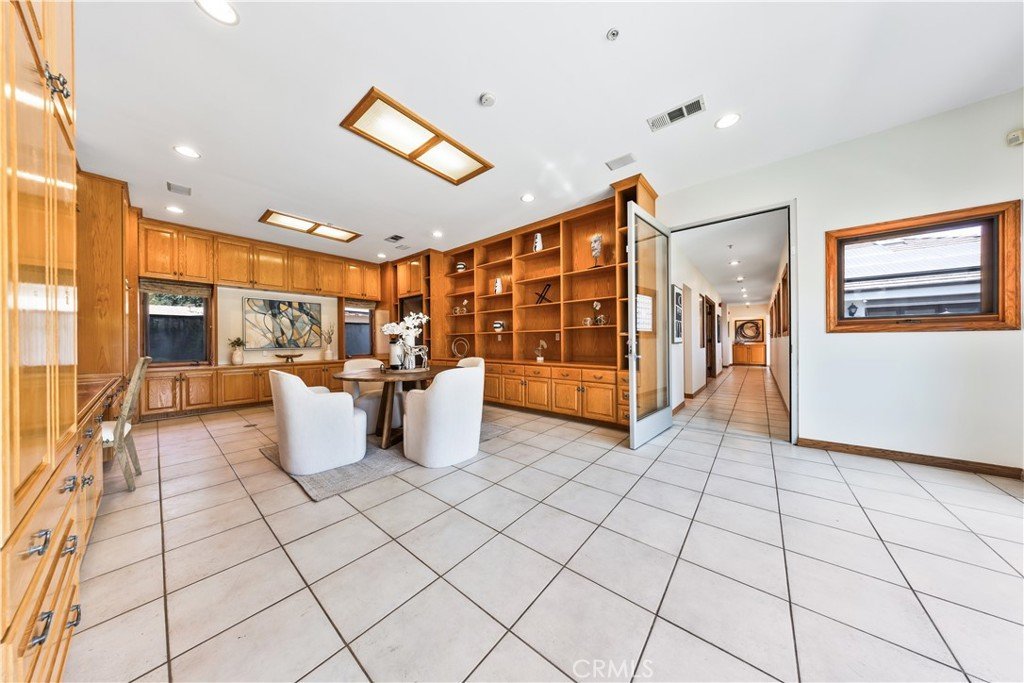
The versatile floor plan features 3 spacious bedroom suites, 4.5 bathrooms, a private library that can easily serve as a fourth bedroom, a dedicated office/den, and an oversized recreation room, providing abundant space for both everyday living and entertaining.
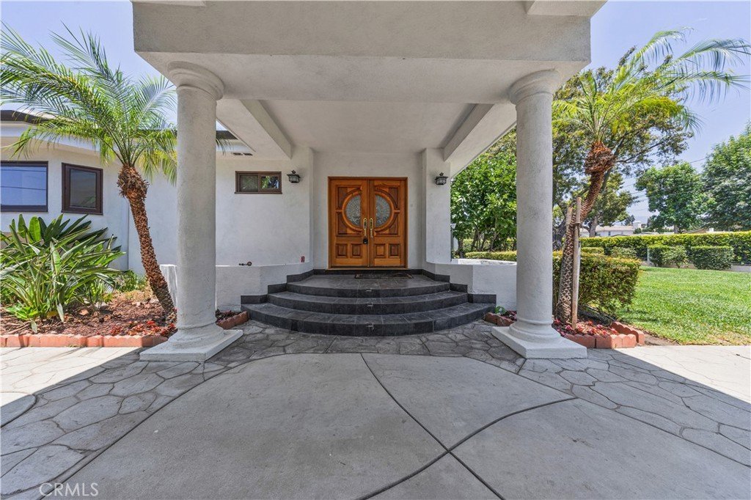
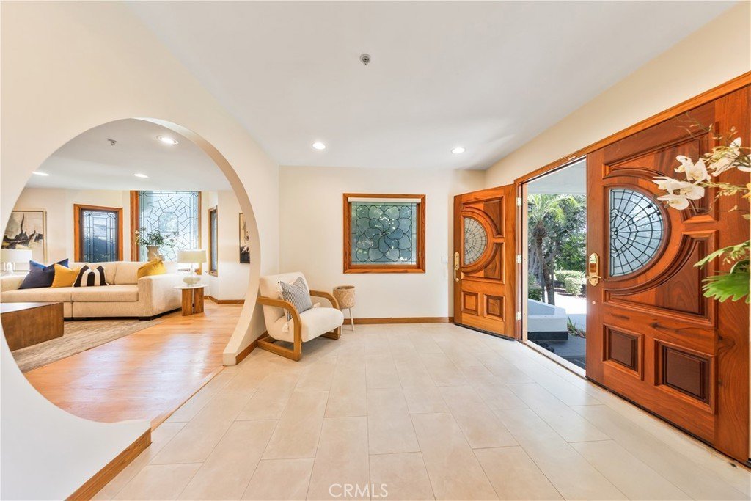
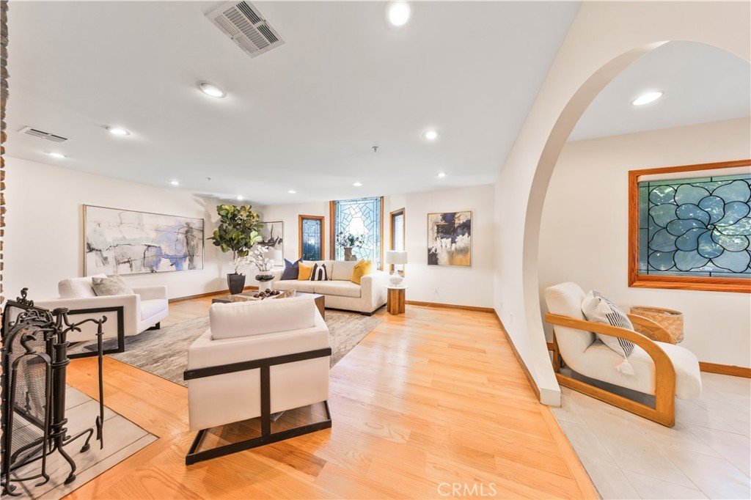
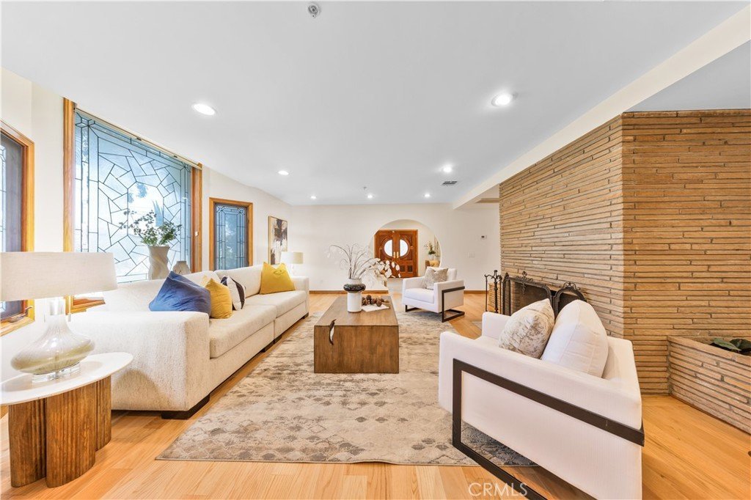
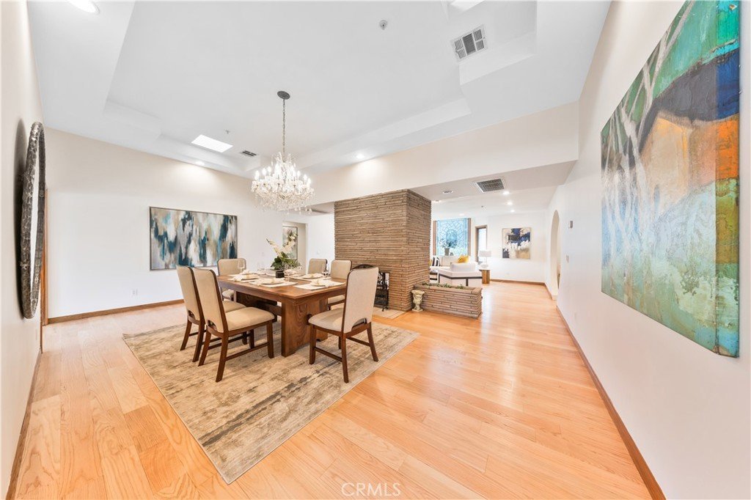
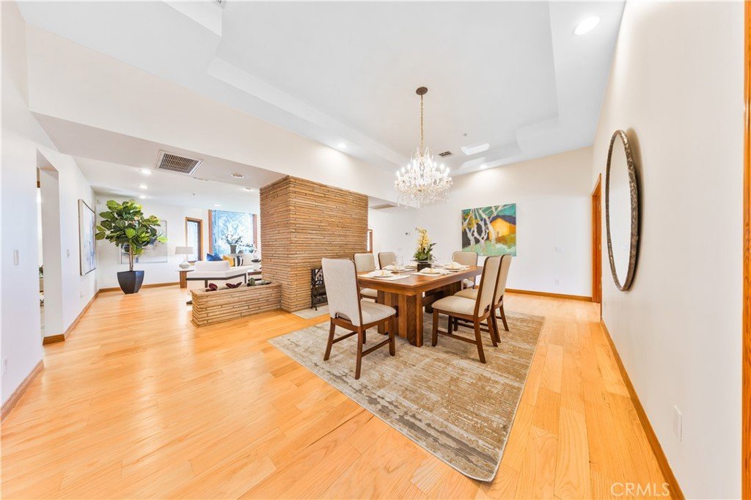
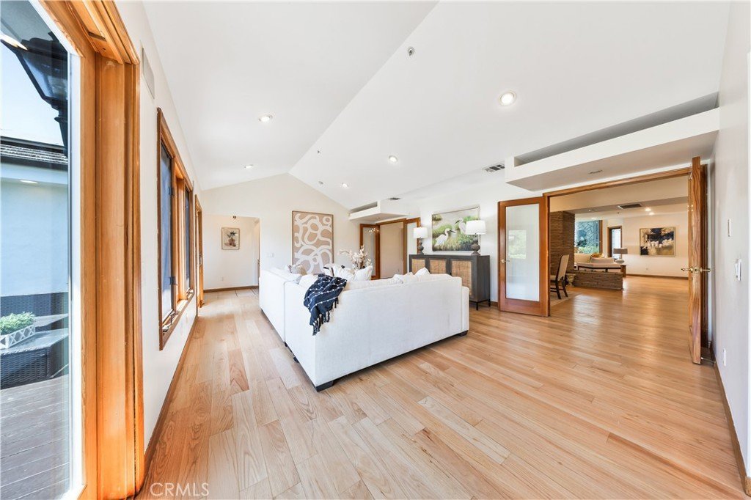
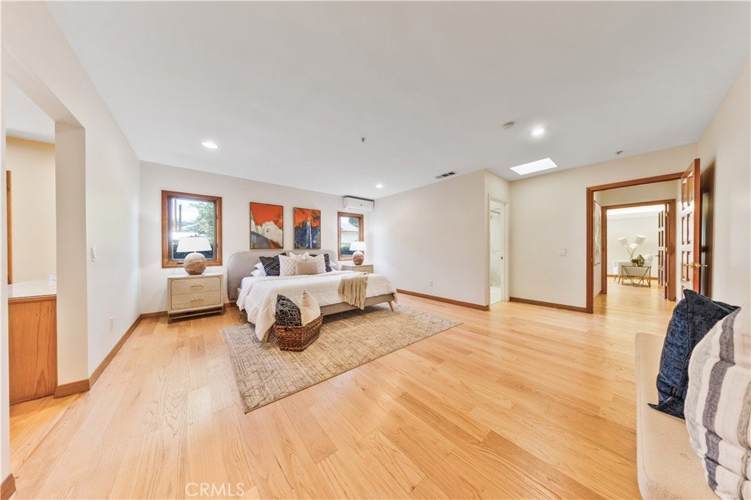
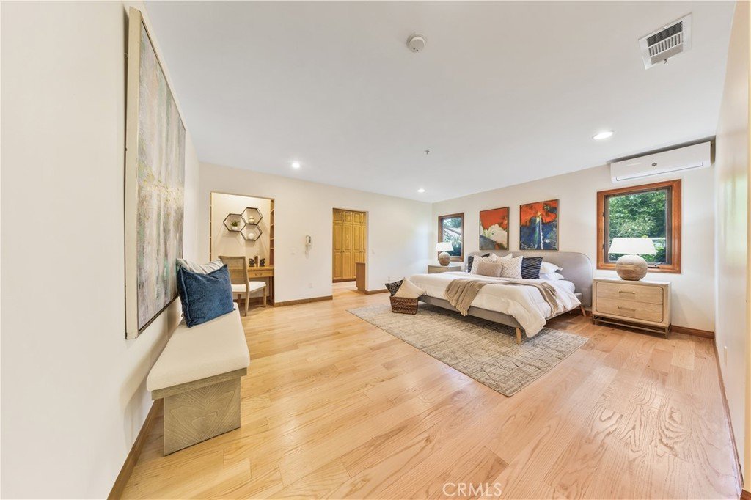
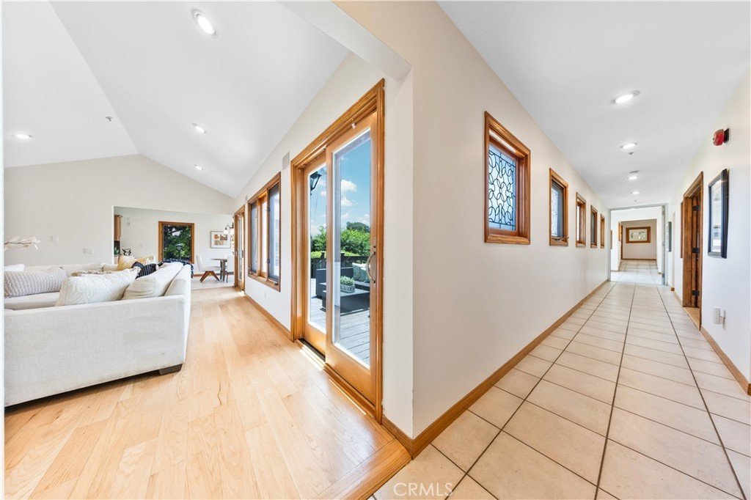
Designed with timeless elegance, the home showcases quality solid hardwood flooring throughout, soaring cathedral and high ceilings, custom built-in cabinetry, leaded glass accents, and beautiful bay windows that fill the interior with natural light. Double entry doors welcome you into a gracious formal foyer that flows seamlessly into the inviting living spaces.
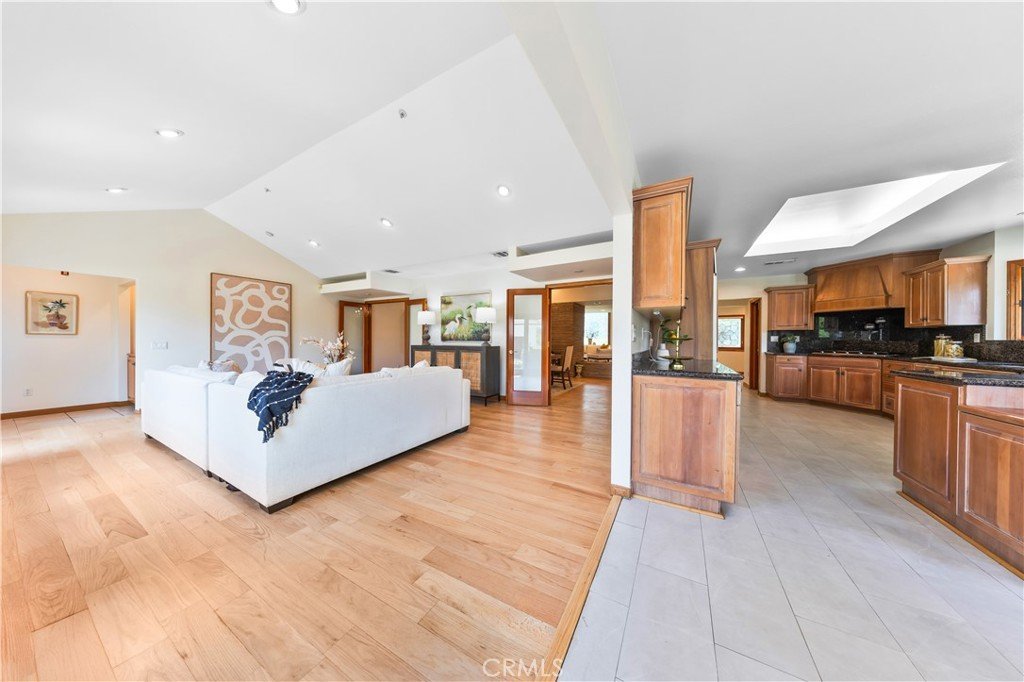
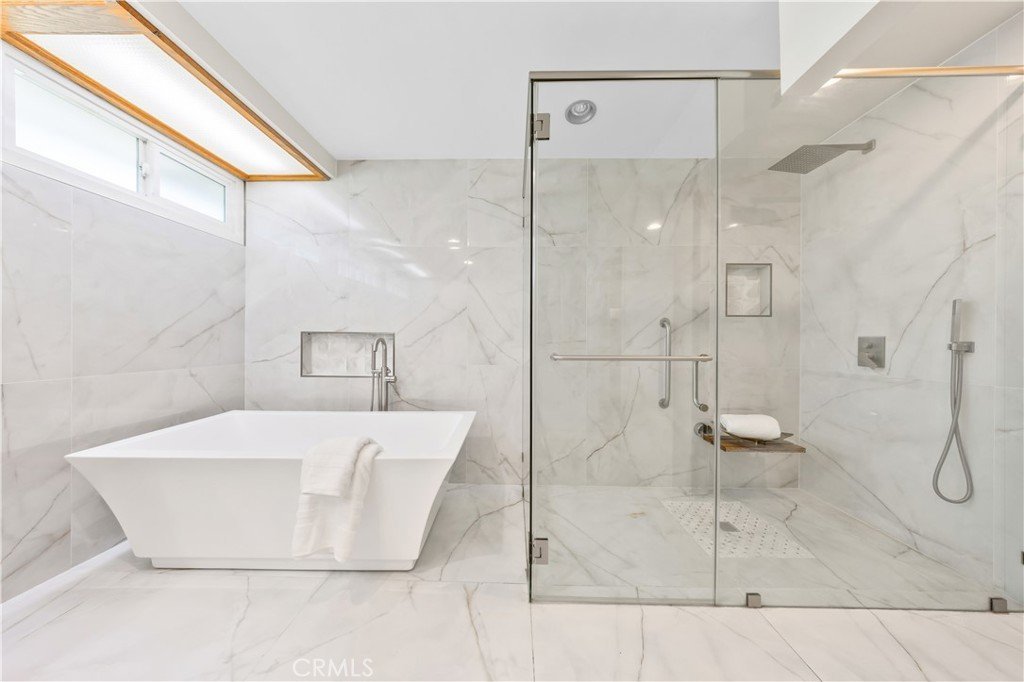
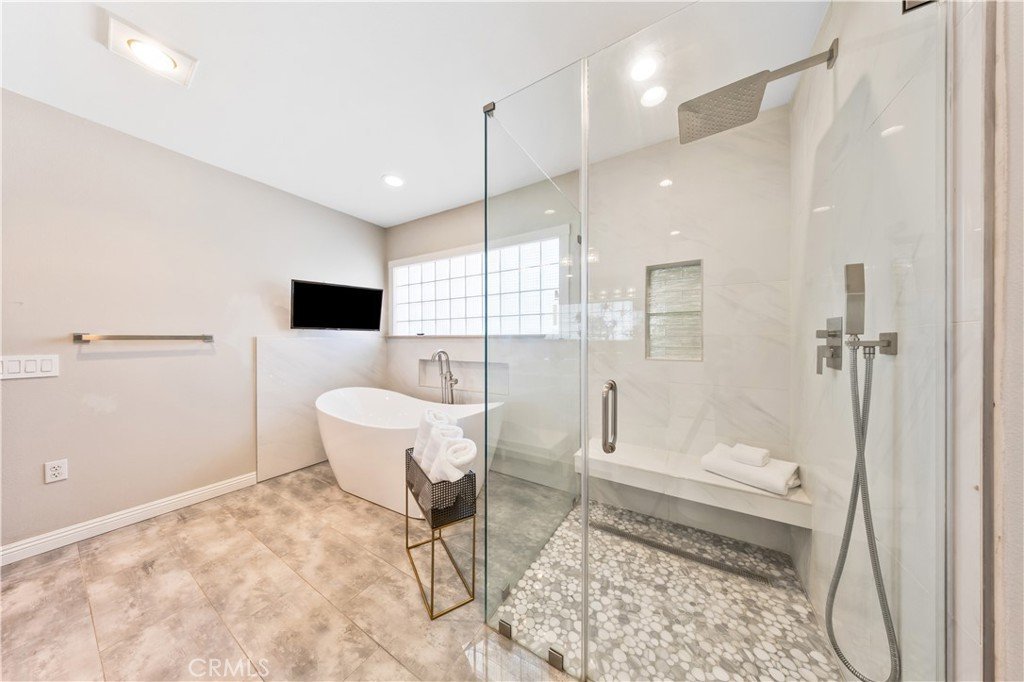
The gourmet kitchen is appointed with granite countertops, custom cabinetry, and a built-in Sub-Zero refrigerator. The luxurious primary suite offers a private retreat with a spacious dressing area, walk-in closet, soaking tub, and separate shower. A second ensuite bedroom also features a walk-in closet, Jacuzzi tub, and separate shower, while every bedroom enjoys its own private bath.
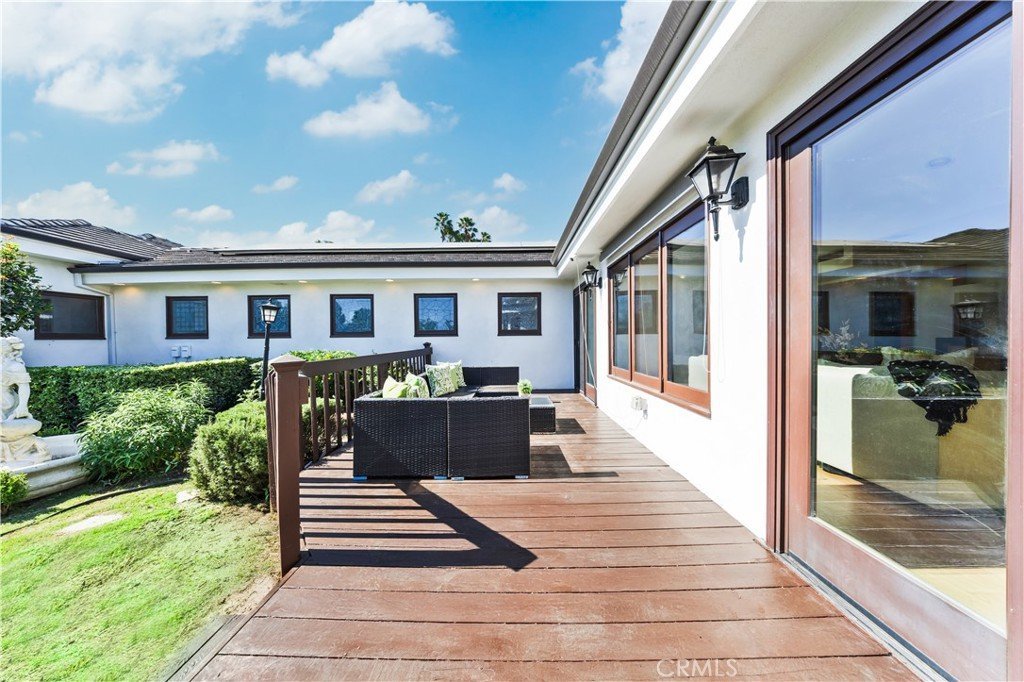
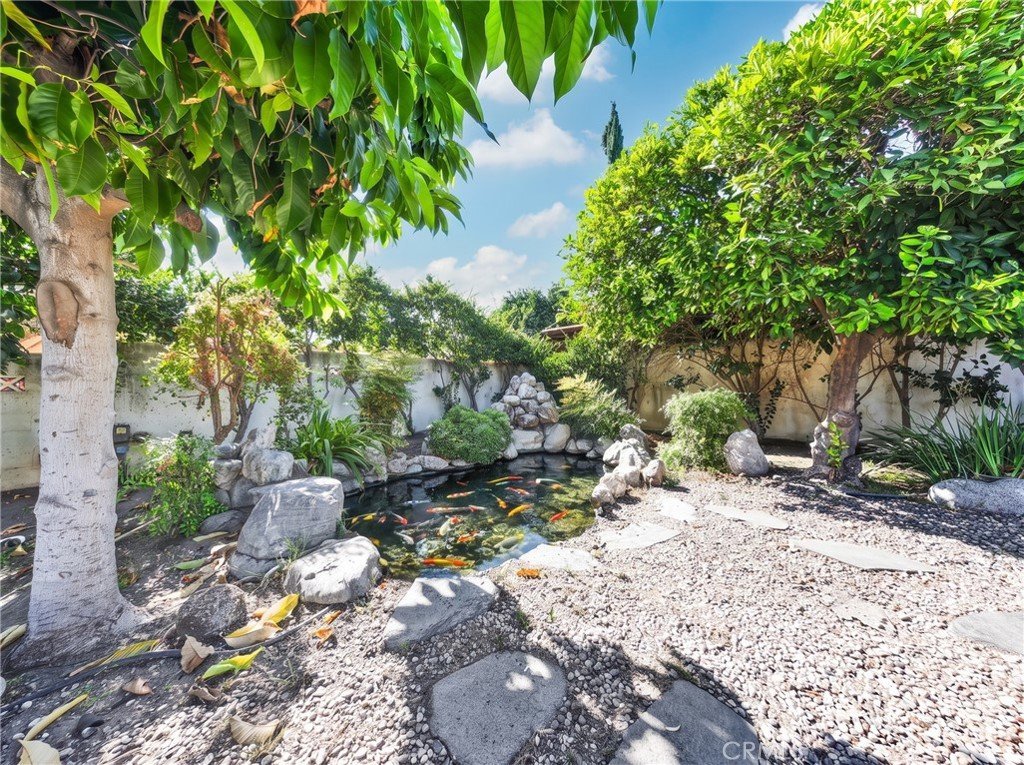
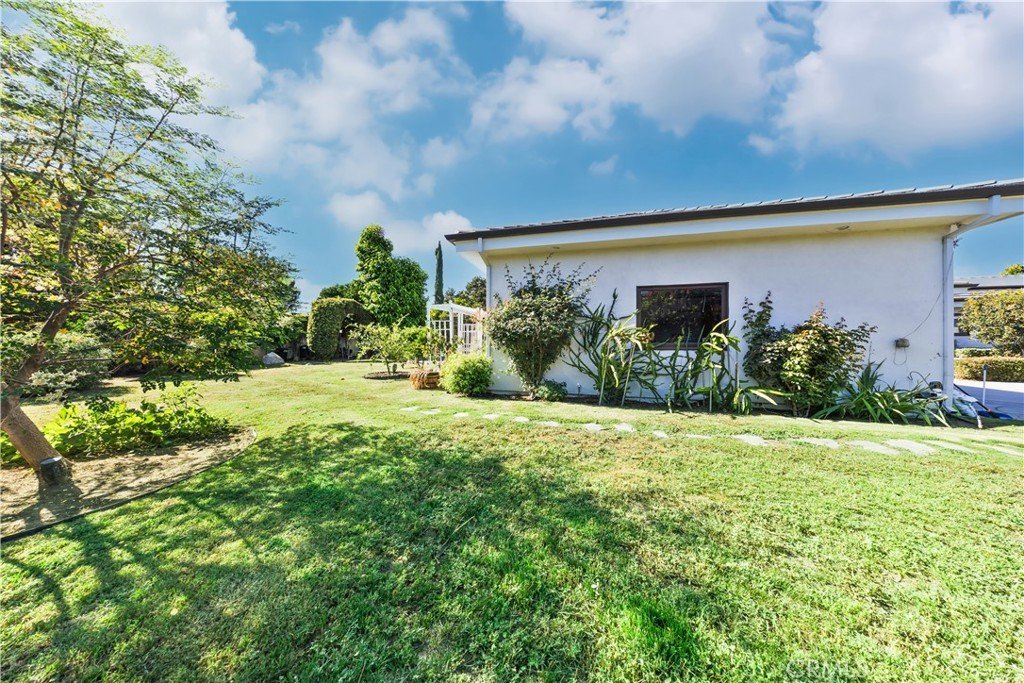
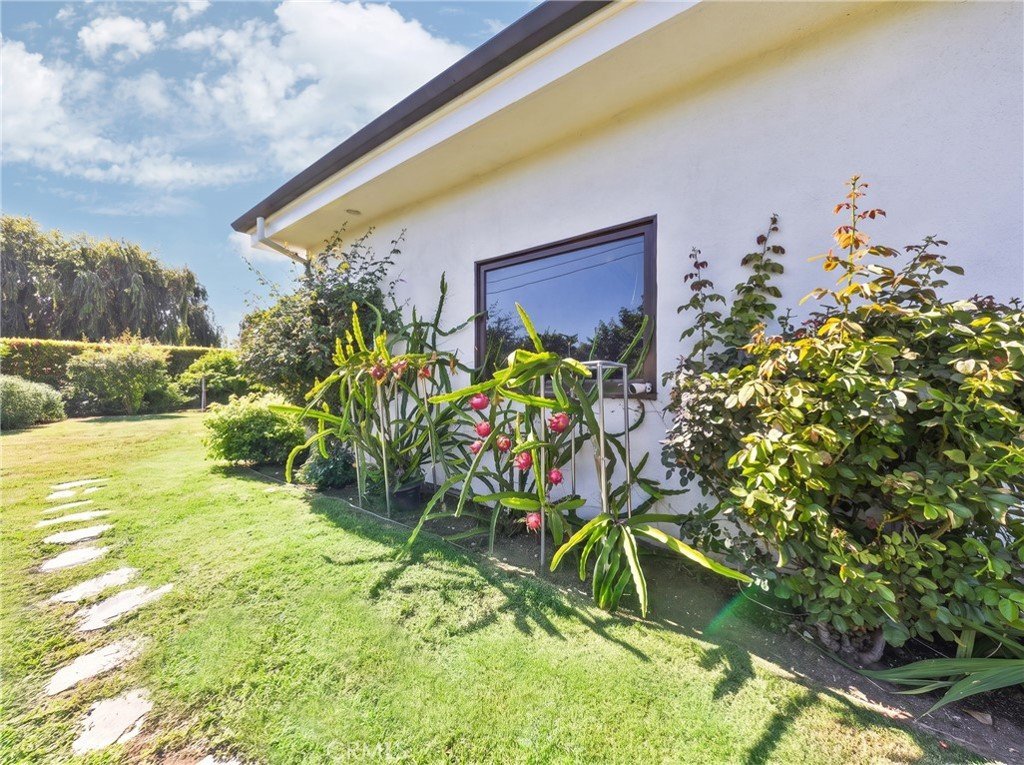
Elegant French doors connect the family room, recreation room, and one bedroom to the professionally landscaped backyard, where mature fruit trees, expansive wood decks, a tranquil koi pond with waterfall, and lush greenery create an ideal outdoor oasis for entertaining or relaxing.
Additional highlights include fireplaces in both the living and dining rooms, generous garage storage with an attic storage area, and an oversized recreation room perfect for a billiards table, table tennis, home theater, or fitness space.
Located within the award-winning Arcadia Unified School District and just minutes from premier shopping, dining, parks, and schools, this remarkable residence presents an exceptional opportunity to own a timeless custom home on a rare oversized lot.
Show all description
Location
- Directions: South of Duarte Rd., East of Santa Anita Ave
- Lot Size Acres: 0.4787 acres
Building Details
- Structure Type: House
- Water Source: Public
- Sewer: PublicSewer
- Common Walls: NoCommonWalls
- Garage Spaces: 2
- Levels: One
Amenities & Features
- Pool Features: None
- Parking Features: Garage
- Parking Total: 2
- Window Features: Skylights
- Cooling: CentralAir
- Fireplace Features: DiningRoom, LivingRoom
- Heating: Central
- Interior Features: WetBar, CathedralCeilings, GraniteCounters, HighCeilings, OpenFloorplan, Storage, AllBedroomsDown, MultiplePrimarySuites, PrimarySuite, WalkInClosets
- Laundry Features: Inside,LaundryRoom
- Appliances: BuiltInRange,Dishwasher,Disposal,GasOven,Microwave,Refrigerator,RangeHood,WaterHeater
Nearby Schools
- High School District: Arcadia Unified
Expenses, Fees & Taxes
- Association Fee: 0
Agent info
- Agent name: Lei Shen
- Agent MLS: AR45997
- Agent email: shen8322@gmail.com
- Agent officephone: 626-229-2200
Miscellaneous
- List Office Name: Re/Max Premier Prop Arcadia
- Listing Terms: Cash,CashToNewLoan,Conventional,Exchange1031
- Common Interest: None
- Community Features: StreetLights
- Attribution Contact: 626-328-9331
