








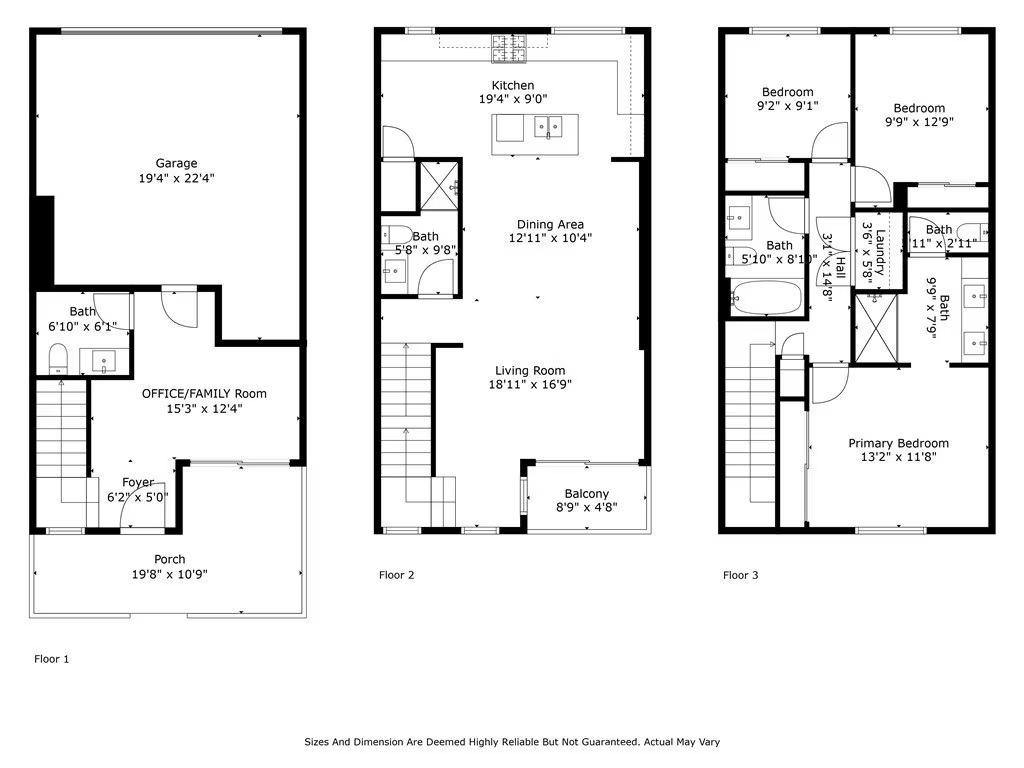
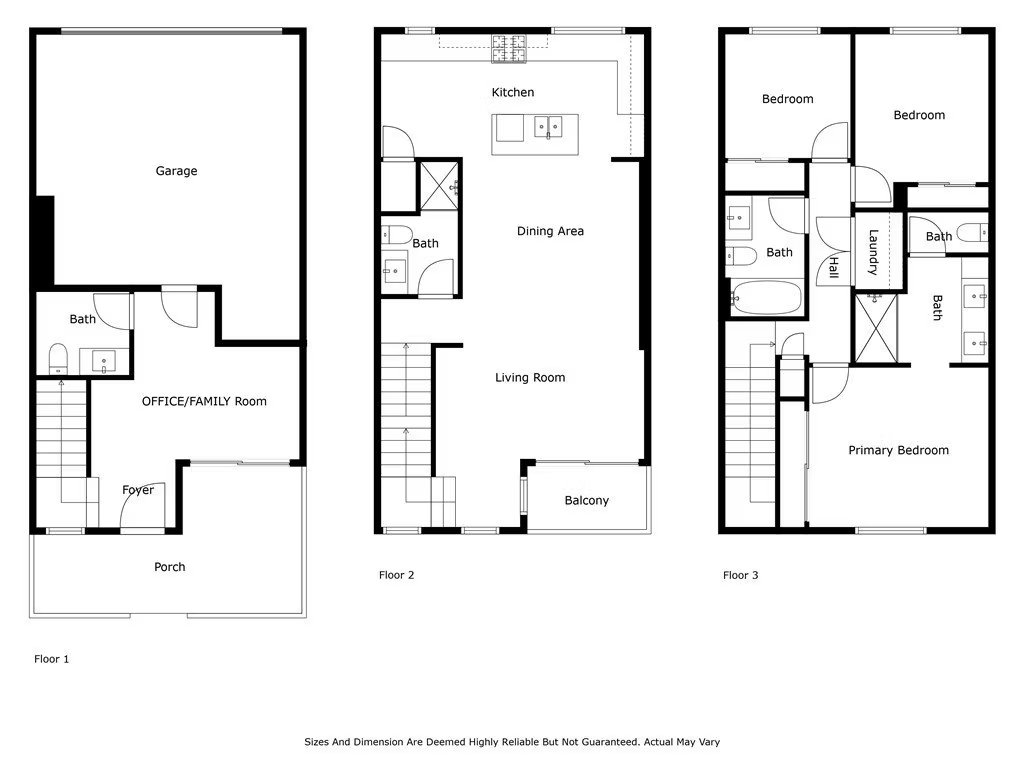
121 E 223rd Street 3, Carson, CA, US, 90745
121 E 223rd Street 3, Carson, CA, US, 90745Basics
- Date added: Added 7 months ago
- Category: Residential
- Type: Townhouse
- Status: Active
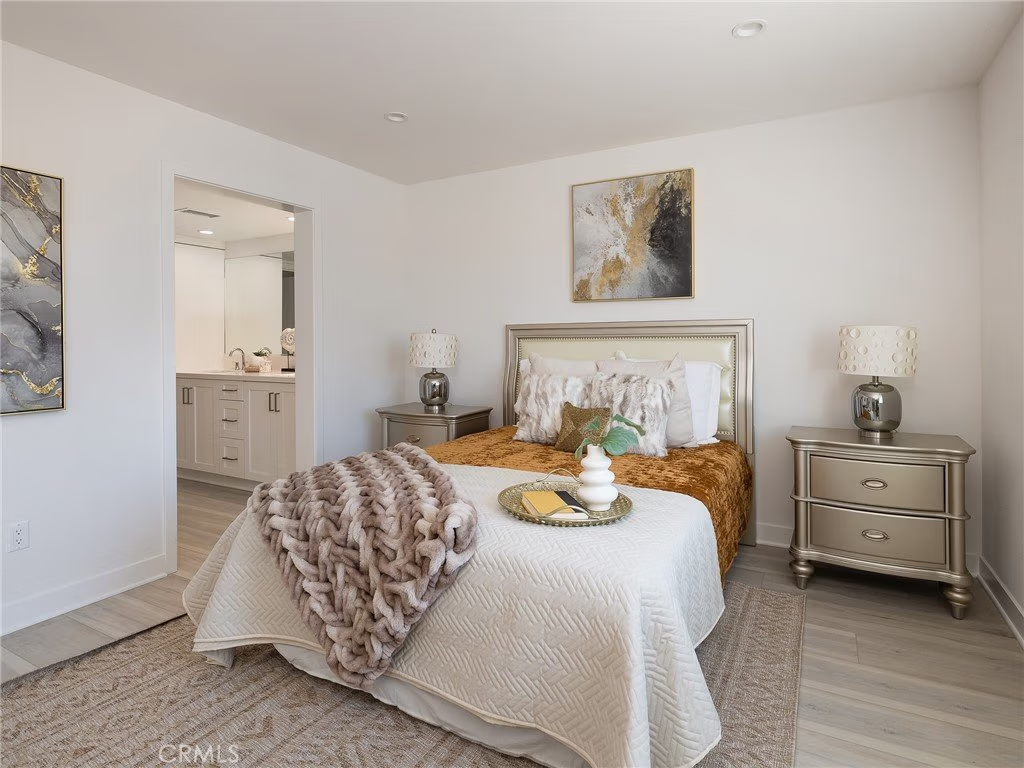
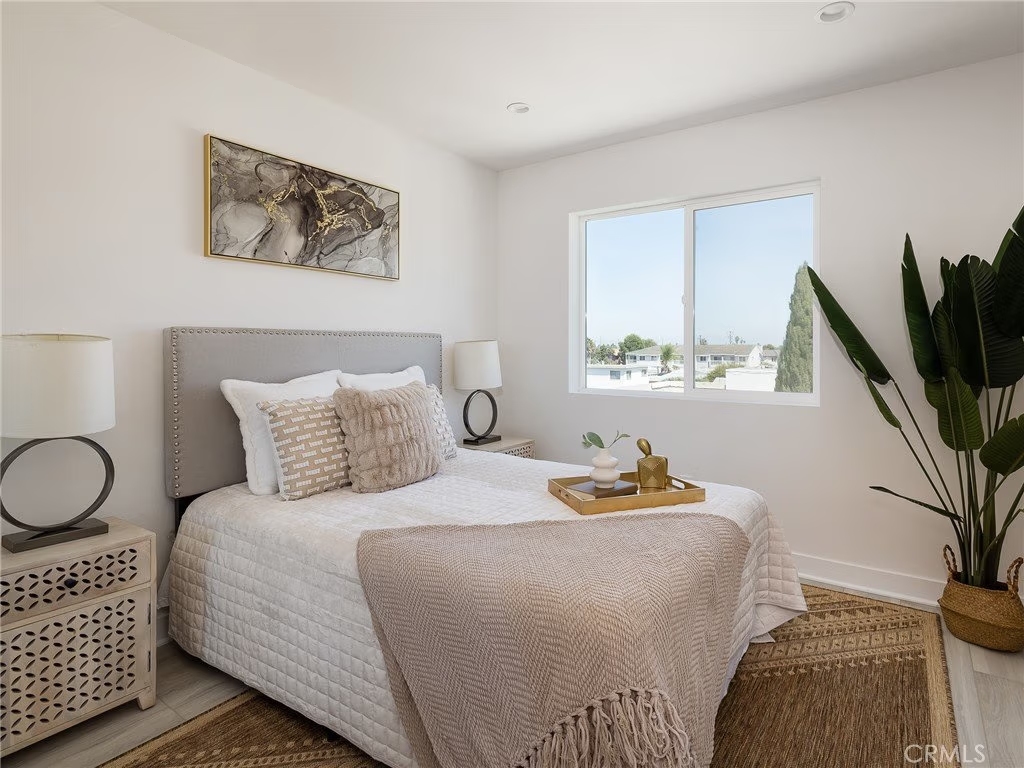
- Bedrooms: 3
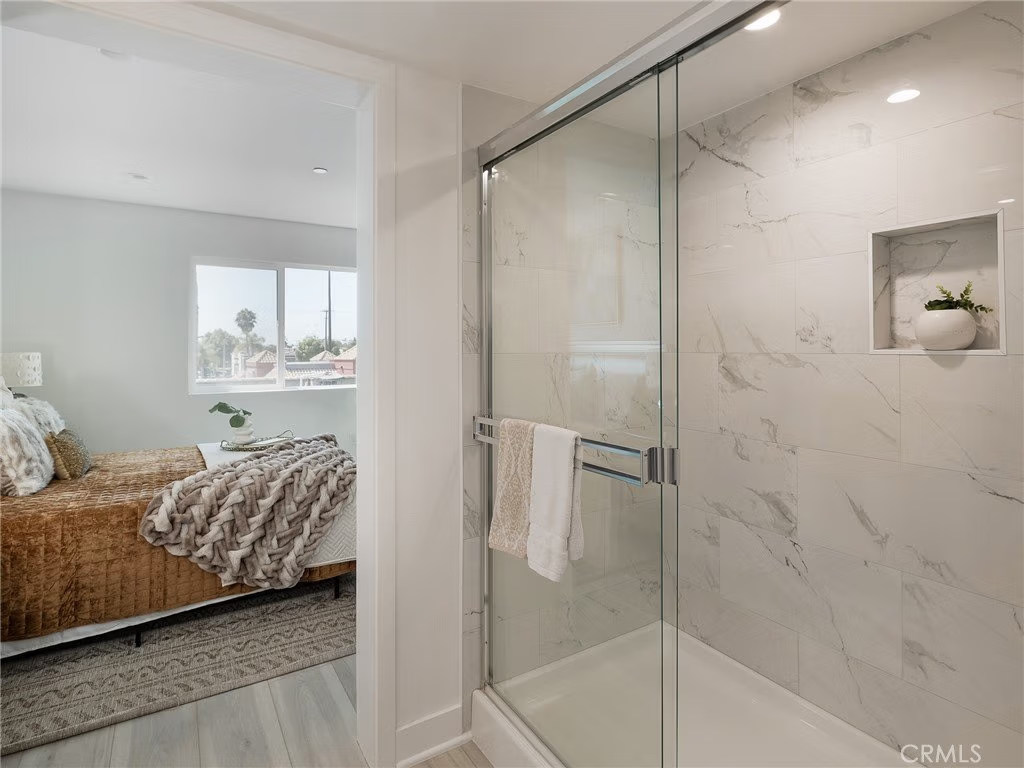
- Bathrooms: 4
- Area: 1712 sq ft
- Year built: 2024
- View: Mountains
- County: Los Angeles
- MLS ID: SB26043313
Description
-
Description:
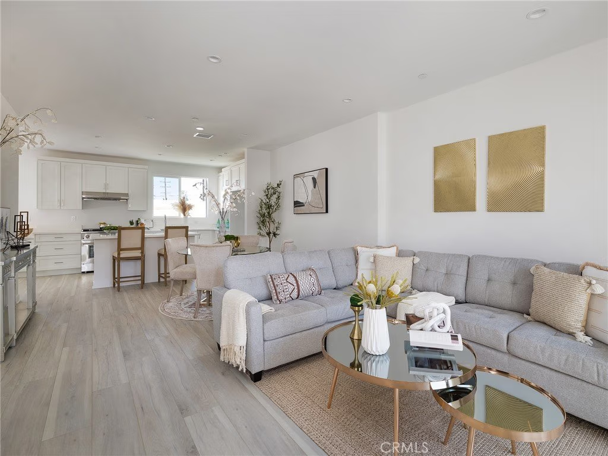
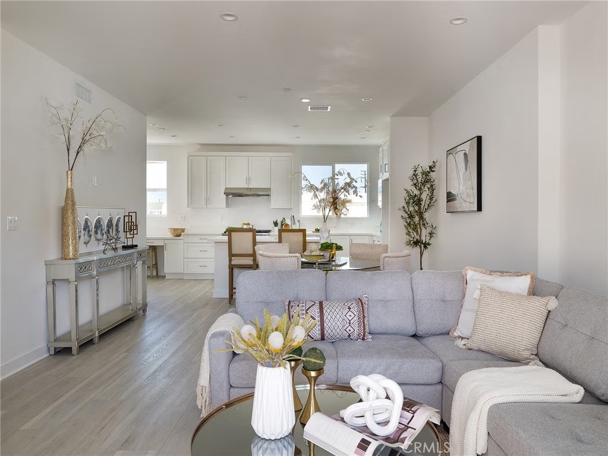
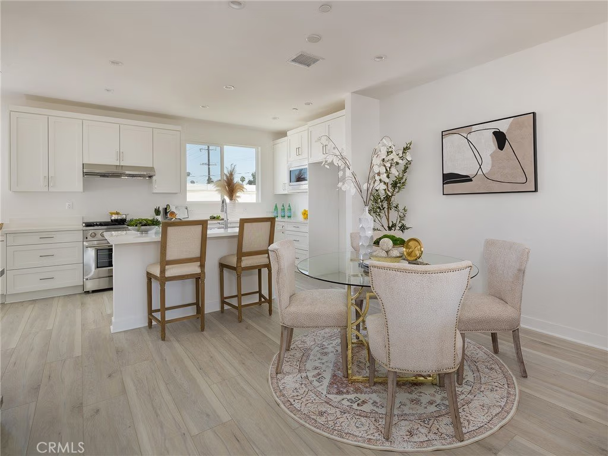
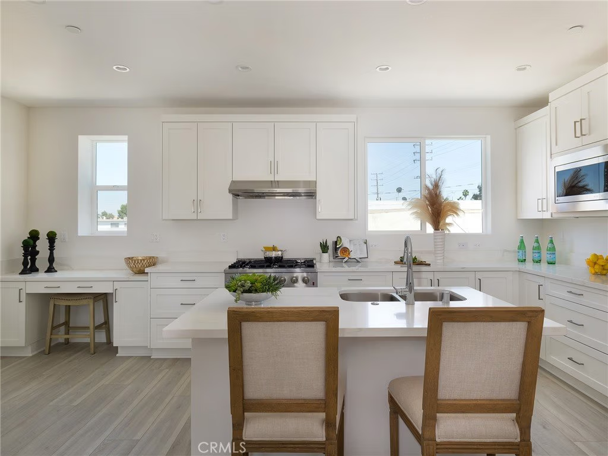
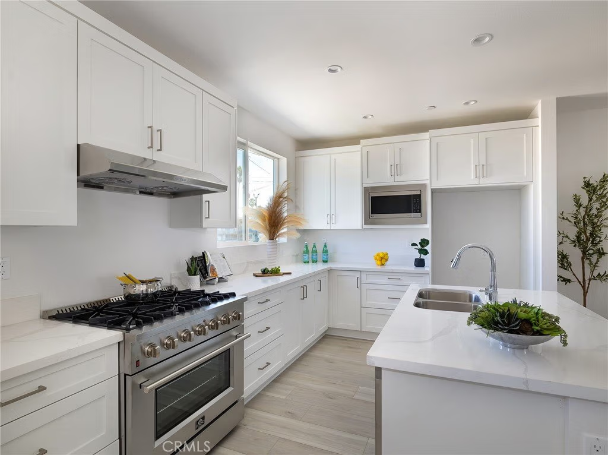
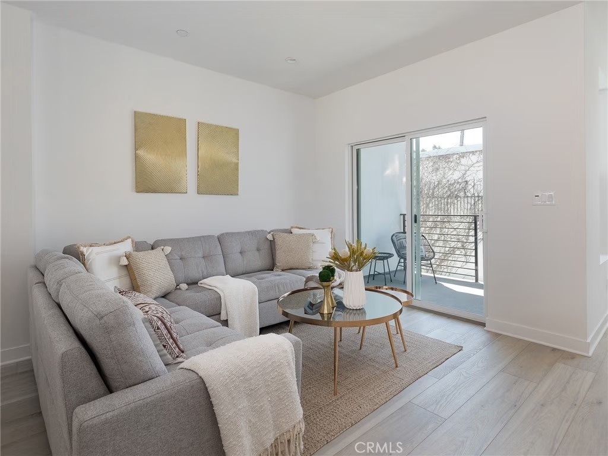
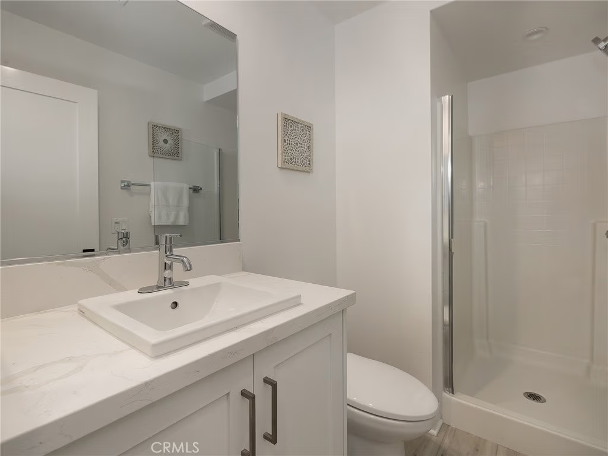
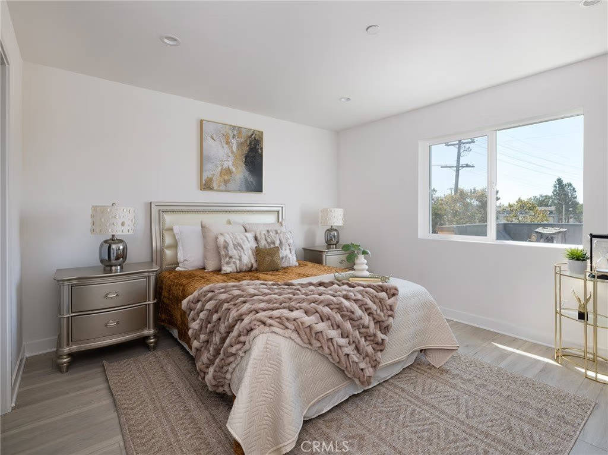
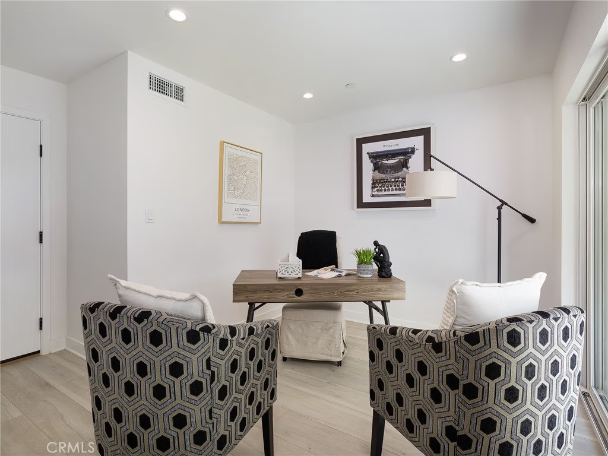
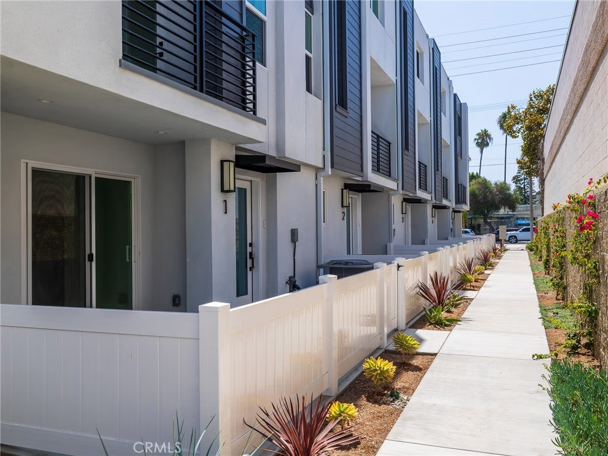
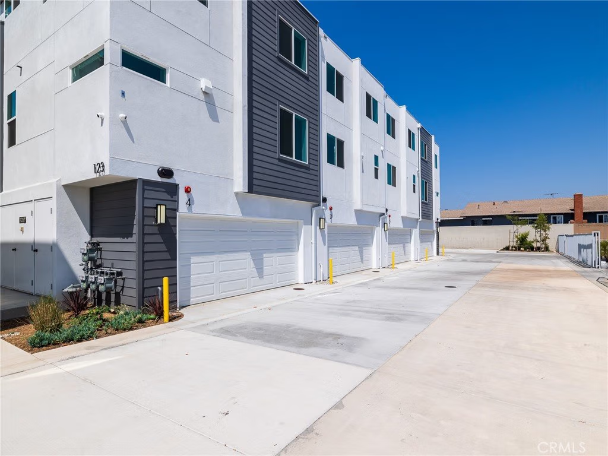
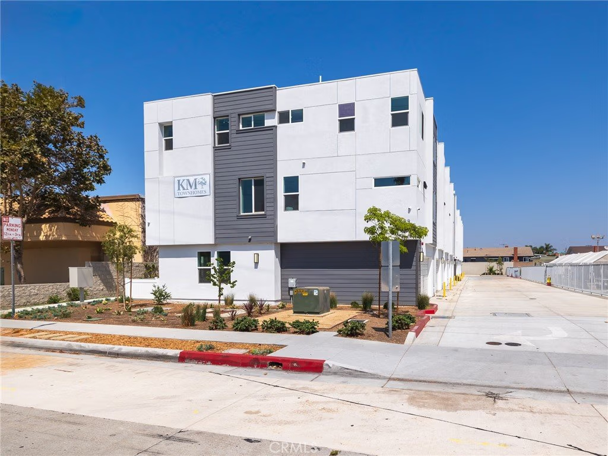
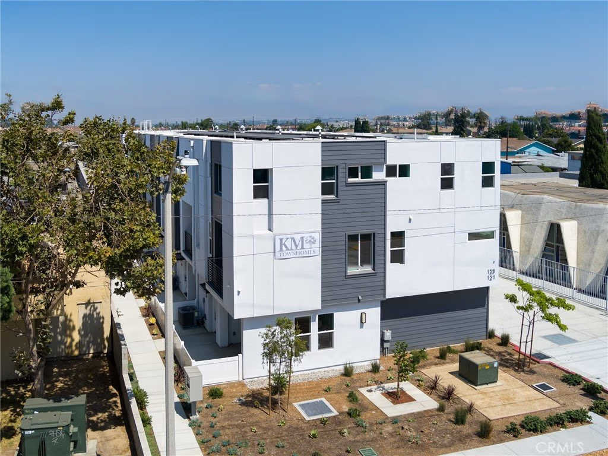
KM Townhomes offer a rare opportunity to own newly built housing in the South Bay at an attractive price point, with only three homes remaining in the community. This approximately 1,712-square-foot residence features three bedrooms and three-and-a-half bathrooms, offering a smart, efficient layout designed for everyday functionality and comfortable living. Constructed by a respected South Bay builder, the home showcases quality finishes throughout, including a modern kitchen with a 36-inch range, stainless steel appliances, sleek cabinetry, and designer-selected details. Additional features include central air conditioning, in-unit washer and dryer hookups, a private two-car garage, and a private patio for outdoor enjoyment. Residents also benefit from off-street guest parking, gated pedestrian access, and high-efficiency solar panels designed to support long-term energy savings. Conveniently located near major freeways, shopping, dining, and local schools, KM Townhomes combine modern design with accessibility and value. Builder incentives may be available on remaining homes.
Show all description
Location
- Directions: Near the corner of Main and 223rd.
Building Details
- Structure Type: MultiFamily
- Water Source: Public
- Architectural Style: Contemporary,Traditional
- Sewer: PublicSewer
- Common Walls: TwoCommonWallsOrMore
- Garage Spaces: 2
- Levels: ThreeOrMore
Amenities & Features
- Pool Features: None
- Patio & Porch Features: Concrete,Enclosed,FrontPorch
- Spa Features: None
- Parking Total: 2
- Association Amenities: Other
- Cooling: CentralAir
- Fireplace Features: None
- Interior Features: SeparateFormalDiningRoom, EatInKitchen, AllBedroomsUp, WalkInClosets
- Laundry Features: LaundryCloset,UpperLevel
Nearby Schools
- High School District: Los Angeles Unified
Expenses, Fees & Taxes
- Association Fee: $380
Agent info
- Agent name: Sahmon Zoughi
- Agent MLS: SBZOUGSAH
- Agent email: sahmon.zoughi@compass.com
- Agent officephone: 310-241-3038
- Agent direct phone: 310-634-5154
Miscellaneous
- Association Fee Frequency: Monthly
- List Office Name: Compass
- Listing Terms: CashToNewLoan
- Common Interest: Condominium
- Community Features: Curbs,StormDrains,StreetLights,Sidewalks
- Attribution Contact: 310-634-5154
