









121 N Almont Drive 205, Beverly Hills, CA, US, 90211
121 N Almont Drive 205, Beverly Hills, CA, US, 90211Basics
- Date added: Added 3 months ago
- Category: Residential
- Type: Condominium
- Status: Active
- Bedrooms: 3
- Bathrooms: 3
- Area: 2177 sq ft
- Lot size: 16642, 16642 sq ft
- Year built: 1993
- View: CityLights,PeekABoo
- Zoning: BHR4*
- County: Los Angeles
- MLS ID: 26841599
Description
-
Description:
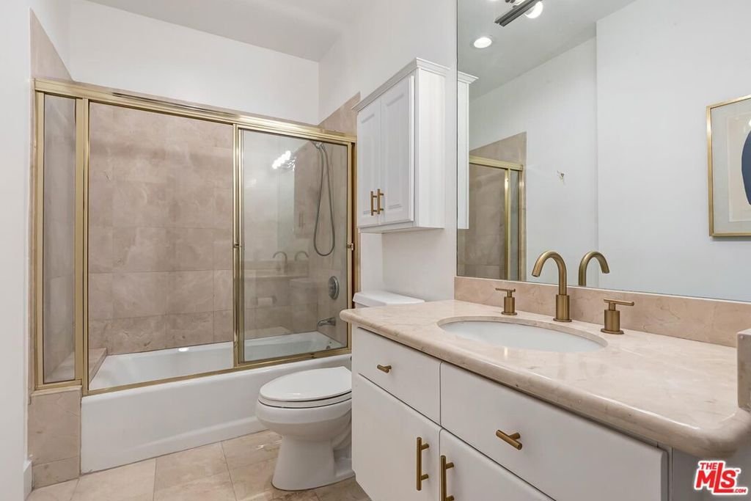
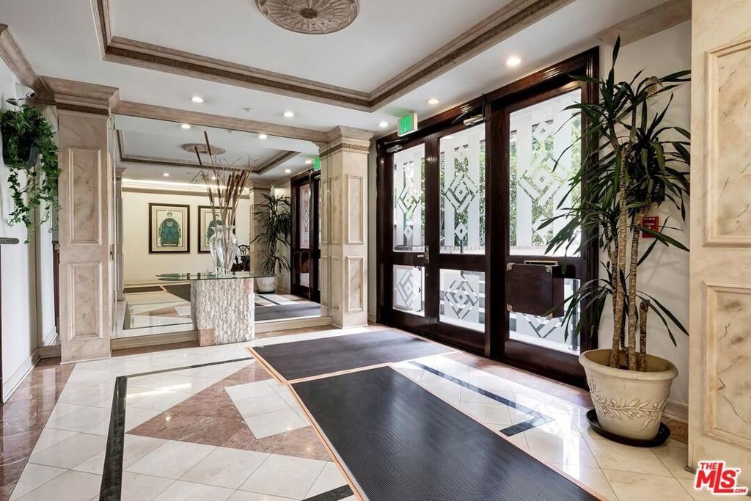
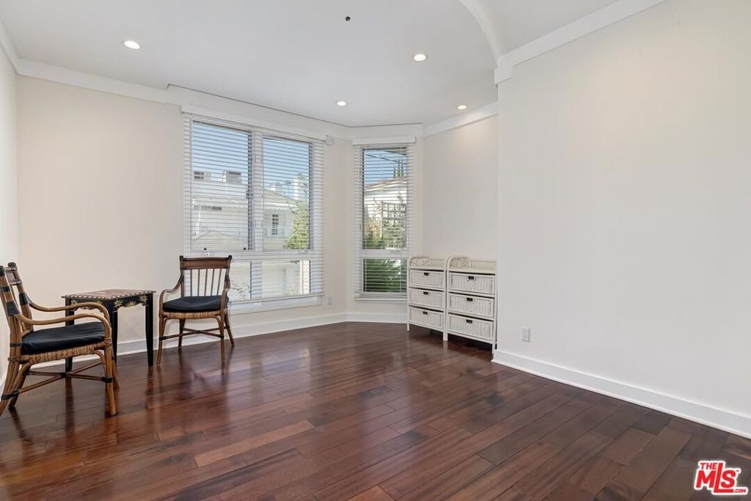
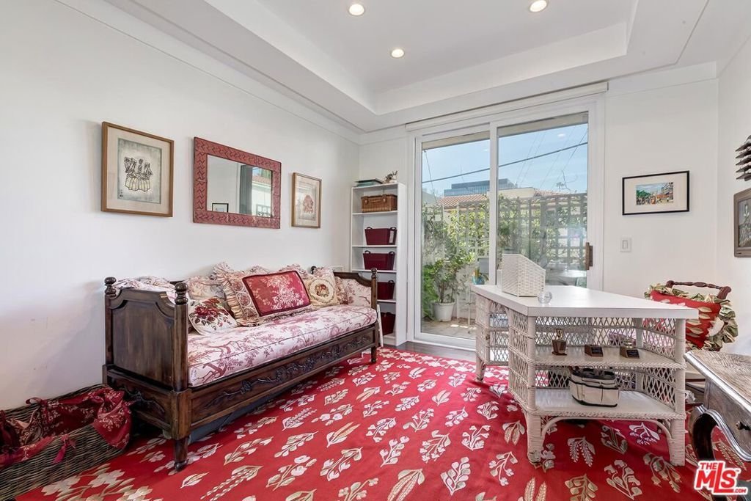
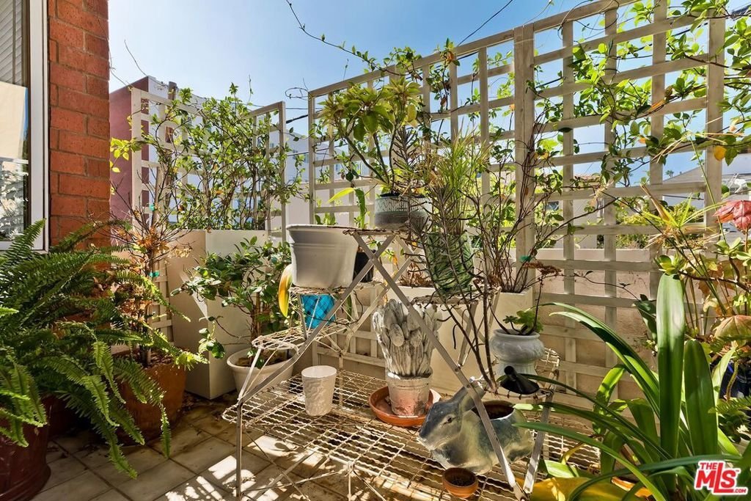
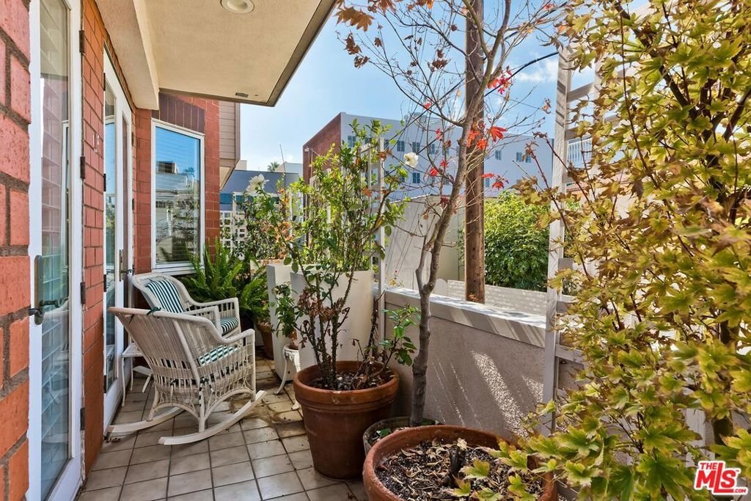
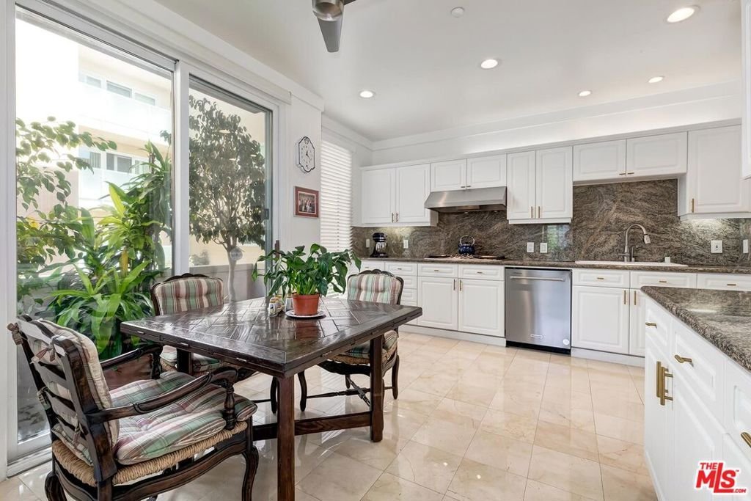
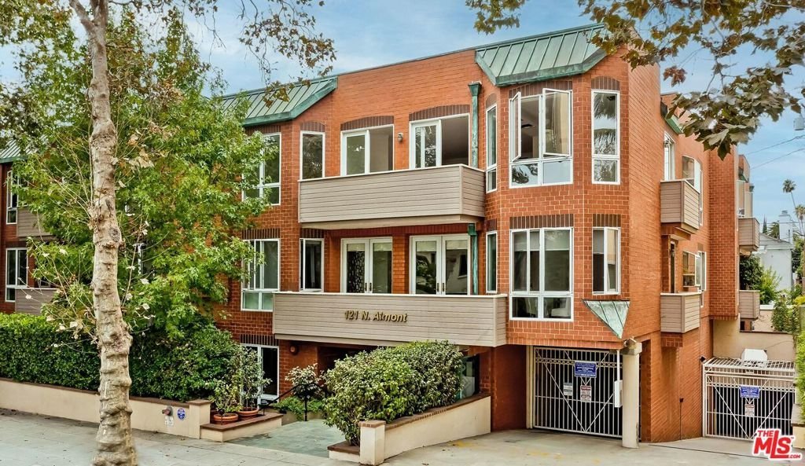
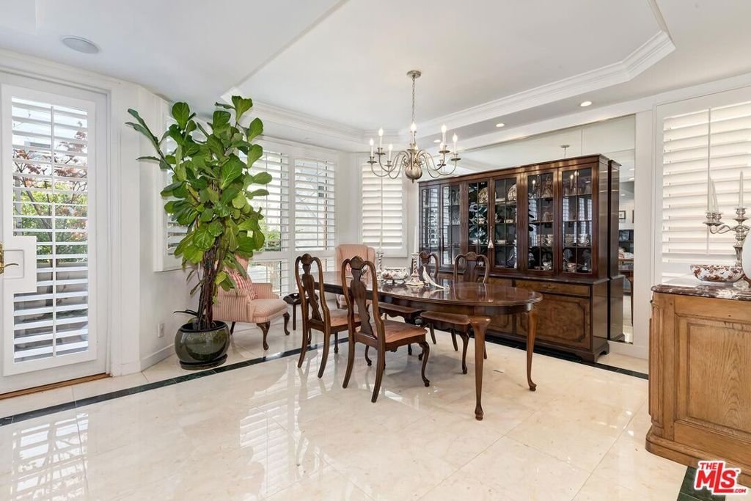
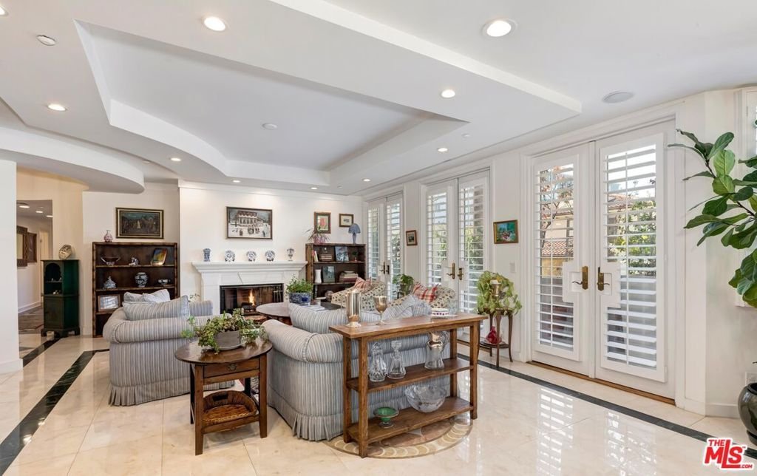
Beverly Hills' best value of 2026! This rare spacious, sunlit, quiet, and upgraded one-level 3BD rear northwest corner unit in a lovely 14-unit low-rise boutique complex is complemented by an open entertainer's plan with high ceilings, neutral marble and dark wooden floors. Rotunda-style entry flows to the Great Room with sizable living and dining spaces, fireplace, bar with wine refrigerator, French doors, and a wide treetop view balcony facing single-family homes on Wetherly Drive. Fabulous large chef's kitchen with top stainless appliances, oversized breakfast area, tremendous storage, separate balcony, and adjacent side x side laundry area. Big sleek powder room off of the entry. Generous primary suite with walk-in and sizable luxurious bathroom. Two other bedrooms (one with a separate balcony) share a bath. 2 car side x side gated subterranean parking as well as solid guest parking. Building features a meeting room, gym, sauna, big rooftop view patio, elegant lobby, a compact communal storage room in the garage, and EQ insurance. With a high WalkScore and moments to all of the finest amenities in the Westside and beyond, this unit is a truly tremendous treasure on a prime peaceful road.
Show all description
Location
- Directions: Just N. of Wilshire Blvd / W. of Robertson Blvd
- Lot Size Acres: 0.382 acres
Building Details
- Architectural Style: Contemporary
- Common Walls: OneCommonWall
- Garage Spaces: 2
- Levels: One
Amenities & Features
- Pool Features: None
- Parking Features: Guest, CommunityStructure, SideBySide
- Security Features: FireSprinklerSystem, KeyCardEntry
- Parking Total: 2
- Association Amenities: ControlledAccess,MeetingRoom,Sauna
- Cooling: CentralAir
- Door Features: FrenchDoors
- Fireplace Features: GreatRoom
- Furnished: Unfurnished
- Heating: Central
- Interior Features: WetBar, SeparateFormalDiningRoom, OpenFloorplan, Bar, WalkInClosets
- Laundry Features: Inside
- Appliances: Refrigerator,Dryer,Washer
Expenses, Fees & Taxes
- Association Fee: $1,284
Agent info
- Agent name: Michael Libow
- Agent MLS: CLW-B34852
- Agent email: michael@michaeljlibow.com
- Agent direct phone: 310-691-7889
Miscellaneous
- Association Fee Frequency: Monthly
- List Office Name: Compass
- Direction Faces: North
