















121 Outrigger Mall, Marina Del Rey, CA, US, 90292
121 Outrigger Mall, Marina Del Rey, CA, US, 90292Basics
- Date added: Added 3 months ago
- Category: Residential
- Type: SingleFamilyResidence
- Status: Active
- Bedrooms: 5
- Bathrooms: 5
- Area: 4632 sq ft
- Lot size: 2896, 2896 sq ft
- Year built: 1991
- View: ParkGreenbelt,Mountains,Ocean,PeekABoo
- Zoning: LAR1
- County: Los Angeles
- MLS ID: 26829821
Description
-
Description:
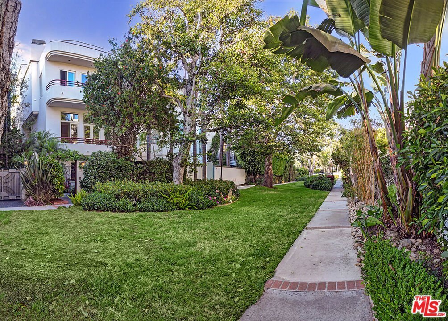
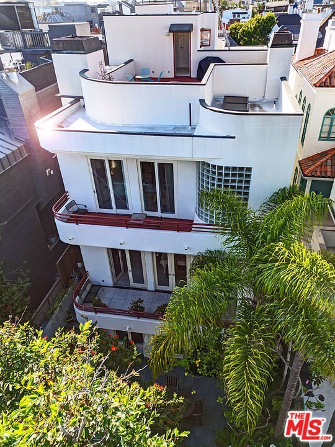
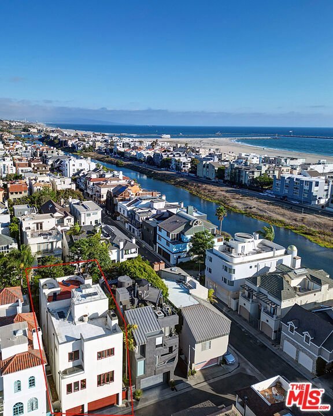
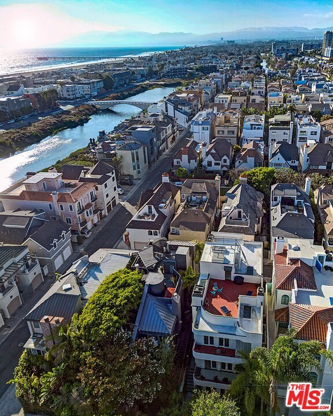
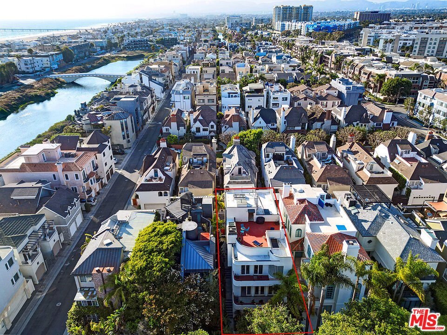
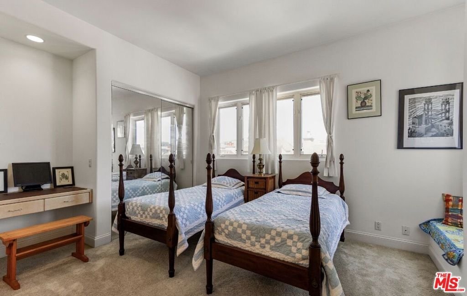
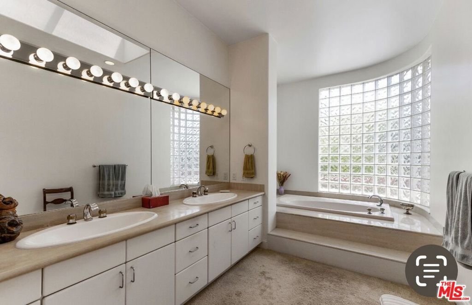
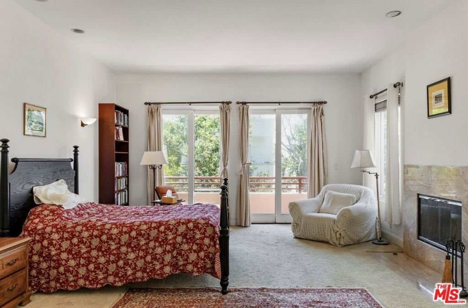
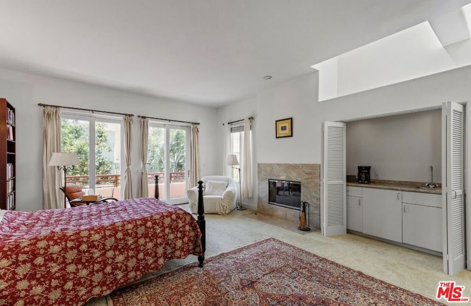
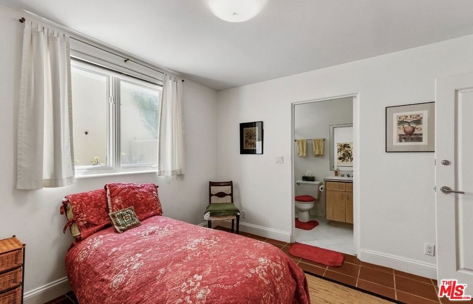
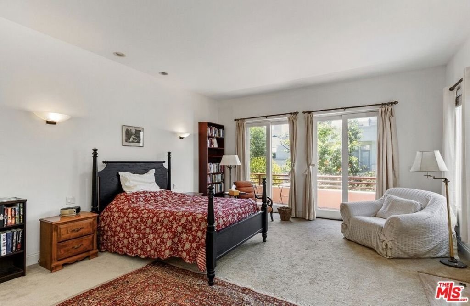
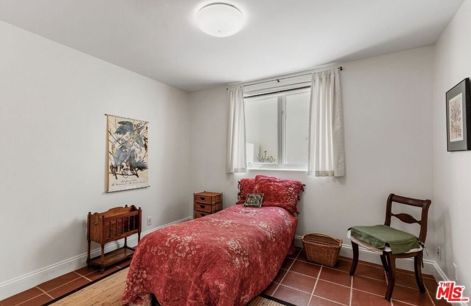
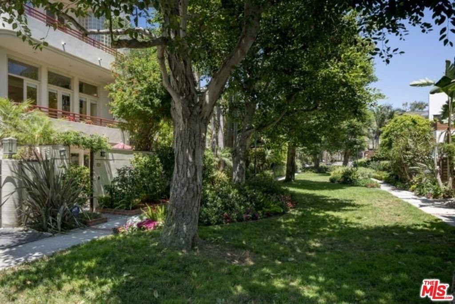
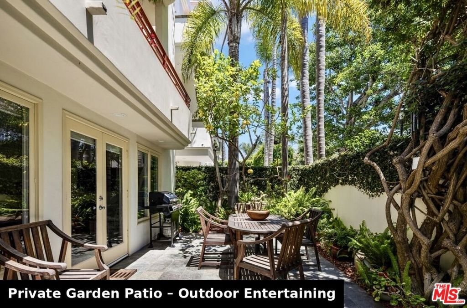
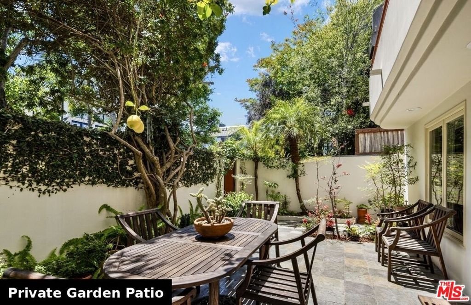
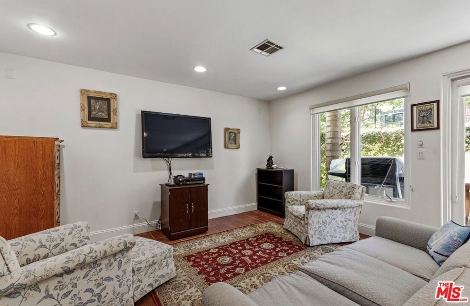
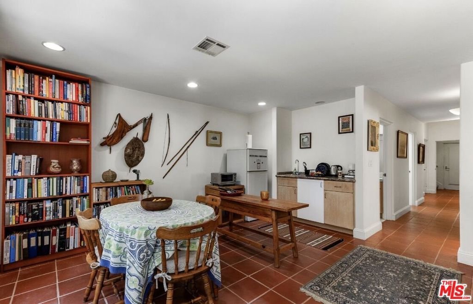
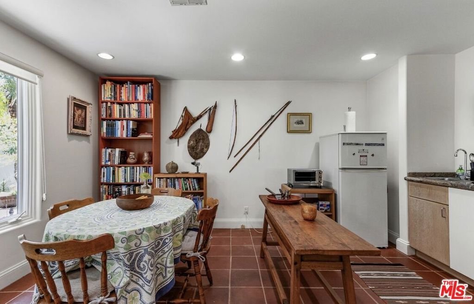
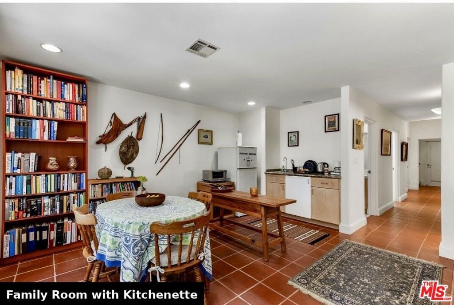
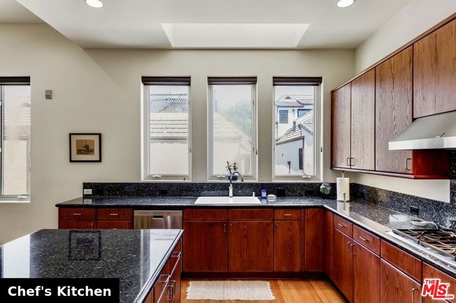
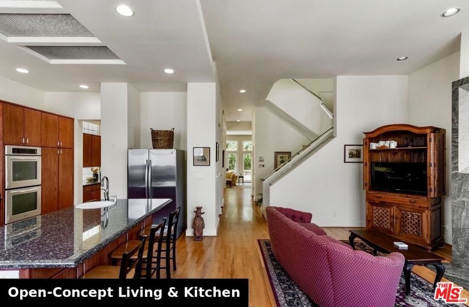
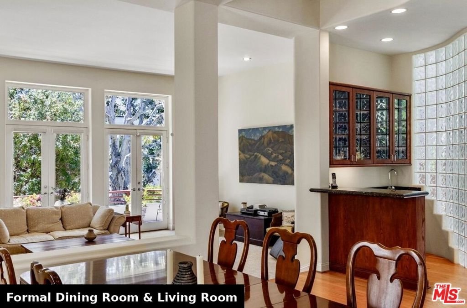
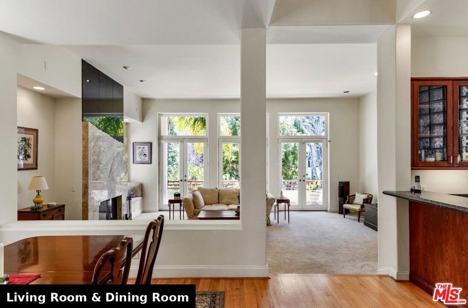
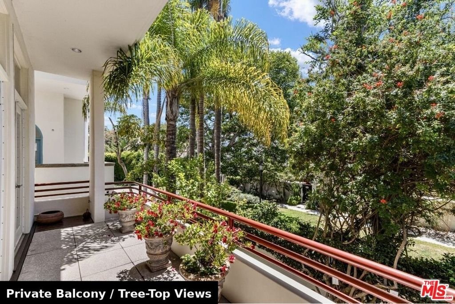
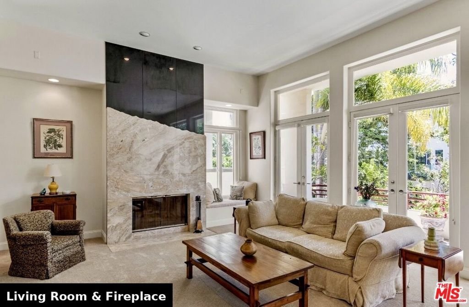
Stunning contemporary residence on one of the most coveted garden walk streets in the Silver Strand of Marina del Rey, just moments from the beach. Tucked behind lush landscaping and a private gated entry, this south-facing home with 4 stop elevator offers over 4,600 square feet of beautifully designed living space with exceptional scale and natural light throughout.The expansive floor plan features five bedrooms, soaring ceilings, and an effortless indoor-outdoor flow. A spacious chef's kitchen opens seamlessly to the family room, creating an ideal setting for both everyday living and entertaining. 1st floor with its own separate entrance. Multiple outdoor spaces, including a private roof deck, capture ocean breezes and offer the perfect backdrop for relaxing or hosting. Grand primary retreat with lix bath and steam shower. Additional highlights include a private elevator, a three-car garage, and access to a 24-hour security patrol community. With its prime location, architectural character, and true neighborhood feel, this is an exceptional coastal family home in the heart of the Strand.
Show all description
Location
- Directions: West of Via Dolce South of Washington
- Lot Size Acres: 0.0665 acres
Building Details
Amenities & Features
- Pool Features: None
- Parking Features: DoorMulti, Garage
- Security Features: TwentyFourHourSecurity
- Patio & Porch Features: Rooftop
- Spa Features: None
- Parking Total: 3
- Window Features: DoublePaneWindows
- Door Features: FrenchDoors
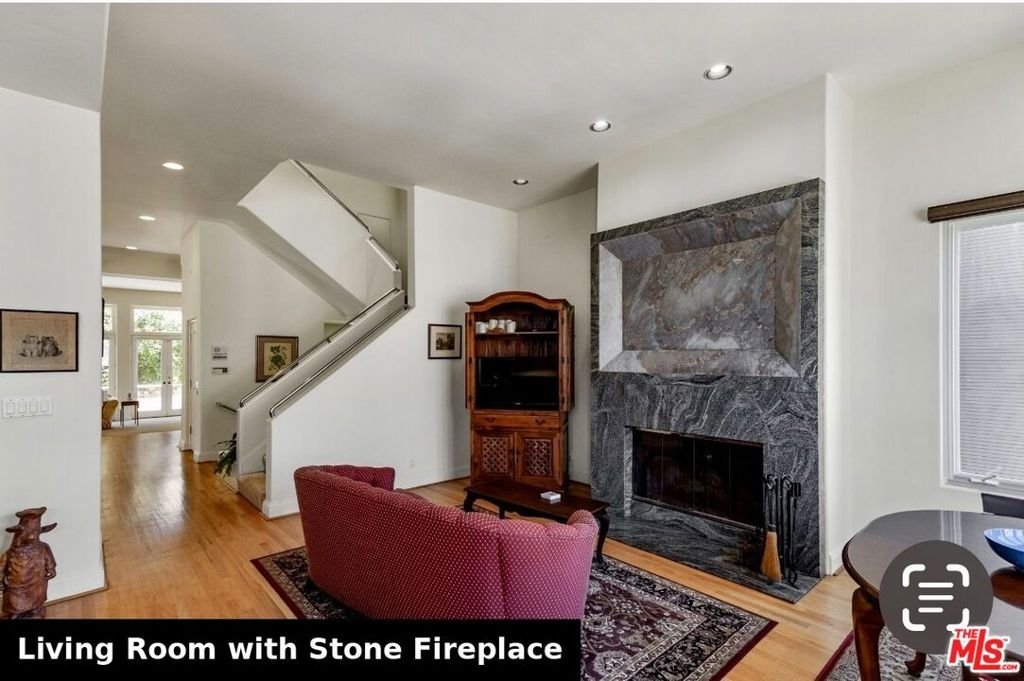
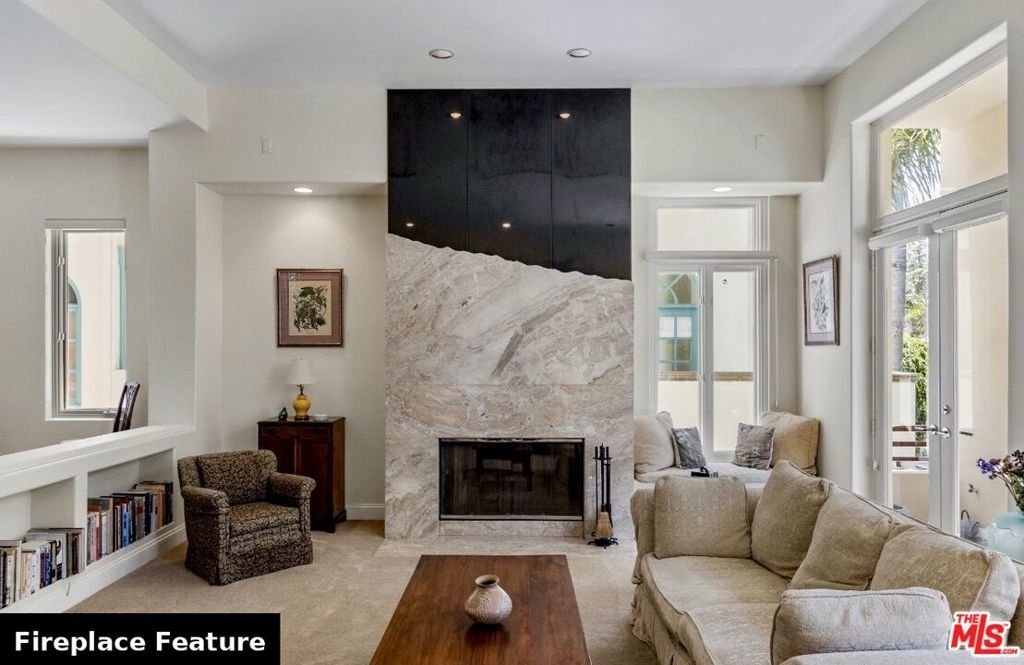
- Fireplace Features: Decorative, FamilyRoom, GasStarter, LivingRoom
- Furnished: Unfurnished
- Heating: Central
- Interior Features: BreakfastBar, Elevator, WalkInClosets
- Laundry Features: LaundryRoom
- Appliances: DoubleOven,Dishwasher,GasCooktop,Disposal,Dryer,Washer
Agent info
- Agent name: Ty Bergman
- Agent MLS: CLW-X77378
- Agent email: Ty@bergmanproperties.com
- Agent officephone: 424-600-7620
- Agent direct phone: 310-386-2757
Miscellaneous
- List Office Name: Equity Union
- Direction Faces: South
