











121 S Hope Street 11, Los Angeles, CA, US, 90012
121 S Hope Street 11, Los Angeles, CA, US, 90012Basics
- Date added: Added 3 weeks ago
- Category: Residential
- Type: Condominium
- Status: Active
- Bedrooms: 1
- Bathrooms: 1
- Area: 1213 sq ft
- Year built: 1980
- View: None
- County: Los Angeles
- MLS ID: P1-28293
Description
-
Description:
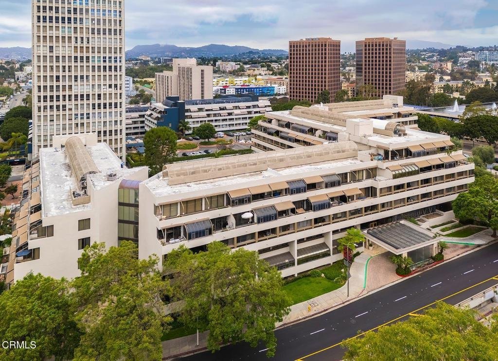
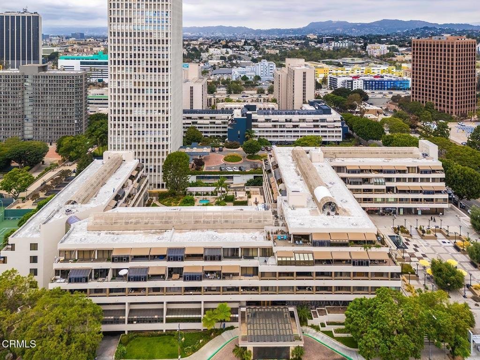
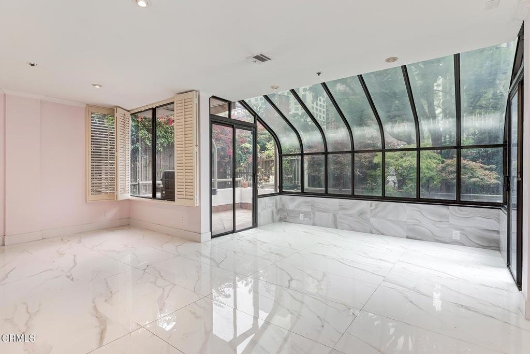
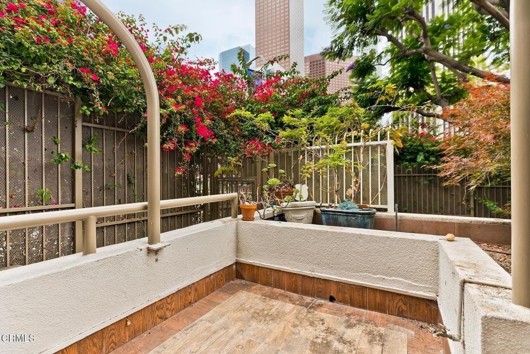
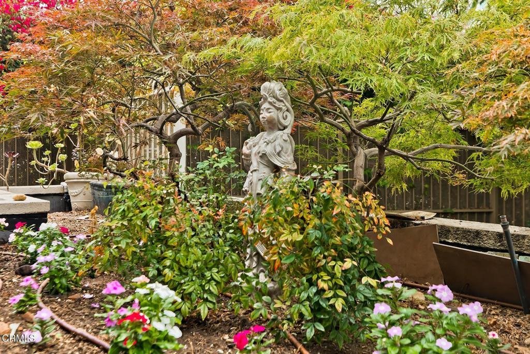
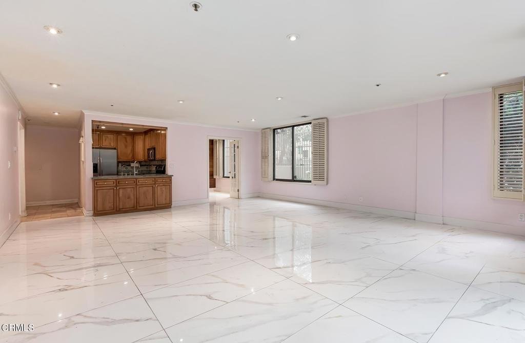
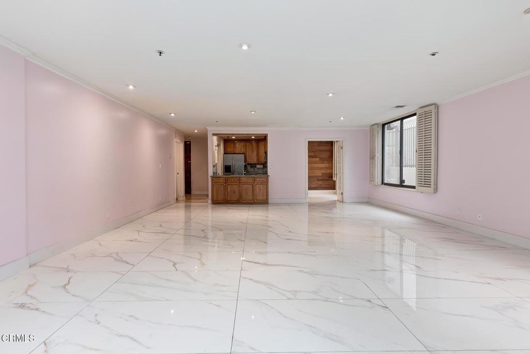
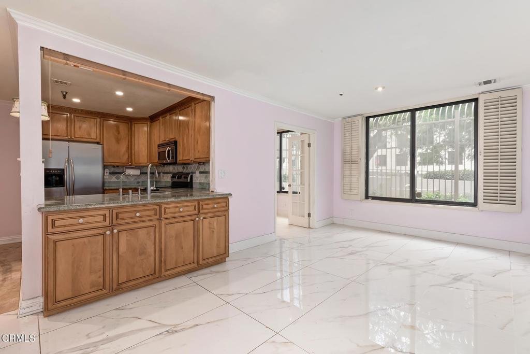
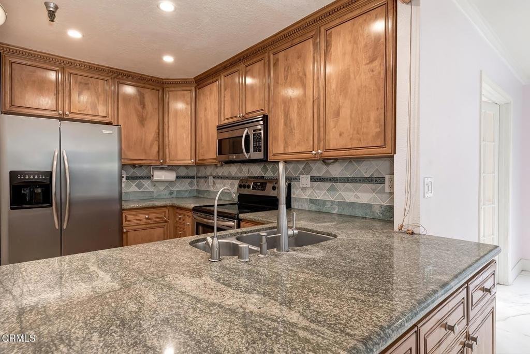
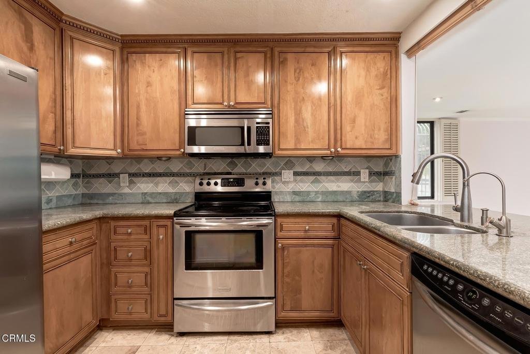
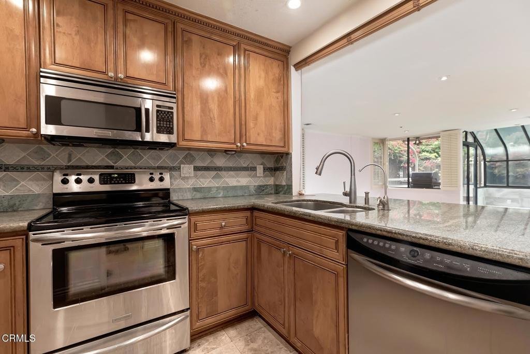
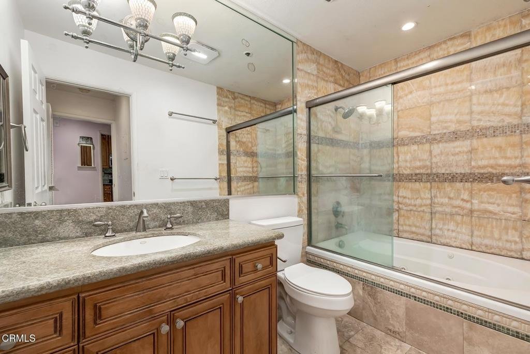
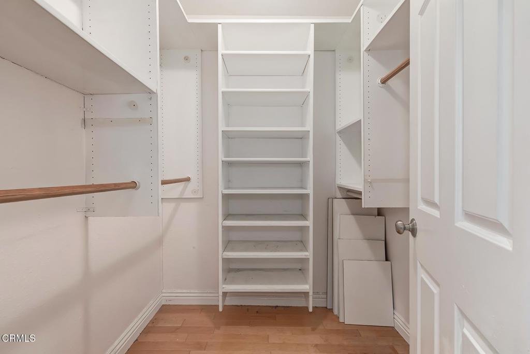
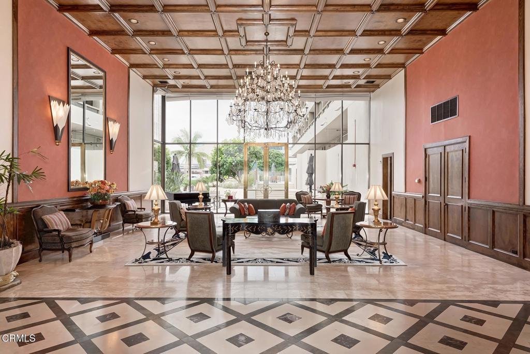
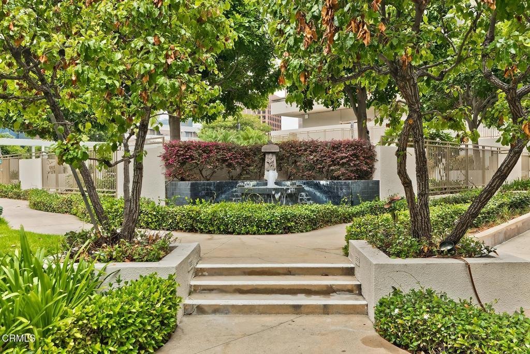
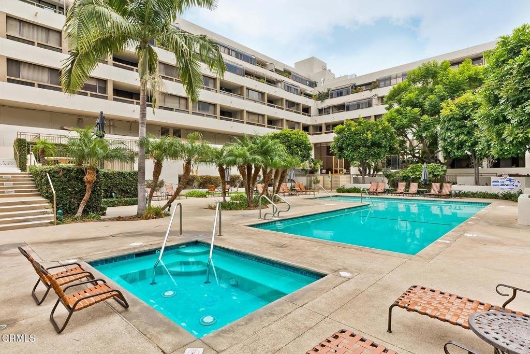
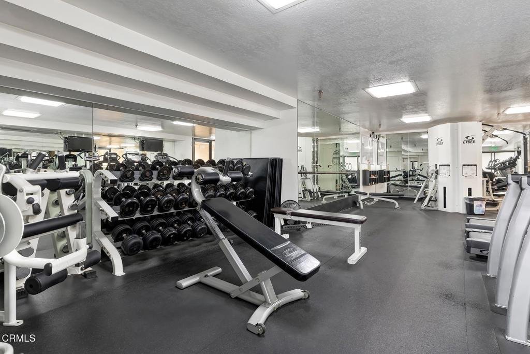
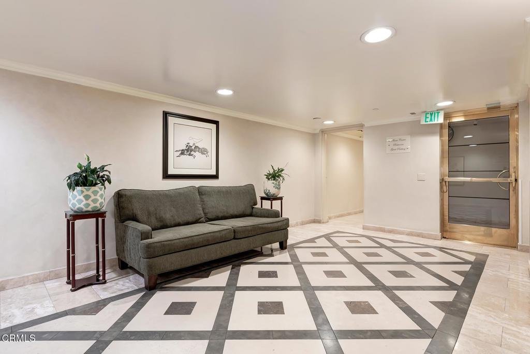
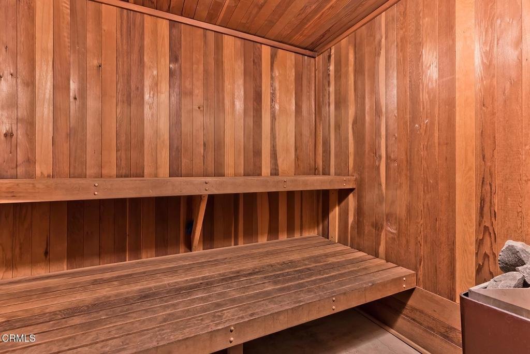
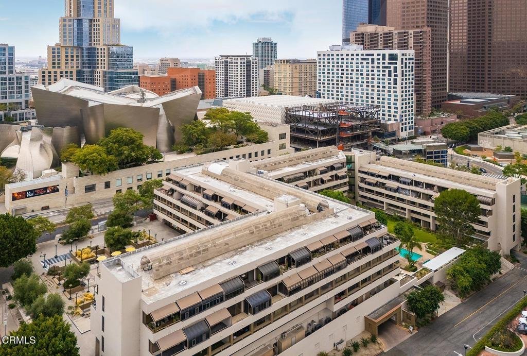
Situated in the heart of Downtown, LA's Bunker Hill District, this is the largest one bedroom plus study unit in the Promenade. Association features include 24 hour concierge, security, pool, spa, fitness center, sauna, dog run, and manicured grounds. Close proximity to the Music Center, Disney Hall, museums, Dash, Metro and restaurants. The unit features an updated kitchen and bathroom along with two private patios with propane barbecue that may remain. There is a private 20 X10 landscaped area that is owned by the association but is fenced as your private rear yard. Living room and dining area feature recessed lighting and large format tile flooring. Kitchen includes matching Frigidaire appliances and custom cabinetry. It may be possible to apply to expand bedroom area with a greenhouse off one of the patios. Bedroom with recessed lighting, walk-in closet, and mirrored wardrobe closet. Study has built-in cabinetry and shutters. Two tandem parking spaces. One space currently has a large ventilated storage unit which will remain and ample guest parking. Tesla charger is included but must be put in your unit's name.
Show all description
Location
- Directions: Corner of Hope and 1st St. Guest parking in garage off 1st St.
Building Details
- Structure Type: House
- Water Source: Public
- Architectural Style: Contemporary
- Sewer: PublicSewer
- Common Walls: OneCommonWall
- Garage Spaces: 0
- Levels: One
- Floor covering: Tile
Amenities & Features
- Pool Features: Fenced, InGround, Association
- Parking Features: Assigned, ControlledEntrance, Covered, Underground, CommunityStructure, Tandem
- Security Features: TwentyFourHourSecurity, KeyCardEntry
- Patio & Porch Features: Concrete,SeeRemarks
- Spa Features: InGround
- Parking Total: 2
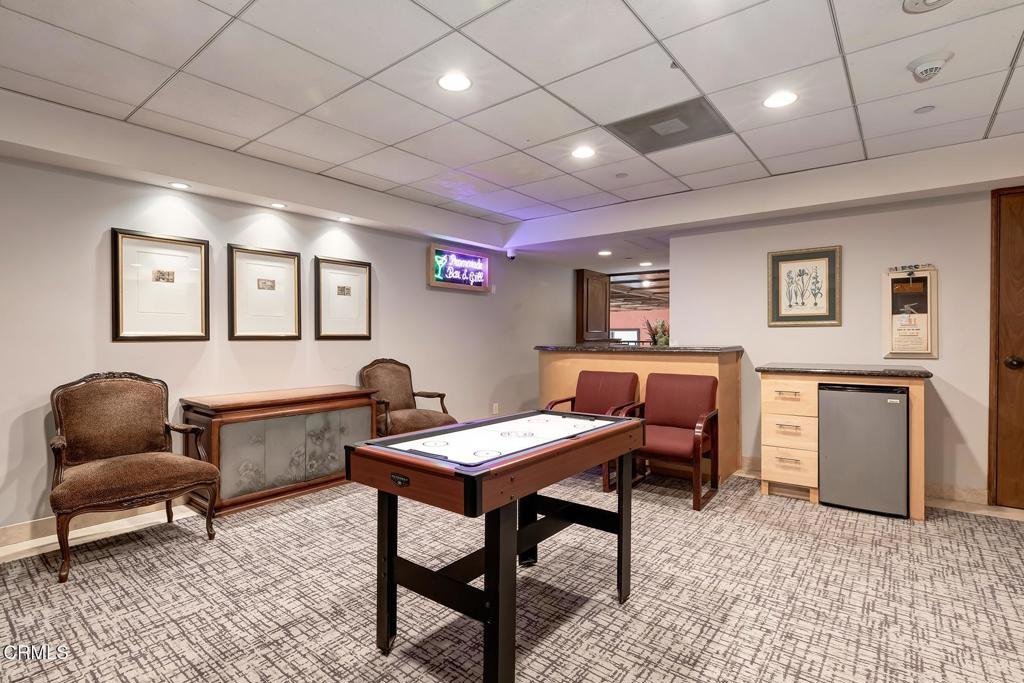
- Association Amenities: FitnessCenter,MaintenanceGrounds,Pool,PetRestrictions,PetsAllowed,RecreationRoom,Sauna,SpaHotTub,Trash,Water
- Cooling: CentralAir
- Exterior Features: Barbecue
- Fireplace Features: None
- Heating: Central
- Interior Features: Elevator, GraniteCounters
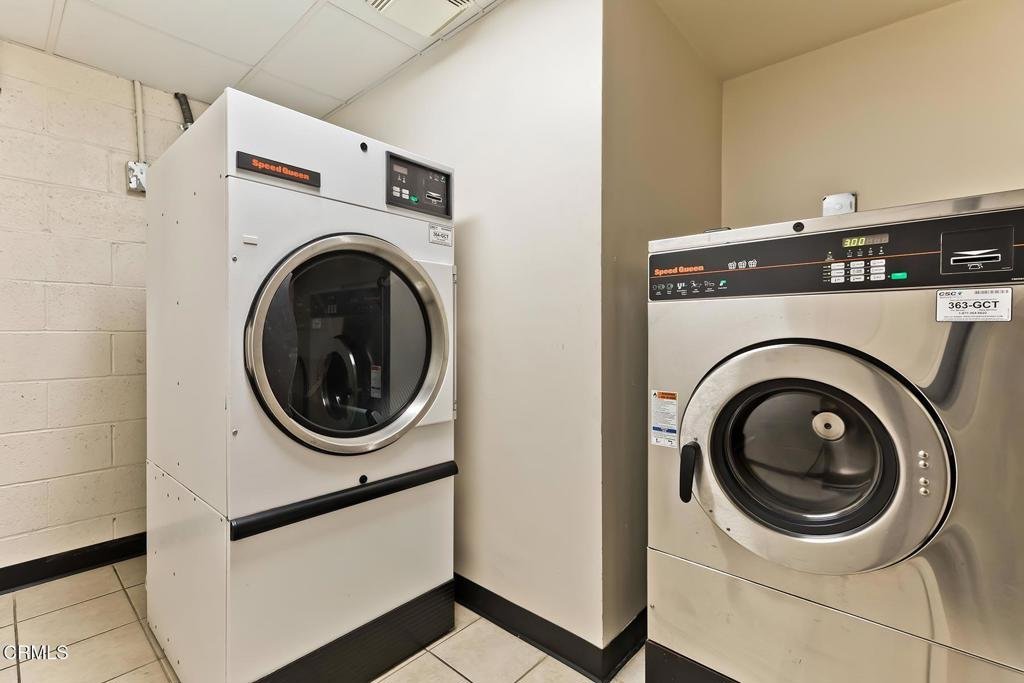
- Laundry Features: CommonArea
- Appliances: Dishwasher,ElectricOven,Microwave,Refrigerator
Expenses, Fees & Taxes
- Association Fee: $1,220
Agent info
- Agent name: Alan Friedman
- Agent MLS: P54146
- Agent email: afriedmanre@yahoo.com
- Agent officephone: (626) 285-8333
- Agent direct phone: (626) 354-3740
Miscellaneous
- Association Fee Frequency: Monthly
- List Office Name: Ko Tai Realty
- Listing Terms: Cash,CashToNewLoan
- Common Interest: Condominium
- Community Features: Urban
