

















121 S Hope Street 433, Los Angeles, CA, US, 90012
121 S Hope Street 433, Los Angeles, CA, US, 90012Basics
- Date added: Added 2 months ago
- Category: Residential
- Type: Condominium
- Status: Active
- Bedrooms: 2
- Bathrooms: 2
- Area: 1163 sq ft
- Lot size: 67210, 67210 sq ft
- Year built: 1980
- View: CityLights
- Zoning: LAR5
- County: Los Angeles
- MLS ID: 26861339
Description
-
Description:
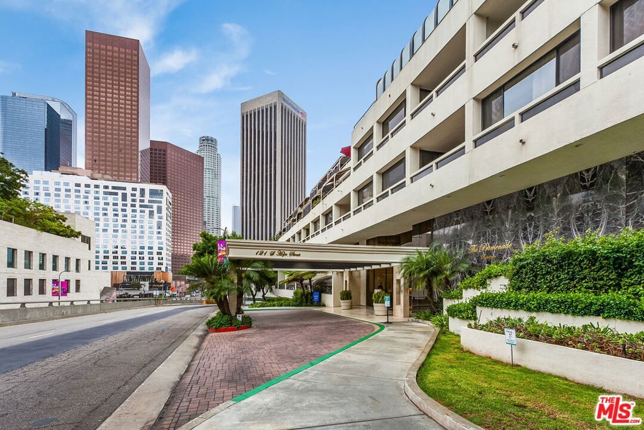
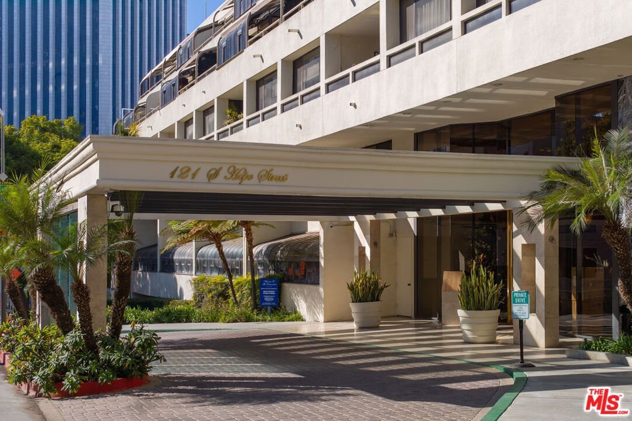
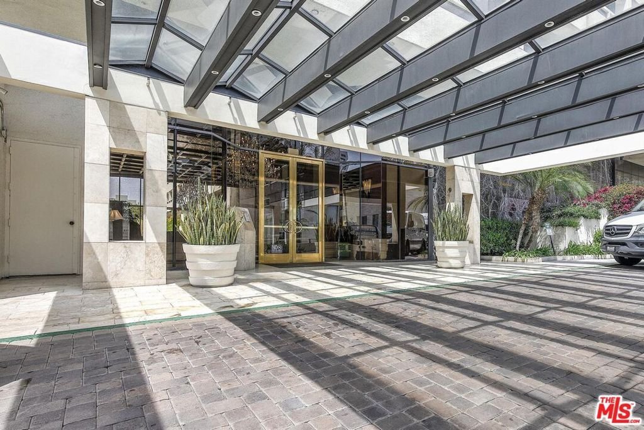
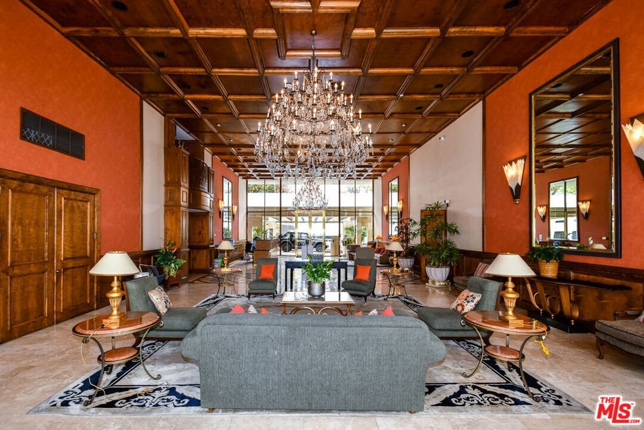
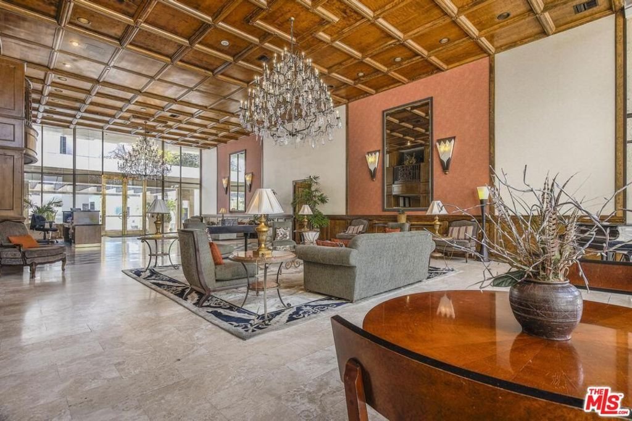
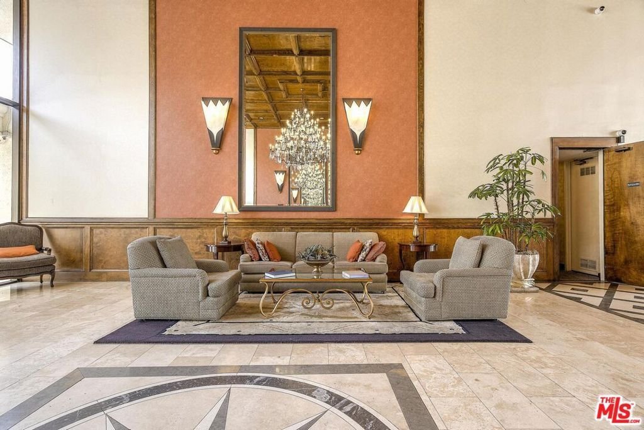
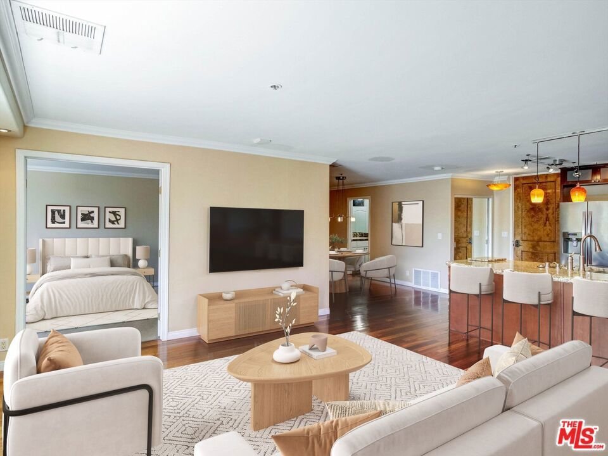
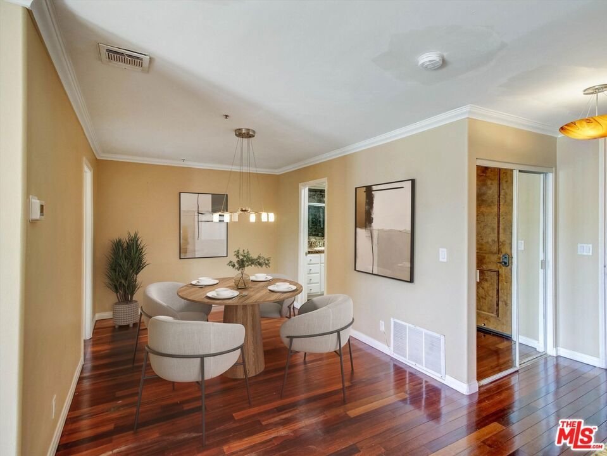
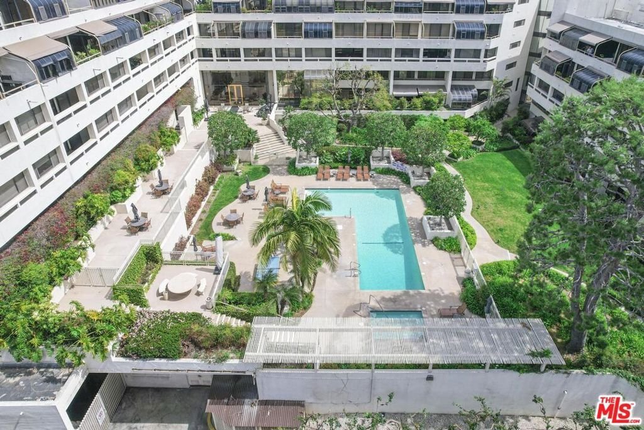
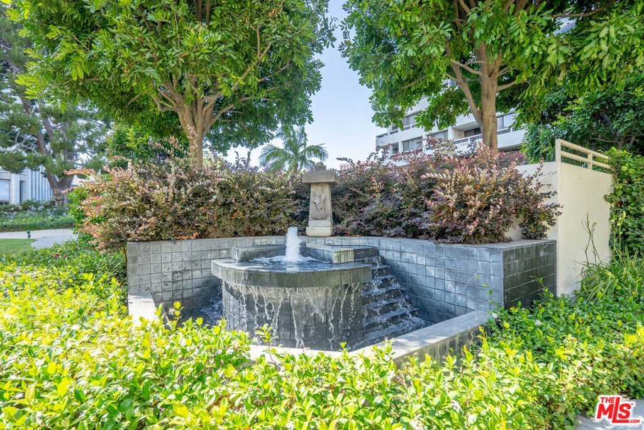
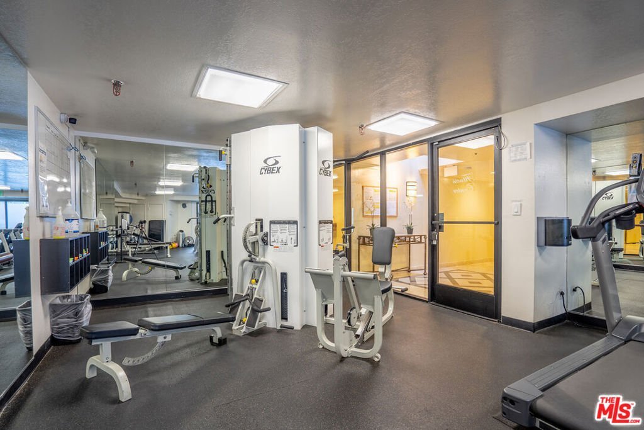
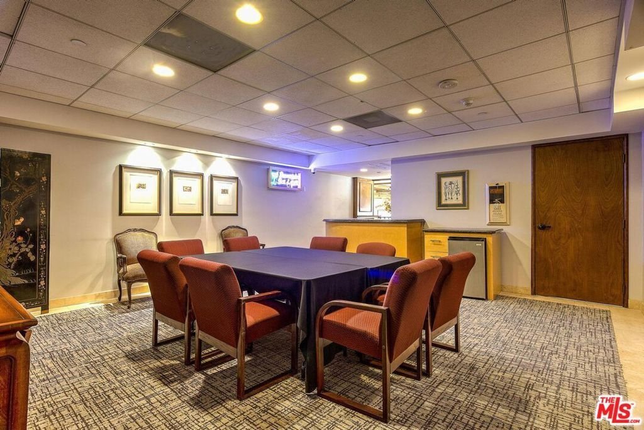
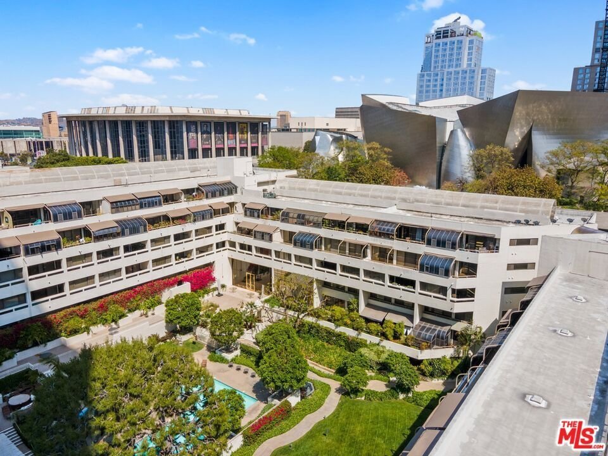
Discover this quintessential Los Angeles life style condo: perched atop The Promenade East building: DTLA's premier address in the prestigious Bunker Hill neighborhood: conveniently located directly across from the Walt Disney concert hall, The music center, The Broad museum, Grand Park, Grand central market, The Grand and Conrad Hotel, Metro station at Grand/Bunker Hill. The moment you open the door, you will immediately be stuck by the VIEWS of Disney Hall architectural design feels "Design within reach", Unit has great floor plan over 1160 sfqt: Open floor plan: Kitchen lead to open space for dining and living, each bedroom en-suite with it's own bathroom is on each side to provide it's privacy, walk in closet and lots of built-ins, the Balcony is long and spacious brings indoor and outdoor living with Amazing City VIEWS! The Promenade HOA offers a FULL-Service living experience, tons of amenities include 24 hours concierge and security, a lap pool, spa, fitness center, sauna, conference meeting room, lots of out door seating, lush garden, on-site management, TWO parking spaces, A sweet home with iconic VIEWS in urban city life style
Show all description
Location
- Directions: Corner of 1st street and Hope street, across from the concert hall
- Lot Size Acres: 1.5429 acres
Building Details
Amenities & Features
- Pool Features: Lap, Association
- Parking Features: Assigned, CommunityStructure
- Security Features: GatedWithGuard, TwentyFourHourSecurity
- Spa Features: Association
- Parking Total: 2
- Association Amenities: Pool,Sauna,SpaHotTub
- Cooling: CentralAir
- Fireplace Features: None
- Furnished: Unfurnished
- Heating: Central
- Interior Features: WalkInClosets
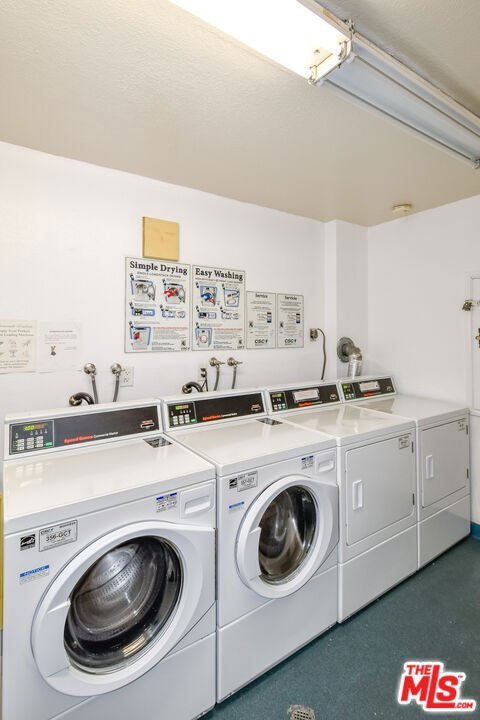
- Laundry Features: CommonArea
- Appliances: Refrigerator
Expenses, Fees & Taxes
- Association Fee: $1,220
Agent info
- Agent name: Timothy Xu
- Agent MLS: CLW-X71443
- Agent email: timothy.xu@compass.com
- Agent direct phone: 310-227-1001
Miscellaneous
- Association Fee Frequency: Monthly
- List Office Name: Compass
