
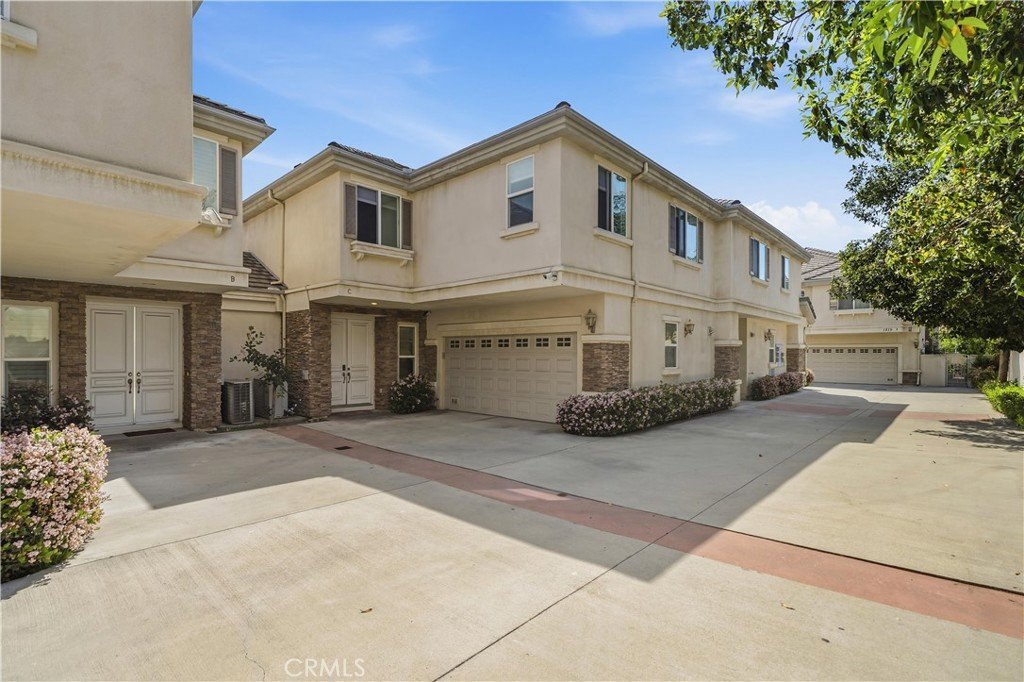
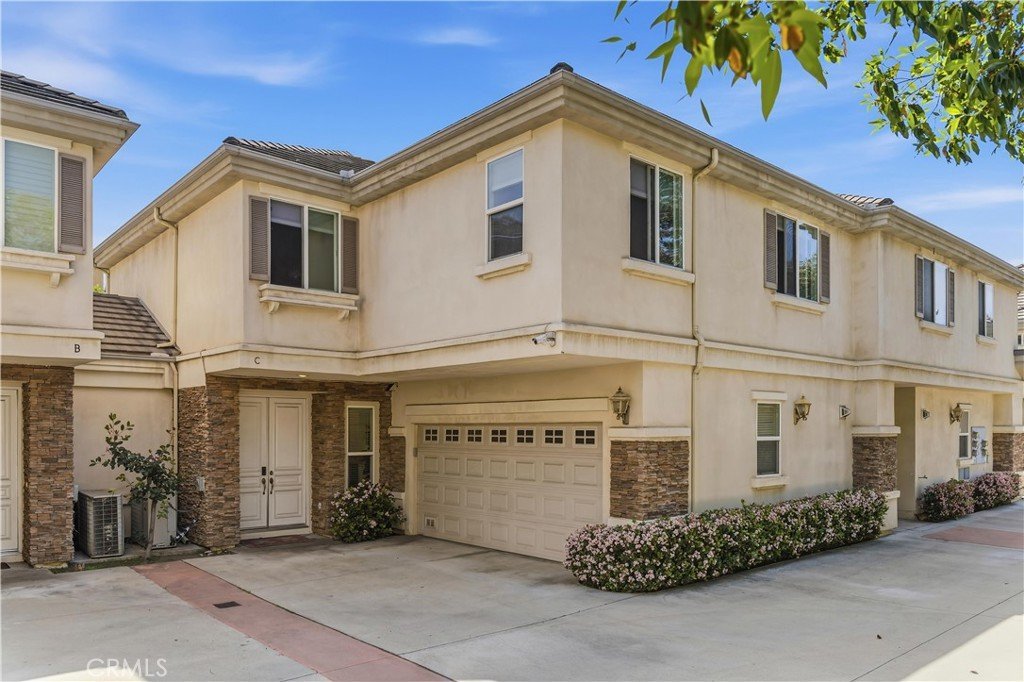
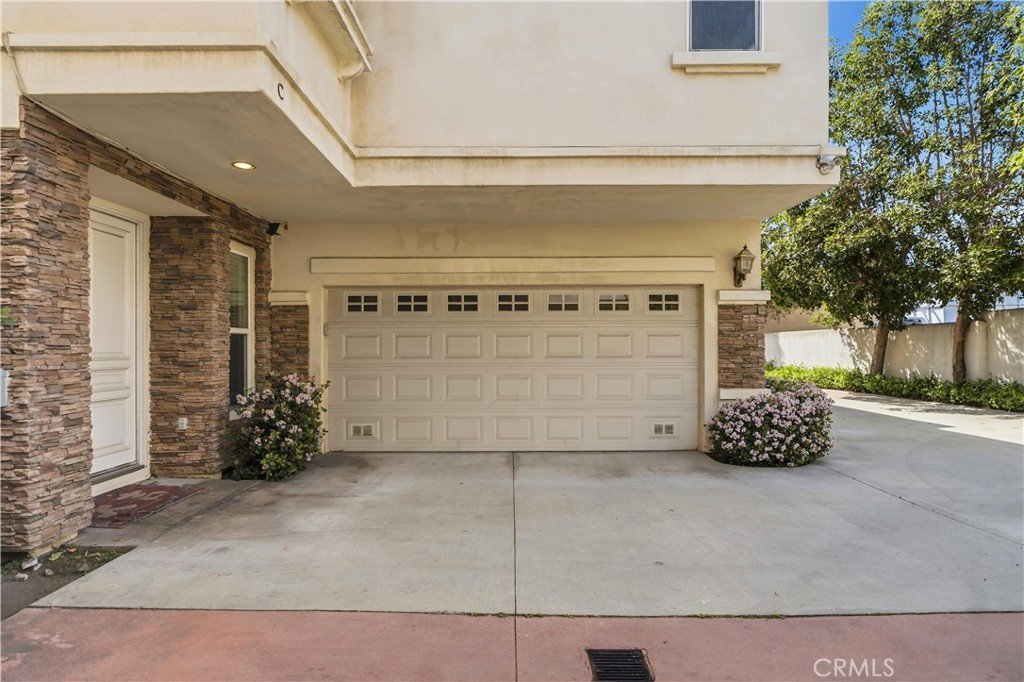
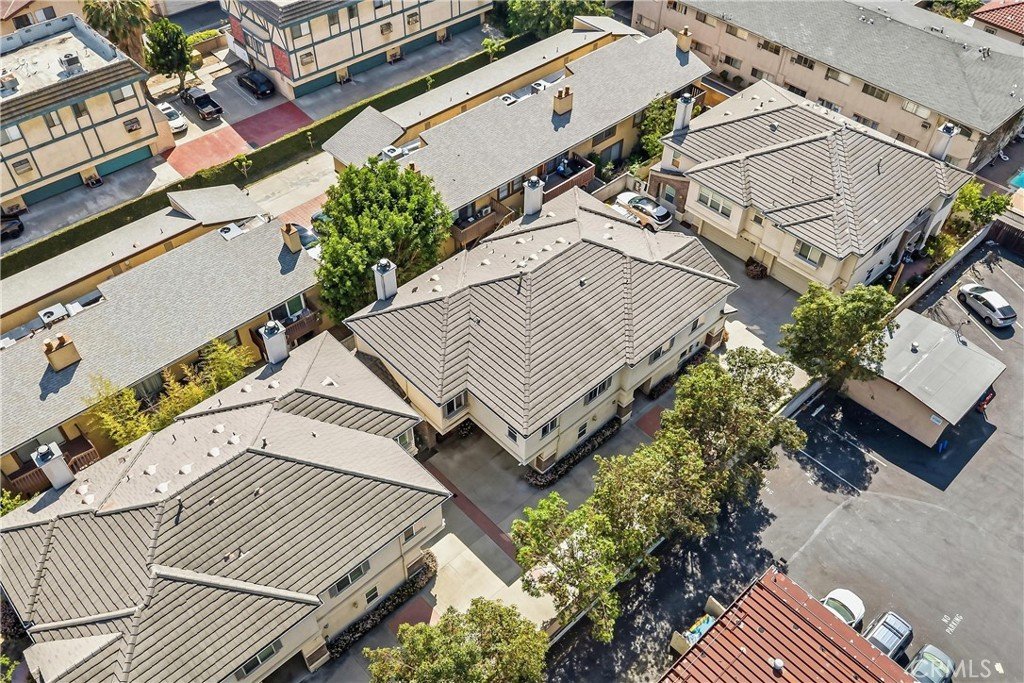
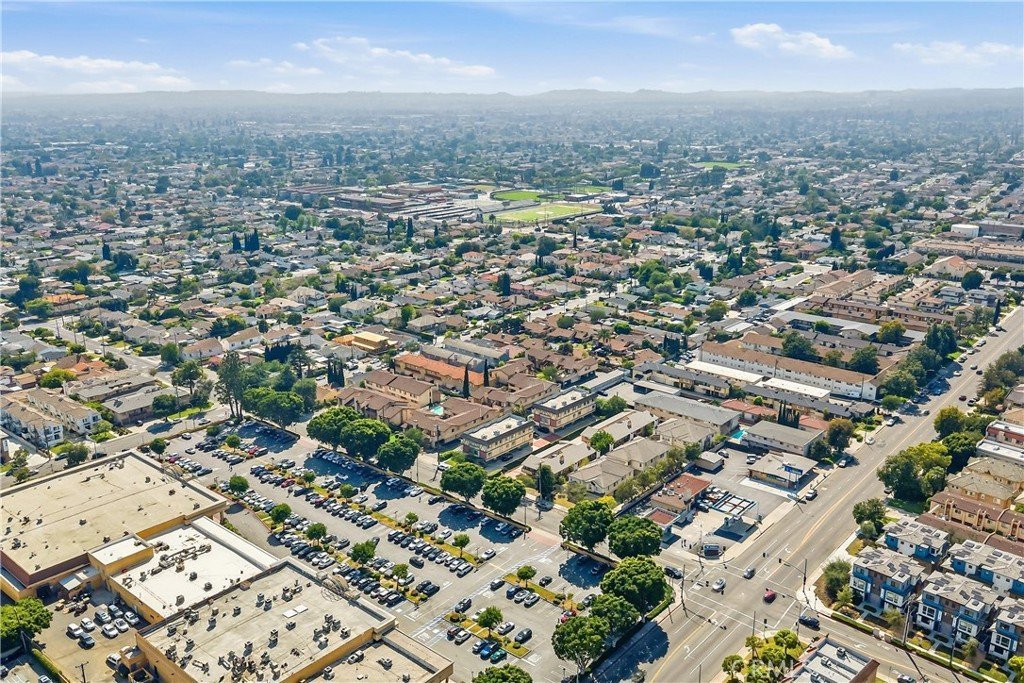
1211 S Golden West Avenue C, Arcadia, CA, US, 91007
1211 S Golden West Avenue C, Arcadia, CA, US, 91007Basics
- Date added: Added 4 months ago
- Category: Residential
- Type: Townhouse
- Status: Active
- Bedrooms: 3
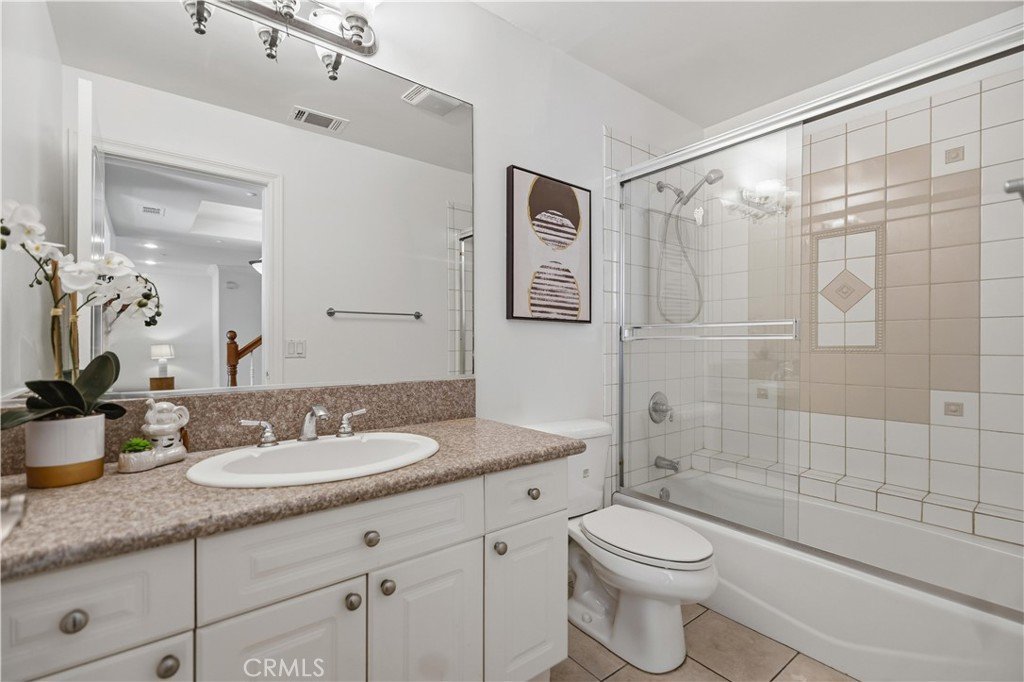
- Bathrooms: 3
- Area: 1966 sq ft
- Lot size: 18022, 18022 sq ft
- Year built: 2003
- View: None
- County: Los Angeles
- MLS ID: WS26062466
Description
-
Description:
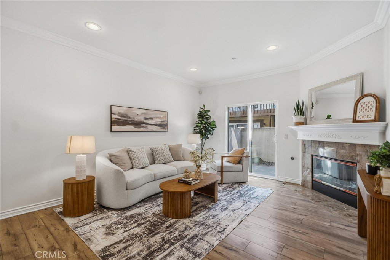
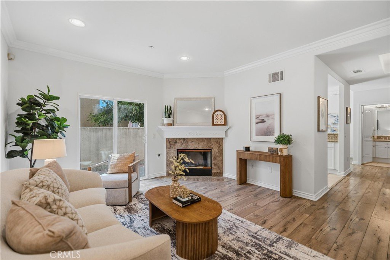
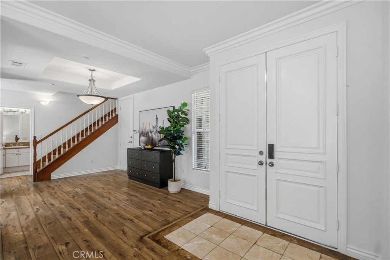
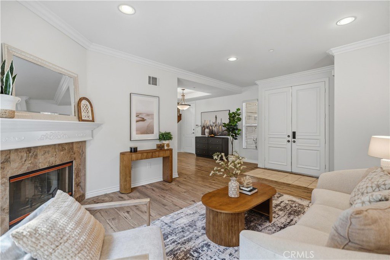
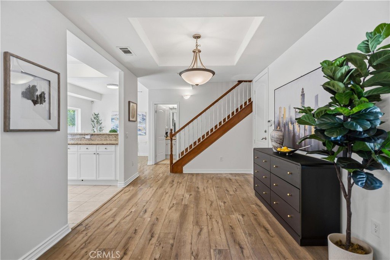
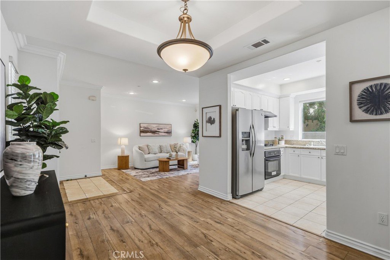
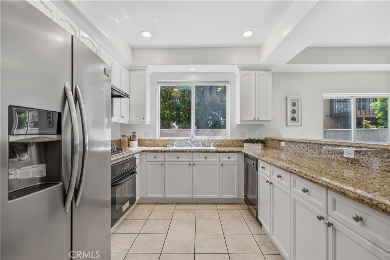
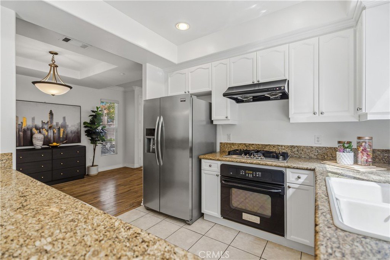
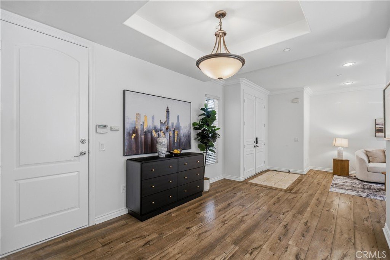
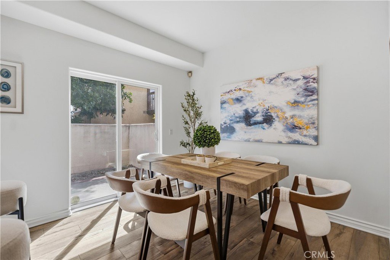
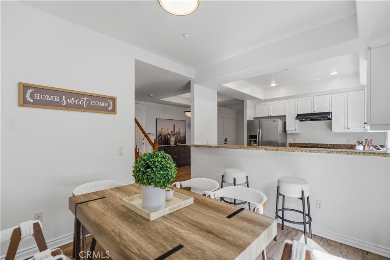
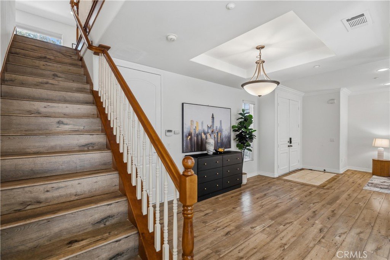
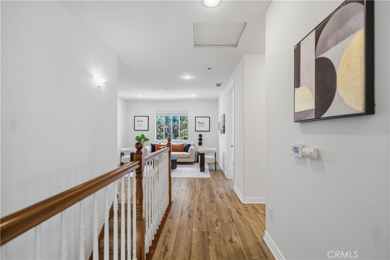
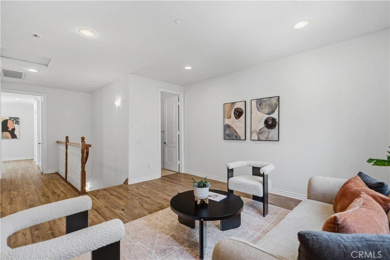
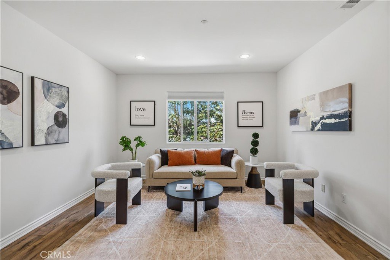
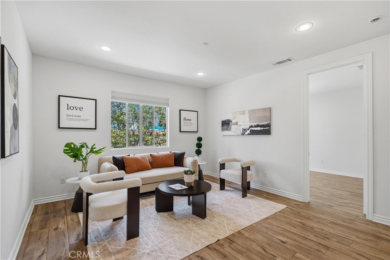
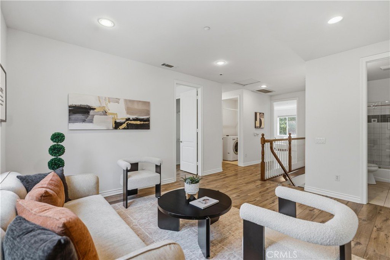
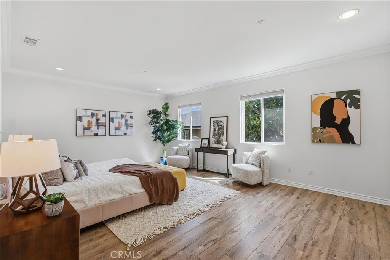
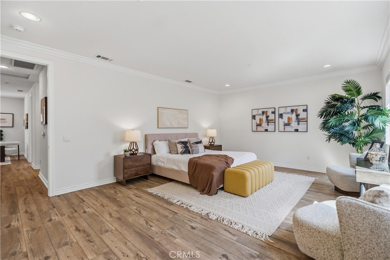
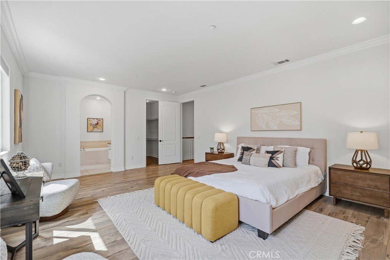
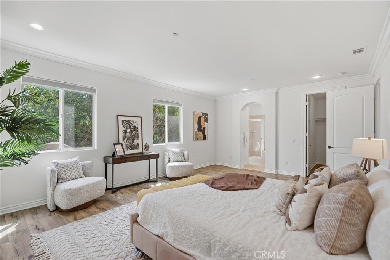
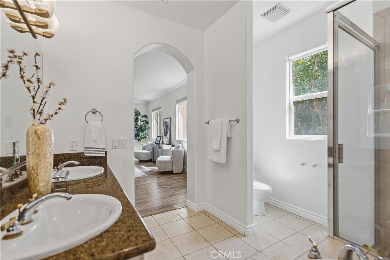
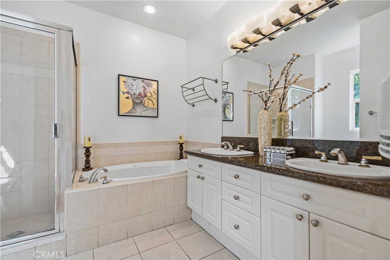
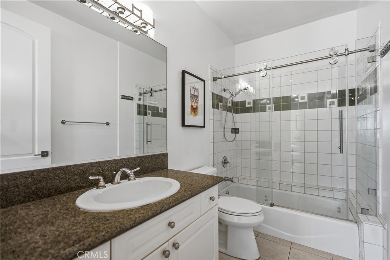
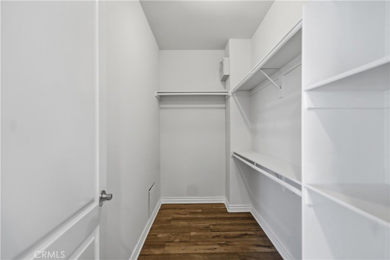
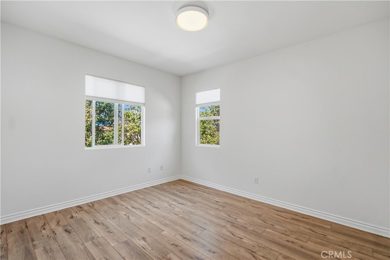
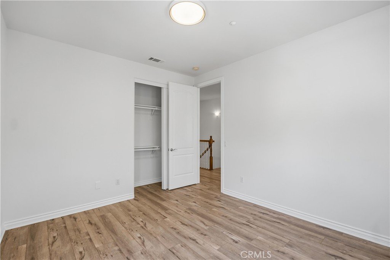
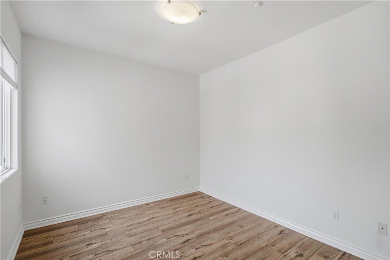
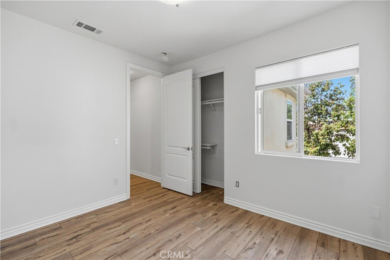
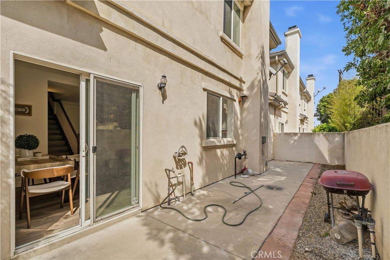
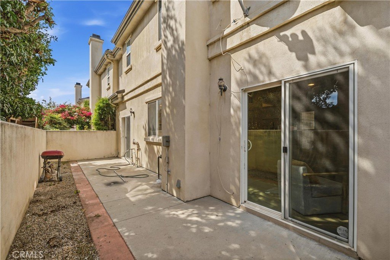
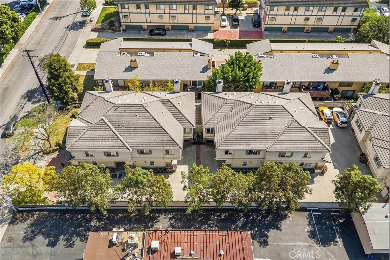
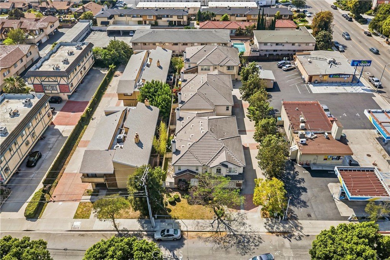
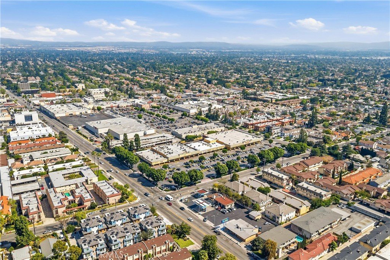
Beautifully designed two-story home offering a spacious and highly functional layout ideal for modern living. The thoughtfully designed floor plan features bright and open living areas on the main level, creating a seamless flow for both everyday comfort and entertaining. Upstairs, all three bedrooms are privately situated, providing a quiet retreat from the main living spaces, along with a versatile loft that can easily serve as a home office, study area, or additional lounge. The home is filled with natural light throughout, enhancing the airy feel and maximizing livability. Located in a highly convenient and vibrant neighborhood, this home is just a short walk to Starbucks, 99 Ranch Market, Vons, LA Fitness, and a wide variety of popular dining and shopping options, making daily errands and lifestyle needs incredibly accessible. Enjoy being just minutes from the renowned The Shops at Santa Anita, offering premier retail, restaurants, and entertainment, as well as nearby parks and local amenities that enhance the overall living experience. With its combination of space, functionality, and unbeatable location in one of the most desirable areas of Arcadia, this home presents an exceptional opportunity for comfortable and convenient living, all within the award-winning Temple City School District.
Show all description
Location
- Directions: Turn south on golden west
- Lot Size Acres: 0.4137 acres
Building Details
- Structure Type: House
- Water Source: Public
- Sewer: PublicSewer
- Common Walls: TwoCommonWallsOrMore
- Garage Spaces: 2
- Levels: Two
Amenities & Features
- Pool Features: None
- Parking Total: 2
- Association Amenities: Insurance,Trash
- Cooling: CentralAir
- Fireplace Features: LivingRoom
- Heating: Central
- Interior Features: AllBedroomsUp, Loft
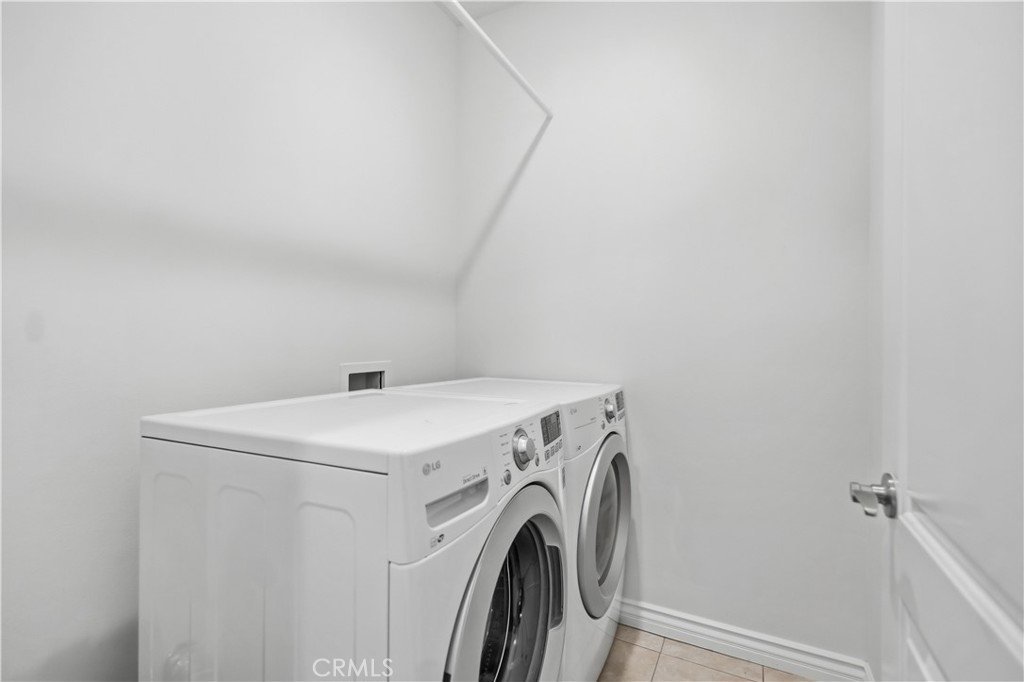
- Laundry Features: WasherHookup,GasDryerHookup,Inside,LaundryRoom,UpperLevel
- Appliances: Dryer,Washer
Nearby Schools
- High School District: Temple City Unified
Expenses, Fees & Taxes
- Association Fee: $270
Agent info
- Agent name: STEVEN JIANG
- Agent MLS: ws81026
- Agent email: stevenj0327@gmail.com
- Agent officephone: 626-587-4866
- Agent direct phone: 626-872-2207
Miscellaneous
- Association Fee Frequency: Monthly
- List Office Name: Wetrust Realty
- Listing Terms: Cash,CashToNewLoan,Conventional
- Common Interest: Condominium
- Community Features: Sidewalks
- Attribution Contact: 626-551-1332
