












12115 San Vicente Boulevard 111, Los Angeles, CA, US, 90049
12115 San Vicente Boulevard 111, Los Angeles, CA, US, 90049Basics
- Date added: Added 5 months ago
- Category: Residential
- Type: Condominium
- Status: Active
- Bedrooms: 2
- Bathrooms: 2
- Area: 1248 sq ft
- Lot size: 36347, 36347 sq ft
- Year built: 1974
- Zoning: LAR3
- County: Los Angeles
- MLS ID: 26671531
Description
-
Description:
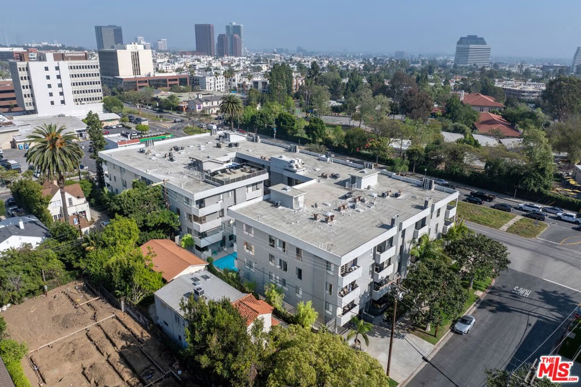
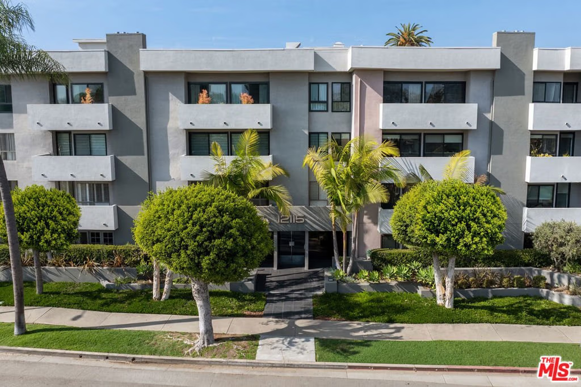
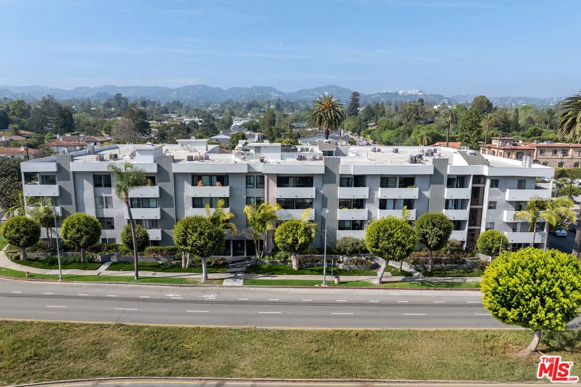
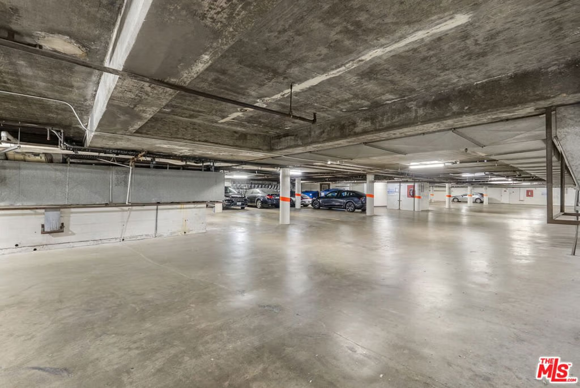
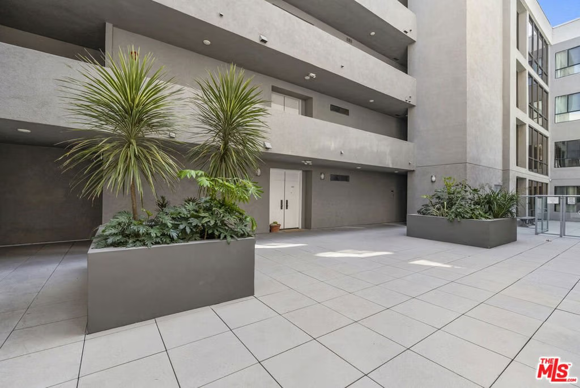
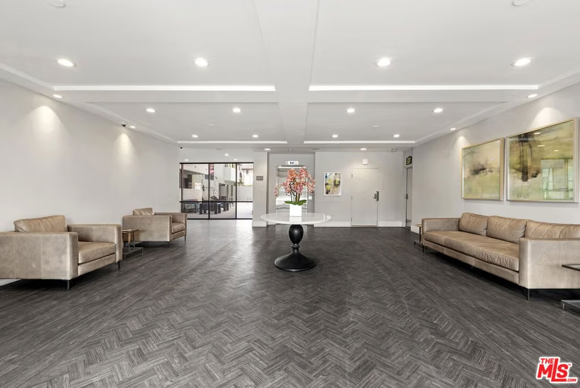
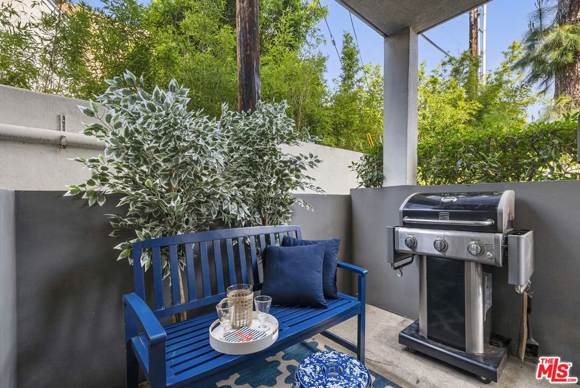
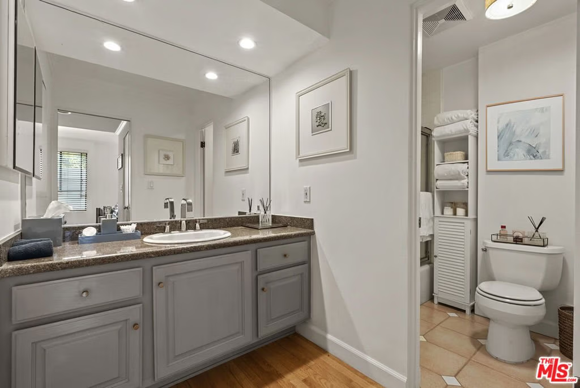
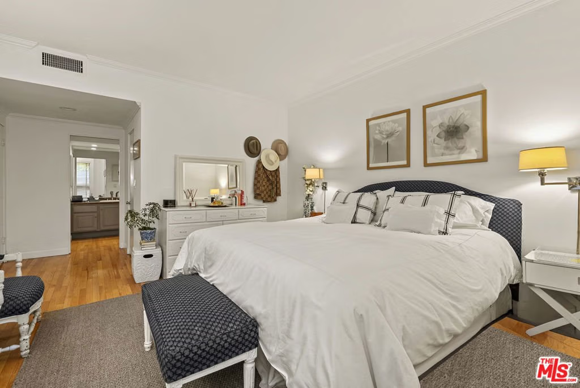
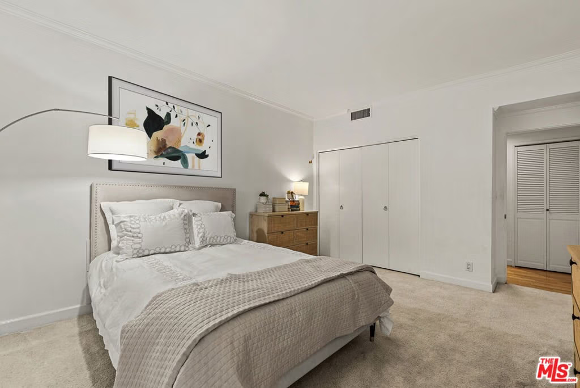
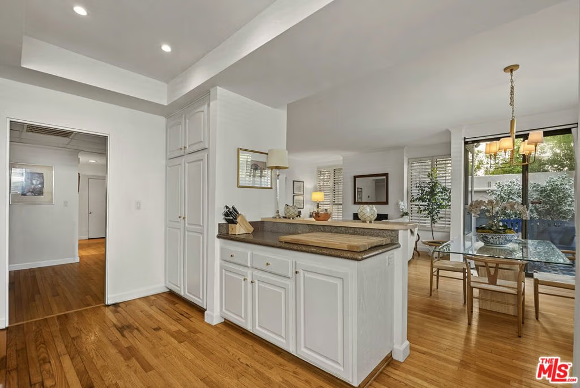
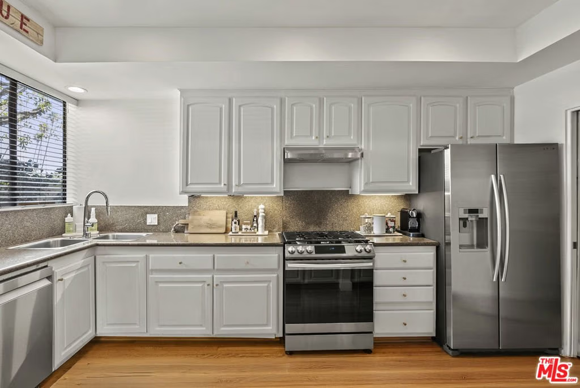
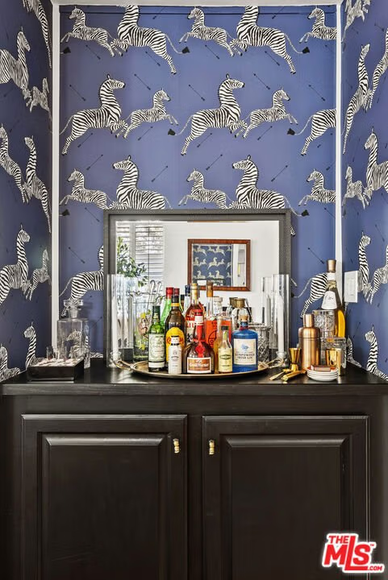
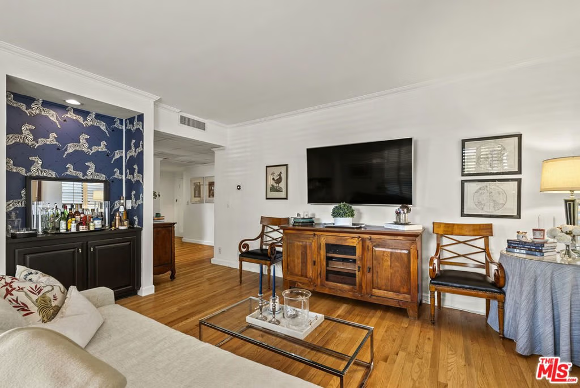
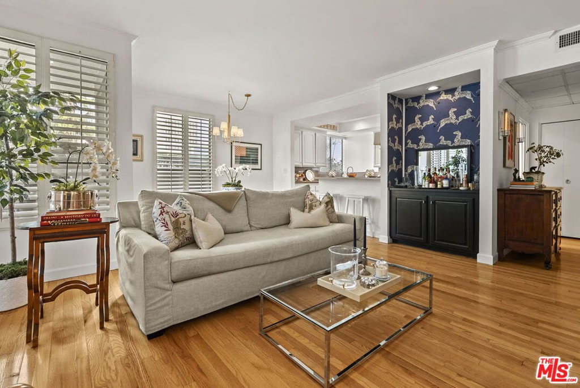
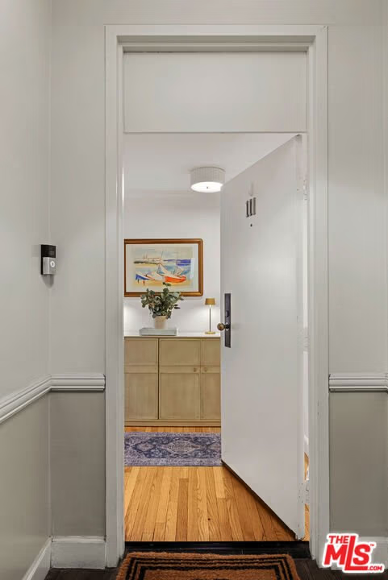
Located in the heart of Brentwood this residence places you at the center of one of Los Angeles' most desirable Westside neighborhoods. Walkability to Farmer's Market, top-tier public schools, Brentwood Country Mart, and some of the city's best dining - Ospi, Baltaire, Great White, and Jon & Vinny's, Beyond the excellent location, the home is a ground-floor corner unit within the Brentwood House complex, offering 2 bedrooms with 2 bathrooms. The layout is open and functional, with hardwood floors, high ceilings, plantation shutters, and abundant natural light throughout.The living room features a fireplace and large windows, creating a comfortable space for both everyday living and entertaining. A built-in bar cabinet with versatile storage compliments the living room. The dining area flows seamlessly into the kitchen, which is equipped with granite countertops, stainless steel appliances, recessed lighting, a pantry, and a peninsula with seating. Sliding doors open to a private terrace with pleasant neighborhood views. The primary suite includes a walk-in closet and an ensuite bathroom. The secondary bedroom and bathroom are ideal for guests or a home office. The fully secure building has cameras throughout, ButterflyMX Access Control System & Digital Key, pool, spa, sundeck, underground parking, and HOA Dues include earthquake insurance.
Show all description
Location
- Directions: West of Bundy, South of Sunset, North of Wilshire
- Lot Size Acres: 0.8344 acres
Building Details
Amenities & Features
- Pool Features: Heated, Association
- Parking Features: ControlledEntrance, Garage, CommunityStructure, Tandem
- Security Features: SmokeDetectors
- Patio & Porch Features: Covered,Porch
- Spa Features: Association,Heated
- Parking Total: 2
- Association Amenities: MaintenanceGrounds,Pool,Sauna,Security,Trash,CableTv
- Fireplace Features: LivingRoom
- Furnished: Unfurnished
- Heating: Central
- Laundry Features: CommonArea
- Appliances: Dishwasher,Disposal,Refrigerator,Dryer,Washer
Expenses, Fees & Taxes
- Association Fee: $990
Agent info
- Agent name: Adeena Karsseboom-Fitterman
- Agent MLS: CLW-C126206
- Agent email: Adeena@SusanSmithRealty.com
- Agent direct phone: 310-991-8166
Miscellaneous
- Association Fee Frequency: Monthly
- List Office Name: Carolwood Estates
