















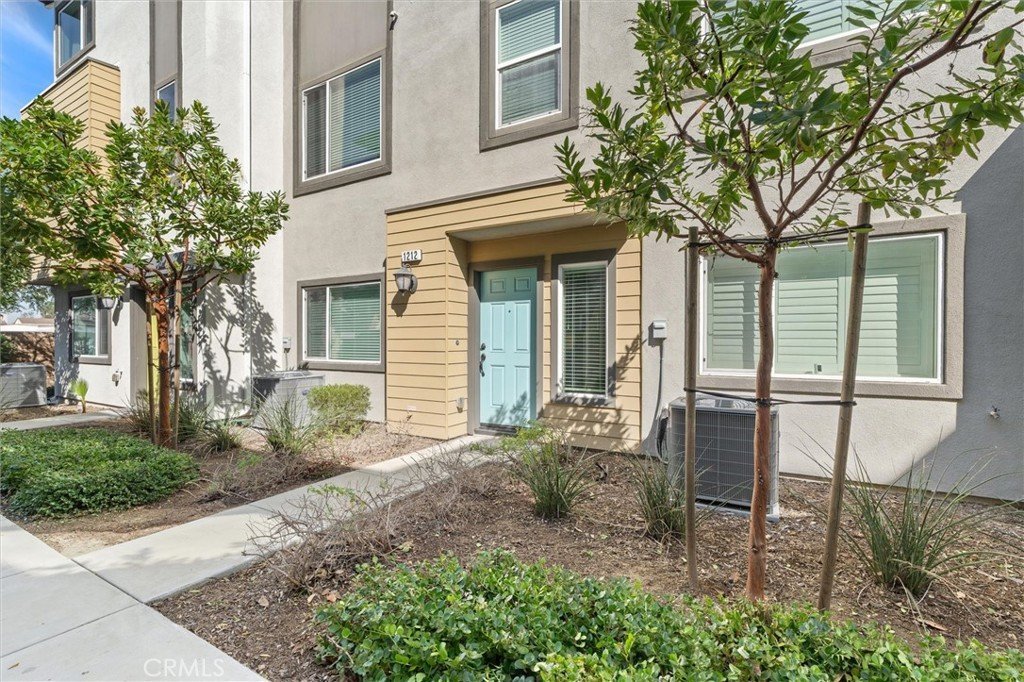

1212 Ironsides Lane, Harbor City, CA, US, 90710
1212 Ironsides Lane, Harbor City, CA, US, 90710Basics
- Date added: Added 3 months ago
- Category: Residential
- Type: Townhouse
- Status: Active
- Bedrooms: 4
- Bathrooms: 3
- Area: 1710 sq ft
- Lot size: 13249, 13249 sq ft
- Year built: 2019
- View: None
- County: Los Angeles
- MLS ID: SB26054852
Description
-
Description:
Modern Luxury Meets Ultimate Convenience at Harbor Pointe
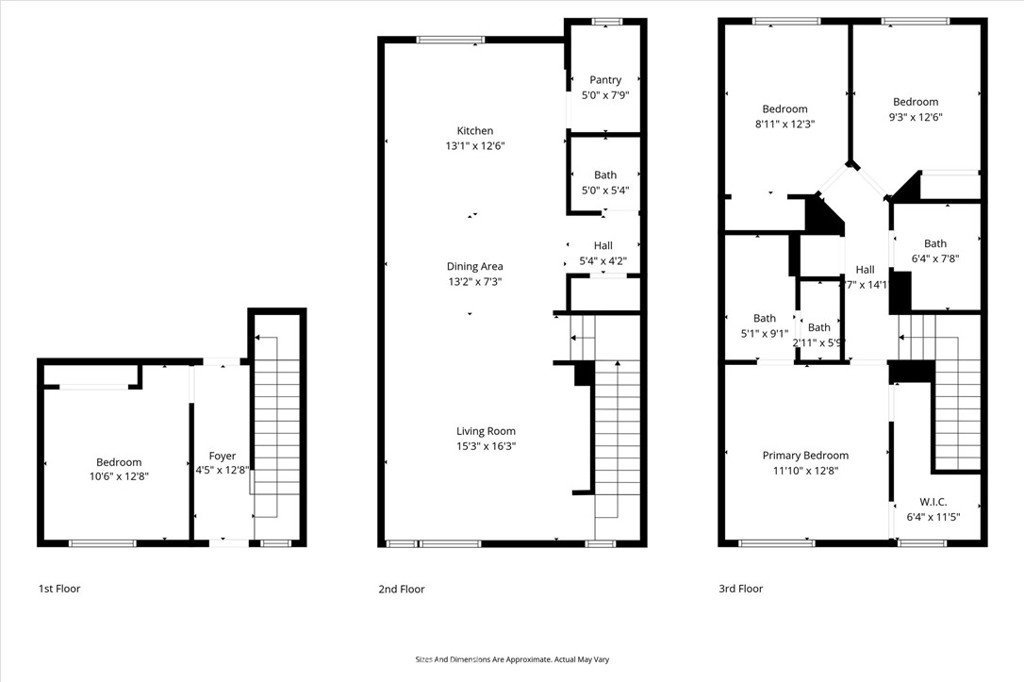
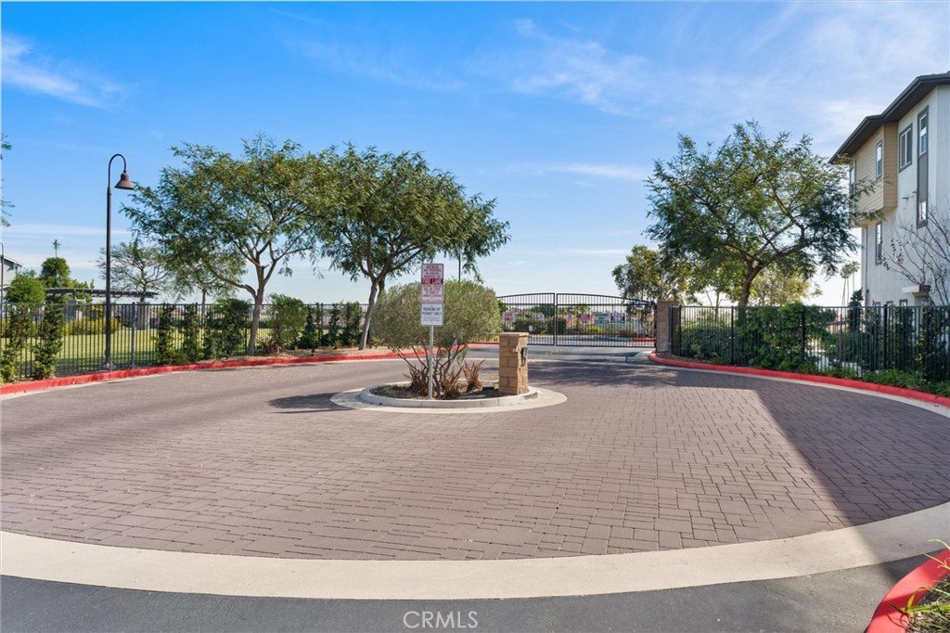
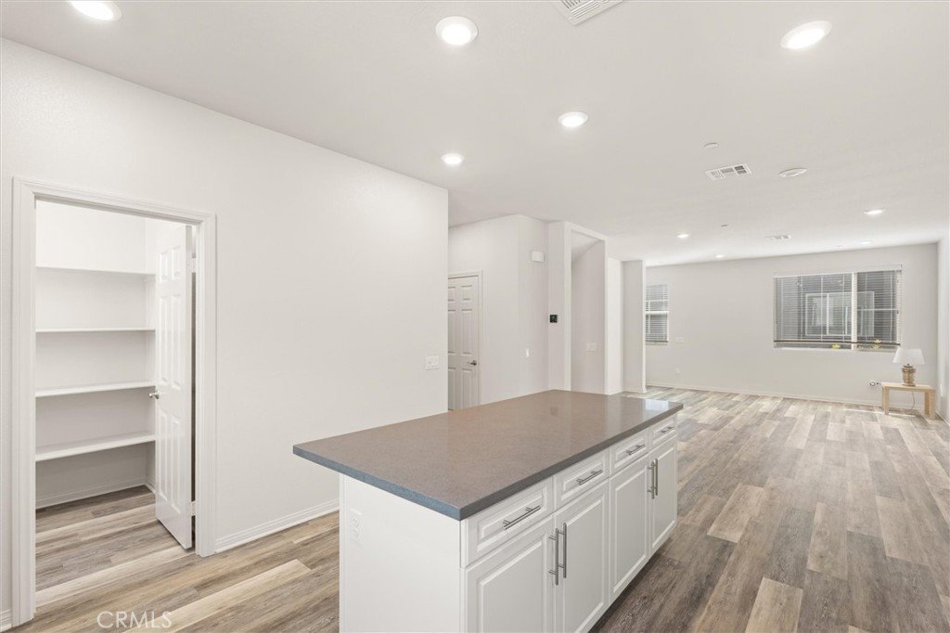
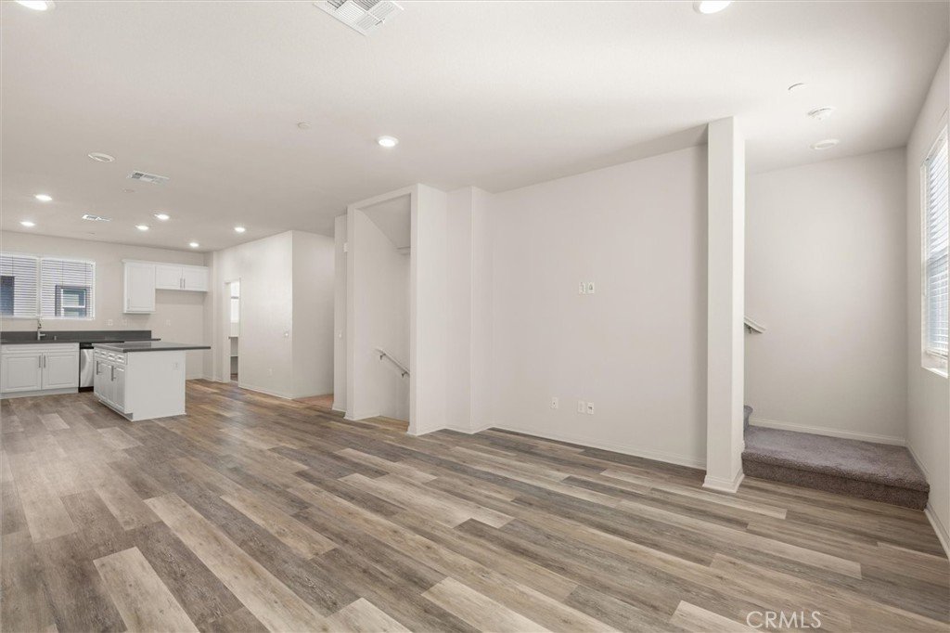
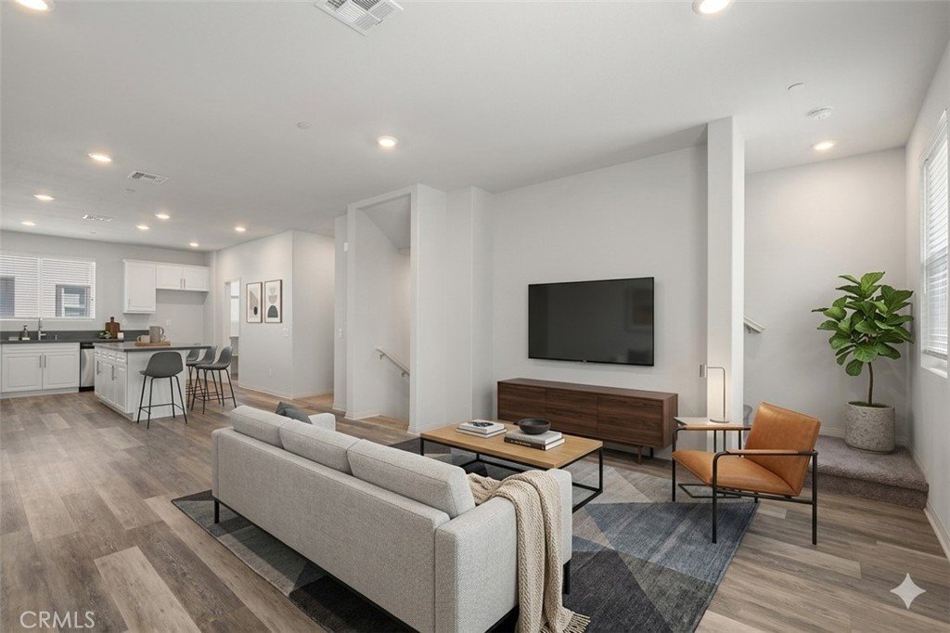
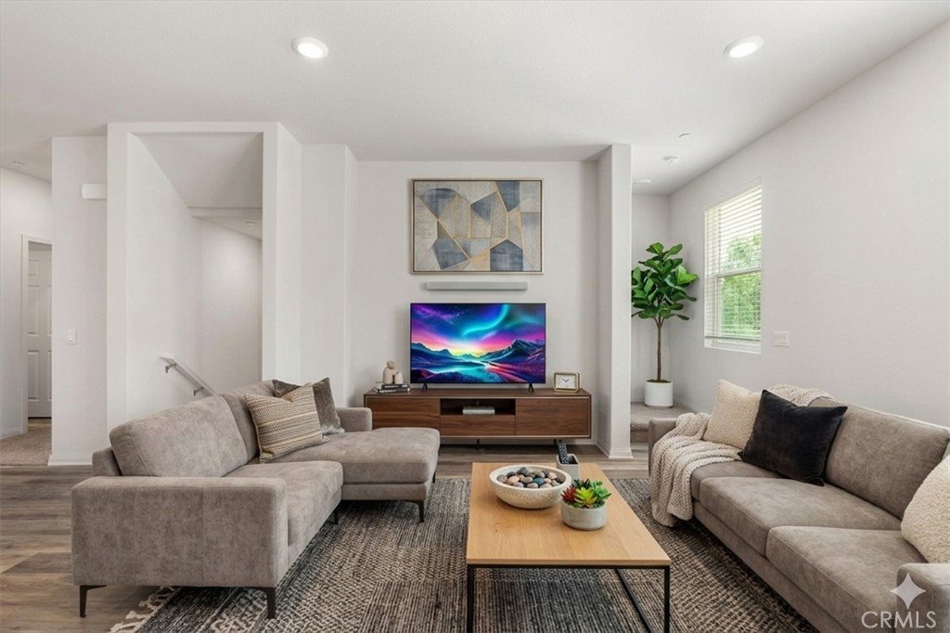
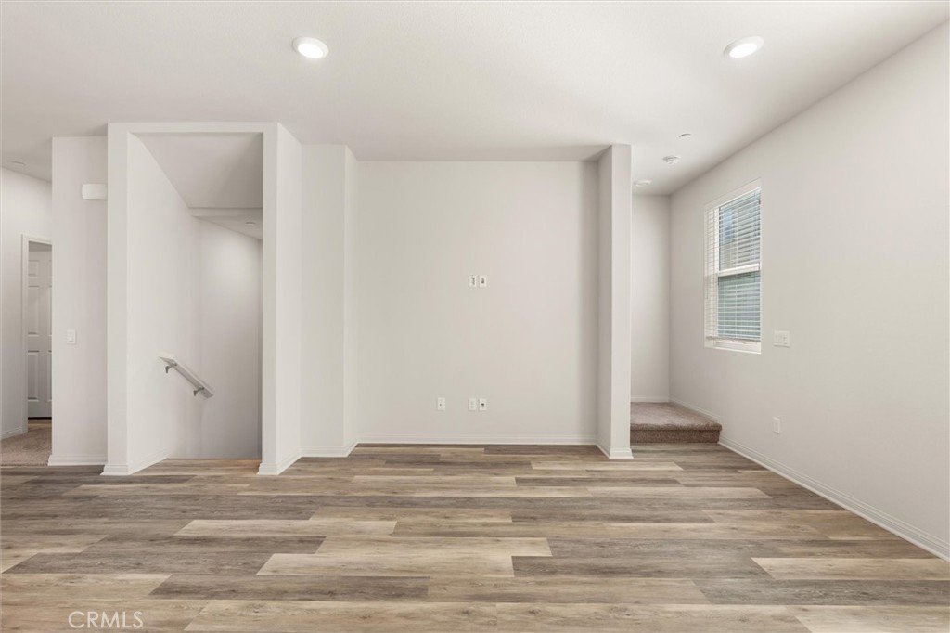
Welcome to the Cottages at Harbor Pointe, a premier gated enclave offering a rare 4-bedroom, 2.5-bathroom tri-level townhome. Built in 2019, this residence perfectly blends contemporary design with energy-efficient living.
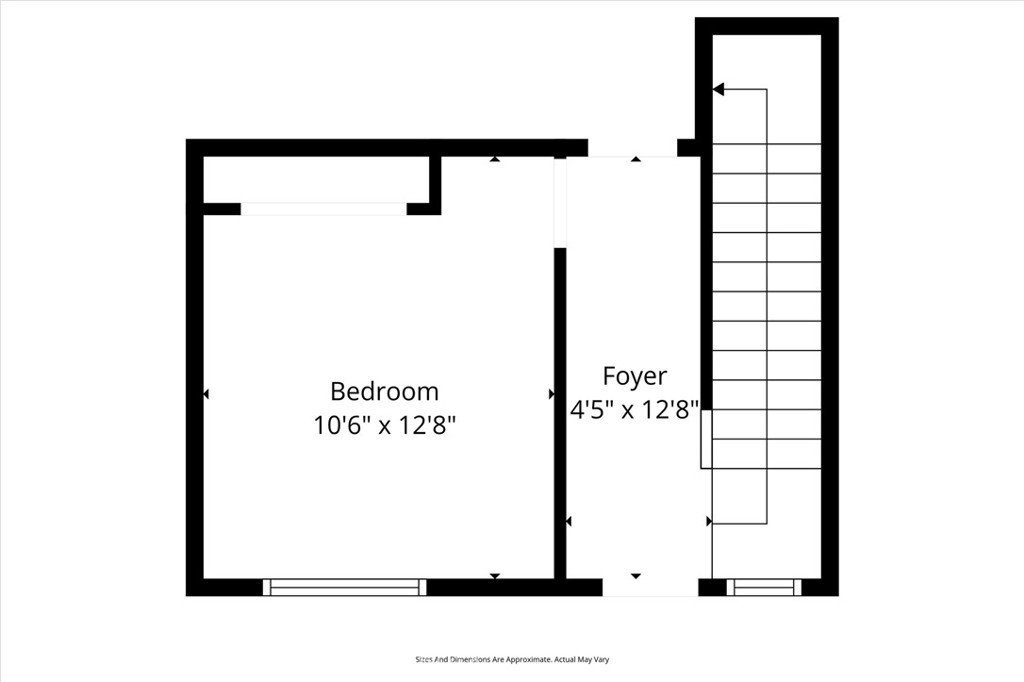
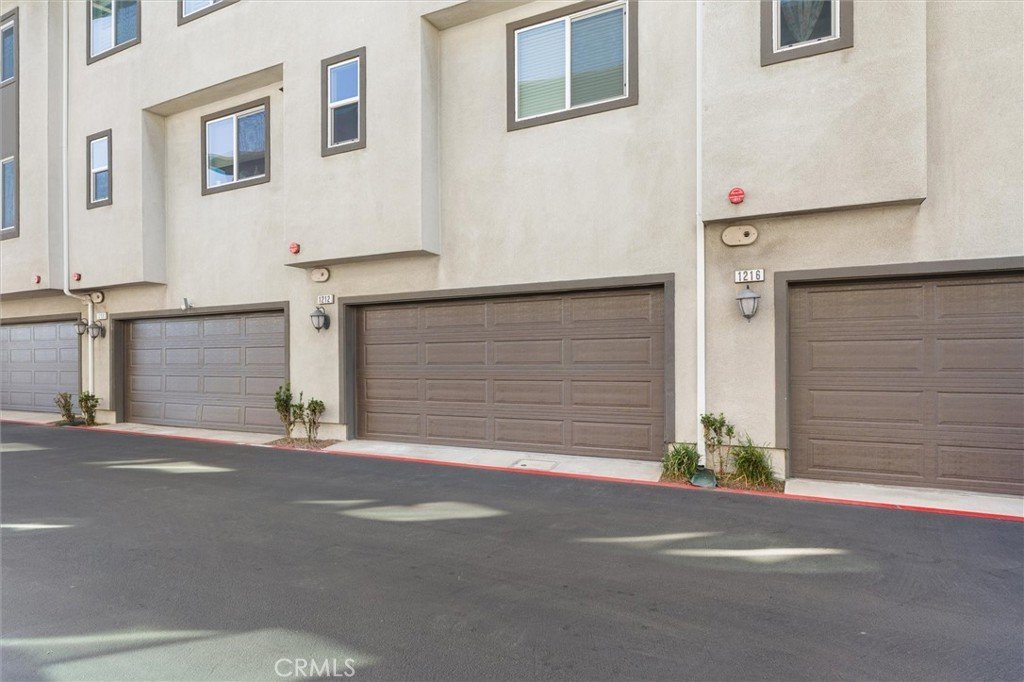
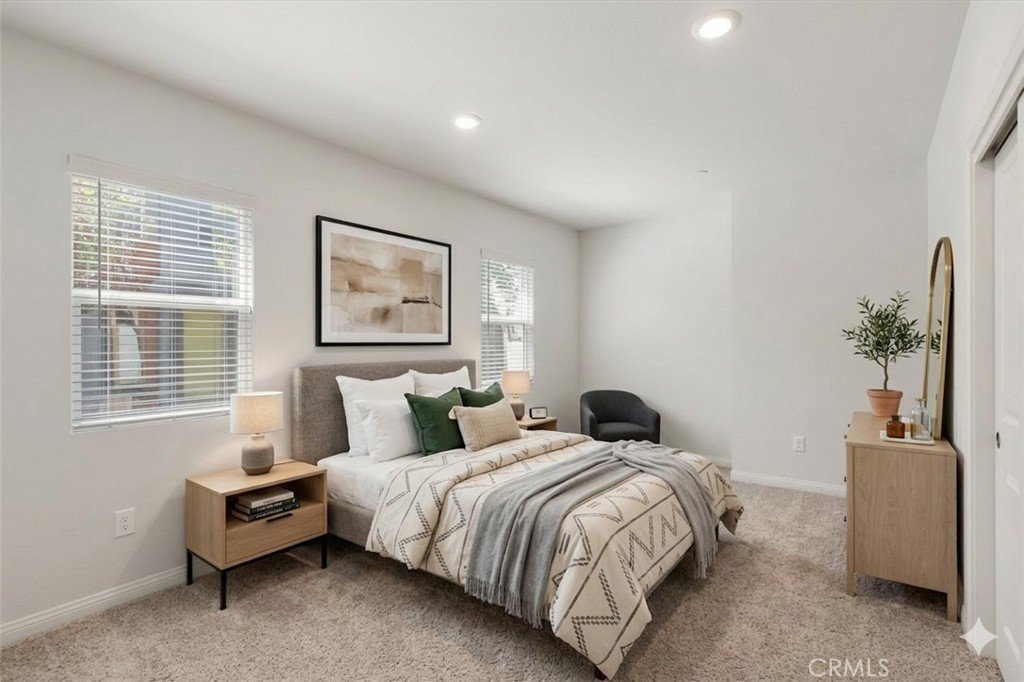
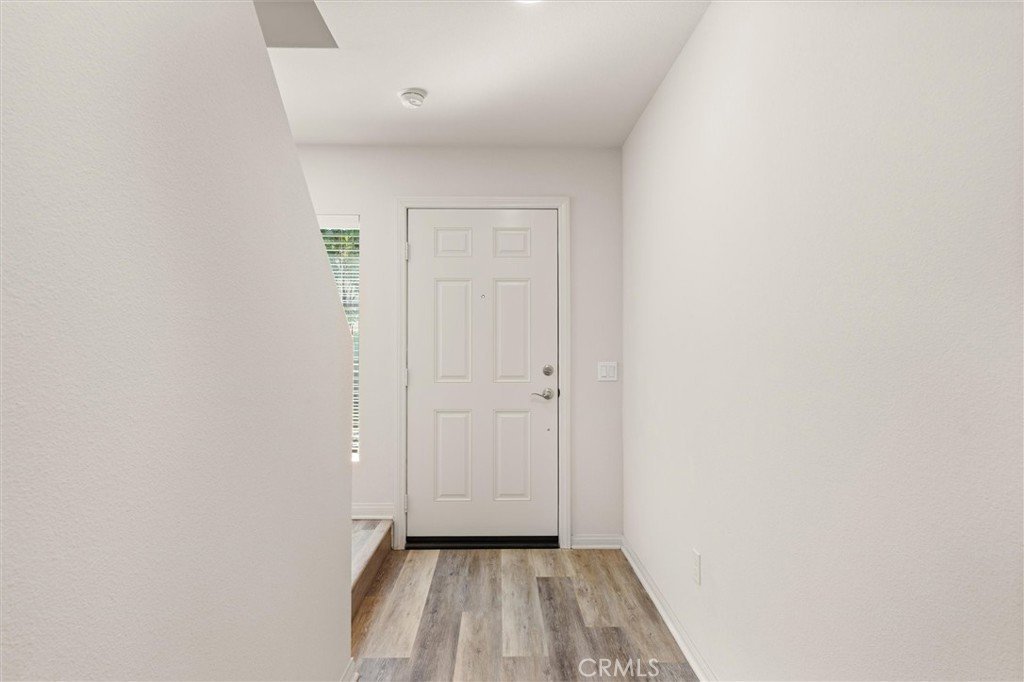
The ground floor features a versatile bedroom—ideal for guests, in-laws, or a quiet home office—with direct access to a pristine 2-car garage finished with epoxy flooring and ample storage.
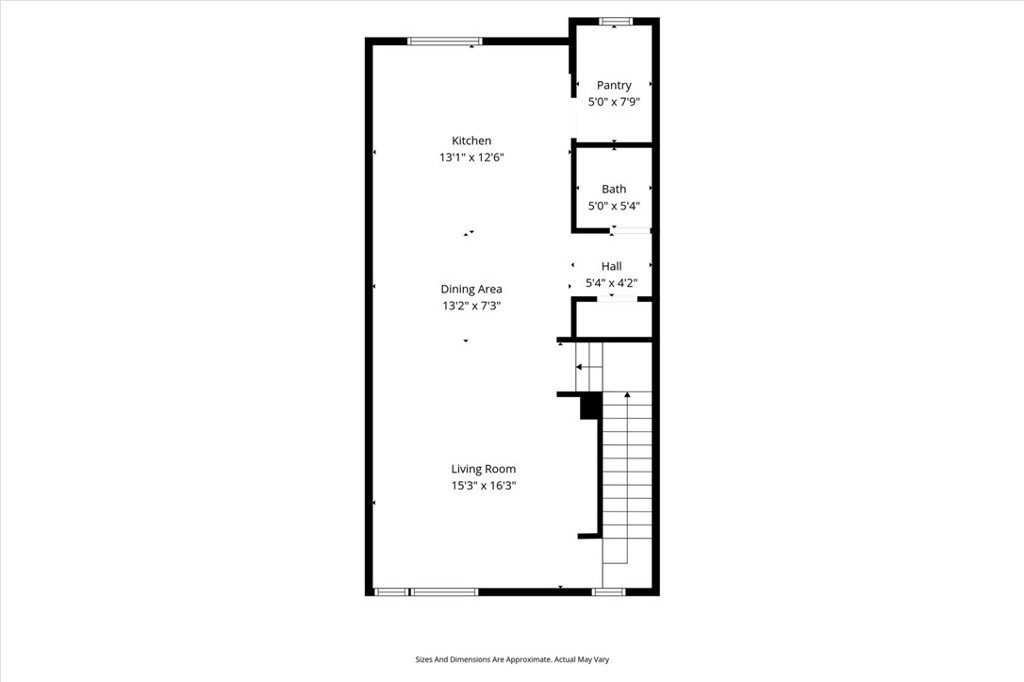
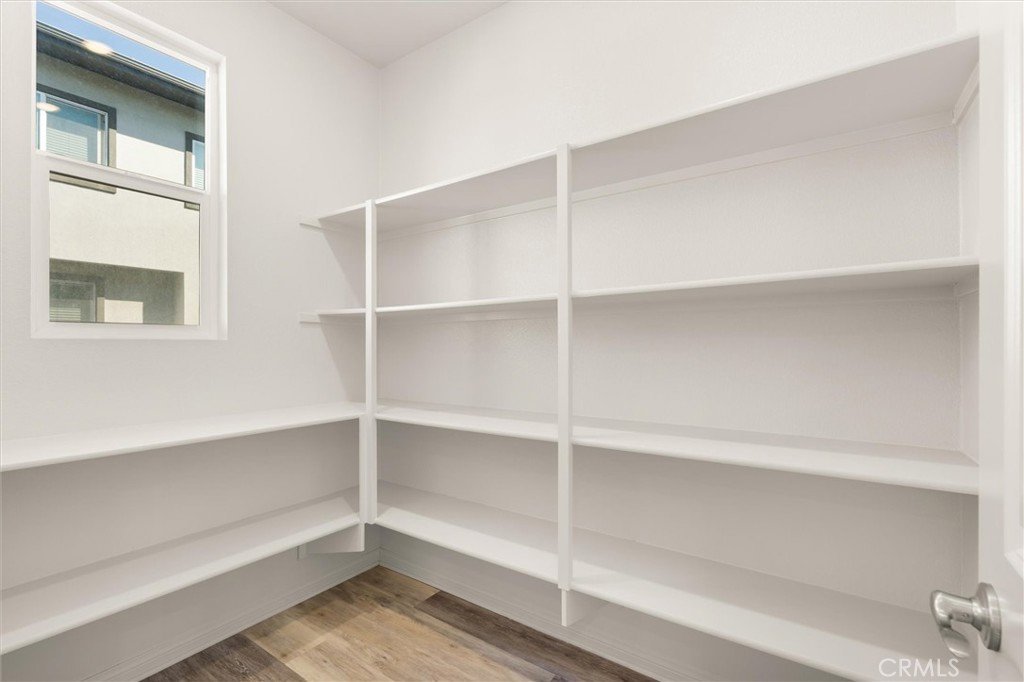
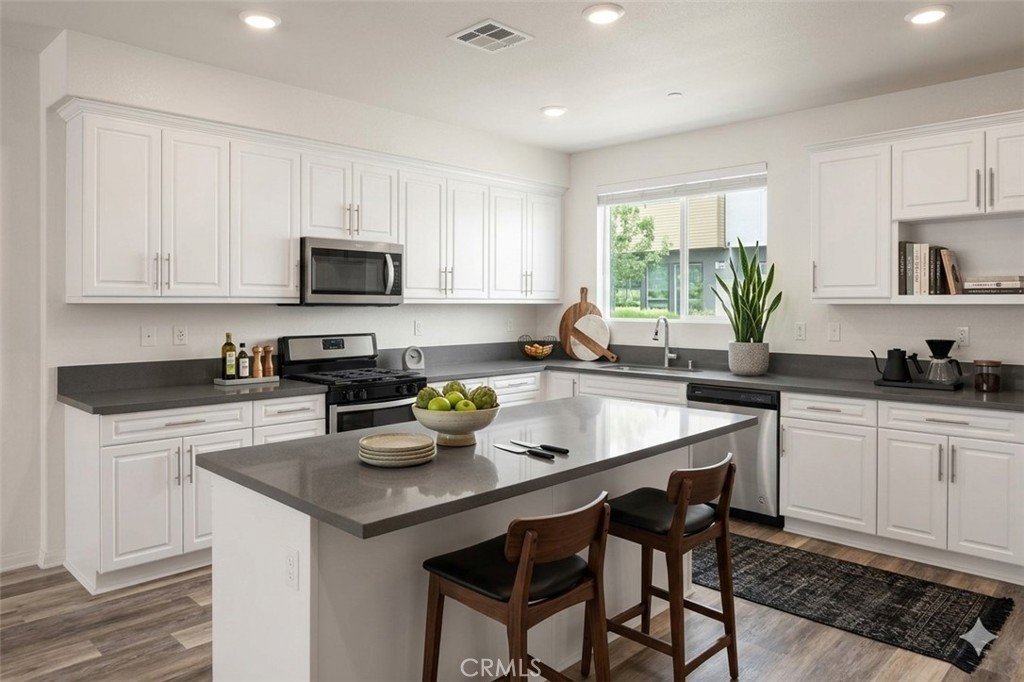
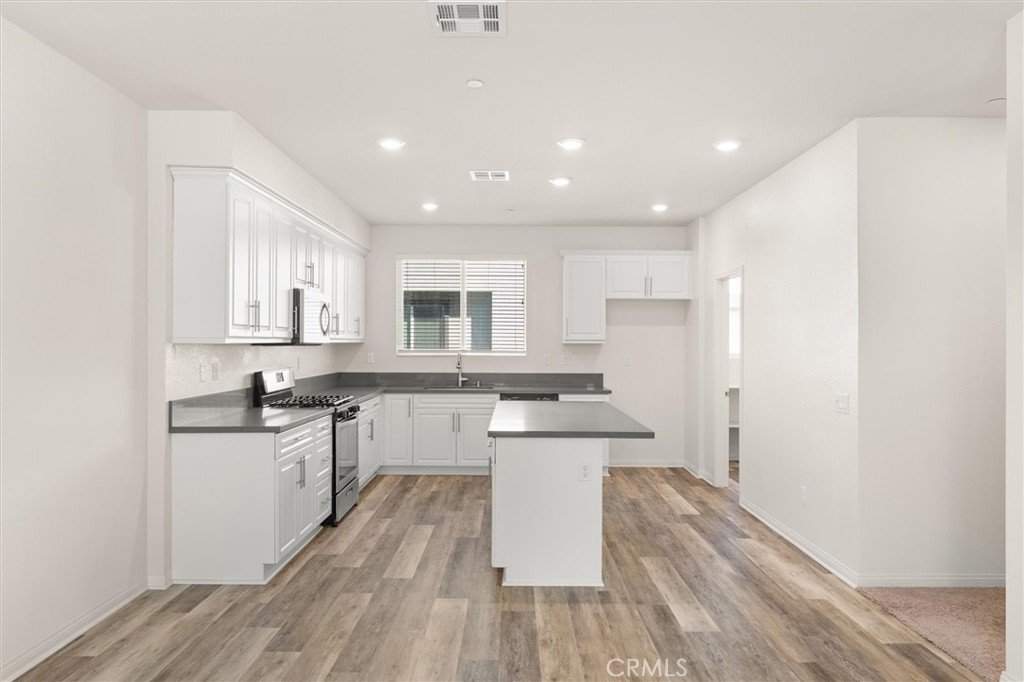
The main level is an entertainer’s dream, boasting an expansive open-concept layout. The chef-inspired kitchen takes center stage with a massive granite island, premium gas range, walk-in pantry, and abundant cabinetry.
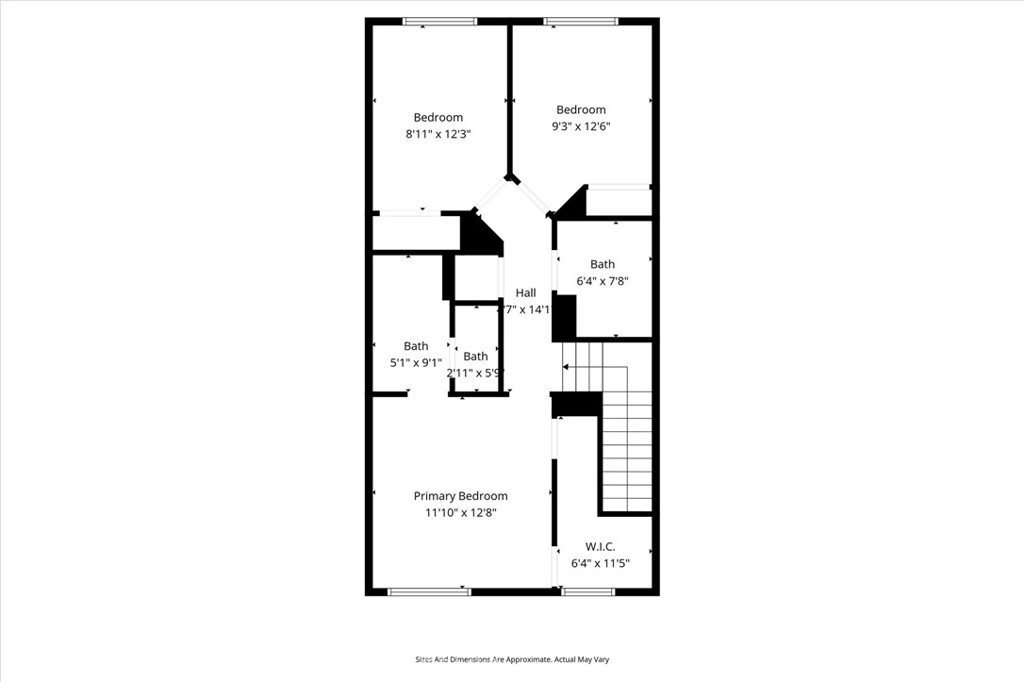
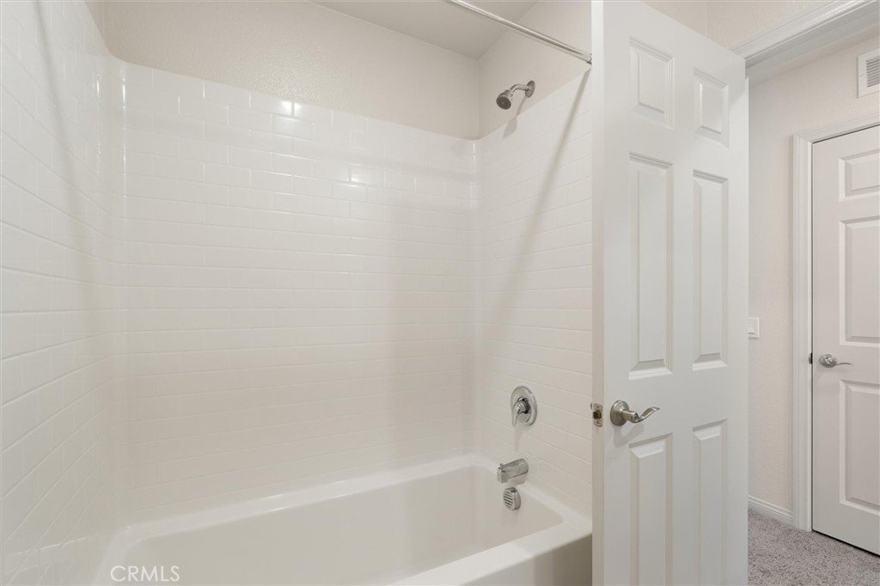
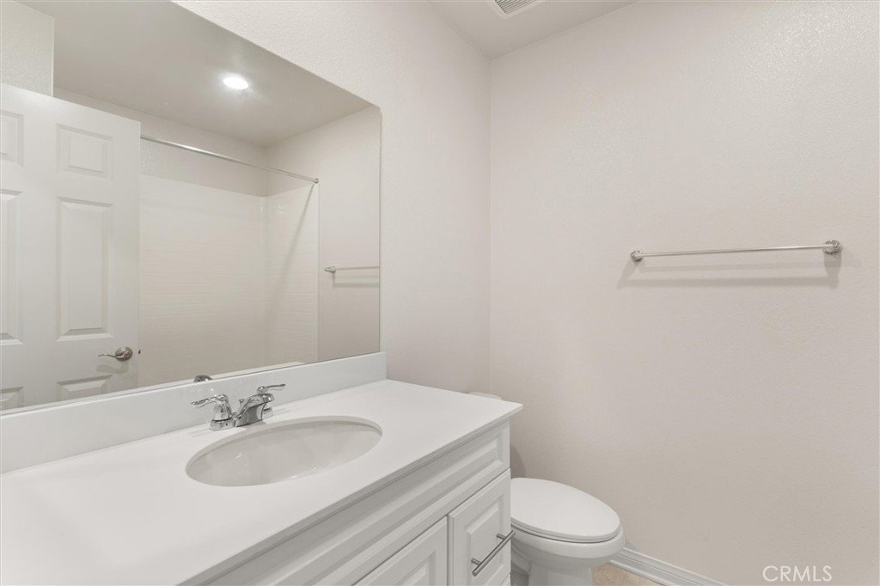
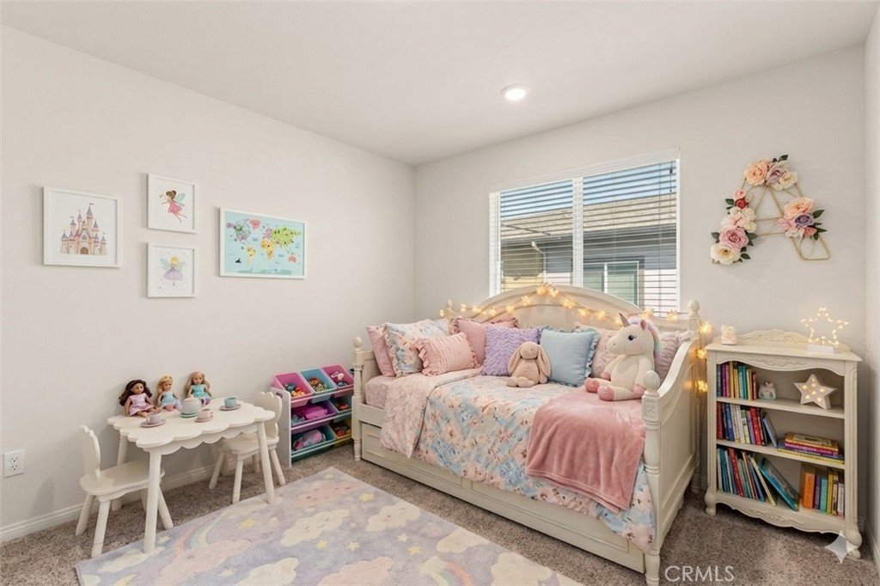
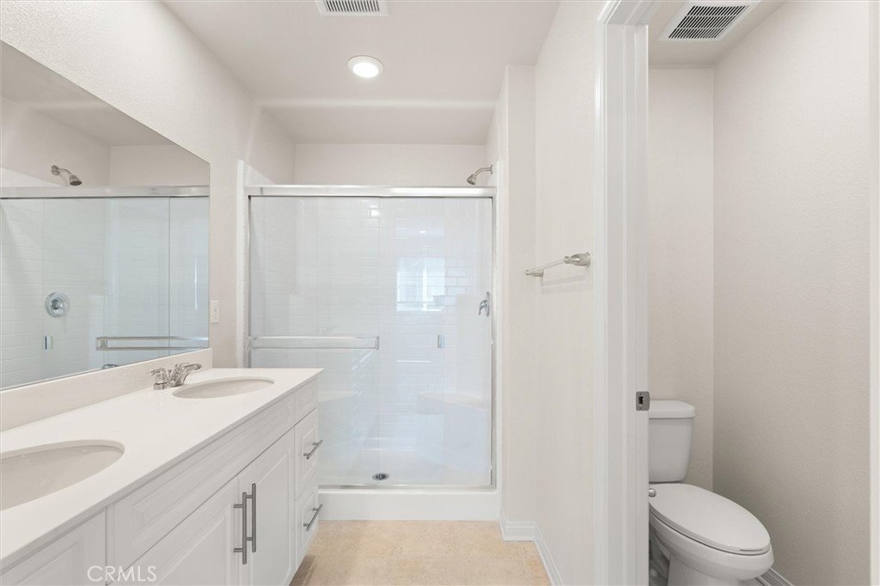
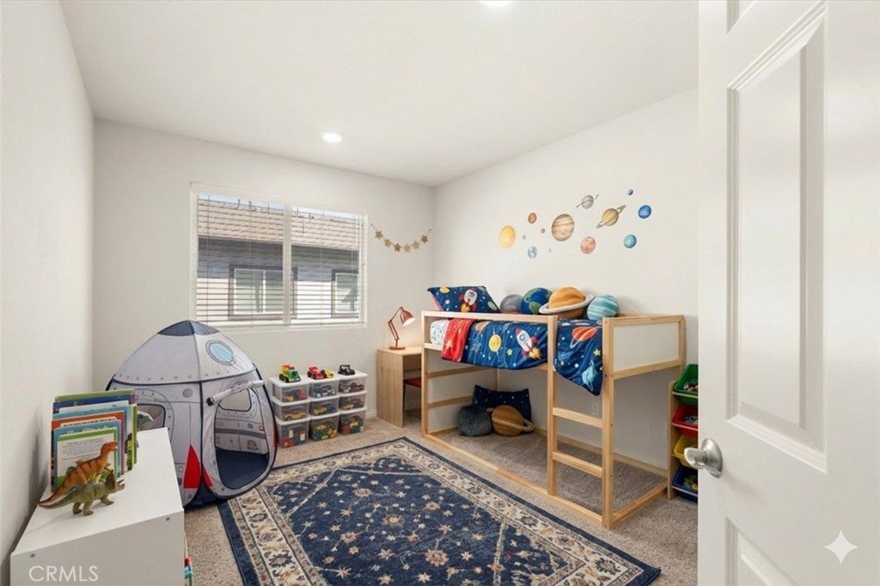
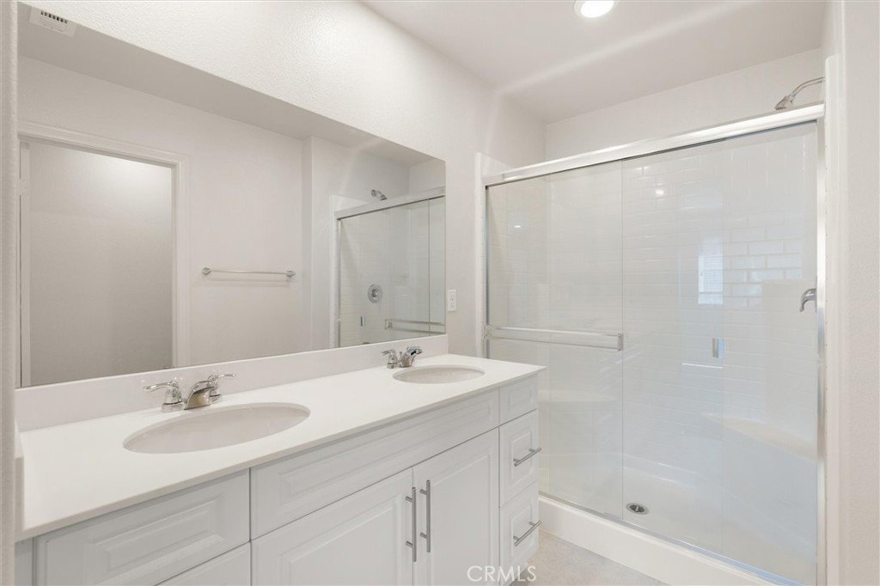
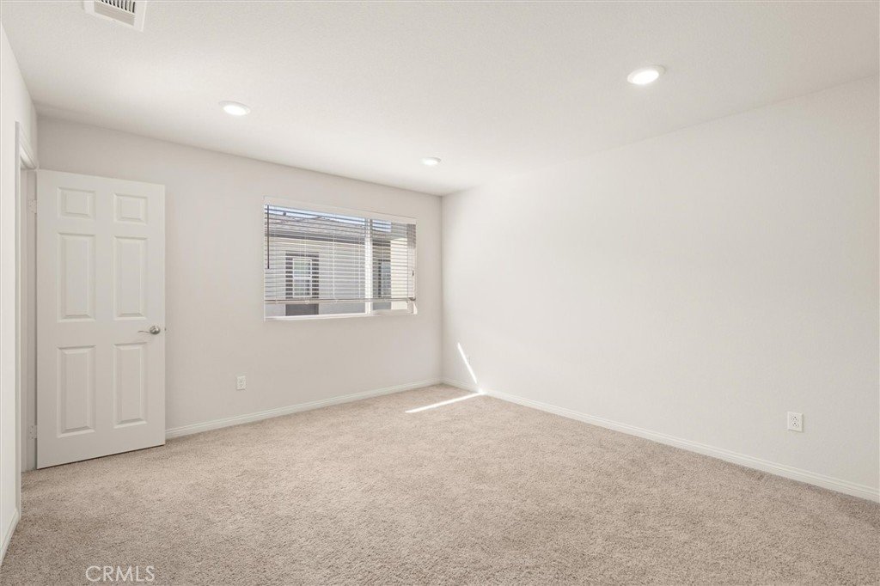
Retreat to the top floor, where the primary suite impresses with soaring ceilings, a dual-sink vanity, and a spa-like walk-in shower. Two additional bright bedrooms and a full bath complete the level.
Sustainable Features: Enjoy year-round comfort with dual-zone A/C, central heat, LED lighting, and a tankless water heater.
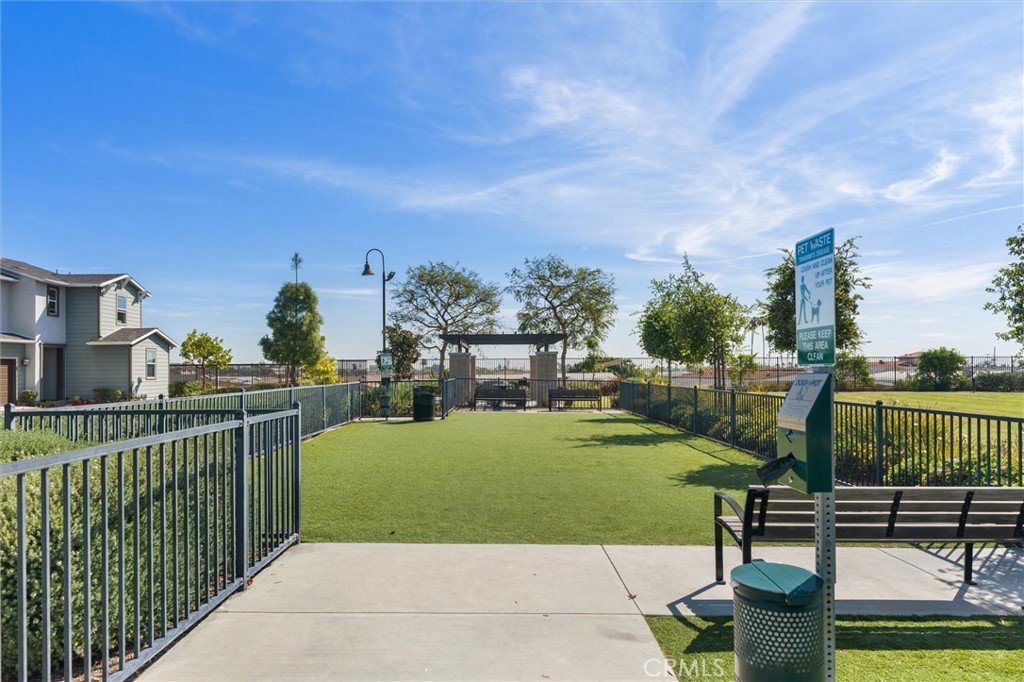
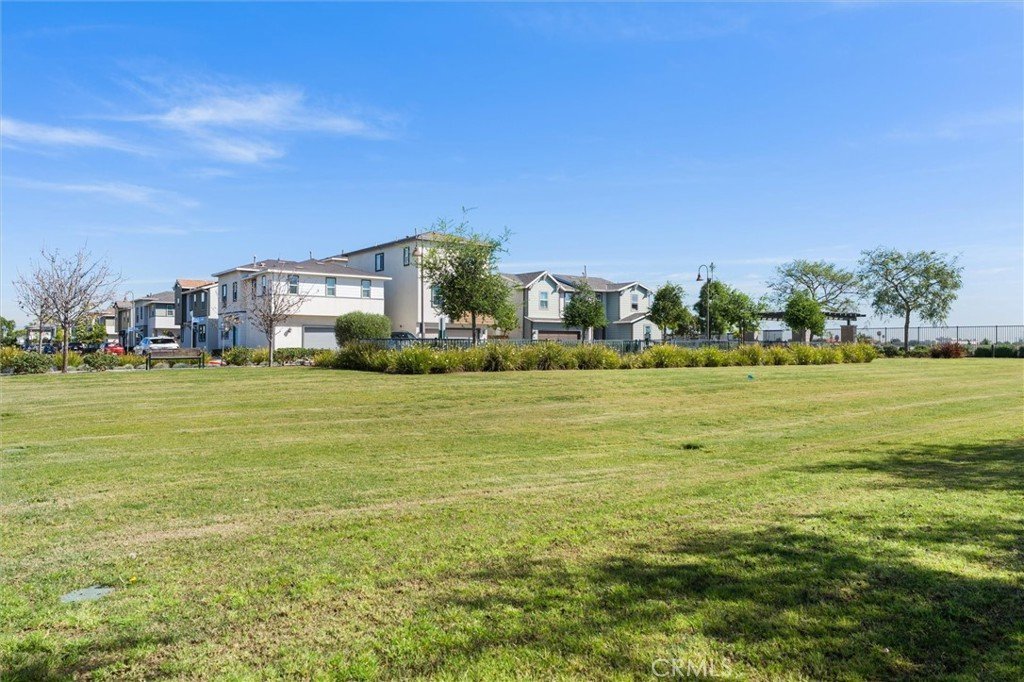
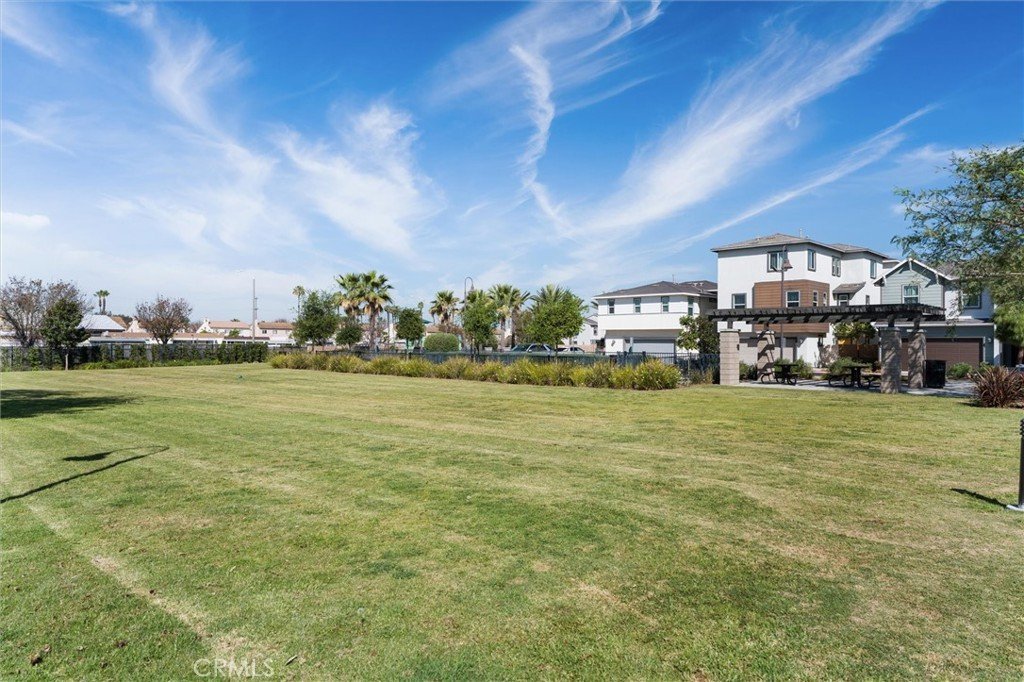
Community & Lifestyle: This pet-friendly community offers a dog park, playground, and BBQ picnic areas. Minutes from major freeways, lush parks, and premier shopping.
Show all description
Location
- Directions: Off Normandie Ave to Whaler Way to Ironsides Ln
- Lot Size Acres: 0.3042 acres
Building Details
Amenities & Features
- Pool Features: None
- Parking Features: DirectAccess, Garage
- Security Features: CarbonMonoxideDetectors, SecurityGate, GatedCommunity, SmokeDetectors
- Spa Features: None
- Parking Total: 2
- Association Amenities: DogPark,PicnicArea,Playground
- Utilities: CableAvailable,ElectricityAvailable,NaturalGasAvailable,PhoneAvailable,SewerConnected,WaterAvailable
- Window Features: Blinds,DoublePaneWindows,EnergyStarQualifiedWindows
- Cooling: CentralAir
- Fireplace Features: None
- Heating: Central,ForcedAir
- Interior Features: OpenFloorplan, Pantry, QuartzCounters, WalkInPantry
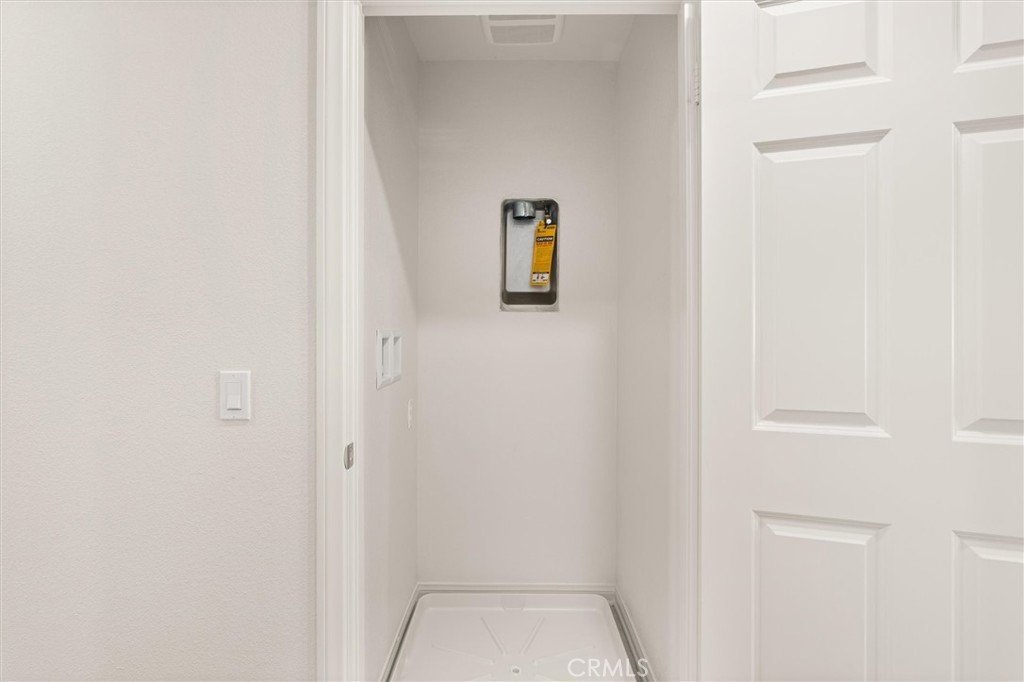
- Laundry Features: LaundryCloset
- Appliances: Dishwasher,GasOven,GasRange,Microwave,TanklessWaterHeater
Nearby Schools
- High School District: Los Angeles Unified
Expenses, Fees & Taxes
- Association Fee: $313.55
Agent info
- Agent name: Kayoko Inada
- Agent MLS: SINADKA1
- Agent email: kayokoinada@gmail.com
- Agent officephone: 310-375-3511
- Agent direct phone: 3102933997
Miscellaneous
- Association Fee Frequency: Monthly
- List Office Name: Keller Williams Realty
- Listing Terms: Cash,CashToNewLoan,Conventional,Exchange1031
- Common Interest: Condominium
- Community Features: Park,Gated
- Attribution Contact: 3102933997
