








1212 N Avon Street, Burbank, CA, US, 91505
1212 N Avon Street, Burbank, CA, US, 91505Basics
- Date added: Added 2 weeks ago
- Category: Residential
- Type: SingleFamilyResidence
- Status: Active
- Bedrooms: 2
- Bathrooms: 1
- Area: 1031 sq ft
- Lot size: 5402, 5402 sq ft
- Year built: 1948
- Property Condition: UpdatedRemodeled
- View: None
- County: Los Angeles
- MLS ID: SR26137142
Description
-
Description:
Welcome to this absolutely charming, move-in ready Burbank home, ideally situated on a quiet, tree-lined street in one of the city's most beloved neighborhoods. Just steps from the scenic Chandler Bike Path, this beautifully maintained 2-bedroom, 1-bath residence offers timeless character, thoughtful updates and exciting ADU potential.
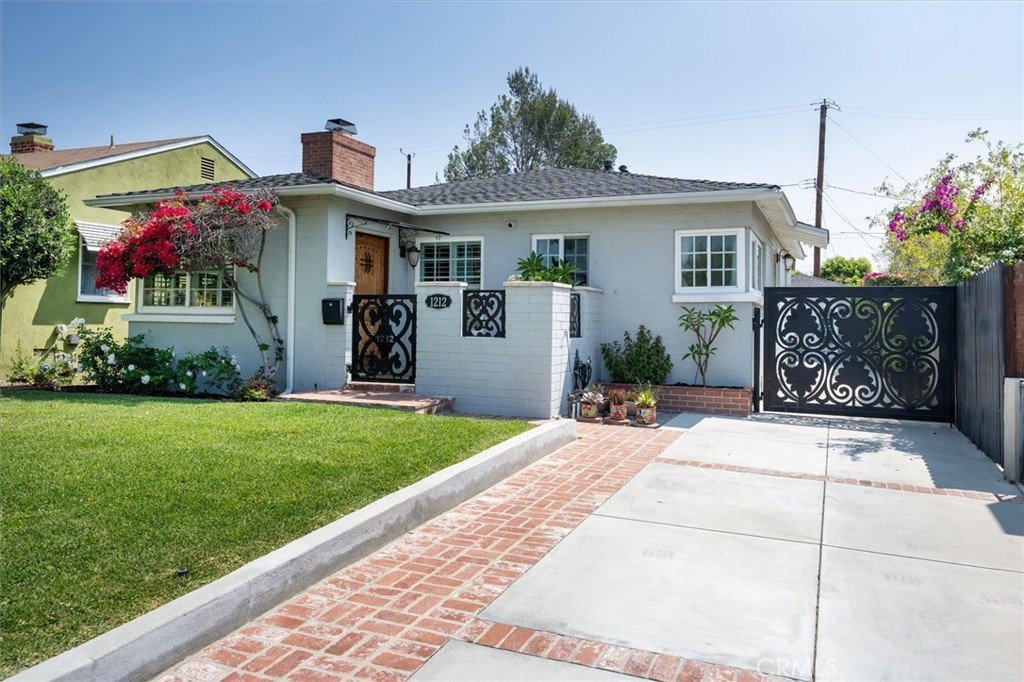
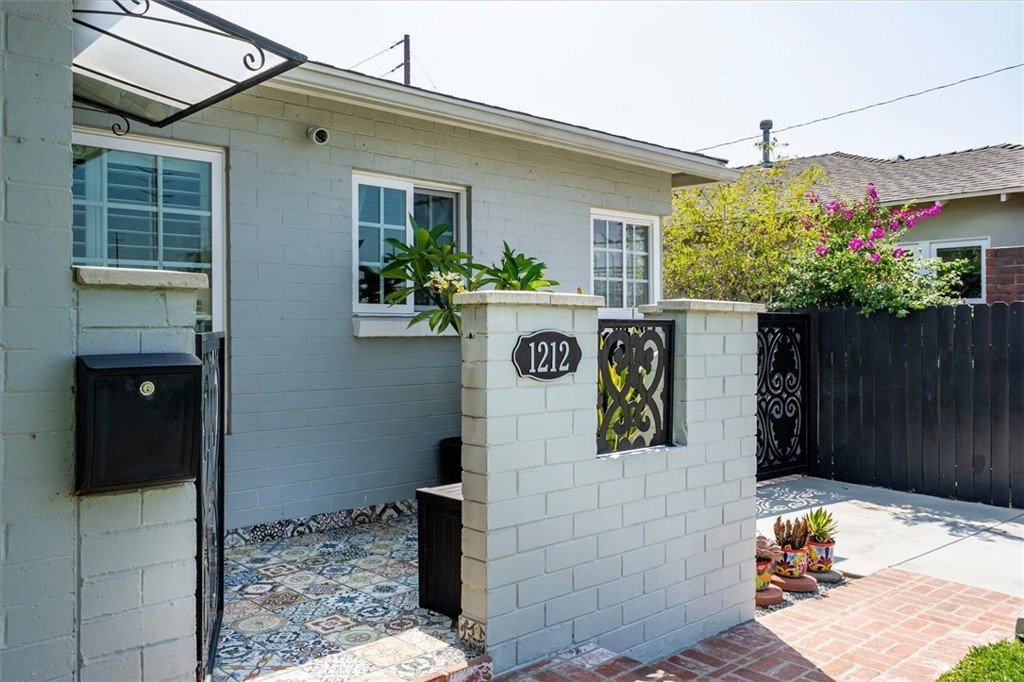
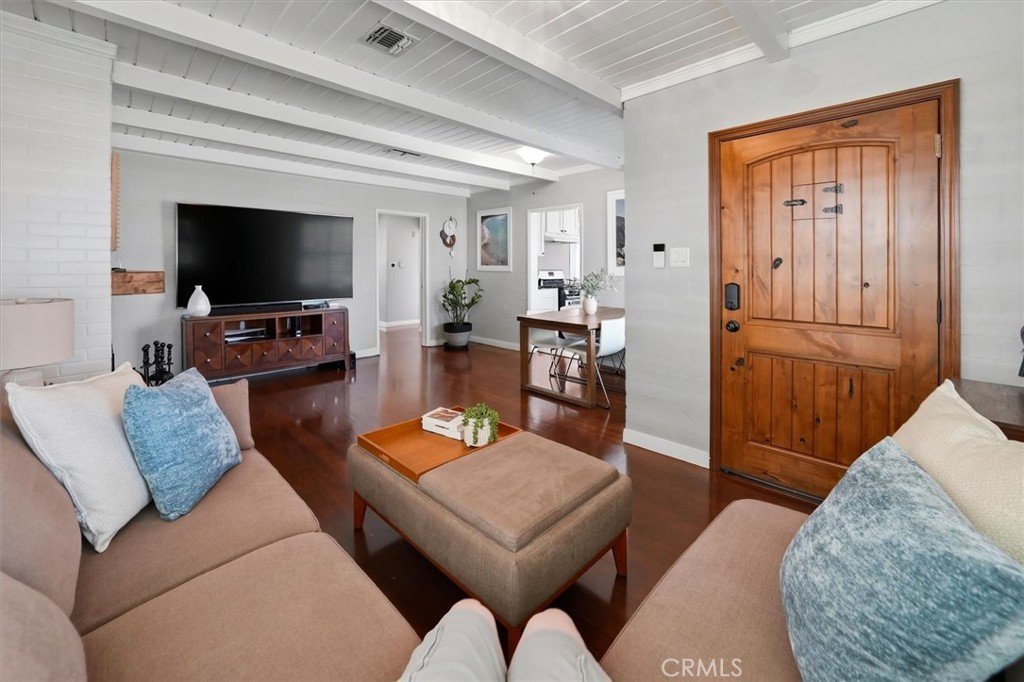
Exceptional curb appeal sets the tone with a spacious front lawn, inviting front porch with Moroccan tile, custom metal gates and an updated concrete driveway with elegant brick ribbon accents. Inside, a large wood entry door opens to a bright and welcoming living room featuring gorgeous wood beam and plank ceilings, a cozy gas fireplace and views of the serene front yard. Beautifully refinished hardwood floors and newer dual-pane windows can be found throughout the home, blending timeless charm with modern efficiency.
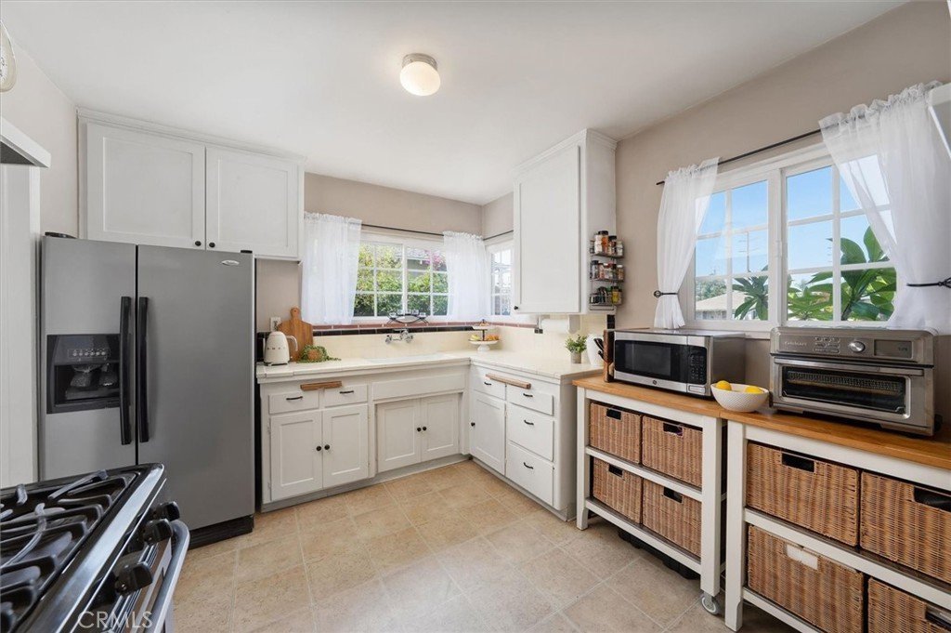
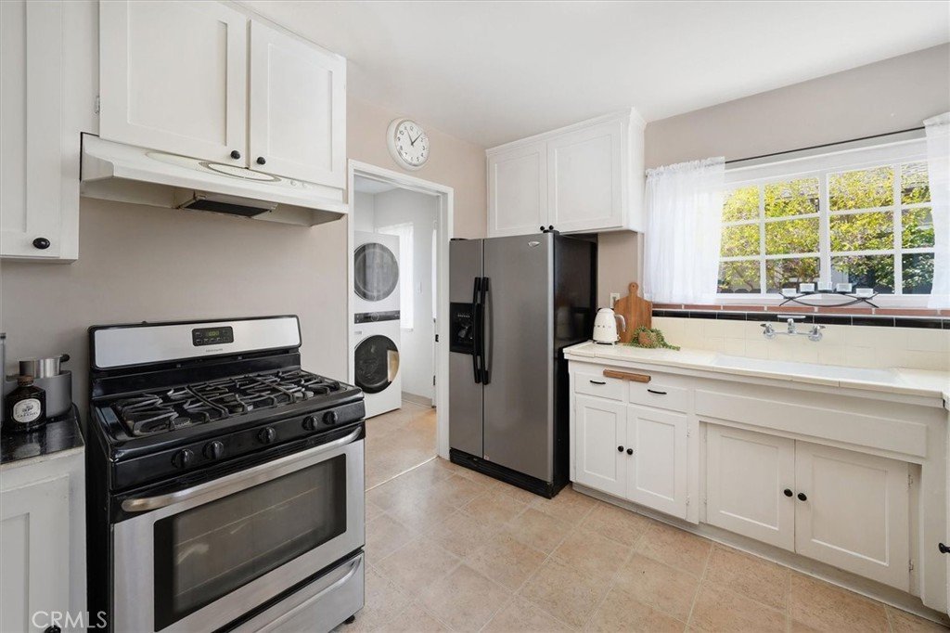
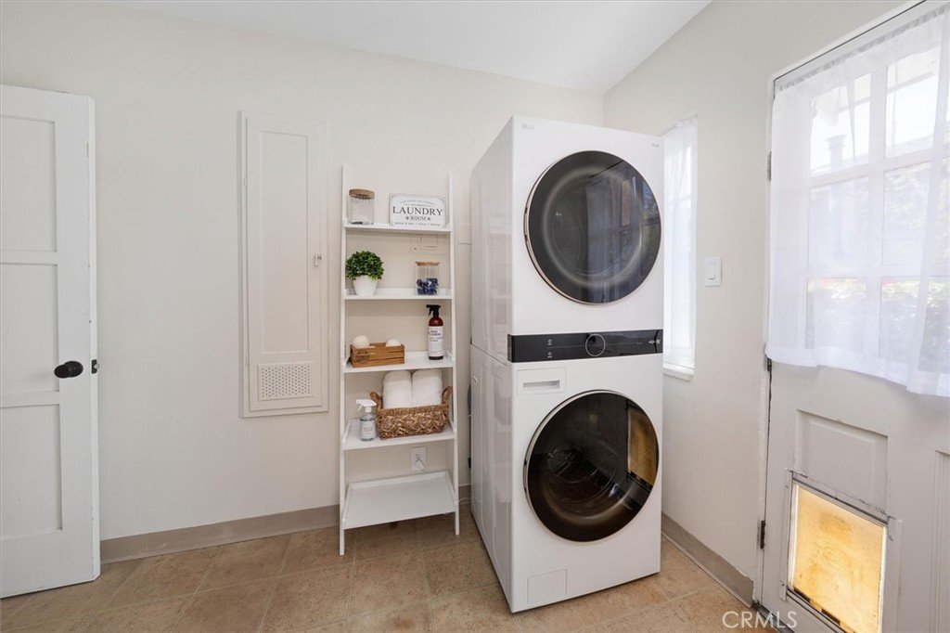
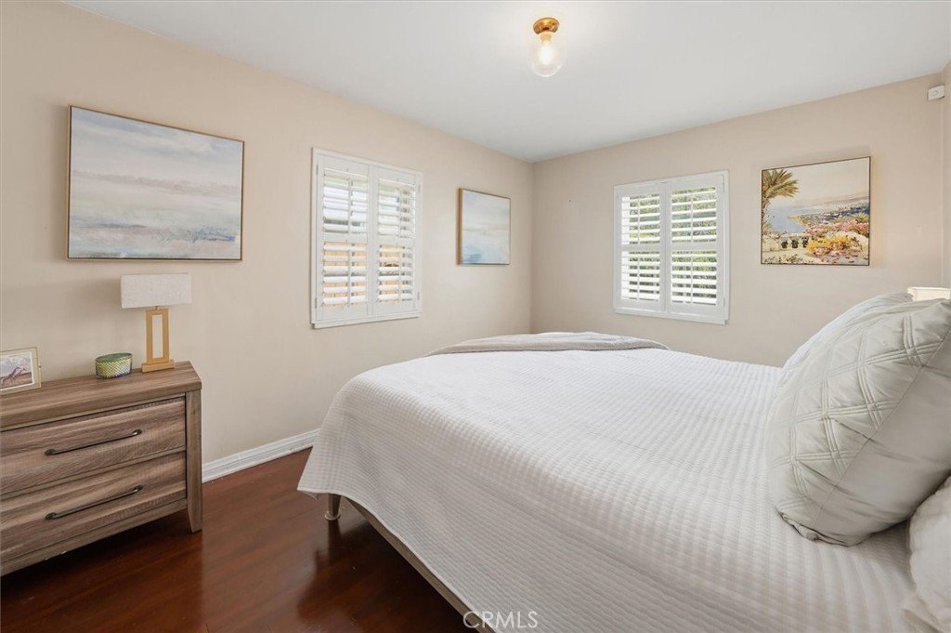
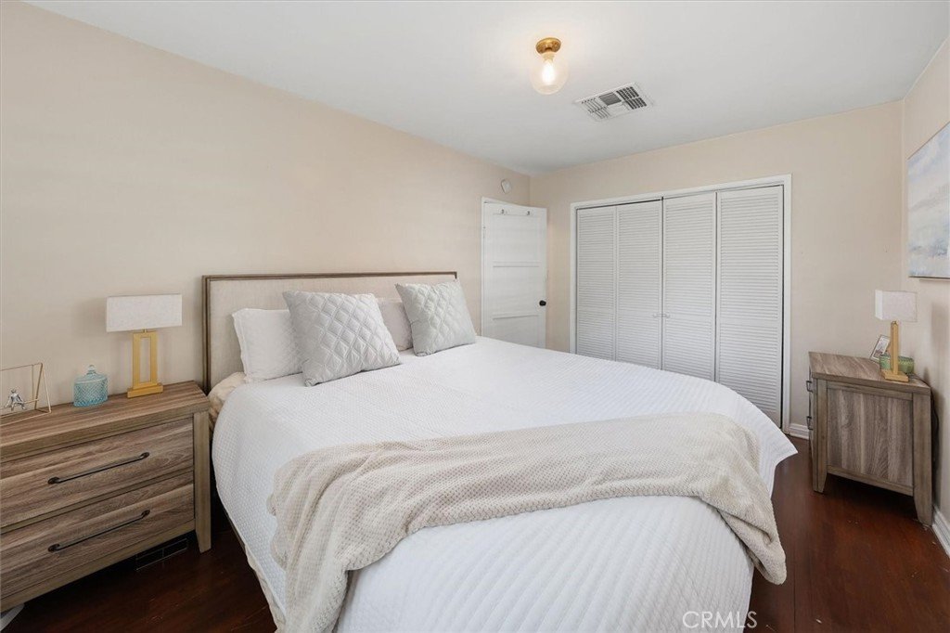
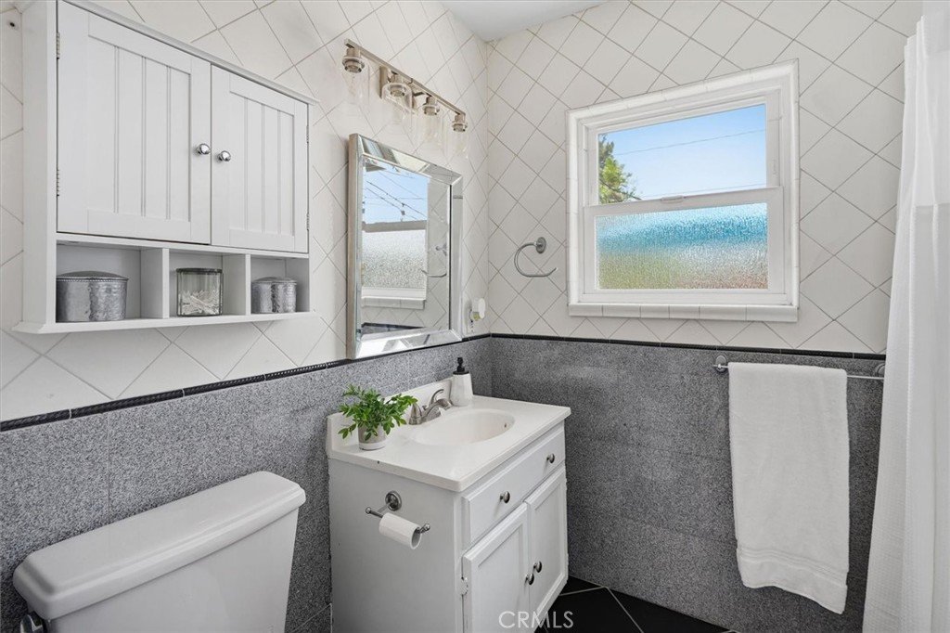
The light-filled kitchen offers charming tile countertops and ample cabinetry while the adjacent oversized laundry room provides excellent potential for a kitchen expansion. The spacious primary bedroom features plantation shutters, generous closet space, and tranquil backyard views. A secondary bedroom also includes plantation shutters and a French door that opens directly to the backyard. The updated full bath has been tastefully refreshed with a newly reglazed tub and shower.
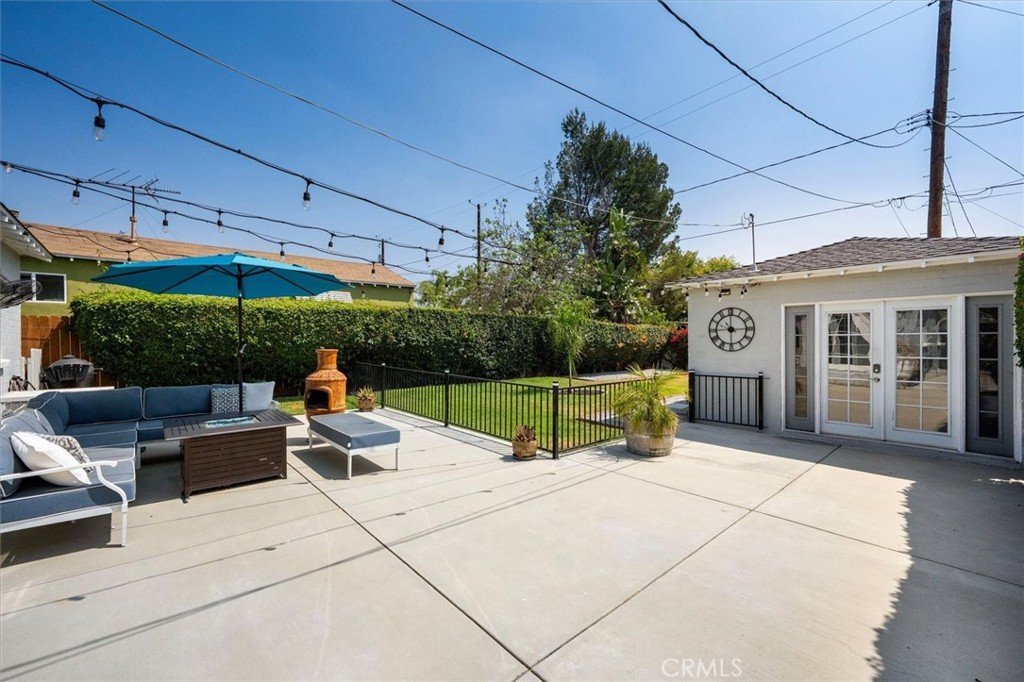
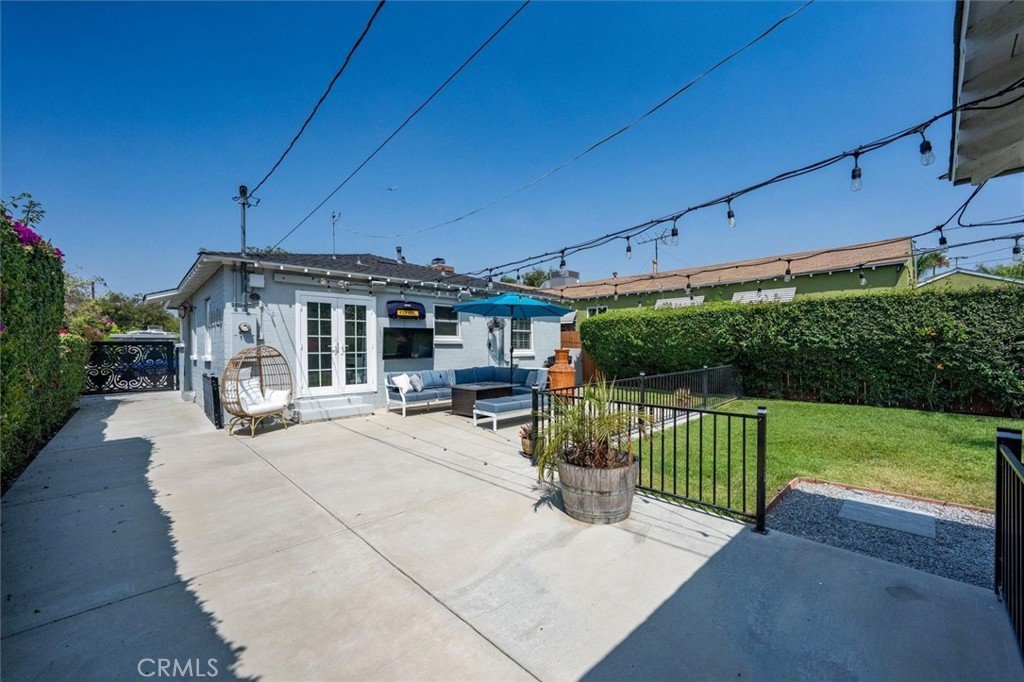
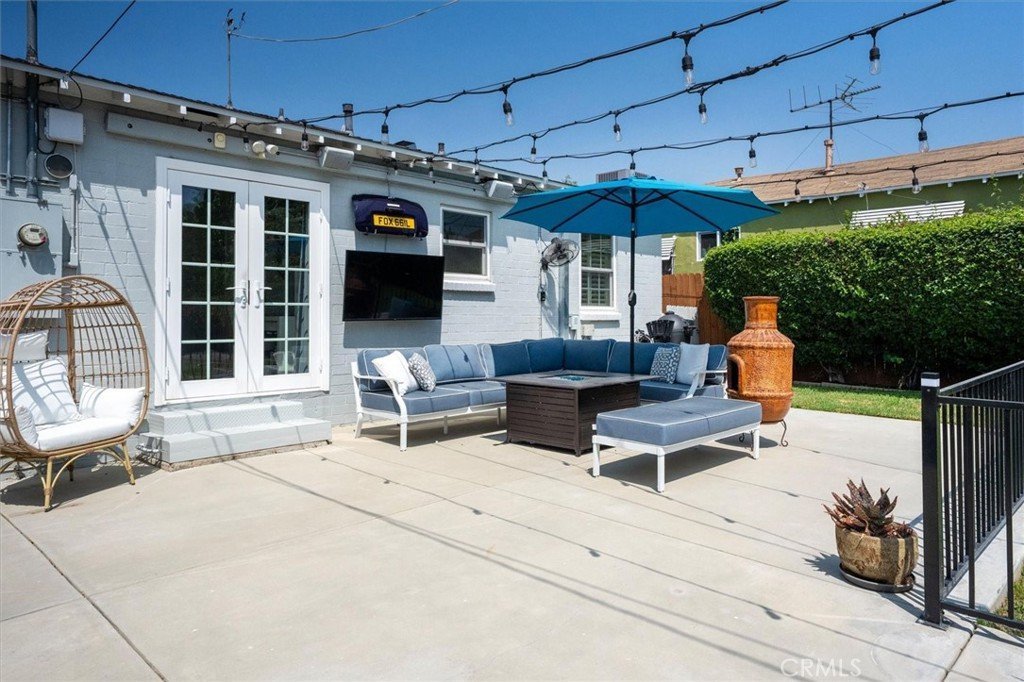
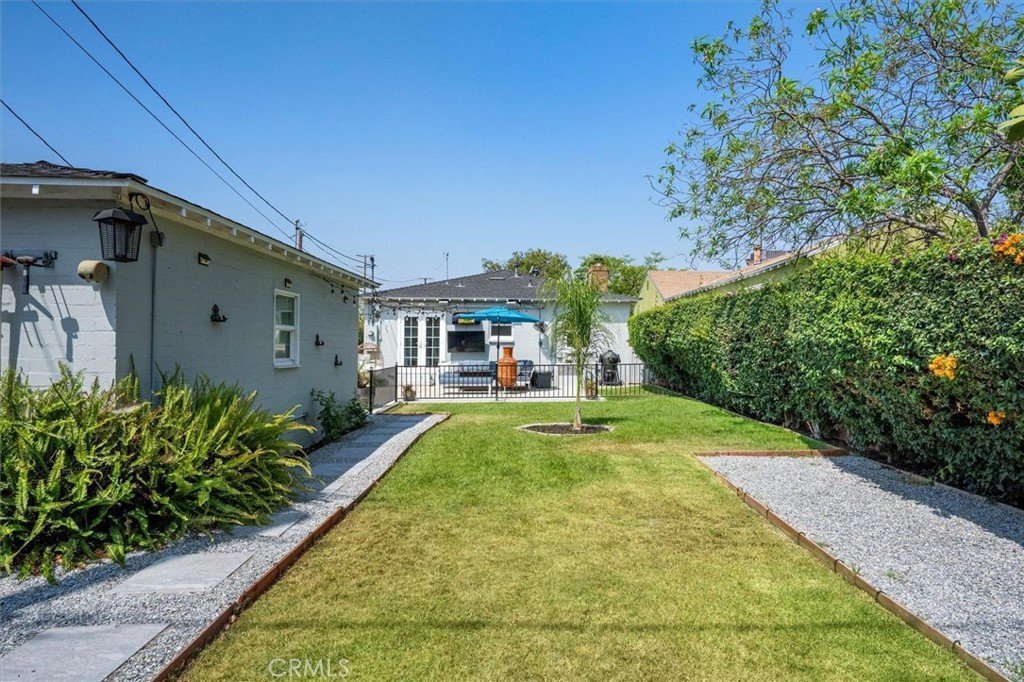
Step outside to a spacious and private backyard retreat designed for both relaxation and entertaining. A generous patio offers ample room for outdoor dining, lounging, and gathering with friends and family, all overlooking a beautifully manicured lawn. Mature bougainvillea borders three sides of the yard, creating a lush, secluded setting while string lighting extends across the backyard adding charm and ambiance for evening gatherings.
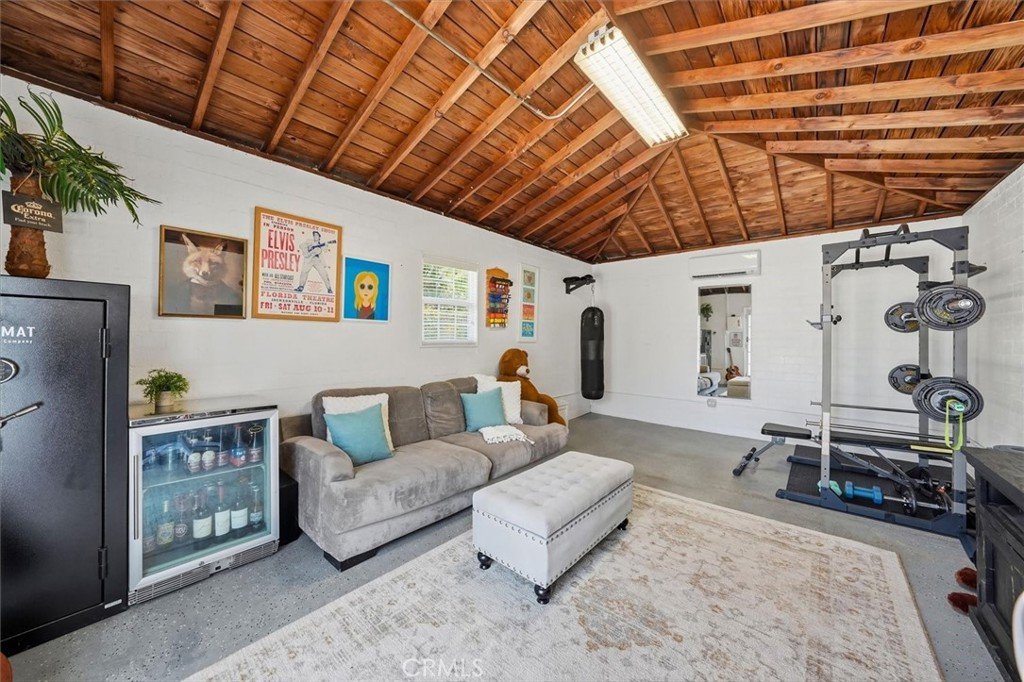
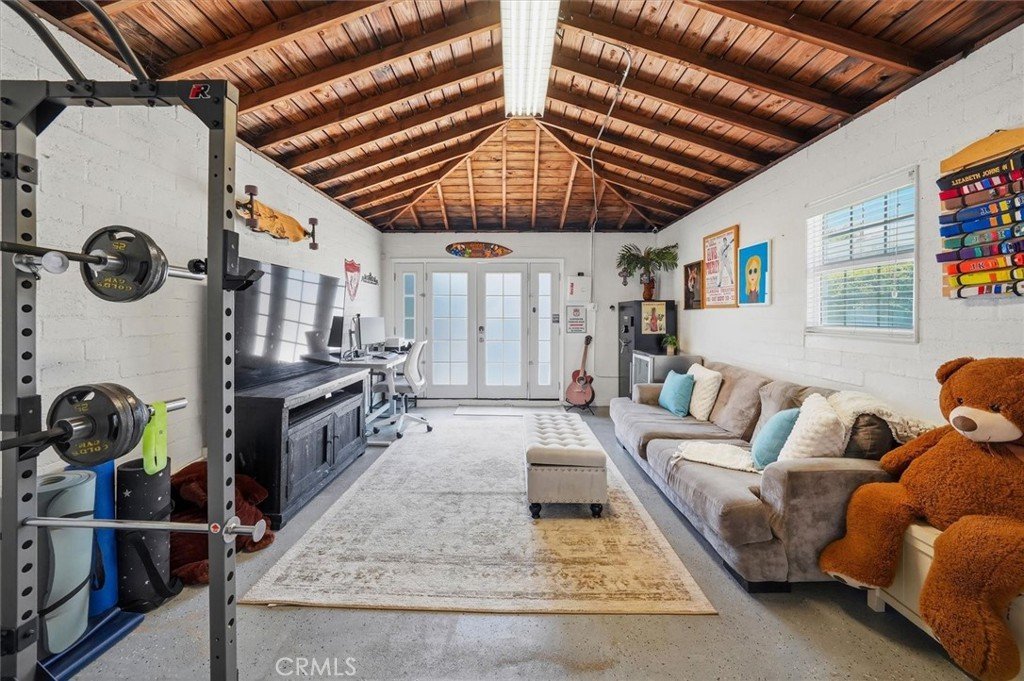
Adding incredible versatility is the finished 294-square-foot detached garage, complete with epoxy floors, French doors, electrical, mini-split climate control, and a stunning vaulted wood beam and plank ceiling. Whether envisioned as a future ADU, home office, creative studio, gym, or guest space, the possibilities are endless.
Additional improvements include newer roofs on both the home and garage as well as a new water heater. Located within the highly regarded Burbank school district and just minutes from Porto's Bakery, Magnolia Boulevard's popular shops and restaurants, and with convenient freeway access, this special property offers the perfect blend of charm, comfort, and opportunity.
Show all description
Location
- Directions: Between Burbank Blvd and Chandler
- Lot Size Acres: 0.124 acres
Building Details
- Structure Type: House
- Water Source: Public
- Architectural Style: Bungalow
- Lot Features: BackYard,FrontYard,Lawn,Landscaped,RectangularLot,SprinklerSystem,StreetLevel,Yard
- Sewer: PublicSewer
- Common Walls: NoCommonWalls
- Garage Spaces: 0
- Levels: One
- Floor covering: Wood
Amenities & Features
- Pool Features: None
- Parking Features: ConvertedGarage
- Security Features: SecuritySystem, CarbonMonoxideDetectors, FireDetectionSystem, SmokeDetectors
- Patio & Porch Features: FrontPorch,Patio
- Spa Features: None
- Accessibility Features: NoStairs
- Parking Total: 0
- Utilities: ElectricityConnected,NaturalGasConnected,SewerConnected,WaterConnected
- Window Features: DoublePaneWindows,Shutters
- Cooling: CentralAir
- Door Features: FrenchDoors
- Fireplace Features: FamilyRoom, Gas
- Heating: Central,Fireplaces
- Interior Features: BeamedCeilings, BrickWalls, AllBedroomsDown, BedroomOnMainLevel, MainLevelPrimary
- Laundry Features: LaundryRoom
- Appliances: Refrigerator,WaterHeater,Dryer,Washer
Nearby Schools
- High School District: Burbank Unified
Expenses, Fees & Taxes
- Association Fee: 0
Agent info
- Agent name: Holly Thompson
- Agent MLS: F207095917
- Agent email: holly@scvholly.com
- Agent officephone: 661-255-2650
- Agent direct phone: 661-702-4525
Miscellaneous
- List Office Name: RE/MAX of Santa Clarita
- Listing Terms: Submit
- Common Interest: None
- Community Features: Curbs,StreetLights,Sidewalks
- Inclusions: refrigerator, washer & dryer
- Virtual Tour URL Branded: https://inhometours.hd.pics/1212-N-Avon-St
- Attribution Contact: 661-714-2772
