






1212 S Barranca B, Glendora, CA, US, 91740
1212 S Barranca B, Glendora, CA, US, 91740Basics
- Date added: Added 2 months ago
- Category: Residential
- Type: Townhouse
- Status: Active
- Bedrooms: 2
- Bathrooms: 3
- Area: 1219 sq ft
- Lot size: 234251, 234251 sq ft
- Year built: 1984
- Property Condition: UpdatedRemodeled
- County: Los Angeles
- MLS ID: SR26148441
Description
-
Description:
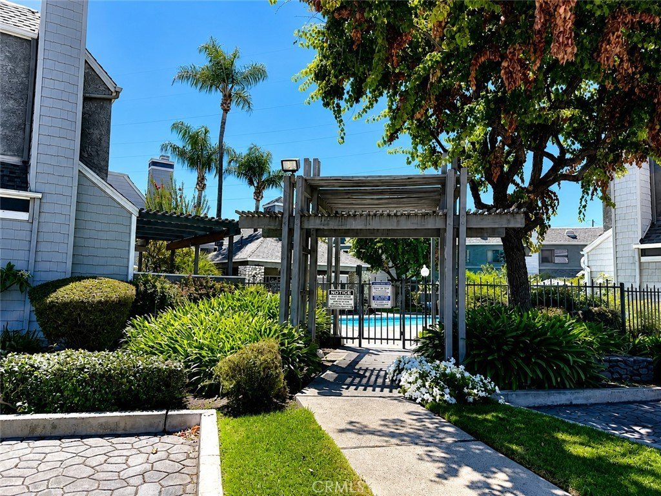
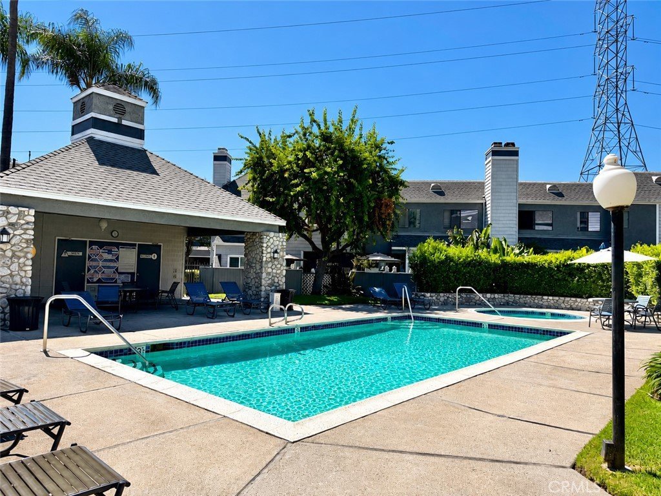
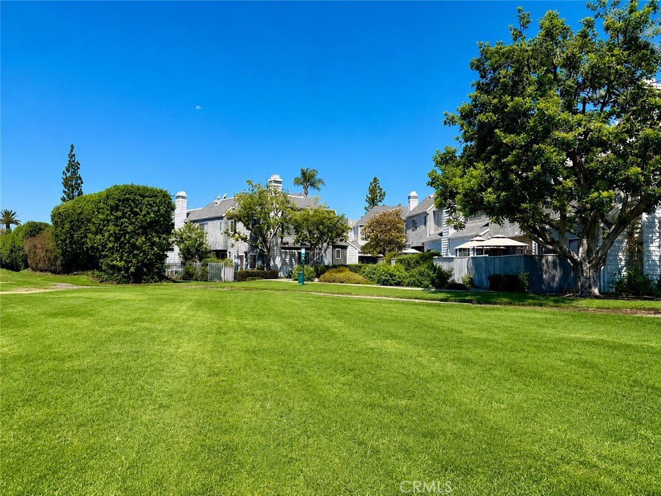
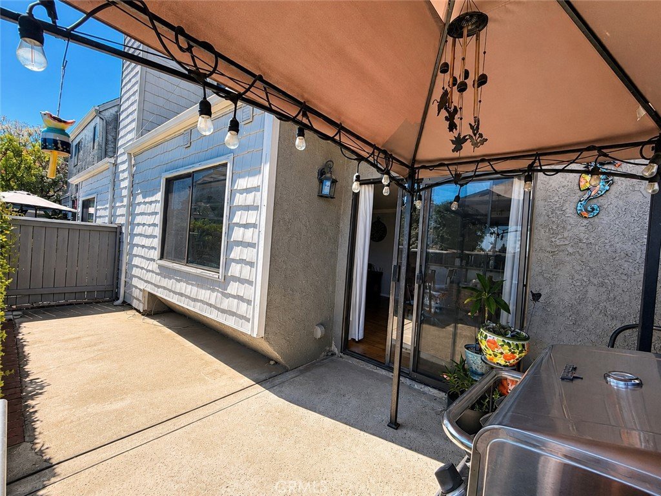
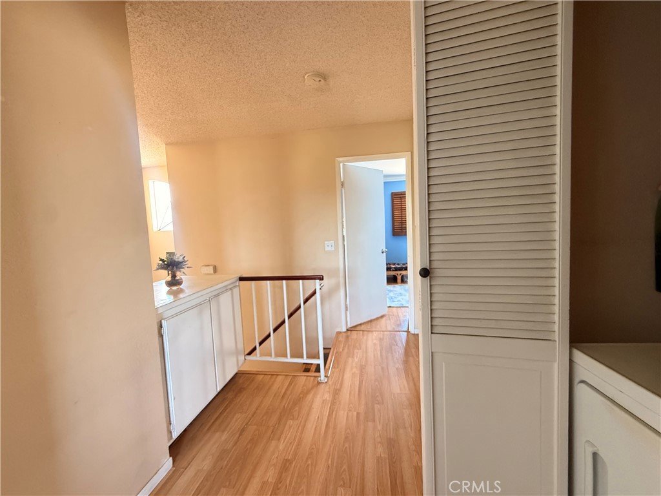
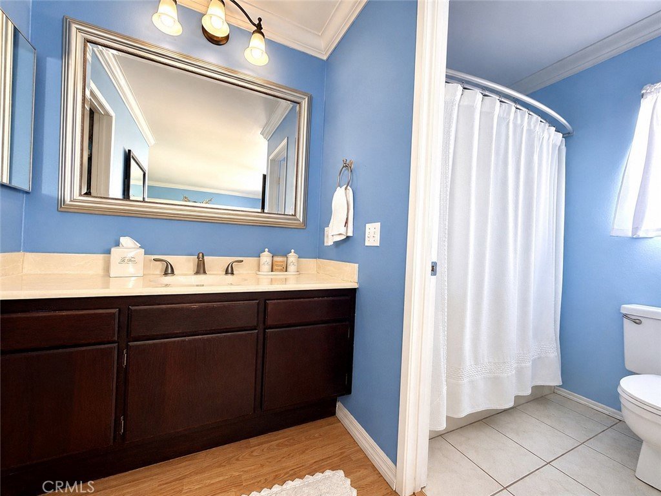
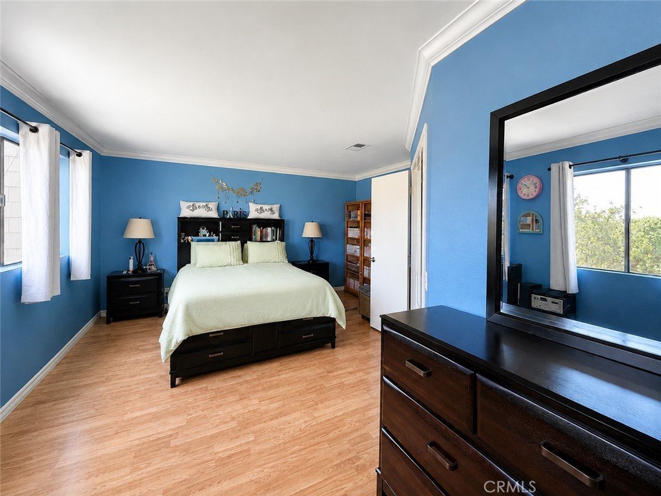
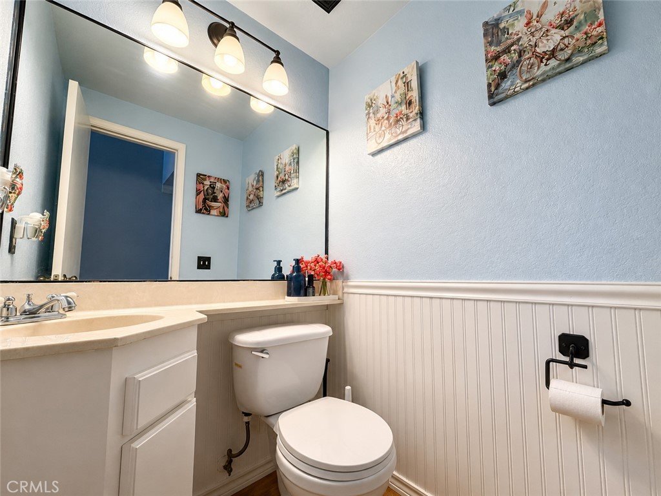
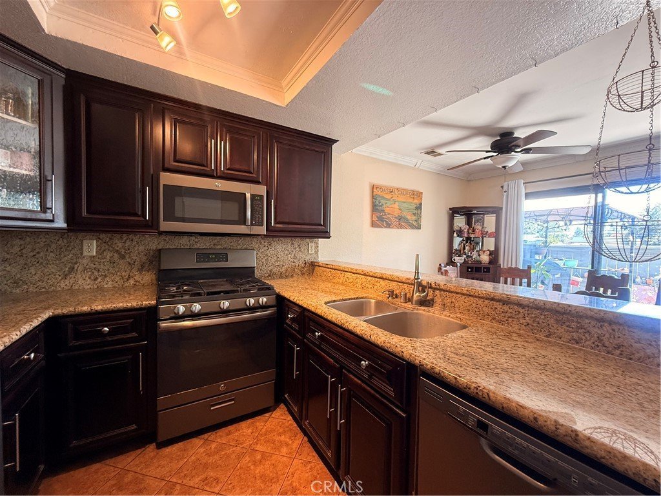
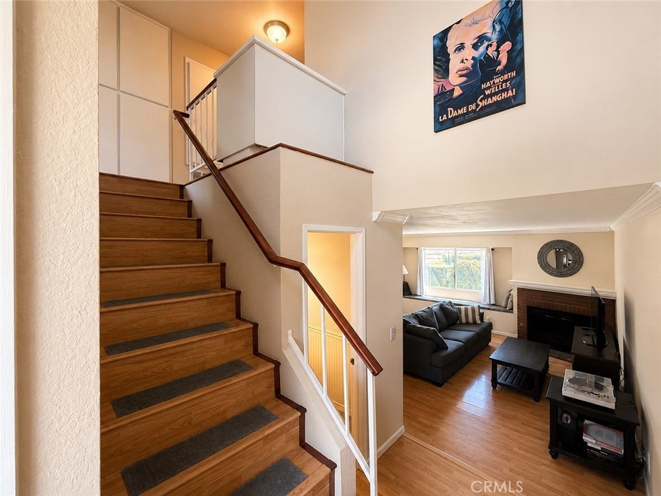
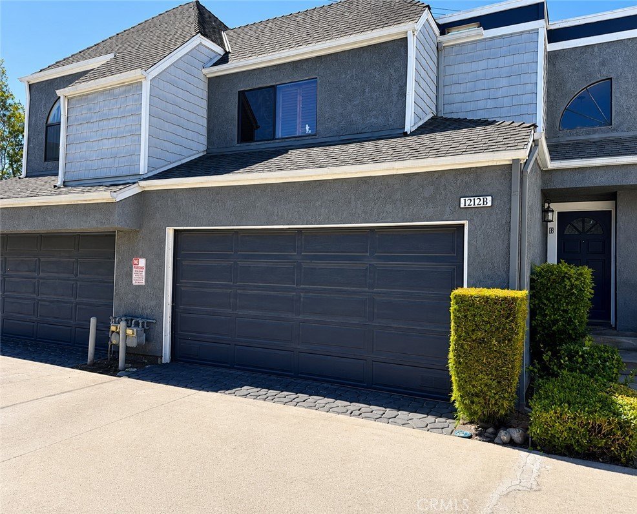
Welcome home to this beautifully maintained two-story townhome nestled within a desirable gated community. Surrounded by lush greenbelts, mature trees, and meticulously maintained grounds, offering a tranquil setting from the moment you arrive. As you step inside you will be welcome by the two-story foyer with cathedral ceilings and abundant natural light. The inviting living room features a cozy brick fireplace, charming built-in window seating, and an open-concept layout that flows seamlessly into the kitchen and dining area. The kitchen showcases rich wood cabinetry, granite countertops, stainless steel appliances, and a breakfast bar overlooking the dining space with sliding glass doors that lead to the private back patio. The main level also offers a convenient guest powder room and there is also direct access to the attached two-car garage. Upstairs, you will find two generously sized bedrooms featuring walk-in closets and their own en-suite restrooms one with a shower the other one with a tub. A dedicated laundry area and additional linen storage complete the second floor. The community amenities are exceptional, offering a pool and spa, expansive greenbelts, ample guest parking, and with the possibility to rent an additional parking space or RV parking. This home offers a combination of space, privacy, and comfort. Come by and fall in love!
Show all description
Location
- Directions: Gladstone St to Barranca Ave
- Lot Size Acres: 5.3777 acres
Building Details
- Structure Type: MultiFamily
- Water Source: Public
- Architectural Style: Contemporary
- Lot Features: ZeroToOneUnitAcre
- Sewer: PublicSewer
- Common Walls: TwoCommonWallsOrMore,NoOneAbove,NoOneBelow
- Construction Materials: Stucco
- Fencing: GoodCondition
- Garage Spaces: 2
- Levels: Two
- Floor covering: Laminate, Tile
Amenities & Features
- Pool Features: Community, Association
- Parking Features: Garage, Guest
- Security Features: CarbonMonoxideDetectors, GatedCommunity
- Patio & Porch Features: Patio
- Spa Features: Association,Private
- Parking Total: 2
- Roof: Shingle
- Association Amenities: ControlledAccess,DogPark,MaintenanceGrounds,Pool,PetRestrictions,SpaHotTub,Trash,Water
- Cooling: CentralAir
- Exterior Features: RainGutters
- Fireplace Features: LivingRoom
- Heating: Central
- Interior Features: BreakfastBar, CrownMolding, GraniteCounters, AllBedroomsUp, WalkInClosets
- Laundry Features: Inside,UpperLevel
- Appliances: Dishwasher,GasRange,Microwave,Refrigerator,WaterHeater
Nearby Schools
- High School District: Azusa Unified
Expenses, Fees & Taxes
- Association Fee: $350
Agent info
- Agent name: Linda Mendoza Razo
- Agent MLS: SR207064025
- Agent email: hellobeautifulhomes@gmail.com
- Agent officephone: 818-812-5990
Miscellaneous
- Association Fee Frequency: Monthly
- List Office Name: Homesmart Evergreen Realty
- Listing Terms: Cash,CashToNewLoan,Conventional,CalVetLoan,Exchange1031,FHA
- Common Interest: Condominium
- Community Features: StreetLights,Sidewalks,Gated,Pool
- Attribution Contact: 510-927-6588
