
12129 Cantura Street, Los Angeles, CA, US, 91604
12129 Cantura Street, Los Angeles, CA, US, 91604Basics
- Date added: Added 4 days ago
- Category: Residential
- Type: SingleFamilyResidence
- Status: Active
- Bedrooms: 3
- Bathrooms: 4
- Area: 2375 sq ft
- Lot size: 5202, 5202 sq ft
- Year built: 1938
- Property Condition: UpdatedRemodeled
- View: None
- Zoning: LAR1
- County: Los Angeles
- MLS ID: 26857673
Description
-
Description:
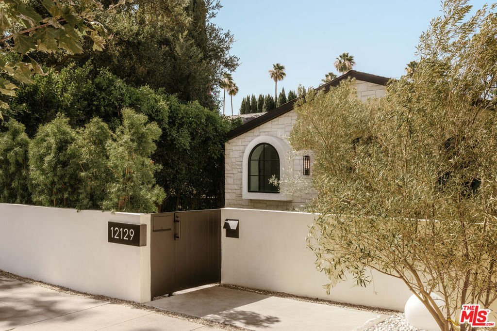
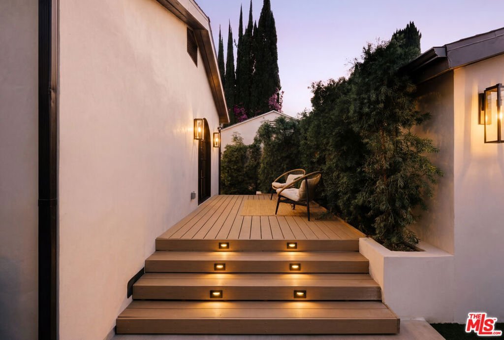
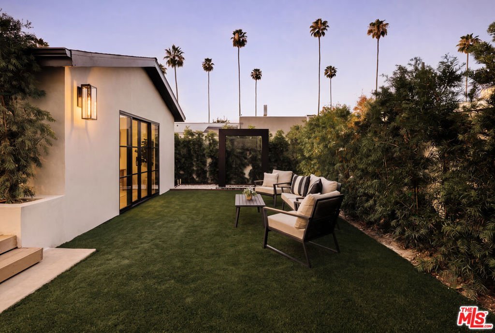
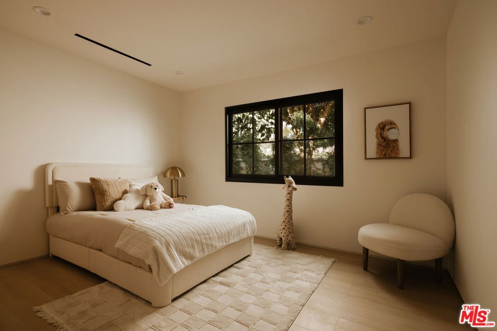
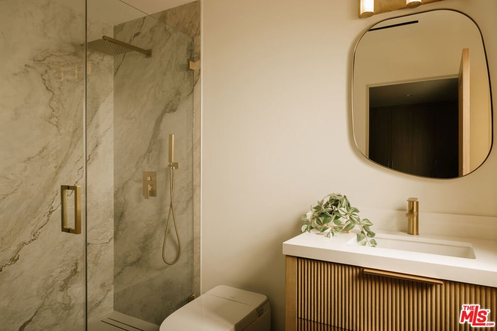
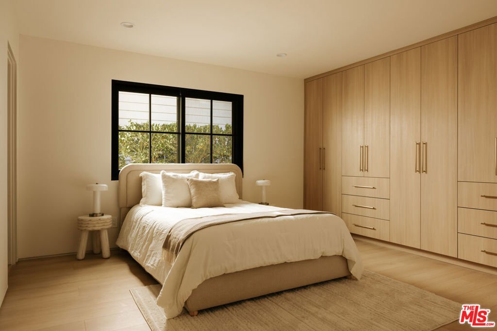
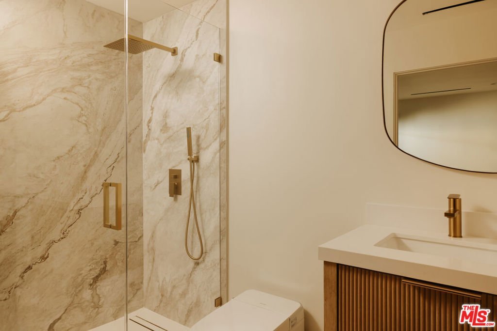
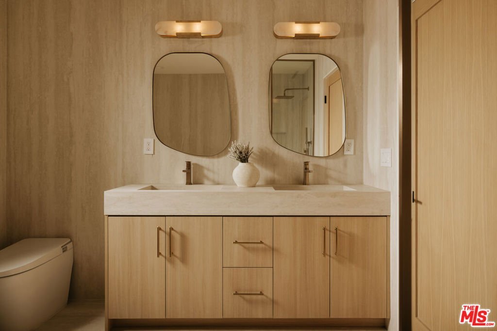
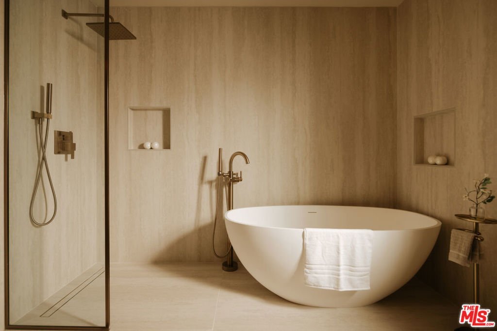
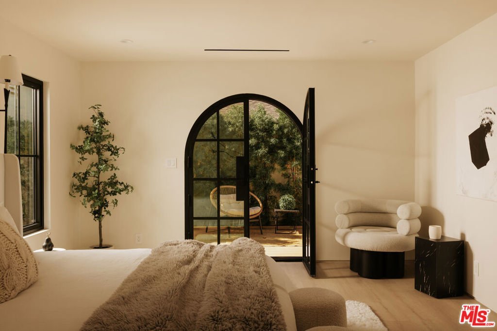
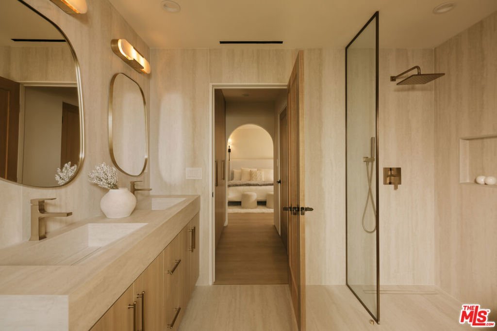
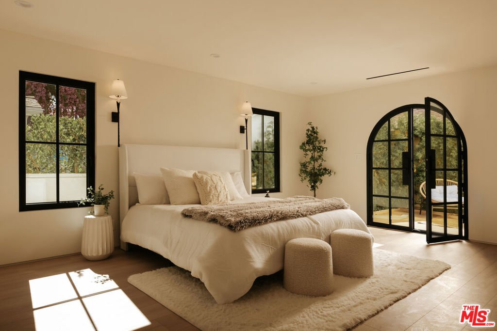
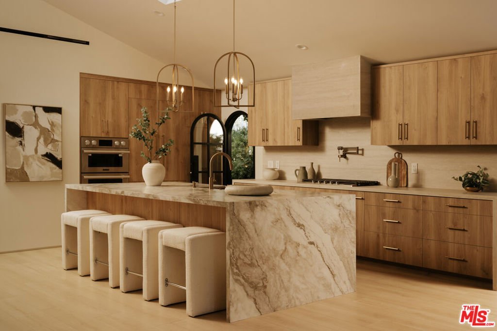
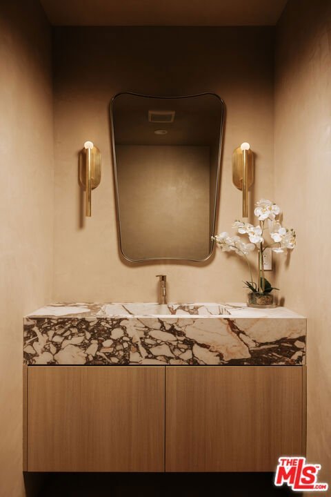
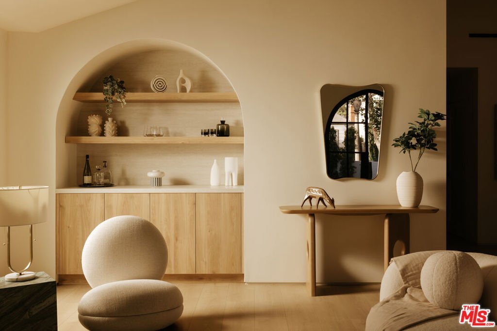
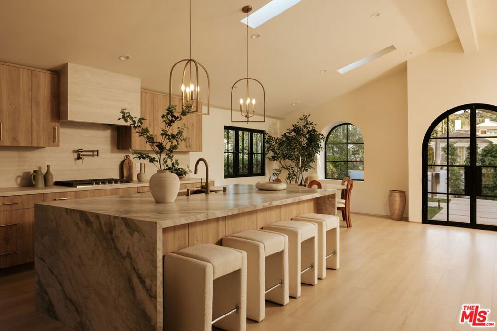
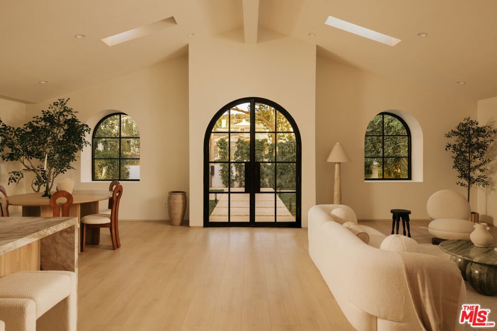
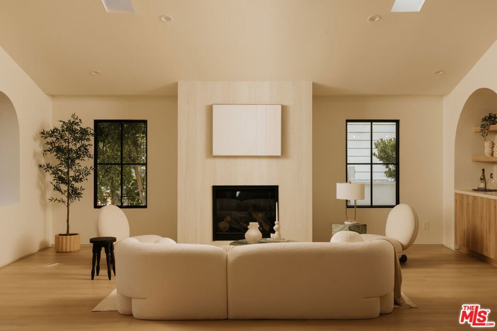
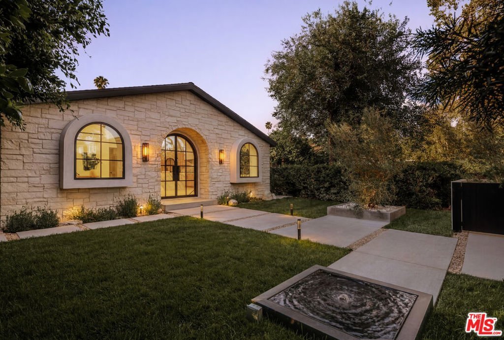
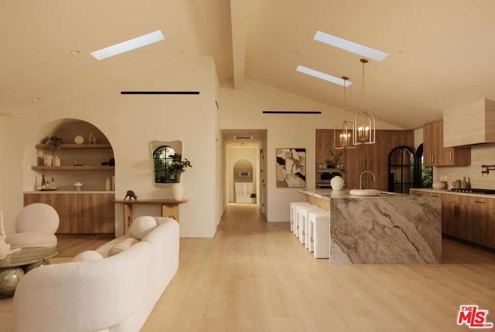
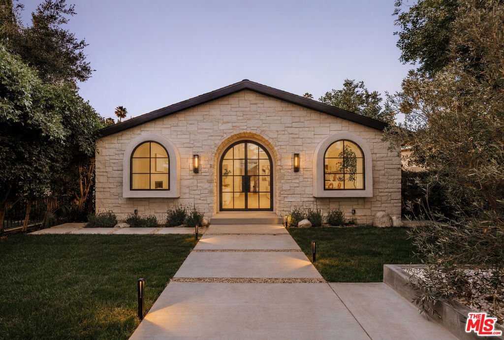
Reimagined from the studs out, this fully permitted 3-bedroom, 3.5-bath home sits on one of the most coveted tree-lined streets in Studio City's prized Silver Triangle just steps from the neighborhood's best restaurants and shops. Arched windows and doors lend timeless architectural character throughout, while vaulted ceilings and skylights flood the home with natural light, complemented by automatic shutters. Every bedroom is a private en-suite, and the living spaces and bathrooms are outfitted with designer-grade finishes, including statement lighting from Kelly Wearstler and Chapman & Myers. The chef's kitchen anchors the home with a Signature Kitchen Suite 36" gas cooktop and electric oven/microwave combo, a Thermador French Door refrigerator, custom range hood, and integrated wine refrigerator a true showpiece for cooking and entertaining. No detail was overlooked: all-new plumbing, electrical, windows, flooring, paint, and bathrooms, plus a new deck off the primary suite. The converted garage offers a fully finished flex space with its own AC system and insulated door ideal as a home office, guest suite, or rec room. A rare, turnkey offering in one of Studio City's most desirable pockets.
Show all description
Location
- Directions: SOUTH OF VENTURA BLVD, WEST OF LAUREL CANYON
- Lot Size Acres: 0.1194 acres
Building Details
- Lot Features: BackYard,FrontYard,Lawn,Landscaped
- Sewer: SewerTapPaid
- Common Walls: NoCommonWalls
- Construction Materials: Stone,Stucco
- Fencing: None
- Garage Spaces: 2
- Levels: One
- Floor covering: Laminate
Amenities & Features
- Pool Features: None
- Parking Features: OnStreet
- Patio & Porch Features: None
- Spa Features: None
- Parking Total: 2
- Window Features: DoublePaneWindows,Skylights
- Cooling: CentralAir
- Door Features: DoubleDoorEntry
- Fireplace Features: Electric
- Furnished: Unfurnished
- Heating: Central
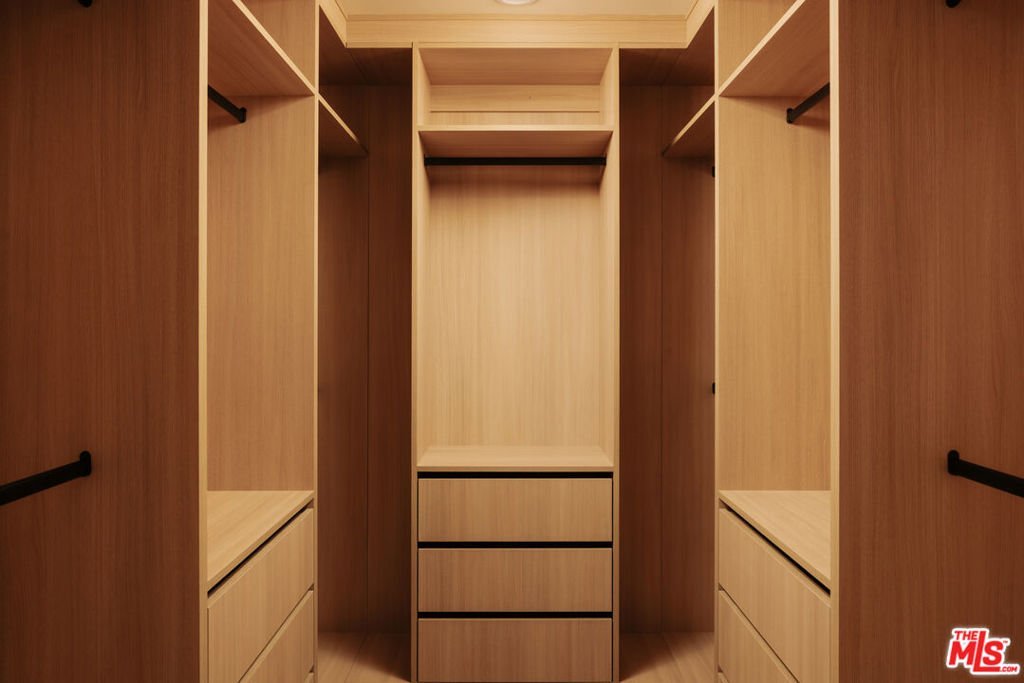
- Interior Features: SeparateFormalDiningRoom, EatInKitchen, WalkInClosets
- Laundry Features: Inside
- Appliances: Disposal,GasOven,Refrigerator
Agent info
- Agent name: Artin Hovsepian
- Agent MLS: CLW-C146034
- Agent email: artin.h@theagencyre.com
- Agent direct phone: 818-601-6101
Miscellaneous
- List Office Name: The Agency
- Listing Terms: Conventional
- Direction Faces: South
