







12130 Smokie Lane, Cerritos, CA, US, 90703
12130 Smokie Lane, Cerritos, CA, US, 90703Basics
- Date added: Added 5 months ago
- Category: Residential
- Type: SingleFamilyResidence
- Status: Active
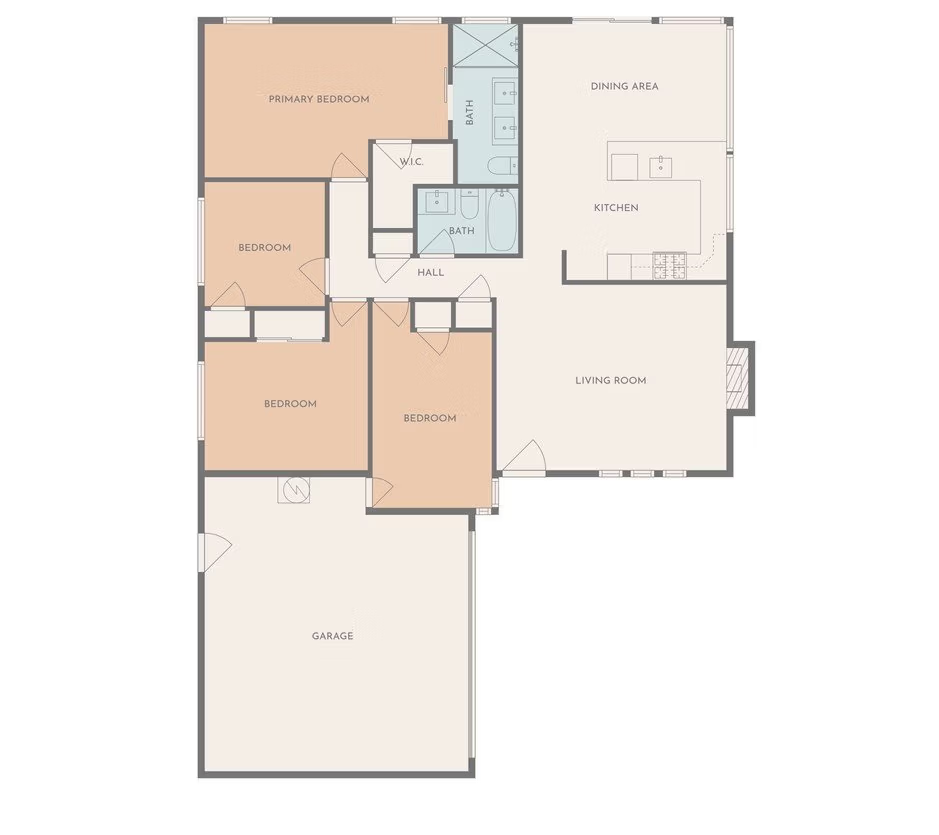
- Bedrooms: 4
- Bathrooms: 2
- Area: 1427 sq ft
- Lot size: 4978, 4978 sq ft
- Year built: 1971
- View: None
- County: Los Angeles
- MLS ID: CV26057731
Description
-
Description:
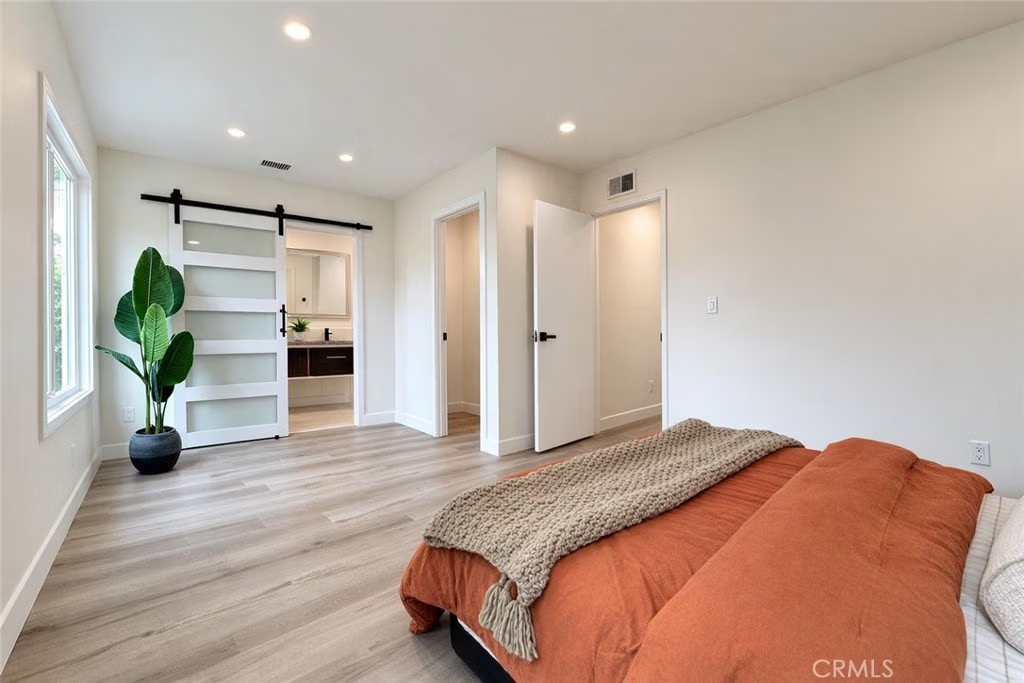
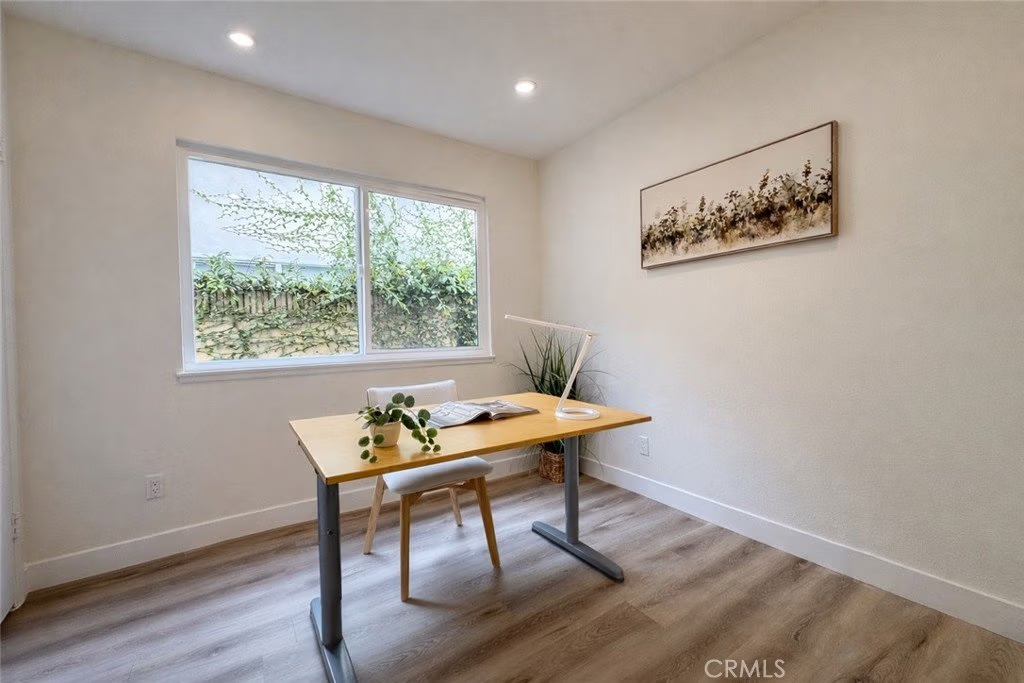
Welcome to this beautifully newly updated single-story home nestled in one of Cerritos’ desirable neighborhoods. Thoughtfully renovated with modern finishes and a clean, sophisticated aesthetic, this home offers both comfort and elevated everyday living.
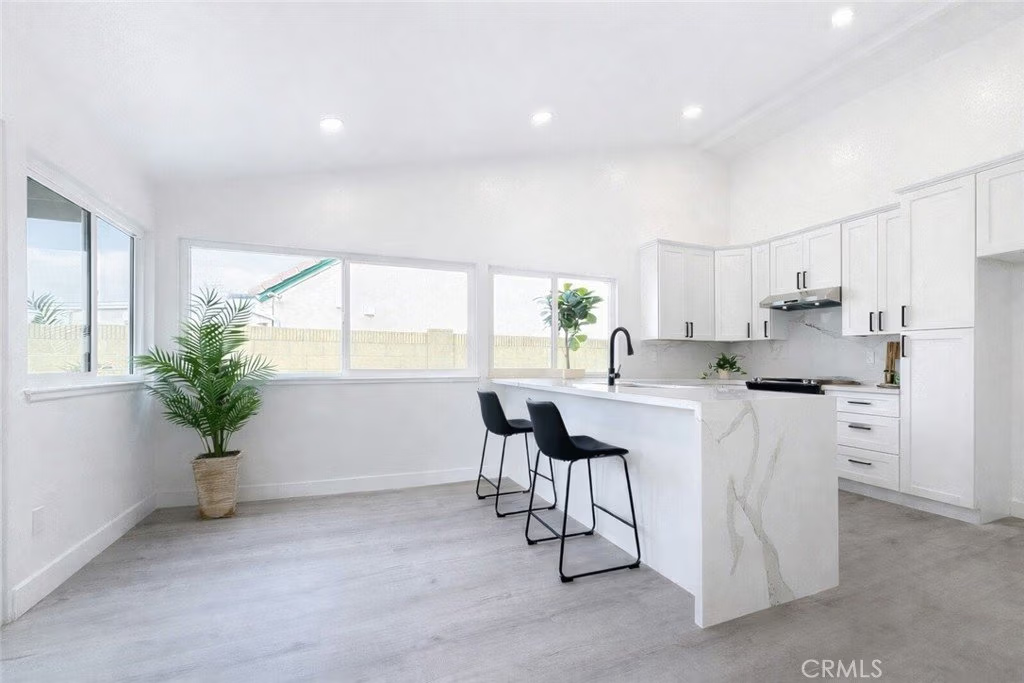
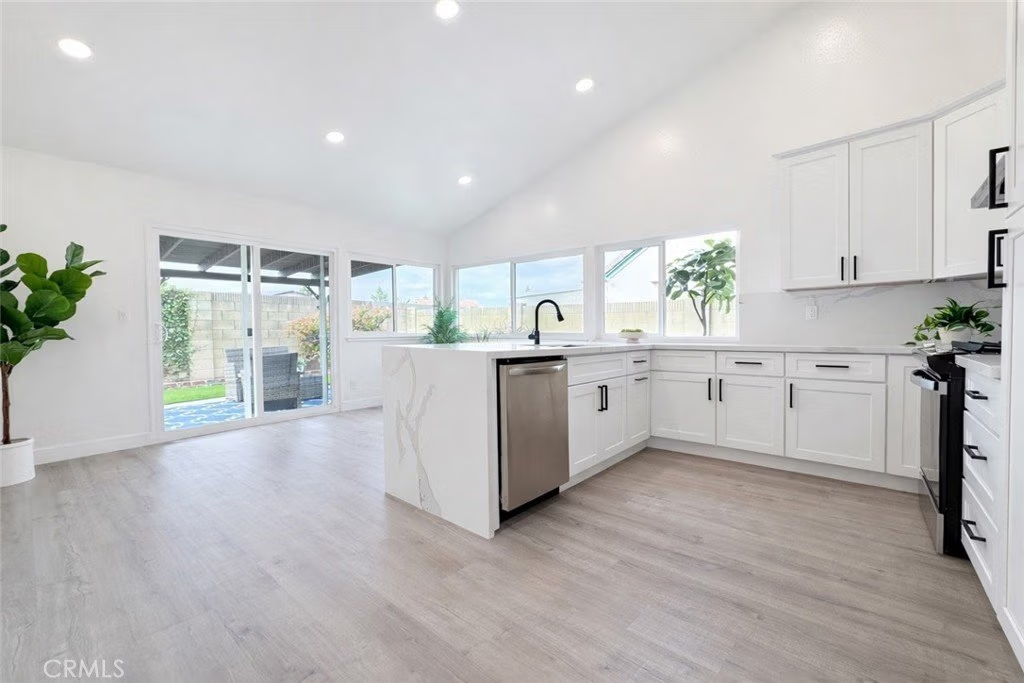
Step inside this 4 bedroom 2 bath home and discover a fully remodeled kitchen featuring sleek white cabinetry, contemporary hardware, and a stunning waterfall-edge island—perfect for both casual dining and entertaining. Large windows flood the space with natural light, creating an airy, open feel that seamlessly connects indoor and outdoor living.
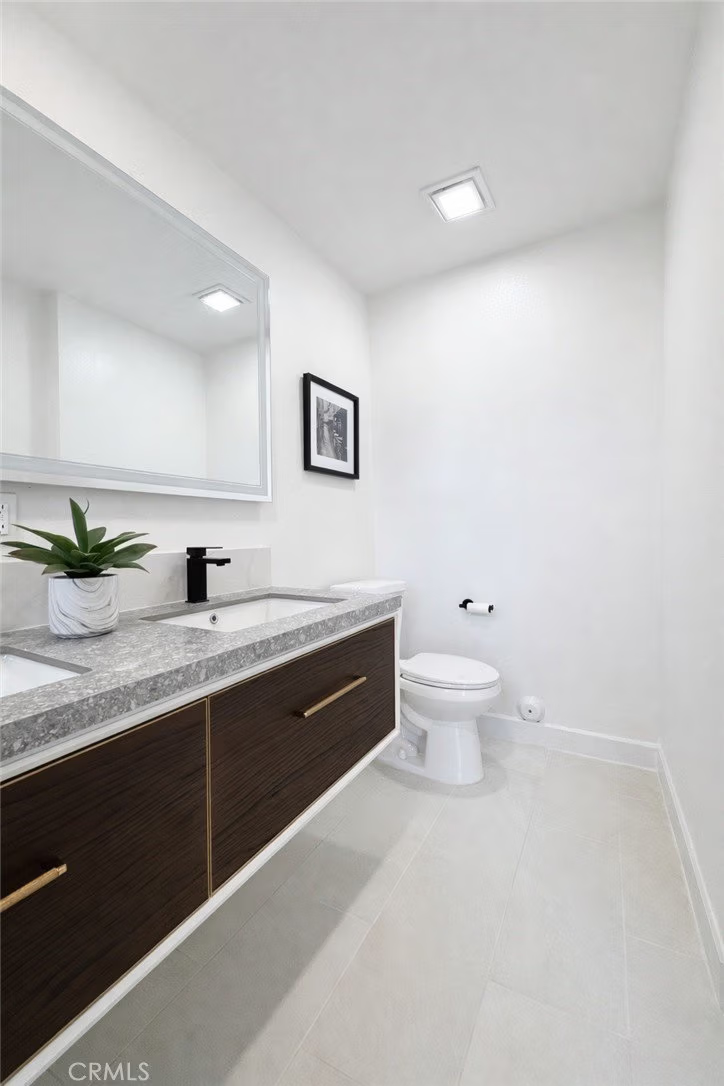
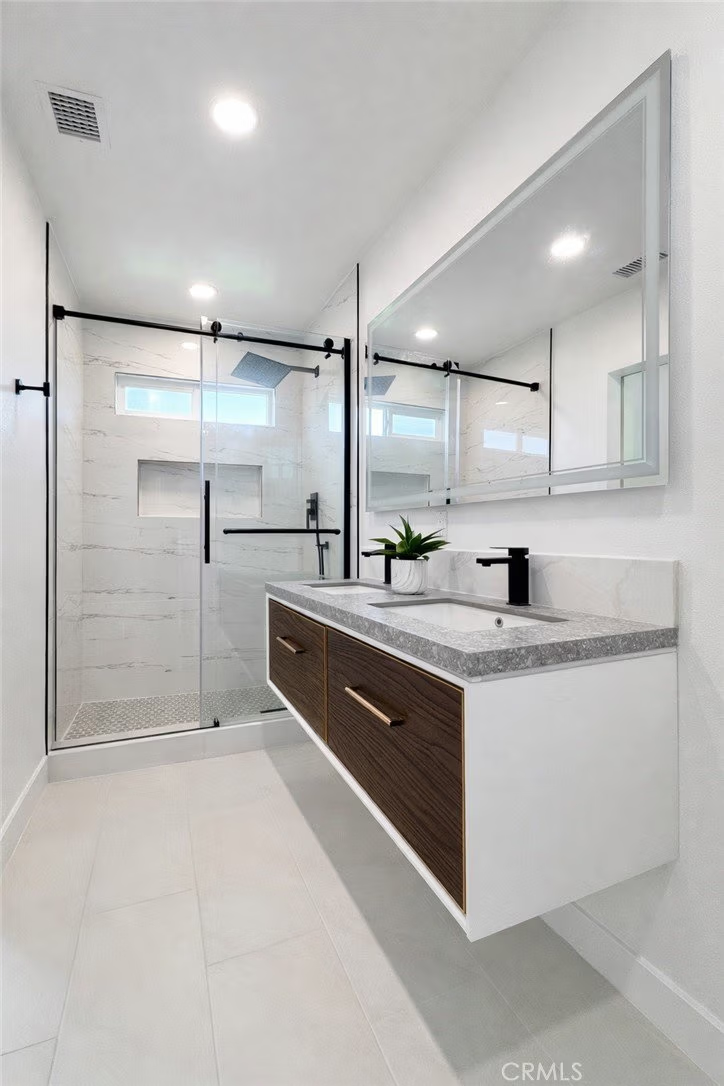
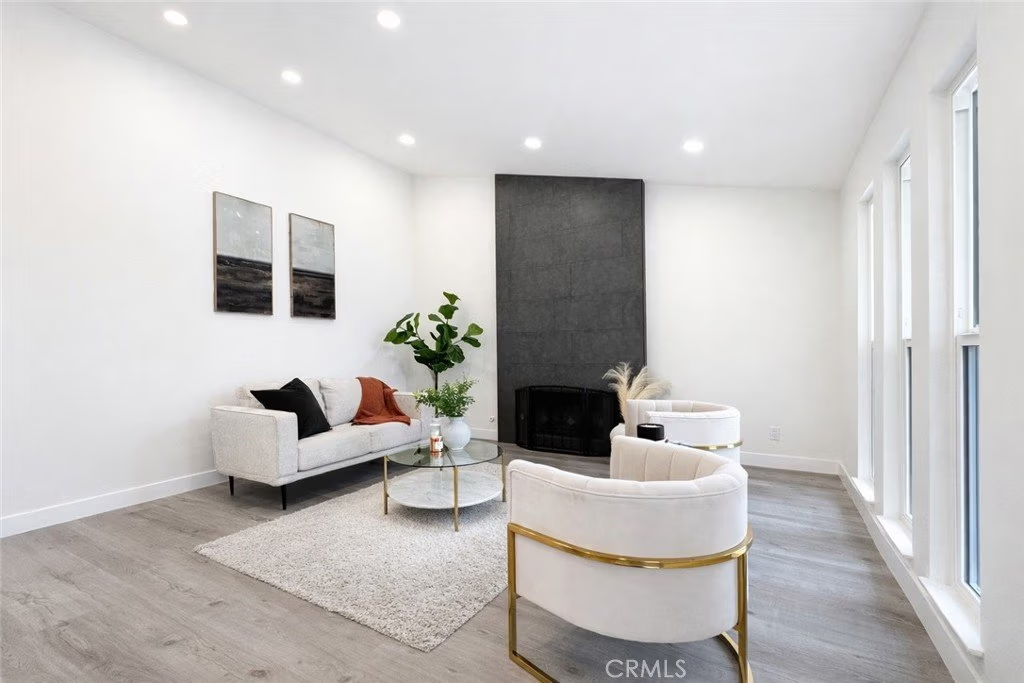
The home boasts brand-new flooring throughout, offering a cohesive, modern look with durability and warmth. Both bathrooms have been tastefully upgraded with designer finishes, including elegant tile work, modern vanities, and high-end fixtures that create a spa-like experience.
Enjoy year-round comfort with a newly installed AC system, ensuring efficiency and climate control in every season.
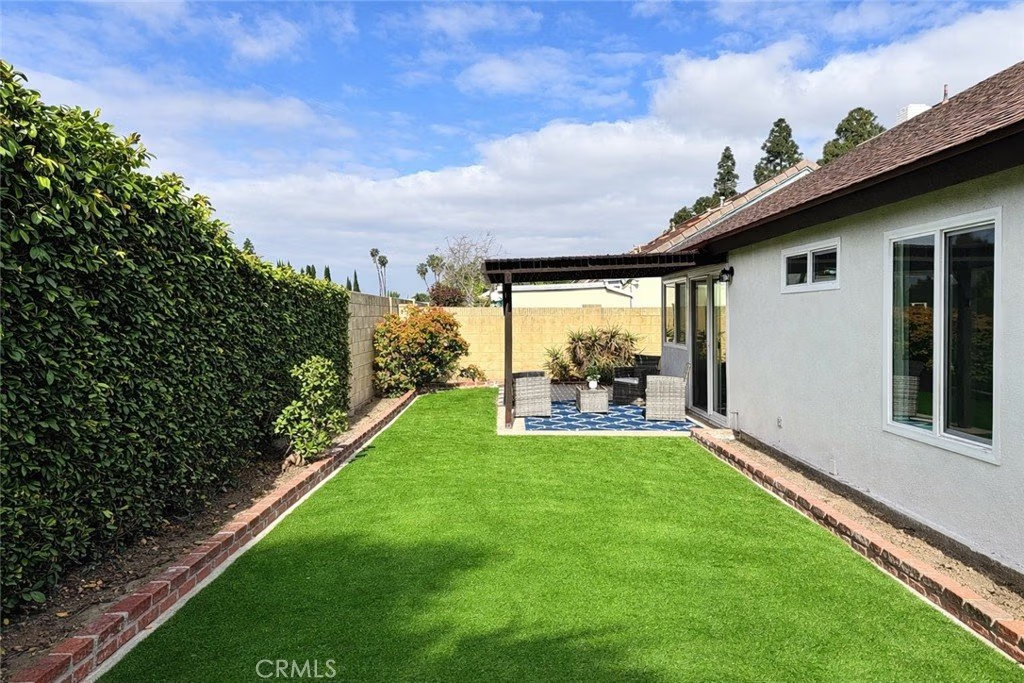
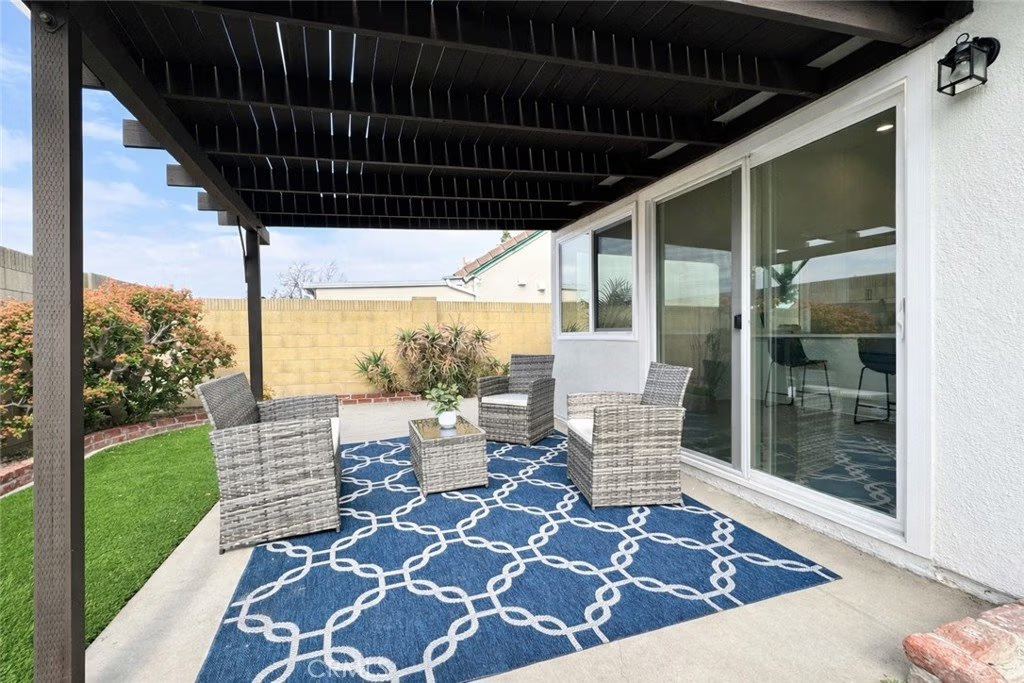
Outside, the private backyard provides a low-maintenance, beautifully designed space—ideal for relaxing, hosting gatherings, or simply enjoying Southern California sunshine.
Located in a quiet, well-established community, this turnkey home is close to top-rated schools, parks, shopping, and dining.
Move-in ready and thoughtfully upgraded—this is Cerritos living at its best.
Show all description
Location
- Directions: South of South st, west of Norwalk Blvd
- Lot Size Acres: 0.1143 acres
Building Details
- Structure Type: House
- Water Source: Public
- Lot Features: ZeroToOneUnitAcre,BackYard,FrontYard
- Sewer: PublicSewer
- Common Walls: NoCommonWalls
- Garage Spaces: 2
- Levels: One
Amenities & Features
- Pool Features: None
- Parking Total: 2
- Cooling: CentralAir
- Fireplace Features: LivingRoom
- Heating: Central
- Interior Features: AllBedroomsDown
- Laundry Features: InGarage
Nearby Schools
- High School District: ABC Unified
Expenses, Fees & Taxes
- Association Fee: 0
Agent info
- Agent name: Mike Hsieh
- Agent MLS: C22258
- Agent email: MIKE@MIKEHSIEH.COM
- Agent officephone: 909-590-8853
- Agent direct phone: 909-770-5055
Miscellaneous
- List Office Name: RE/MAX TOP PRODUCERS
- Listing Terms: Cash,Conventional
- Common Interest: None
- Community Features: Curbs,StreetLights,Suburban,Sidewalks
- Attribution Contact: 562-882-7560
