





12135 Cornish Avenue, Lynwood, CA, US, 90262
12135 Cornish Avenue, Lynwood, CA, US, 90262
$950,000
Request infoBasics
- Date added: Added 1 month ago
- Category: Residential
- Type: SingleFamilyResidence
- Status: Active
- Bedrooms: 7
- Bathrooms: 4
- Area: 3068 sq ft
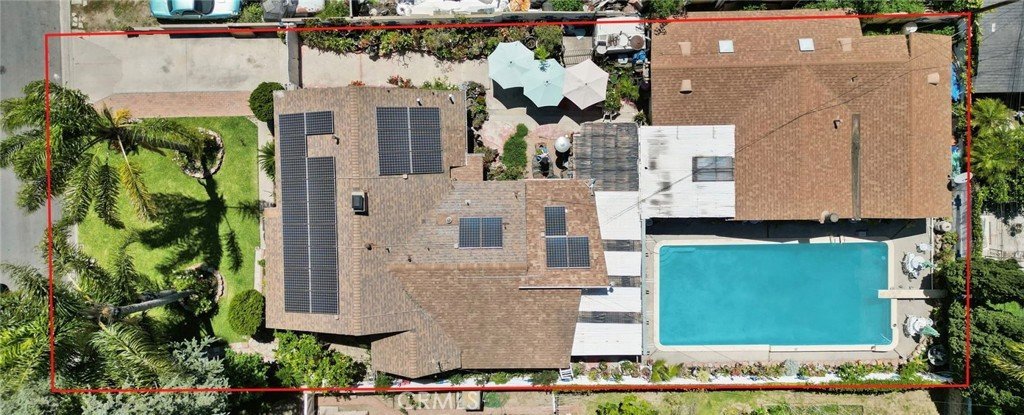
- Lot size: 9170, 9170 sq ft
- Year built: 1942
- Property Condition: RepairsCosmetic
- View: None
- County: Los Angeles
- MLS ID: SR26092208
Description
-
Description:
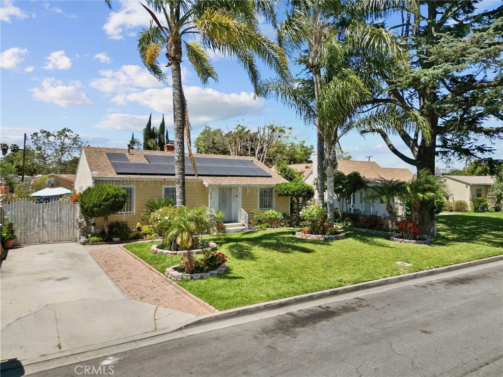
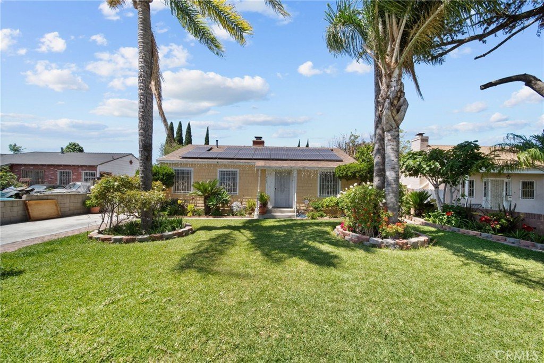
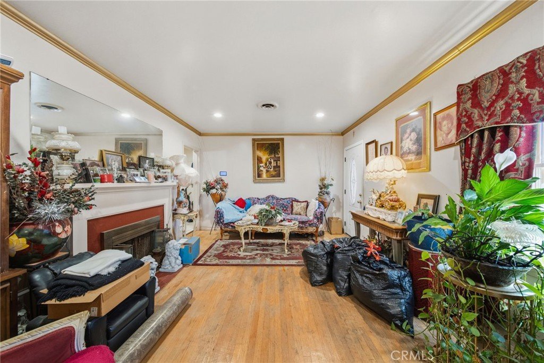
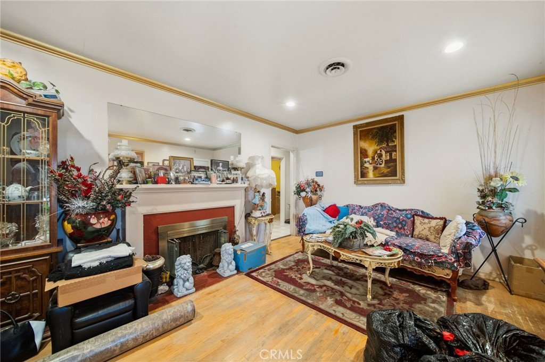
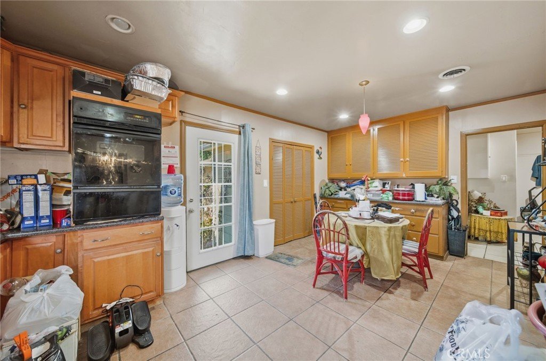
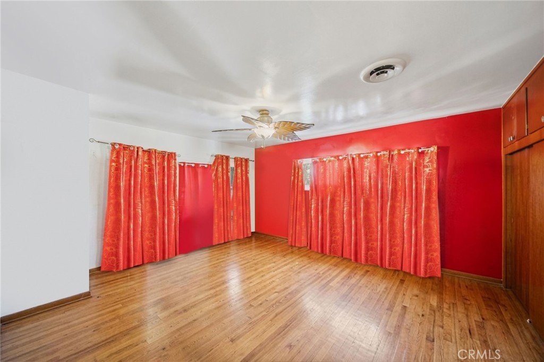
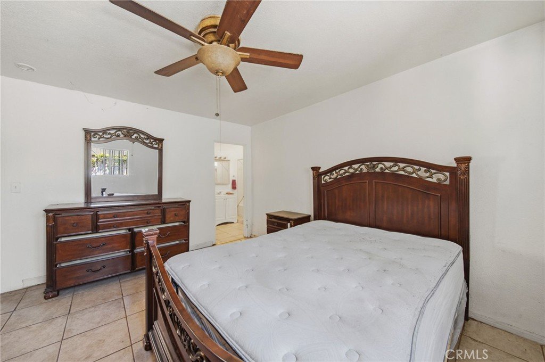
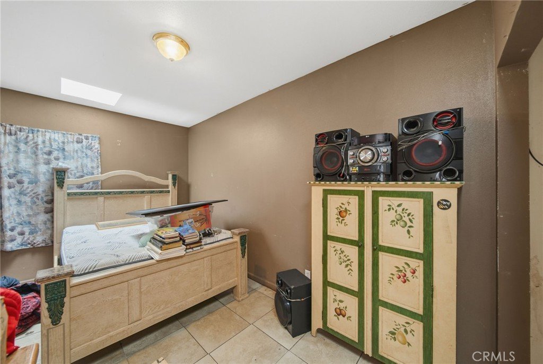
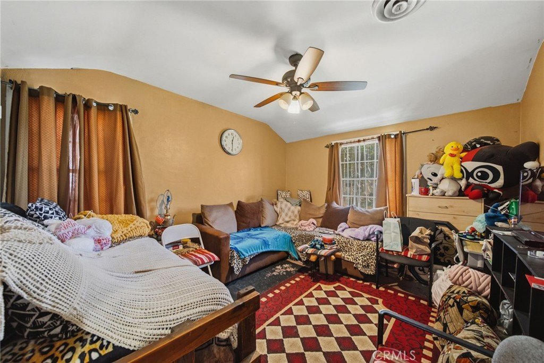
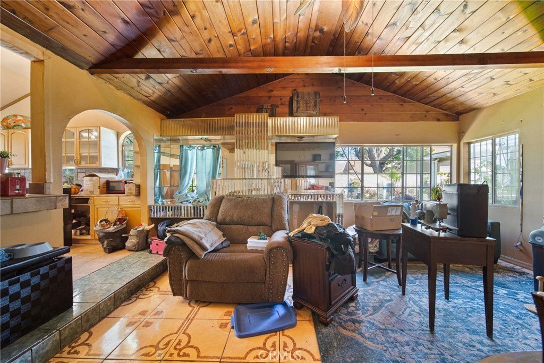
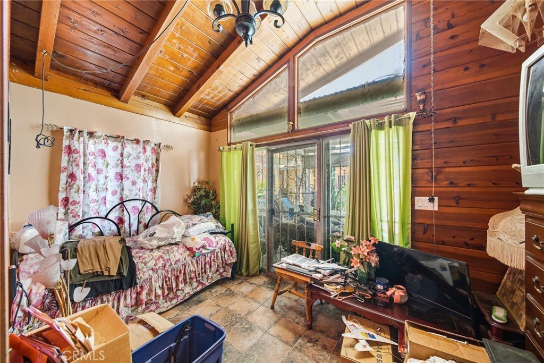
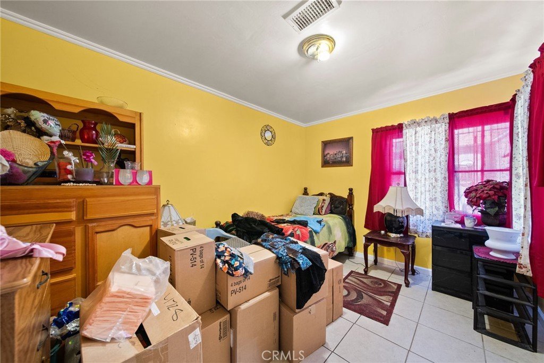
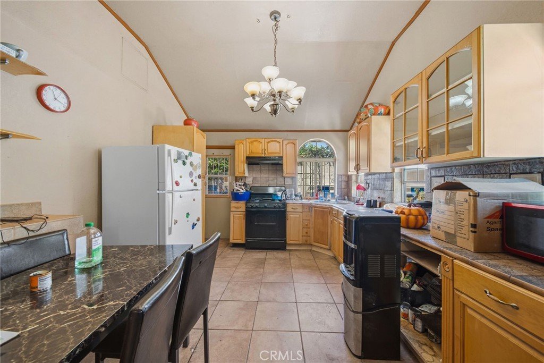
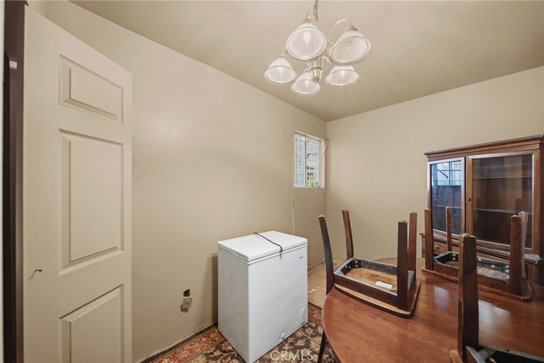
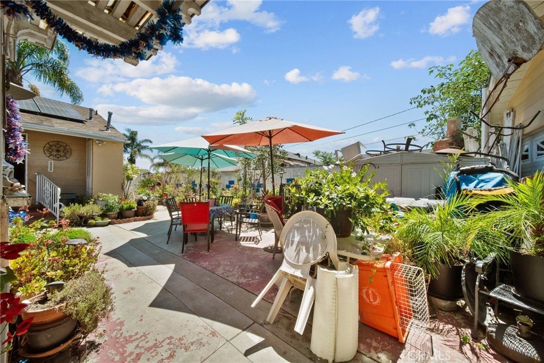
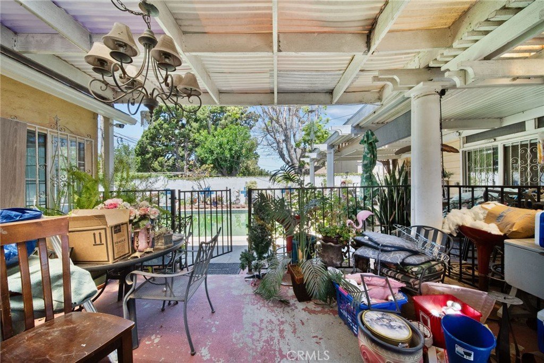
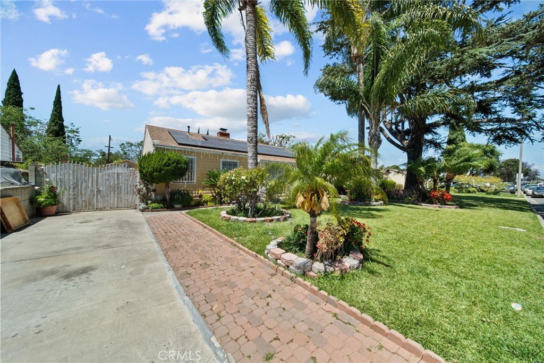
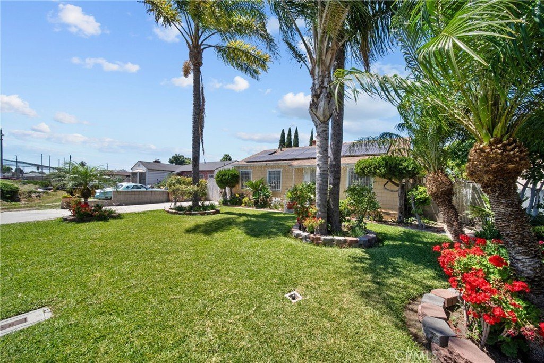
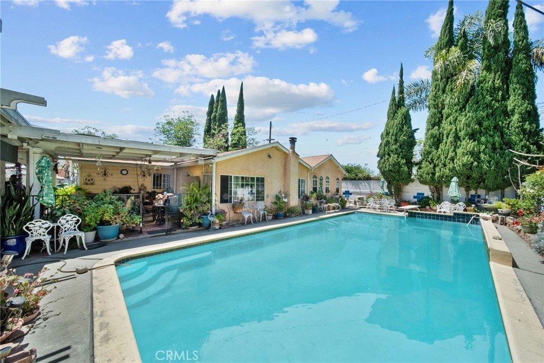
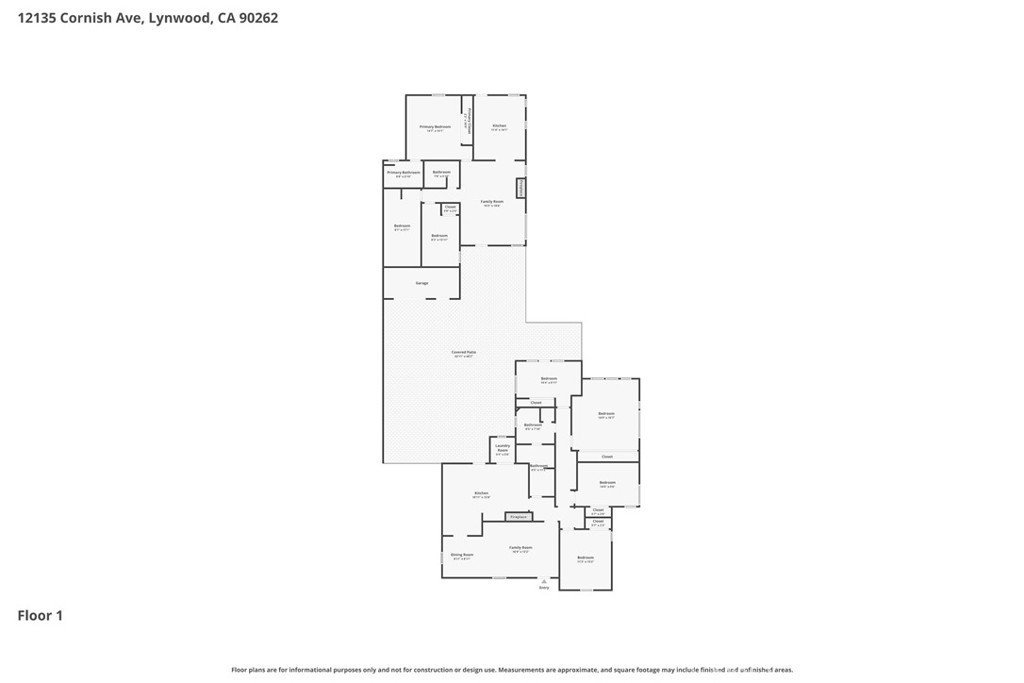
2 HOMES IN ONE LOT! PERFECT FOR A MULTI-GENERATIONAL LIVING, RENTAL INCOME OR EXTENDED FAMILY USE**WOW**FRONT HOUSE OFFERS (4) BEDROOMS PLUS A (1 1/2) BATHROOMS AND A FIREPLACE. THE KITCHEN OFFERS GRANITE COUNTERTOPS, PLENTY OF CABINETS. THE REAR SINGLE FAMILY HOME OFFERS (3) BEDROOMS (2) BATHROOMS AND A FIREPLACE. THE ATTACHED GARAGE OFFERS PLENTY OF SPACE FOR STORAGE. LONG DRIVEWAY TO FIT AND ADDITIONAL ON SITE PARKING. THE EXTENDED PATIO WITH A BUILT IN BARBECUE AND AN OVERSIZE POOL**WOW**A RARE OPPORTUNITY! BRING YOUR VISION AND MAKE THIS ONE SHINE! SOLAR PANELS WILL BE PAID AT CLOSING!
Show all description
Location
- Directions: Google Maps
- Lot Size Acres: 0.2105 acres
Building Details
- Structure Type: House
- Water Source: Public
- Lot Features: Level
- Sewer: PublicSewer
- Common Walls: NoCommonWalls
- Garage Spaces: 1
- Levels: One
Amenities & Features
- Pool Features: Private
- Patio & Porch Features: RearPorch,Covered,Open,Patio
- Spa Features: None
- Parking Total: 1
- Cooling: CentralAir
- Fireplace Features: LivingRoom
- Heating: Central
- Interior Features: OpenFloorplan, BedroomOnMainLevel
- Laundry Features: Inside,LaundryRoom
- Appliances: Dishwasher,GasRange
Nearby Schools
- High School District: Lynwood Unified
Expenses, Fees & Taxes
- Association Fee: 0
Agent info
- Agent name: Patricia Navarro
- Agent MLS: F207050278
- Agent email: patty@luxurycollectivere.com
- Agent officephone: 424-395-4841
- Agent direct phone: 818-523-4582
Miscellaneous
- List Office Name: Luxury Collective
- Listing Terms: Submit
- Common Interest: None
- Community Features: StreetLights,Sidewalks
- Attribution Contact: 818-523-4582
Ask an Agent About This Home
Powered by Estatik
