









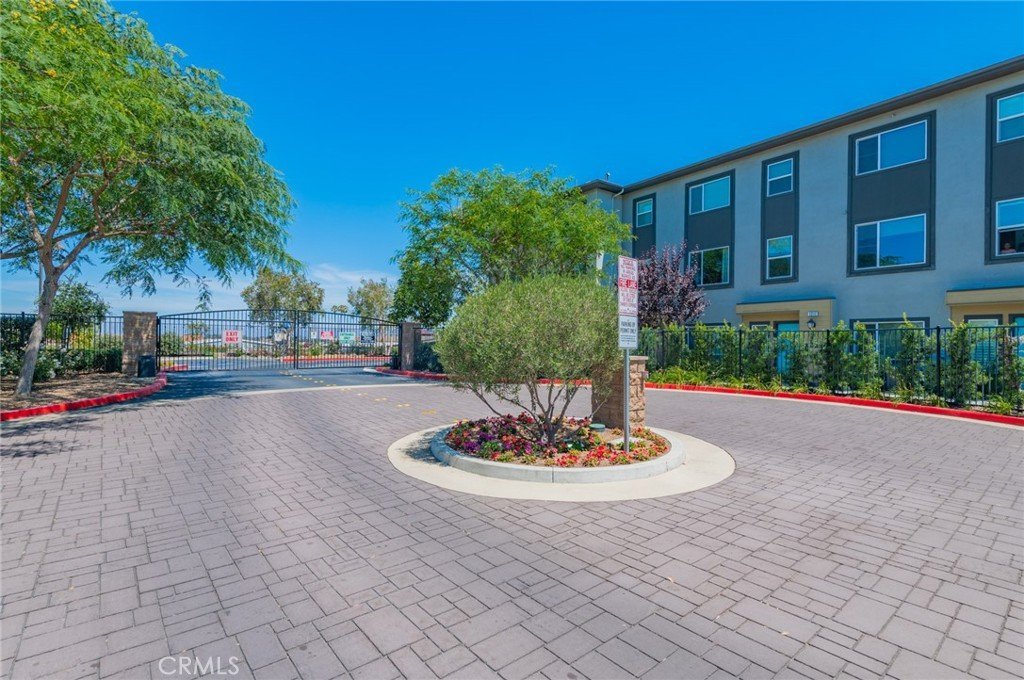
1215 Canoe Lane, Harbor City, CA, US, 90710
1215 Canoe Lane, Harbor City, CA, US, 90710Basics
- Date added: Added 1 week ago
- Category: Residential
- Type: Condominium
- Status: Active
- Bedrooms: 4
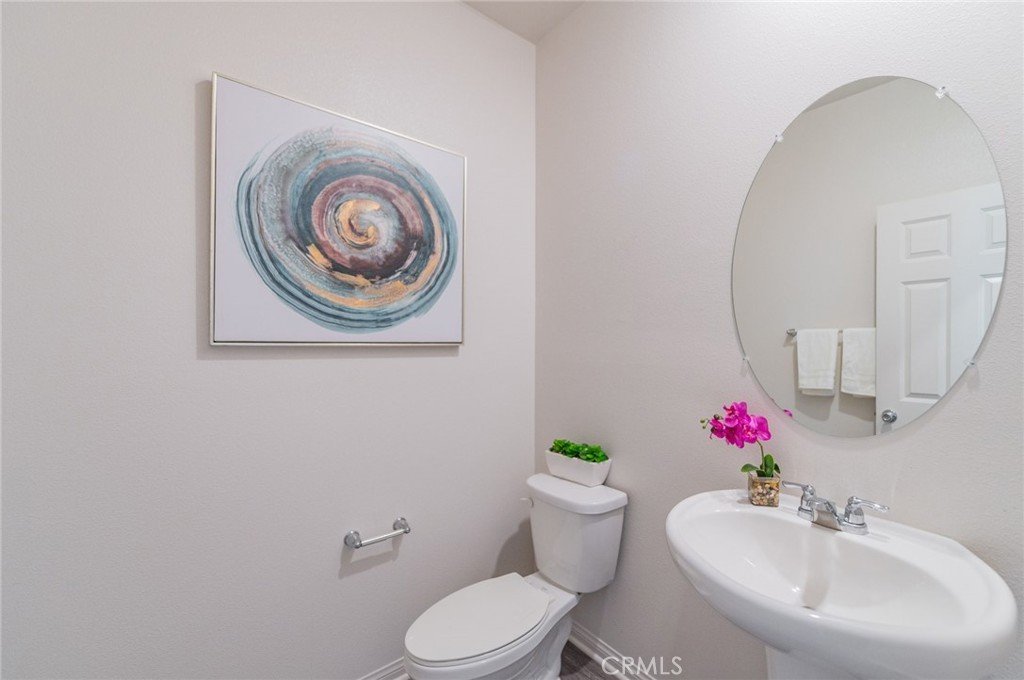
- Bathrooms: 4
- Area: 2010 sq ft
- Lot size: 12538, 12538 sq ft
- Year built: 2019
- View: None
- County: Los Angeles
- MLS ID: TR26134872
Description
-
Description:
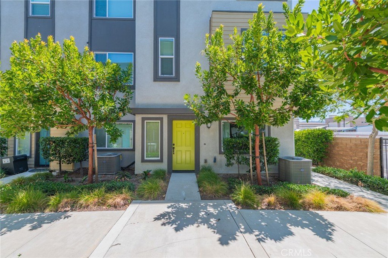
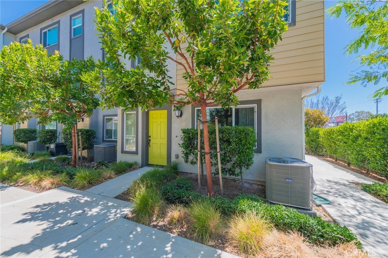
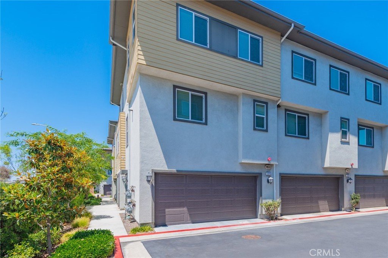
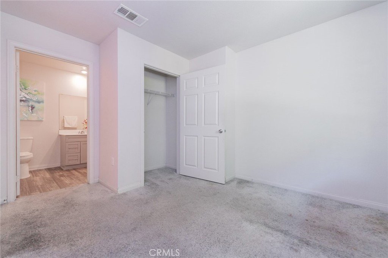
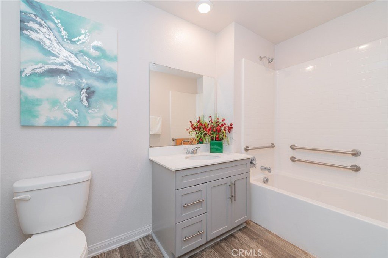
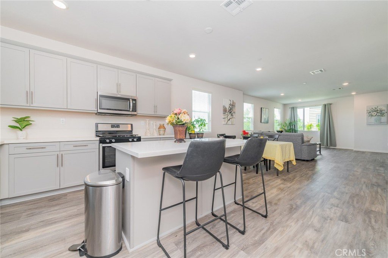
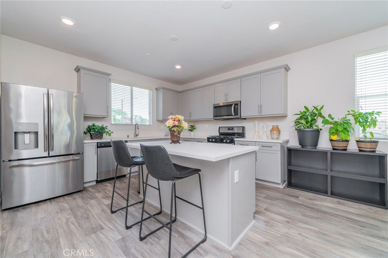
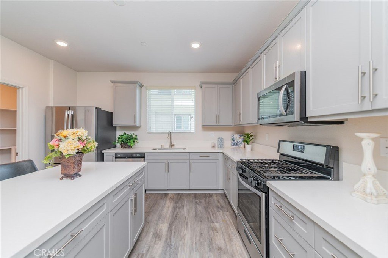
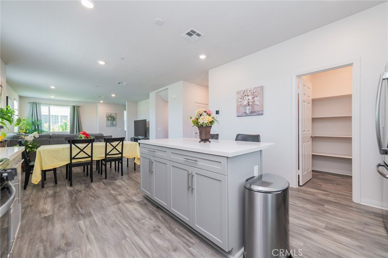
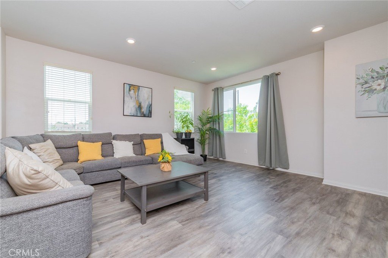
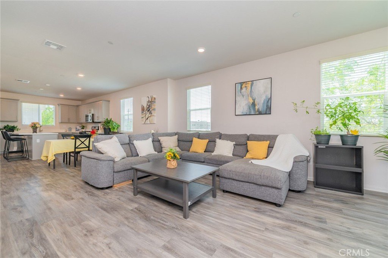
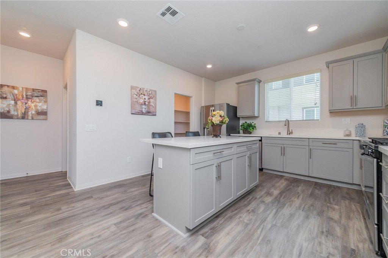
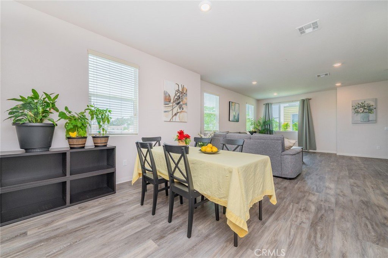
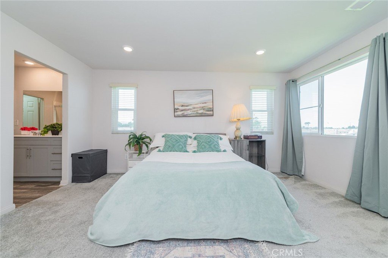
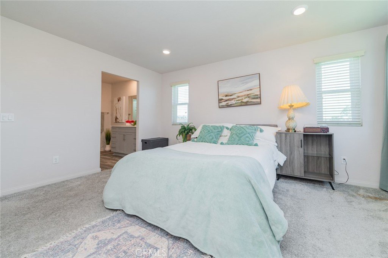
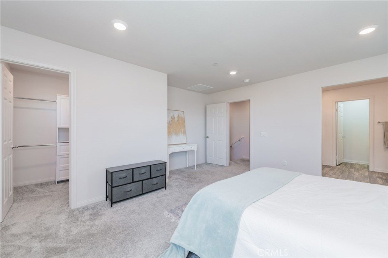
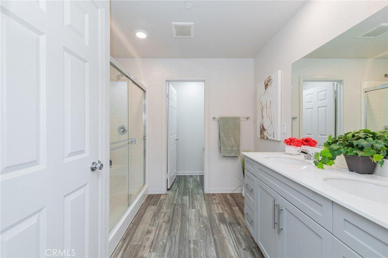
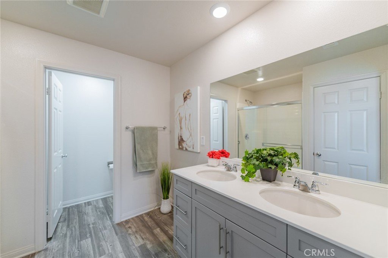
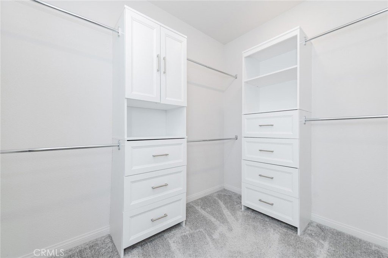
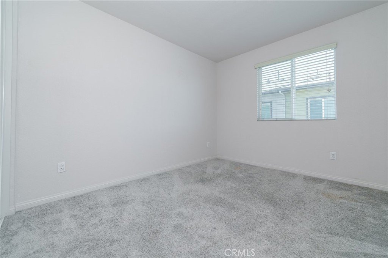
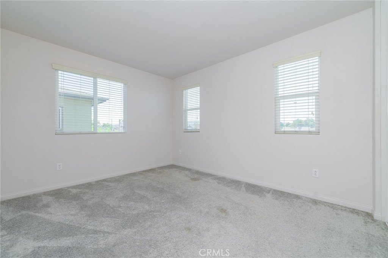
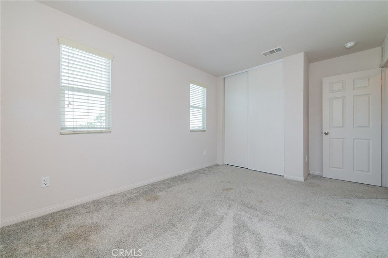
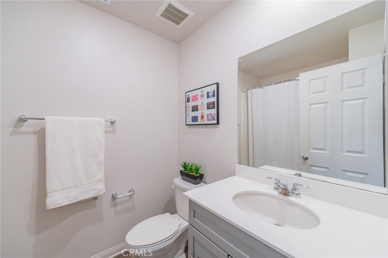
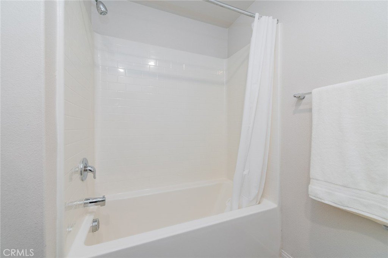
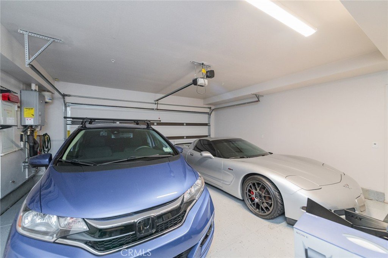
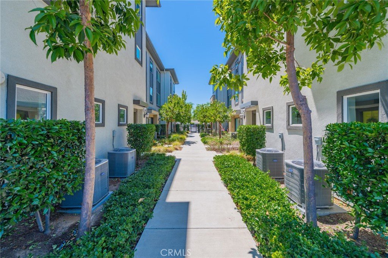
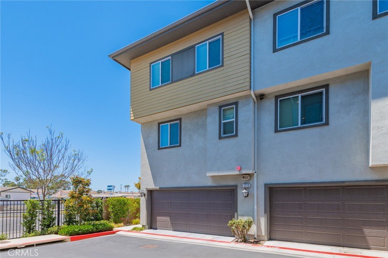
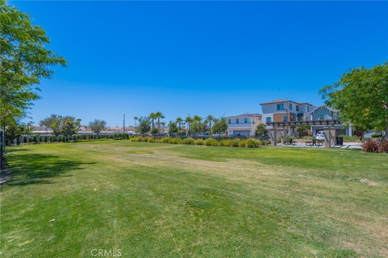
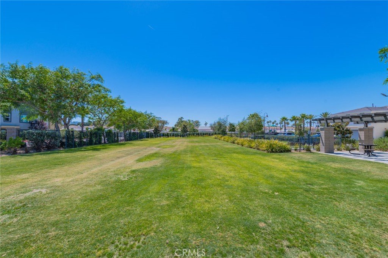
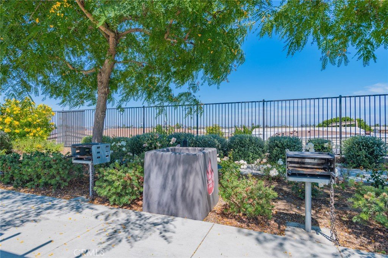
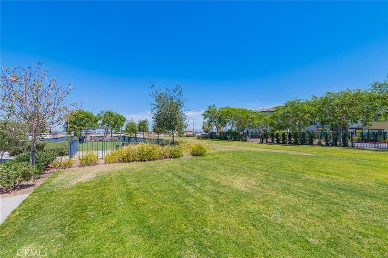
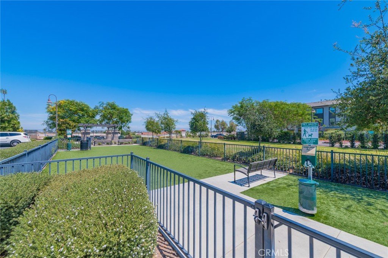
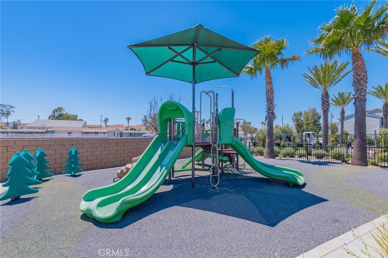
Beautiful 4 bedroom, 3.5 bathroom townhome located at Harbor Pointe, the gated community in Harbor City, built in 2019 by KB Home. This corner unit only 1 common wall with neighbors, it is the large unit featuring a stunning 3-story townhome with an open layout concept. On first floor is a private 4th bedroom with full bathroom and 2-car garage. When entering on the second floor you will find a modern kitchen with quartz countertops, shaker cabinets, and an amazing kitchen island. The master suite has a walk-in closet and the master bathroom includes dual sinks and stand up shower. You’ll also discover energy efficient features throughout, including a tankless water heater, programmable thermostat, Traverse LED lighting and Whirlpool® ENERGY STAR® certified appliances. This ENERGY STAR® certified home is conveniently located with easy access to schools, shopping center, fitness club, freeways. There is BBQ picnic area, playground and dog park in the community.
Show all description
Location
- Directions: Normandie Ave / W Lomita Blvd
- Lot Size Acres: 0.2878 acres
Building Details
- Structure Type: House
- Water Source: Public
- Sewer: PublicSewer
- Common Walls: OneCommonWall
- Garage Spaces: 2
- Levels: ThreeOrMore
Amenities & Features
- Pool Features: None
- Parking Total: 2
- Association Amenities: DogPark,MaintenanceGrounds,Barbecue,PicnicArea,Playground
- Cooling: CentralAir,EnergyStarQualifiedEquipment
- Fireplace Features: None
- Heating: Central
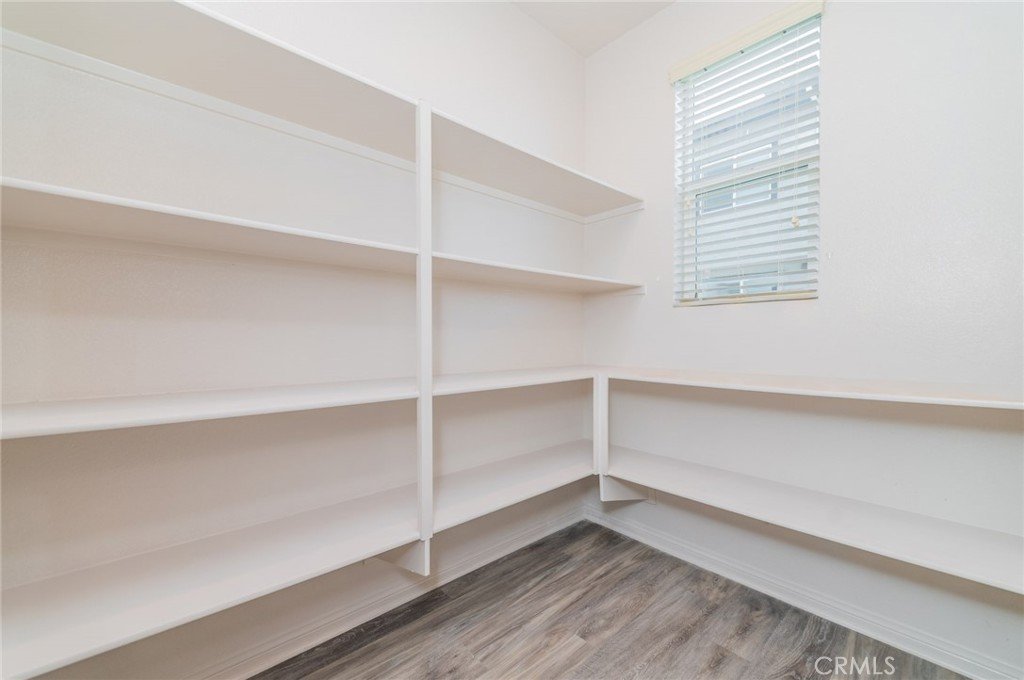
- Interior Features: OpenFloorplan, Pantry, QuartzCounters, RecessedLighting, BedroomOnMainLevel, WalkInPantry, WalkInClosets
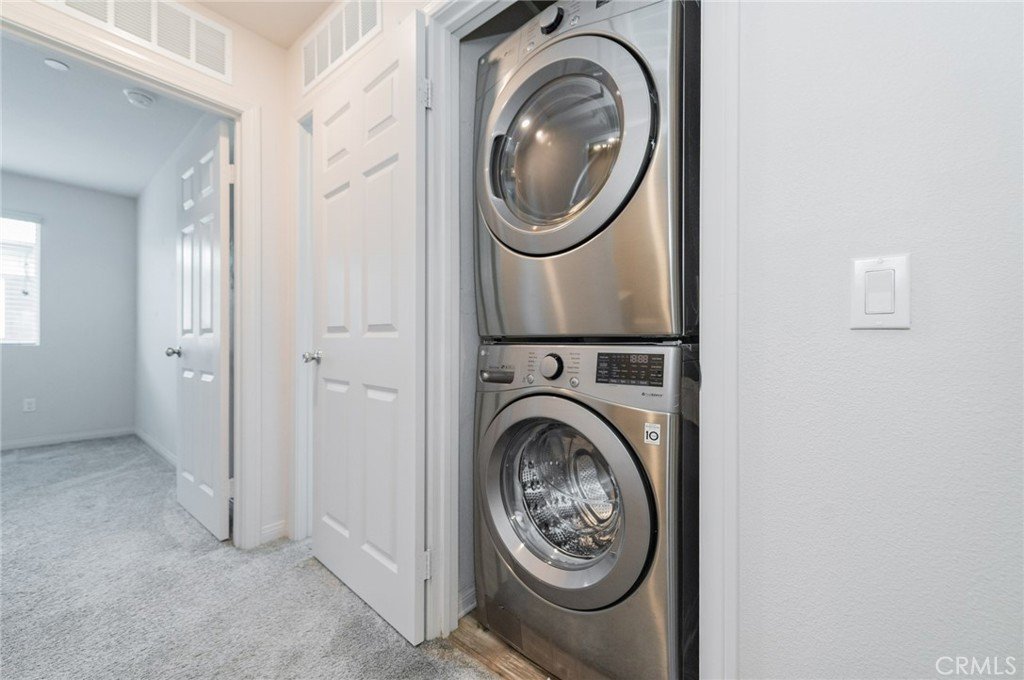
- Laundry Features: LaundryCloset
- Appliances: Disposal,GasOven,GasRange,HighEfficiencyWaterHeater,Refrigerator,TanklessWaterHeater,Dryer,Washer
Nearby Schools
- High School District: Los Angeles Unified
Expenses, Fees & Taxes
- Association Fee: $313.55
Agent info
- Agent name: Xin Wang
- Agent MLS: TRXINWANG
- Agent email: susanbestrealtor899@gmail.com
- Agent officephone: 626-839-8899
- Agent direct phone: 6268398899
Miscellaneous
- Association Fee Frequency: Monthly
- List Office Name: Presidential Inc
- Listing Terms: Cash,CashToNewLoan,Conventional,Exchange1031,FannieMae,FreddieMac,VaLoan
- Common Interest: Condominium
- Community Features: DogPark,Park,StreetLights,Sidewalks
- Attribution Contact: 626-589-3323
