
















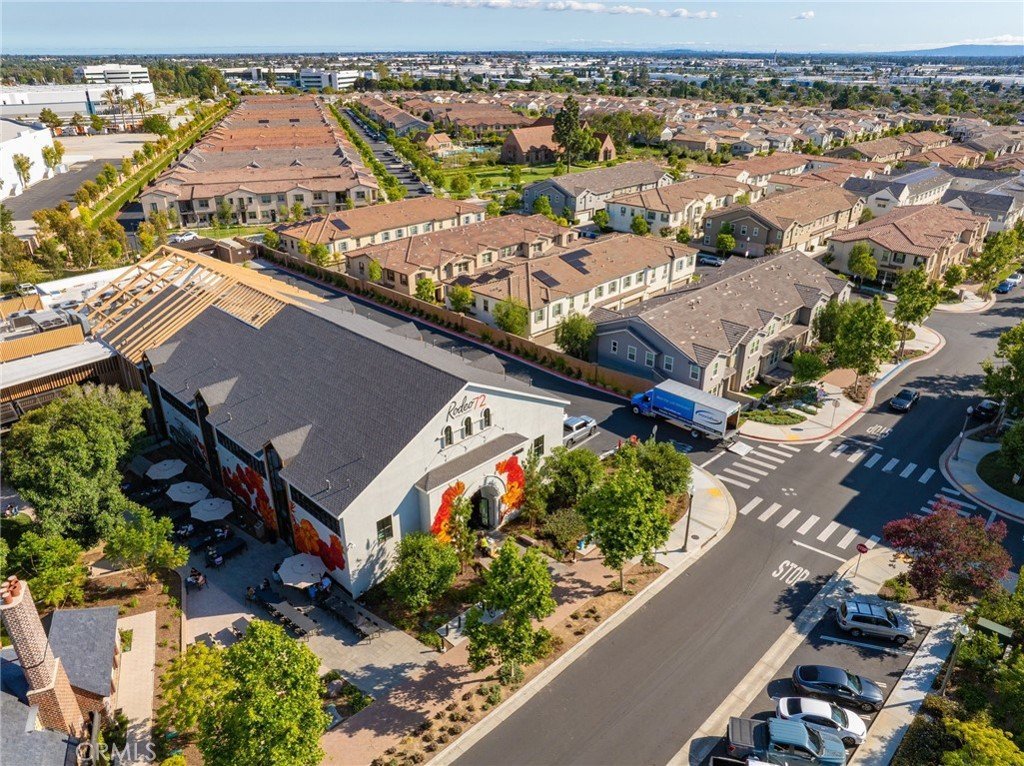
12150 Blue Sky Court, Whittier, CA, US, 90602
12150 Blue Sky Court, Whittier, CA, US, 90602Basics
- Date added: Added 4 months ago
- Category: Residential
- Type: Condominium
- Status: Active
- Bedrooms: 3
- Bathrooms: 3
- Area: 1320 sq ft
- Lot size: 30993, 30993 sq ft
- Year built: 2021
- Property Condition: Turnkey
- View: None
- County: Los Angeles
- MLS ID: CV26118483
Description
-
Description:
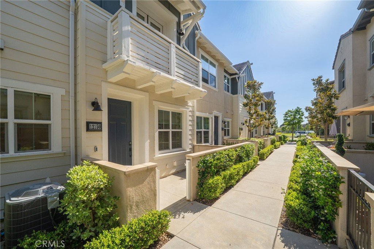
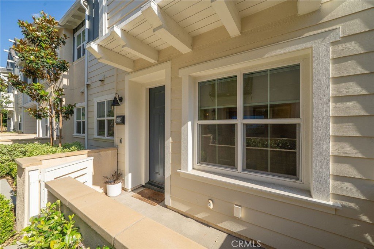
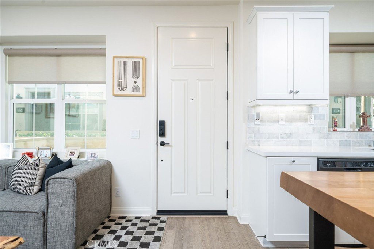
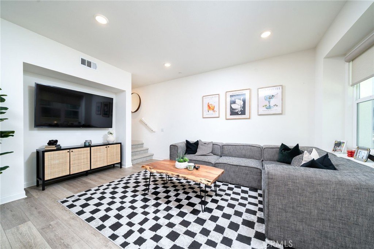
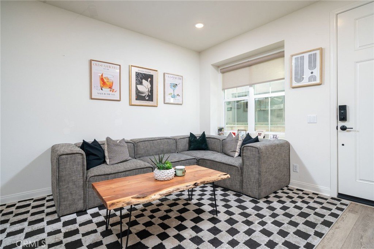
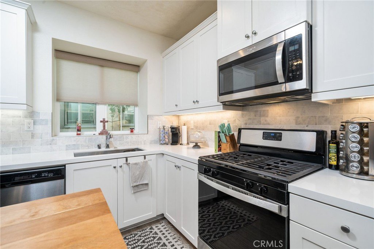
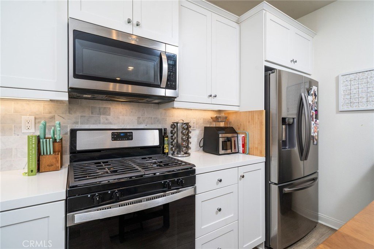
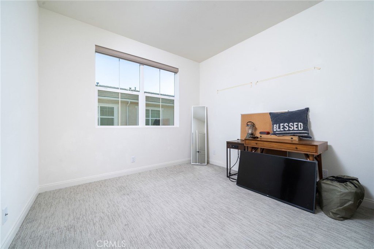
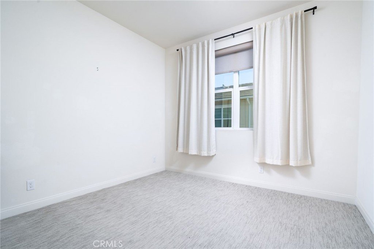
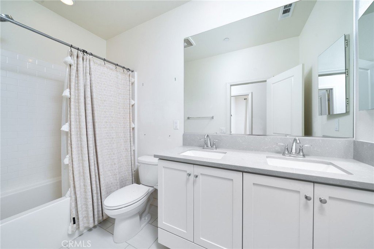
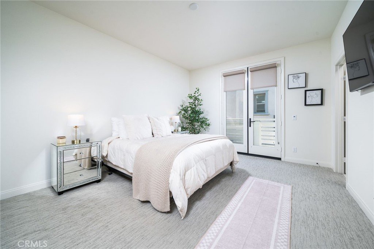
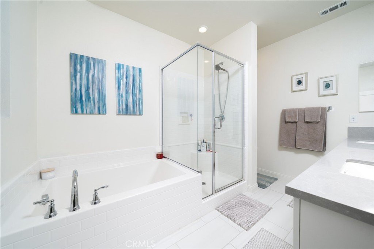
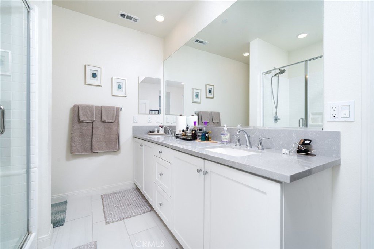
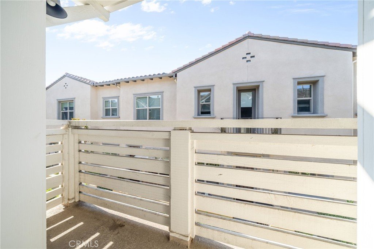
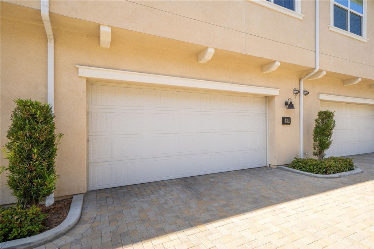
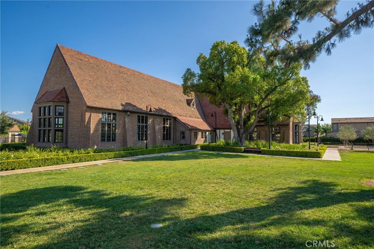
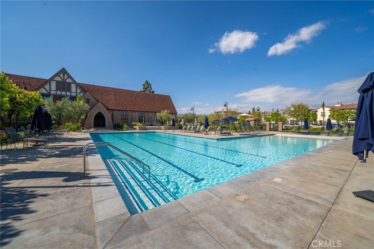
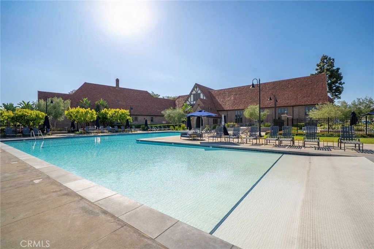
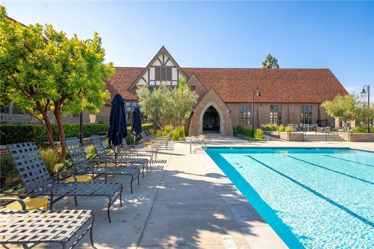
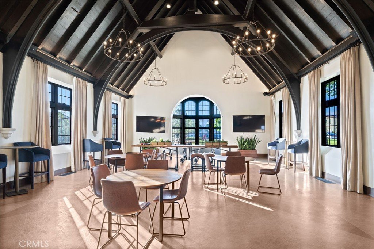
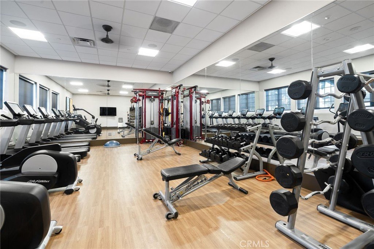
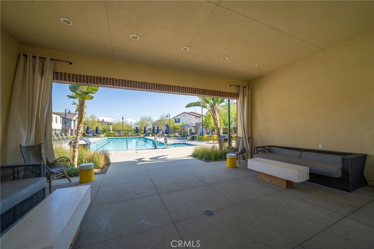
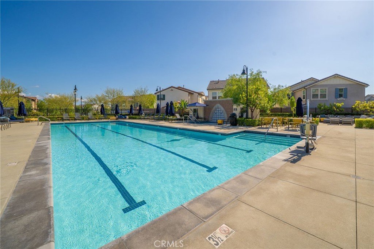
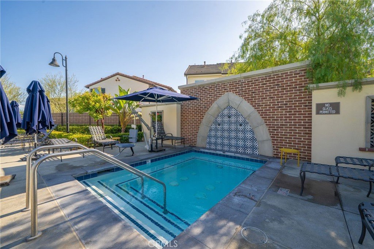
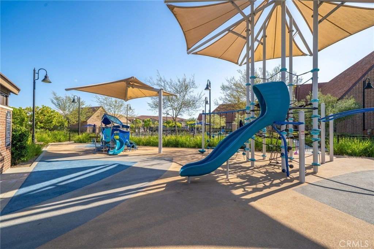
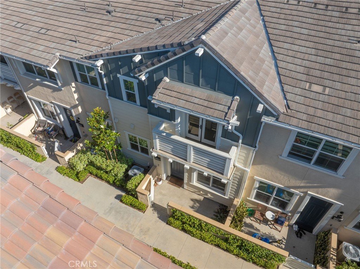
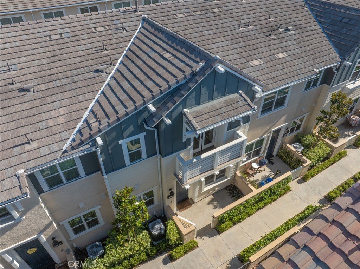
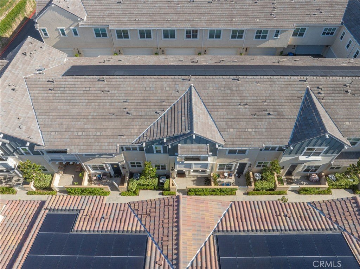
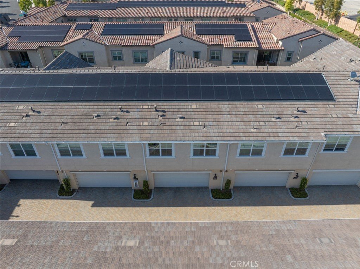
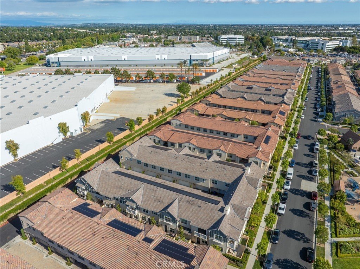
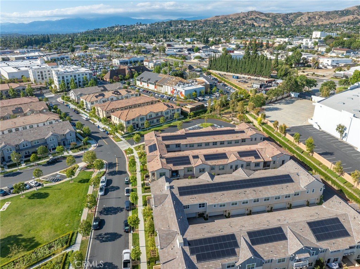
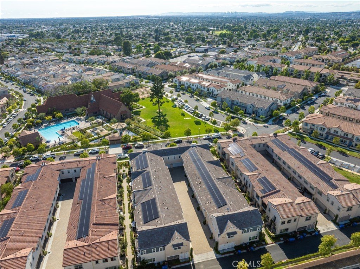
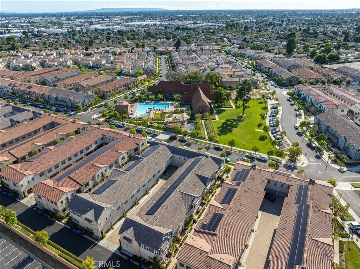
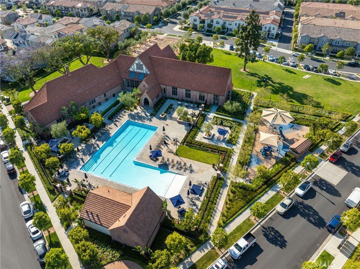
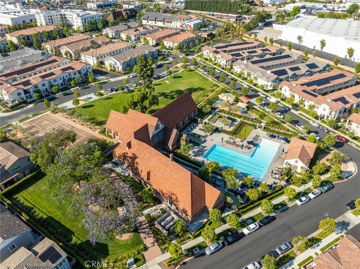
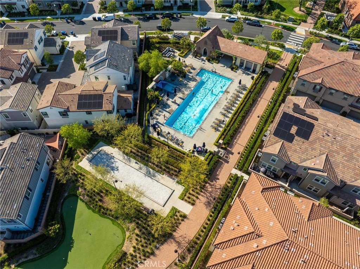
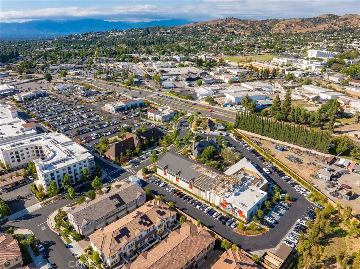
Welcome to The Groves in Whittier, where modern comfort, thoughtful upgrades, and resort-style living come together beautifully. This stunning 3 bedroom, 3 bathroom condo offers a warm and inviting layout filled with natural light, creating the perfect space to relax, gather, and feel right at home. The stylish kitchen features white shaker cabinetry, quartz countertops, stainless steel Whirlpool appliances, upgraded backsplash, under-cabinet lighting, and a clean modern design that opens seamlessly to the living area. Thoughtful upgrades throughout include paid-off solar, tankless water heater, and energy-efficient LED recessed lighting. The spacious bedrooms, attached garage, and private outdoor areas offer the ideal balance of comfort and function. Living at The Groves means enjoying access to The Commons, a beautifully transformed historic community hub with resort-style amenities including a pool, spa, fitness center, co-working spaces, social areas, dog park, walking trails, putting green, bocce ball court, and inviting outdoor spaces. Just moments from Uptown Whittier, shopping, dining, and new retail within The Groves, this home offers a lifestyle that feels connected, convenient, and full of energy. More than just a place to live, this is a place to enjoy, unwind, and truly feel at home.
Show all description
Location
- Directions: From the 605 Fwy, Exit Whittier Blvd, right on Sorensen, Left on Harvard.
- Lot Size Acres: 0.7115 acres
Building Details
- Structure Type: House
- Water Source: Public
- Architectural Style: Traditional
- Open Parking Spaces: 0
- Sewer: PublicSewer
- Common Walls: TwoCommonWallsOrMore
- Construction Materials: Drywall,Frame,Stucco,WoodSiding
- Foundation Details: Slab
- Garage Spaces: 2
- Levels: Two
- Floor covering: Carpet, Laminate, Tile
Amenities & Features
- Pool Features: Association
- Parking Features: Garage, GarageFacesRear
- Security Features: CarbonMonoxideDetectors, FireSprinklerSystem, SmokeDetectors
- Patio & Porch Features: Patio
- Spa Features: Association
- Parking Total: 2
- Roof: Tile
- Association Amenities: DogPark,FitnessCenter,FirePit,MeetingRoom,Management,MeetingBanquetPartyRoom,OutdoorCookingArea,Barbecue,PicnicArea,Playground,Pickleball,Pool,RecreationRoom,SpaHotTub,Security
- Utilities: ElectricityConnected,NaturalGasConnected,SewerConnected,WaterConnected
- Window Features: DoublePaneWindows
- Cooling: CentralAir
- Electric: ElectricityOnProperty
- Fireplace Features: None
- Heating: Solar
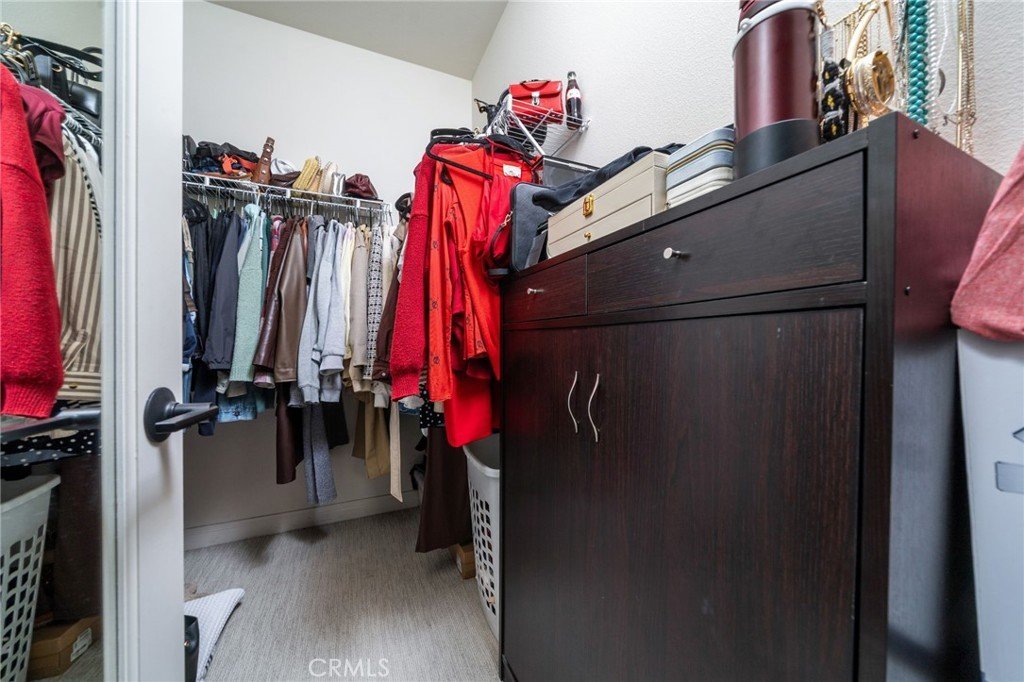
- Interior Features: OpenFloorplan, RecessedLighting, WalkInClosets
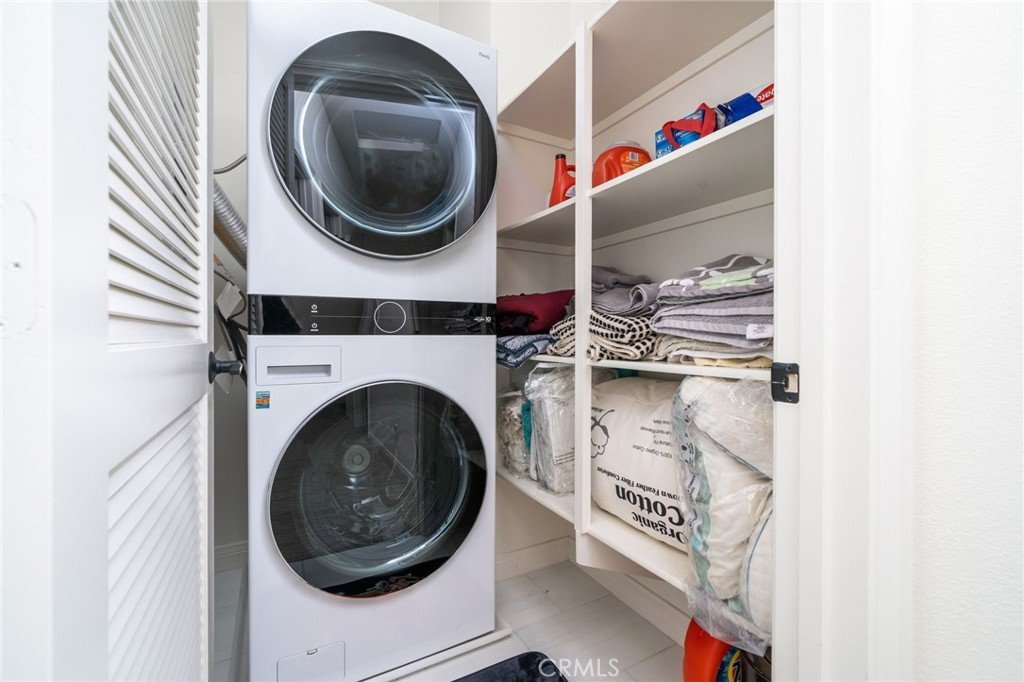
- Laundry Features: Inside,LaundryRoom
- Appliances: Dishwasher,Disposal,GasRange,Microwave,WaterHeater
Nearby Schools
- High School: Whittier
- High School District: Los Nietos Unified
Expenses, Fees & Taxes
- Association Fee: $255.12
Agent info
- Agent name: Megann Centeno
- Agent MLS: CV35698
- Agent email: letsmegadeal@gmail.com
- Agent officephone: 909-255-6724
- Agent direct phone: 9514159044
Miscellaneous
- Association Fee Frequency: Monthly
- List Office Name: OMEGA REAL ESTATE
- Listing Terms: Cash,Conventional,Exchange1031,Submit,VaLoan
- Common Interest: Condominium
- Community Features: StreetLights,Suburban,Sidewalks
- Attribution Contact: 951-415-9044
