







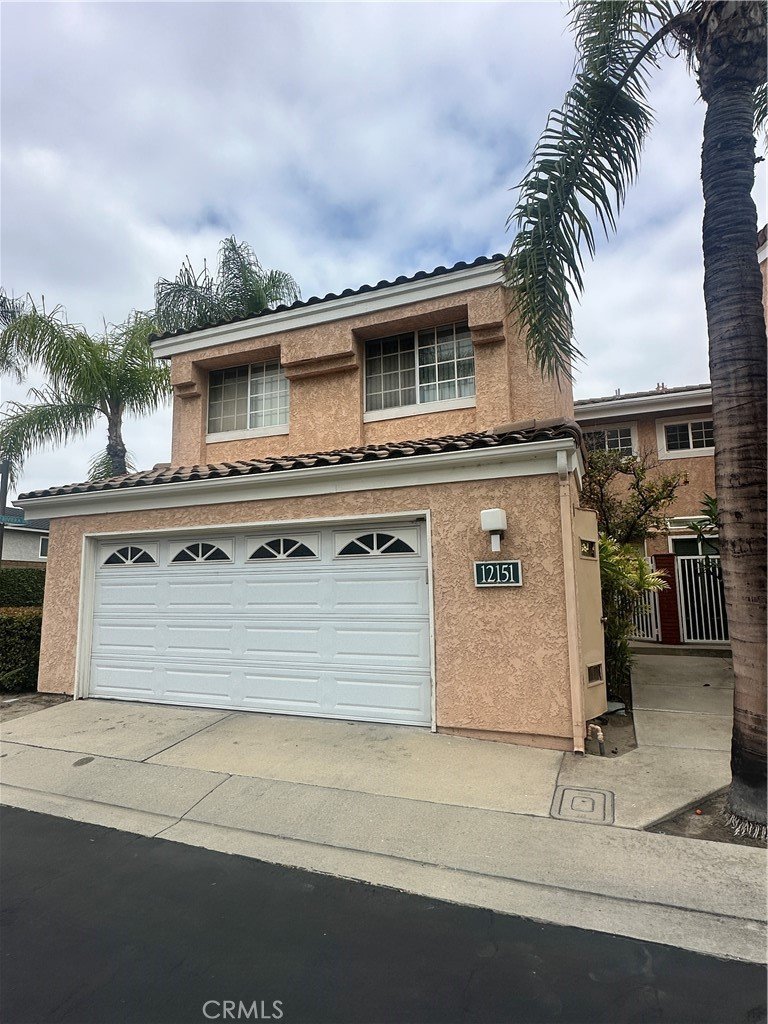
12151 Saint Tropez, Cerritos, CA, US, 90703
12151 Saint Tropez, Cerritos, CA, US, 90703Basics
- Date added: Added 3 months ago
- Category: Residential
- Type: Townhouse
- Status: Active
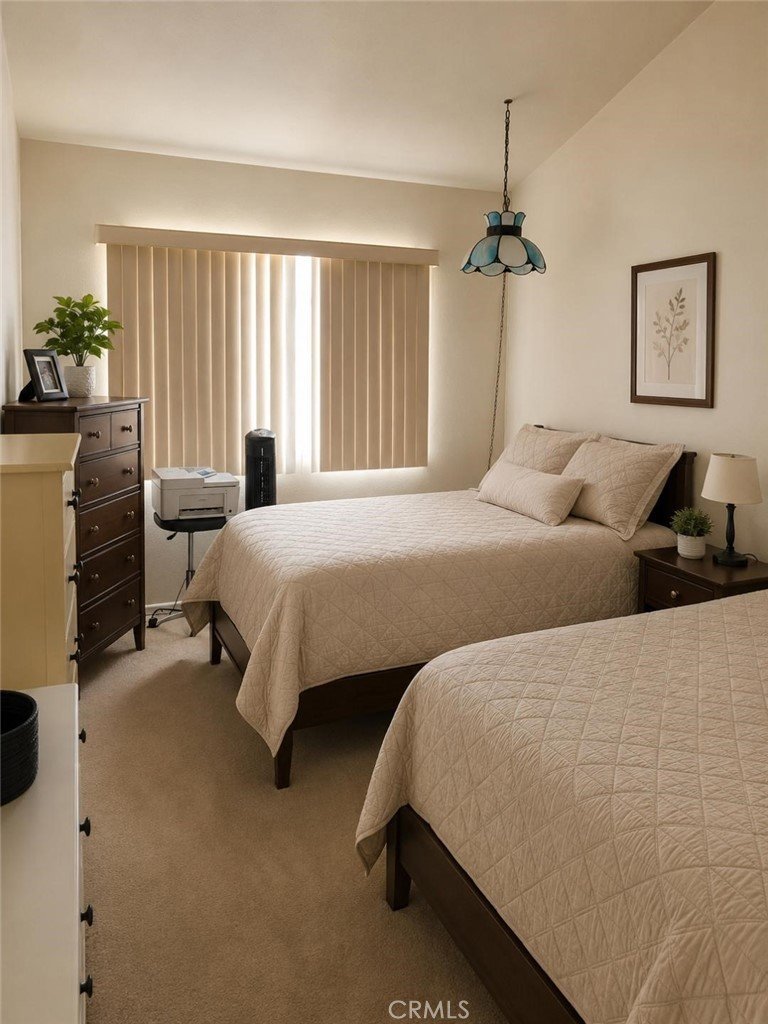
- Bedrooms: 4
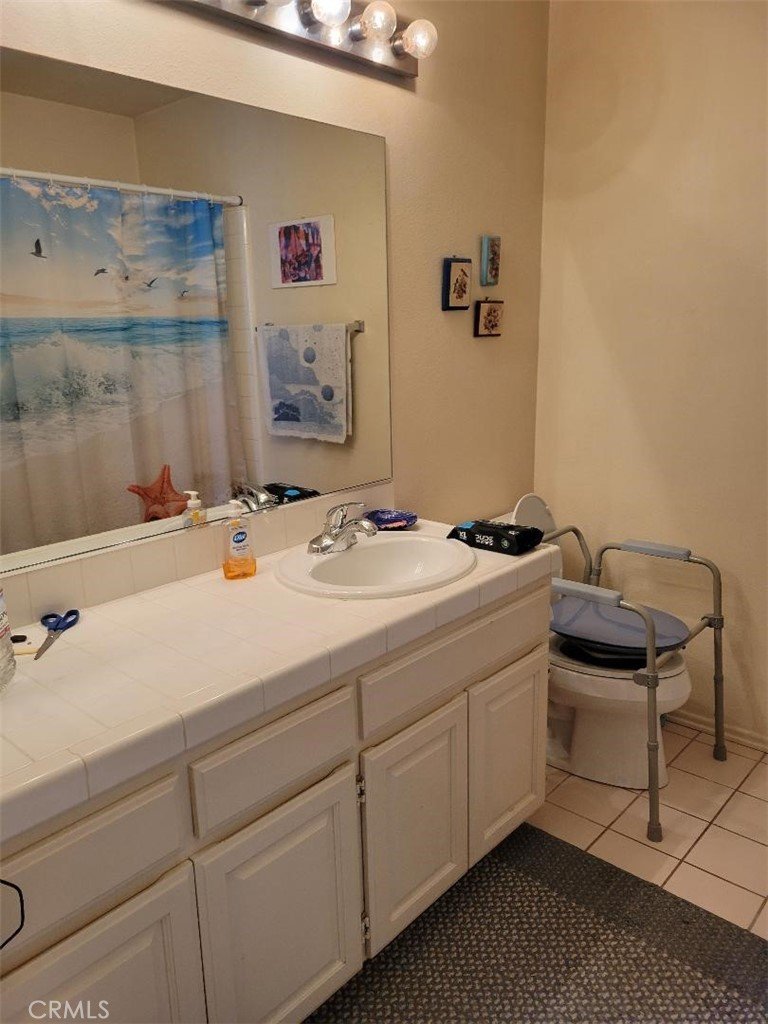
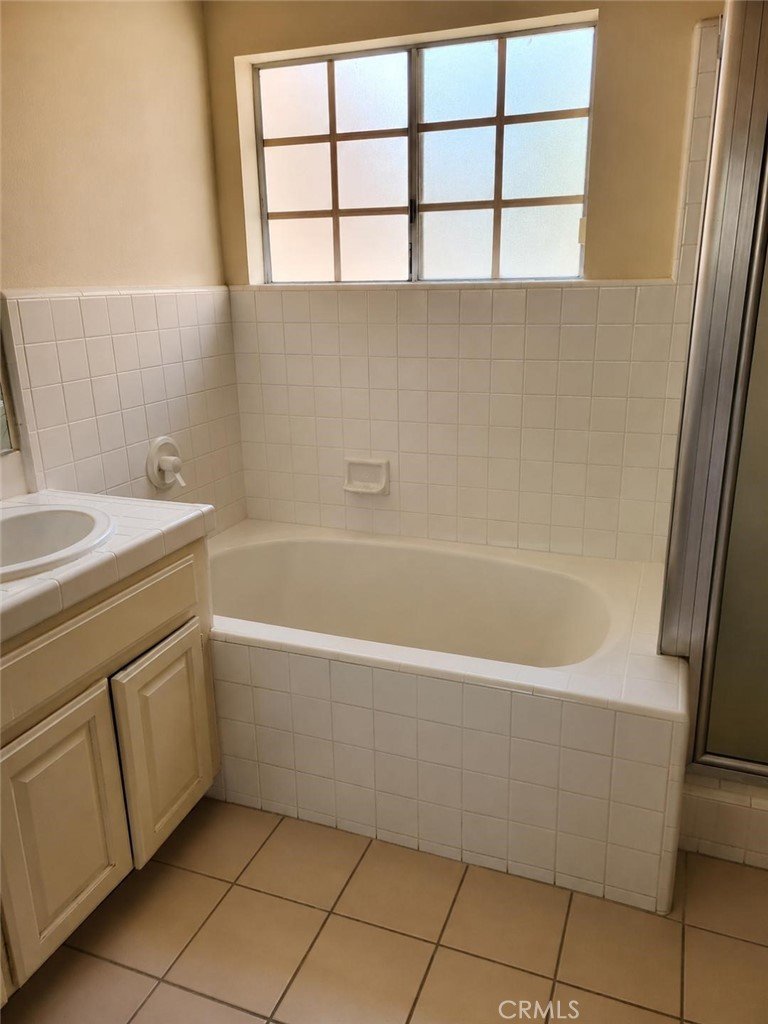
- Bathrooms: 3
- Area: 2253 sq ft
- Lot size: 2292, 2292 sq ft
- Year built: 1989
- Property Condition: Turnkey
- View: PeekABoo
- County: Los Angeles
- MLS ID: DW26114852
Description
-
Description:
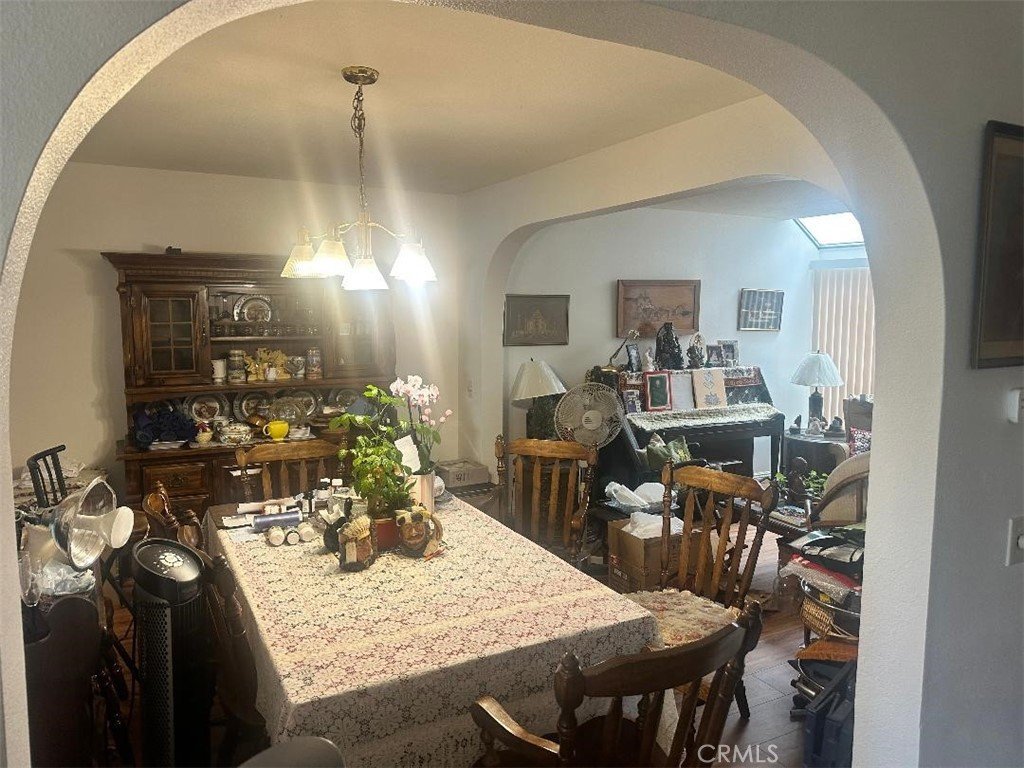
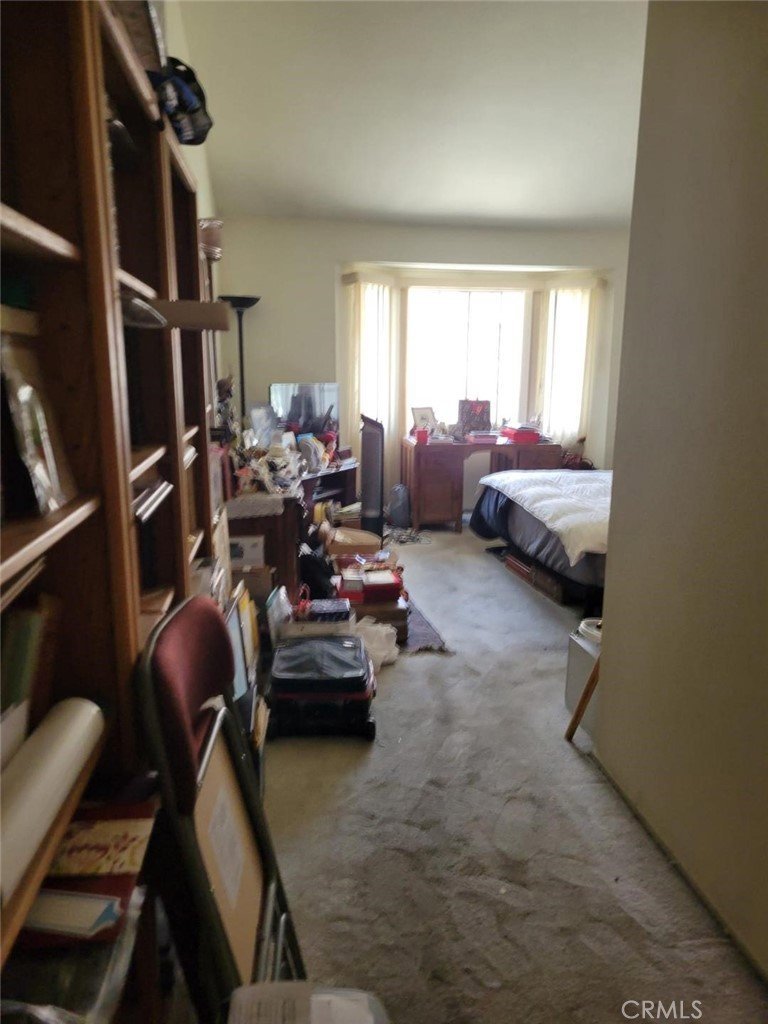
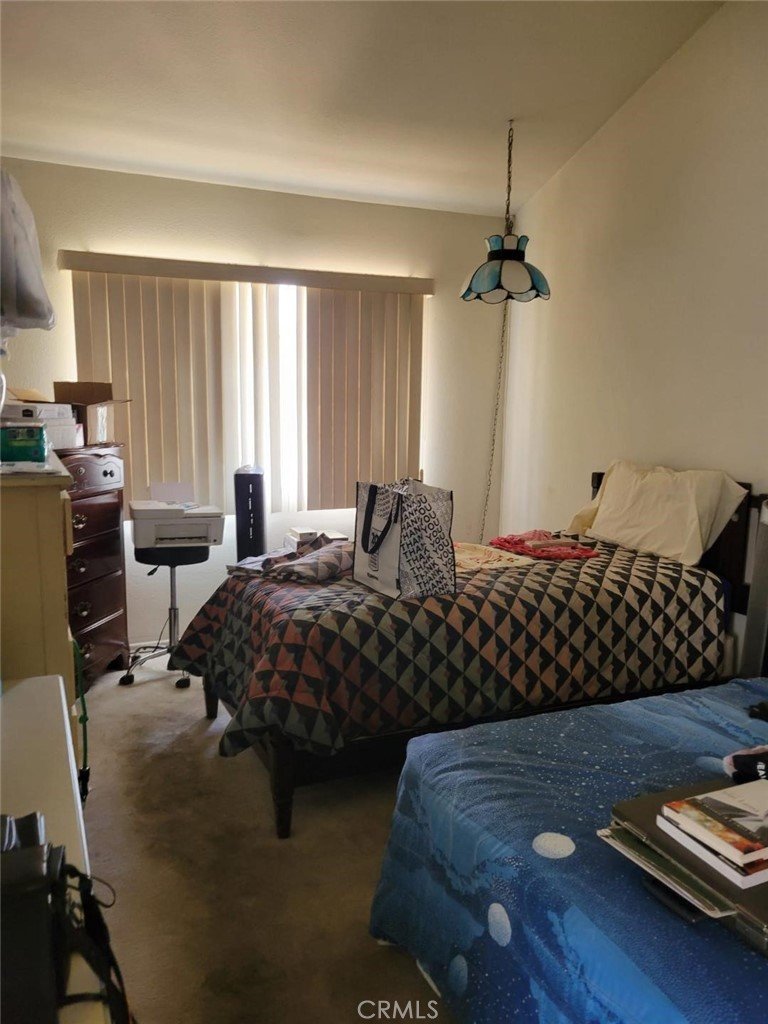
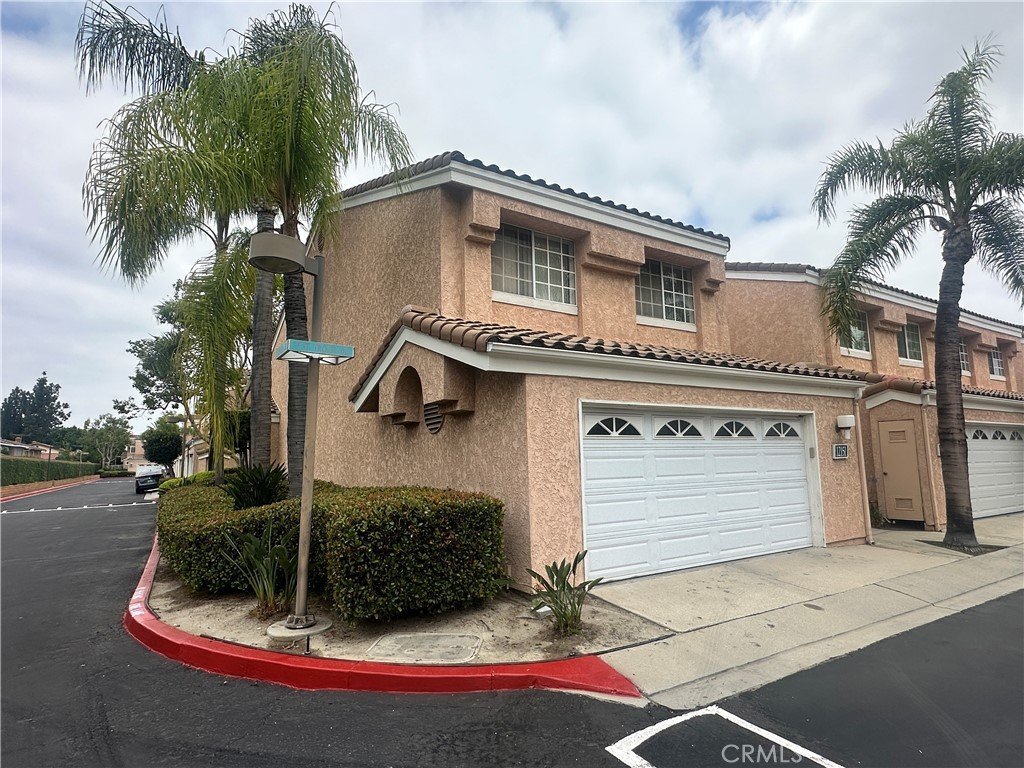
Welcome to one of the most sought-after communities in Cerritos — the prestigious Palms Townhouse Complex located within the award-winning ABC School District. This beautiful and spacious home offers the perfect blend of comfort, privacy, and convenience in a secure and well-maintained private community. Boasting over 2,253 square feet of living space, this residence features a functional and inviting floor plan designed for both everyday living and entertaining. 4 bedrooms and 3 baths. The expansive living room showcases soaring ceilings and a staircase leading to the upstairs living quarters. Upstairs you’ll find a large primary suite complete with its own private bathroom along with generously sized bedrooms and bathrooms throughout the home. Additional highlights include central air and heat, abundant natural light, and an attached private living environment within a gated-style community atmosphere. Residents of the Palms enjoy access to resort-style amenities including a sparkling pool, spa, and beautifully maintained grounds. Conveniently located just minutes from the Cerritos Towne Center, Cerritos Mall, parks, dining, and major freeways. This is an incredible opportunity to own a beautiful home in one of Cerritos’ most desirable communities. Come experience the lifestyle the Palms has to offer!
Show all description
Location
- Directions: South of the 91 fwy and West of Norwalk Blvd
- Lot Size Acres: 0.0526 acres
Building Details
- Structure Type: House
- Water Source: Public
- Architectural Style: Traditional
- Lot Features: BackYard,Level
- Sewer: PublicSewer
- Common Walls: OneCommonWall
- Construction Materials: Drywall,Stucco,CopperPlumbing
- Fencing: Block,StuccoWall
- Foundation Details: Block,Raised
- Garage Spaces: 2
- Levels: Two
- Floor covering: Carpet, Wood
Amenities & Features
- Pool Features: Community, Association
- Parking Features: DoorMulti, DirectAccess, Driveway, Garage
- Security Features: CarbonMonoxideDetectors, FireDetectionSystem, SecurityGate, GatedCommunity, SmokeDetectors
- Patio & Porch Features: Concrete,Open,Patio
- Spa Features: Community
- Parking Total: 2
- Roof: Shingle
- Association Amenities: Pool,SpaHotTub
- Window Features: Blinds
- Cooling: CentralAir
- Door Features: SlidingDoors
- Electric: Volts220
- Fireplace Features: LivingRoom
- Heating: Central
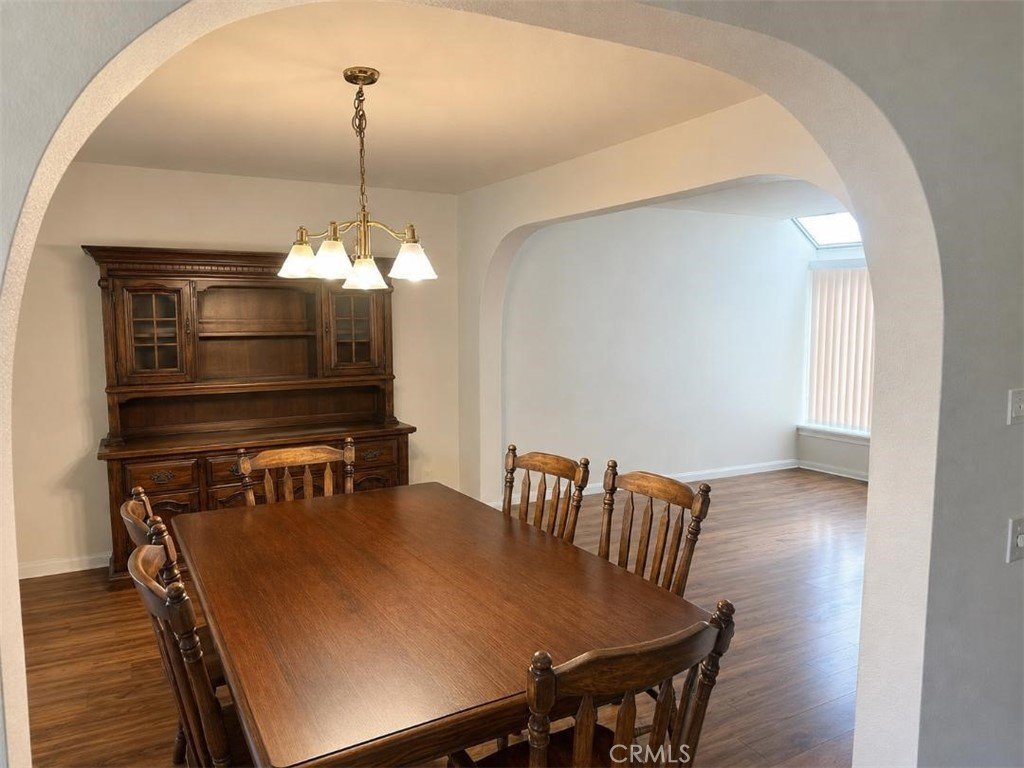
- Interior Features: BlockWalls, CeilingFans, CathedralCeilings, SeparateFormalDiningRoom, OpenFloorplan, AllBedroomsUp
- Laundry Features: GasDryerHookup,LaundryRoom
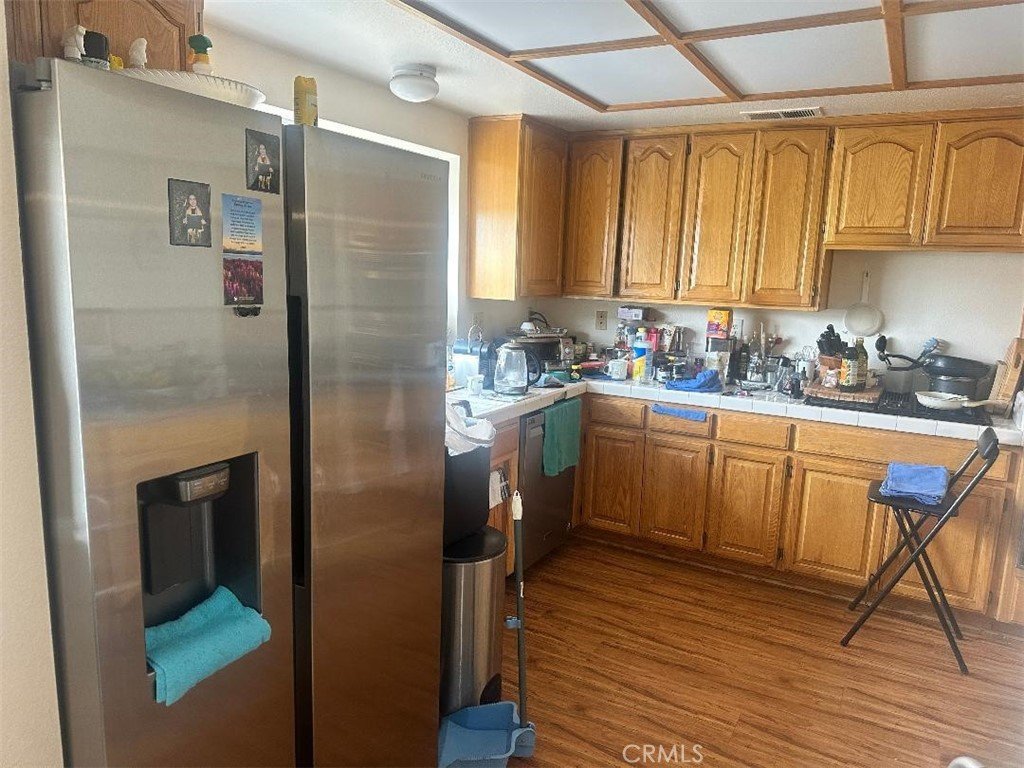
- Appliances: Dishwasher,ElectricRange,Disposal,GasRange,Microwave,Refrigerator,WaterHeater
Nearby Schools
- High School District: ABC Unified
Expenses, Fees & Taxes
- Association Fee: $480
Agent info
- Agent name: Laura Andrade
- Agent MLS: DWANDLAU
- Agent email: laurasells7@yahoo.com
- Agent officephone: 562-698-8454
- Agent direct phone: 562-762-6473
Miscellaneous
- Association Fee Frequency: Monthly
- List Office Name: RE/MAX Dynasty
- Listing Terms: Cash,CashToNewLoan,Conventional,CalVetLoan,Exchange1031,FHA
- Common Interest: PlannedDevelopment
- Community Features: Suburban,Gated,Pool
