
















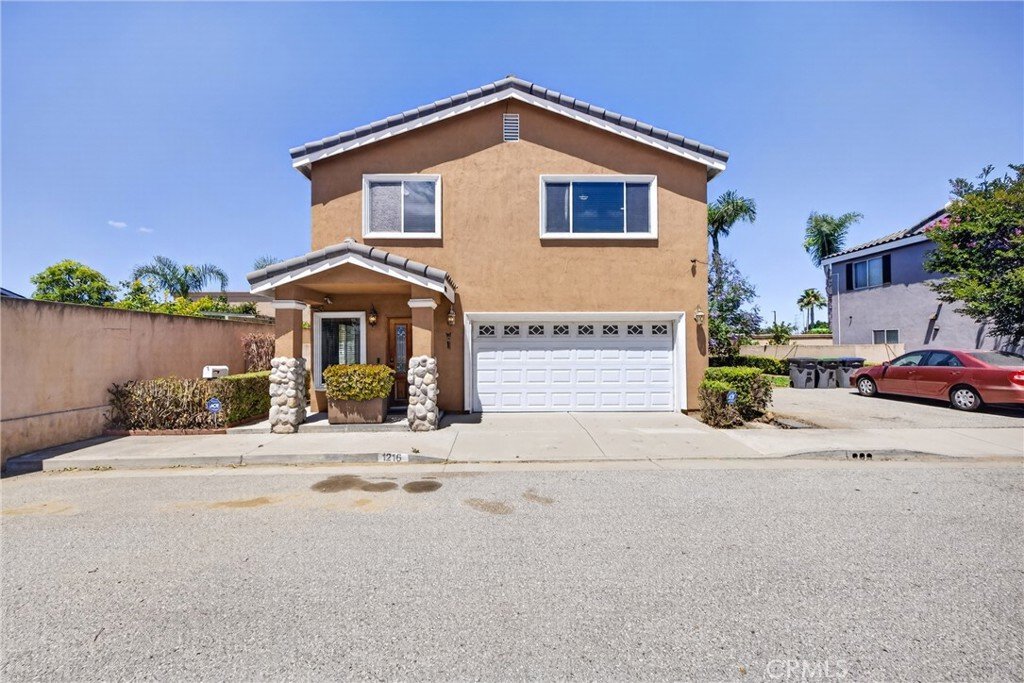


1216 Ashmill, Carson, CA, US, 90745
1216 Ashmill, Carson, CA, US, 90745Basics
- Date added: Added 2 months ago
- Category: Residential
- Type: Condominium
- Status: Active
- Bedrooms: 4
- Bathrooms: 3
- Area: 1610 sq ft
- Lot size: 29644, 29644 sq ft
- Year built: 2006
- Property Condition: RepairsCosmetic
- View: None
- County: Los Angeles
- MLS ID: PW26127228
Description
-
Description:
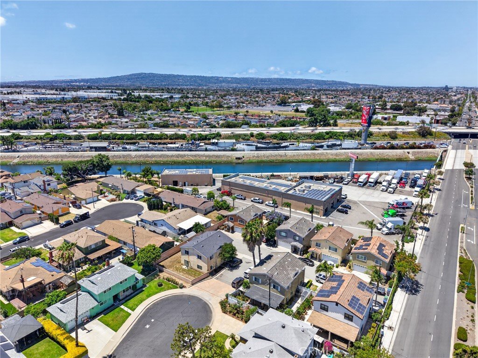
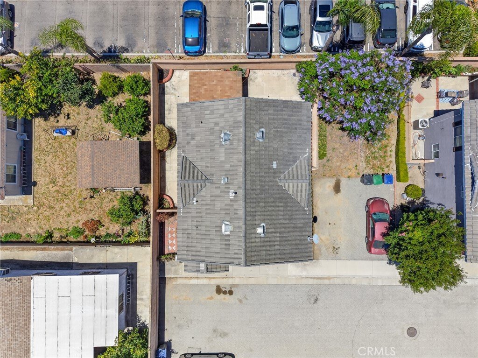
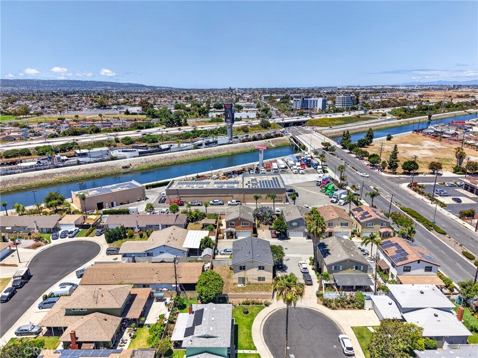
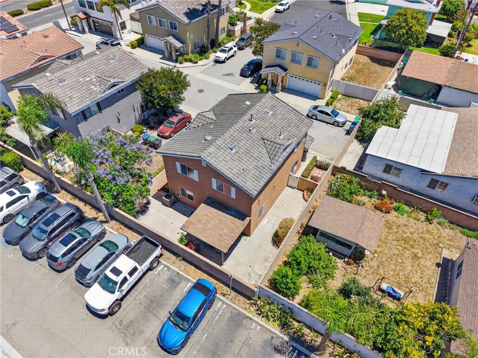
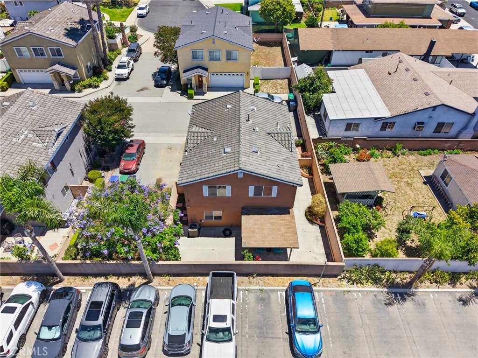
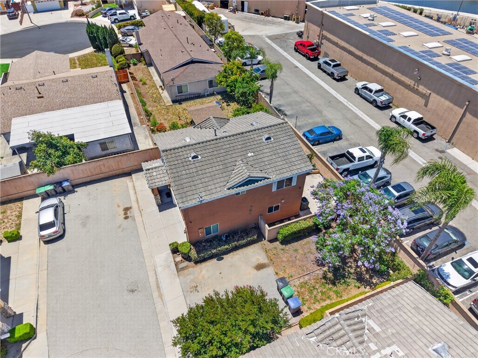
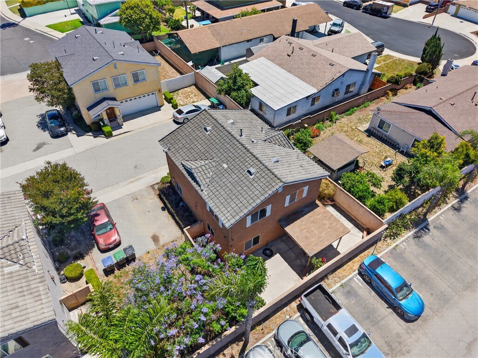
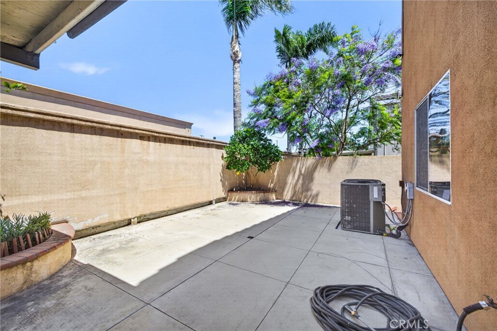
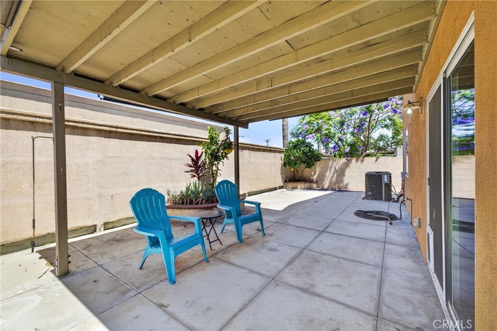
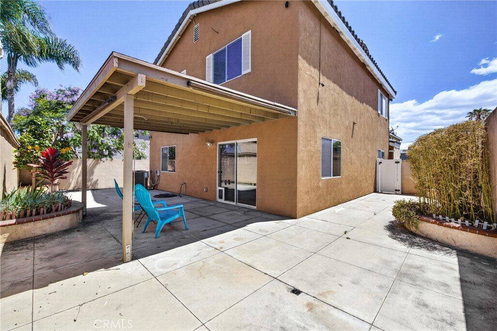
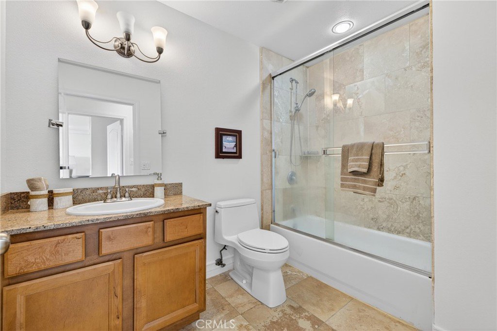
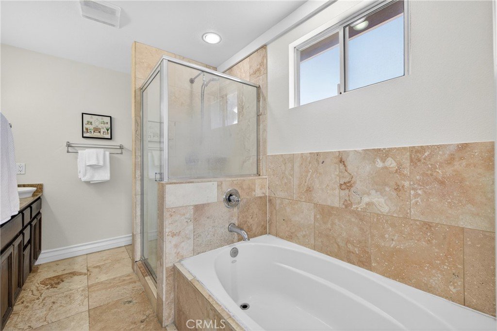
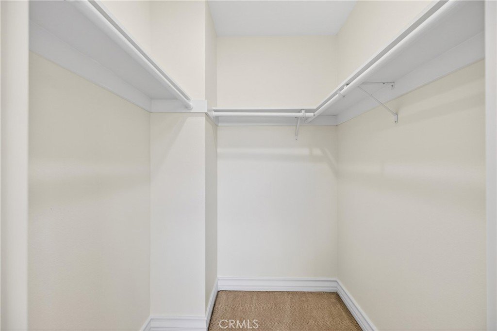
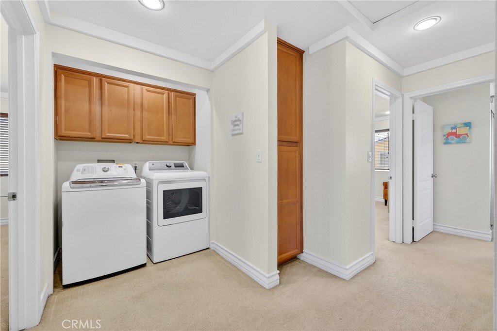
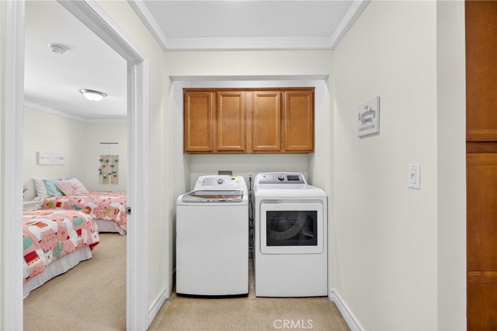
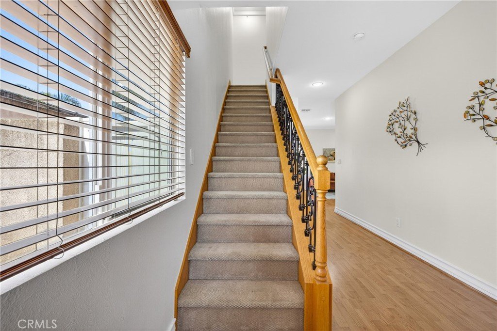
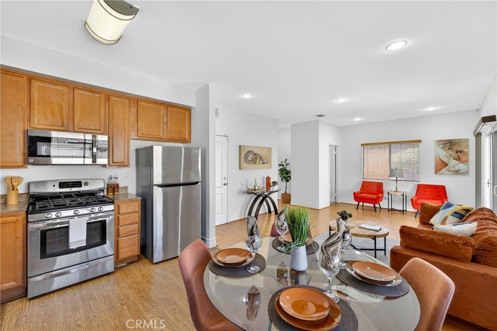
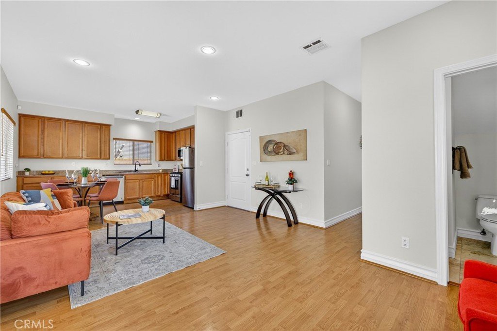
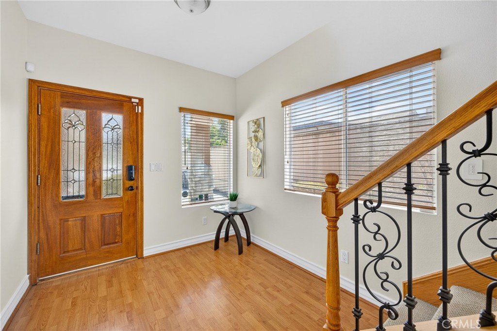
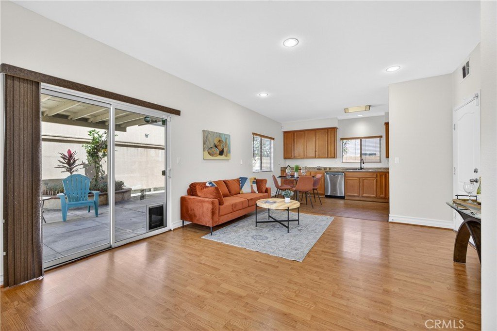
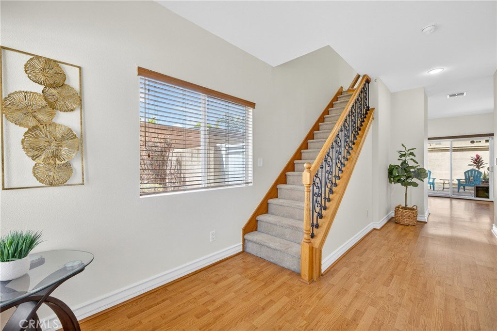
Welcome to 1216 Ashmill Street, a spacious 4-bedroom, 2.5-bath townhome in Carson, CA, offering approximately 1,600 square feet of comfortable living space. Located in a private Cul-de-sac, this well-maintained property features central air and heating, recessed lighting throughout, a private backyard, two car attached garage, and additional parking on the side of home, a new tankless water heater, and includes a washer and dryer for added convenience. All bedrooms and two bathrooms upstairs, half bath downstairs, conveniently located for guests and visitors, Master bedroom comes with a walk-in closet, the master bath has a walk-in shower and a bathtub separately, and double sinks.
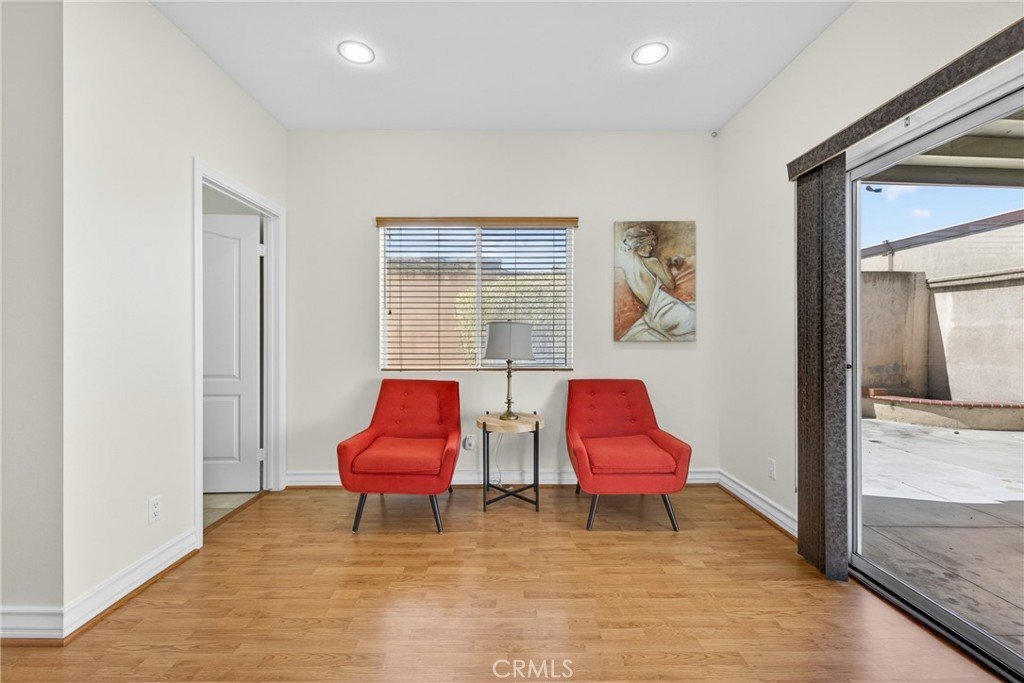
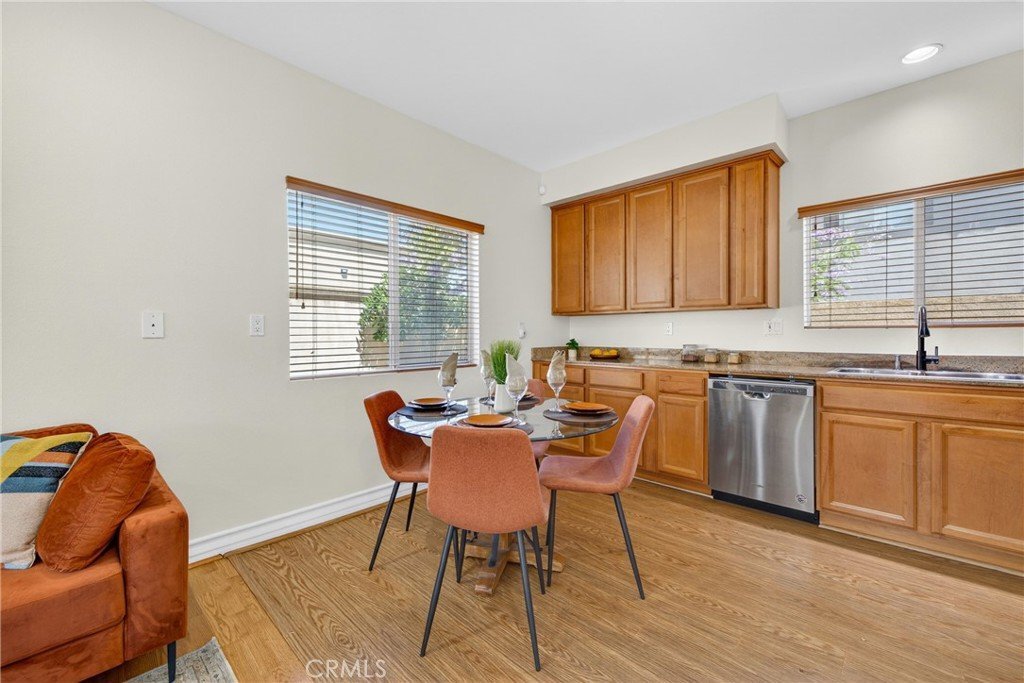
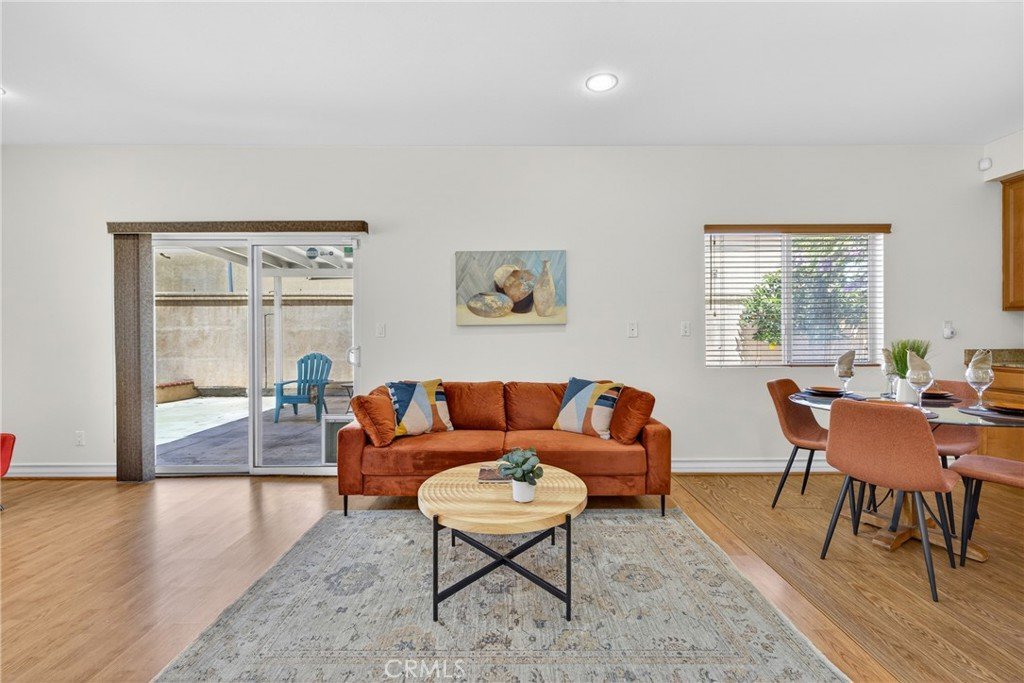
Inside, you'll find generously sized bedrooms and spacious living areas designed for both everyday living and entertaining. The functional floor plan provides a comfortable flow throughout the home, creating a welcoming environment for family and guests. This home allows plenty of natural light to come in.
Enjoy the benefits of townhome living without the burden of a monthly HOA fee. Buyers will appreciate the flexibility, space, and ownership advantages this property provides.
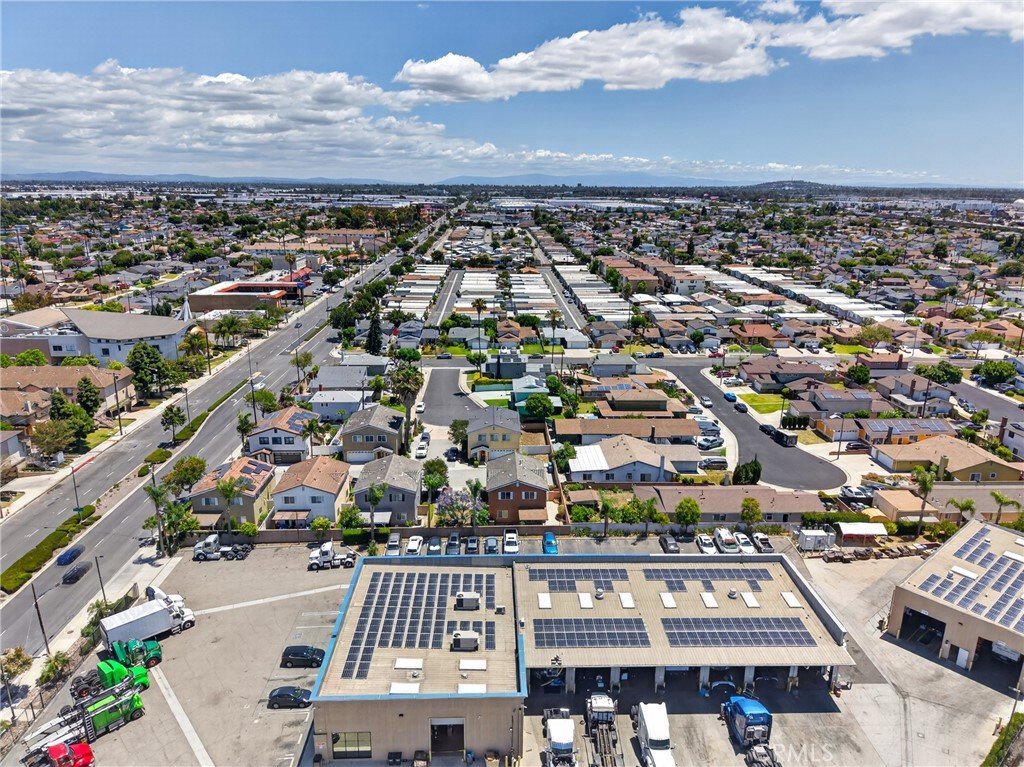
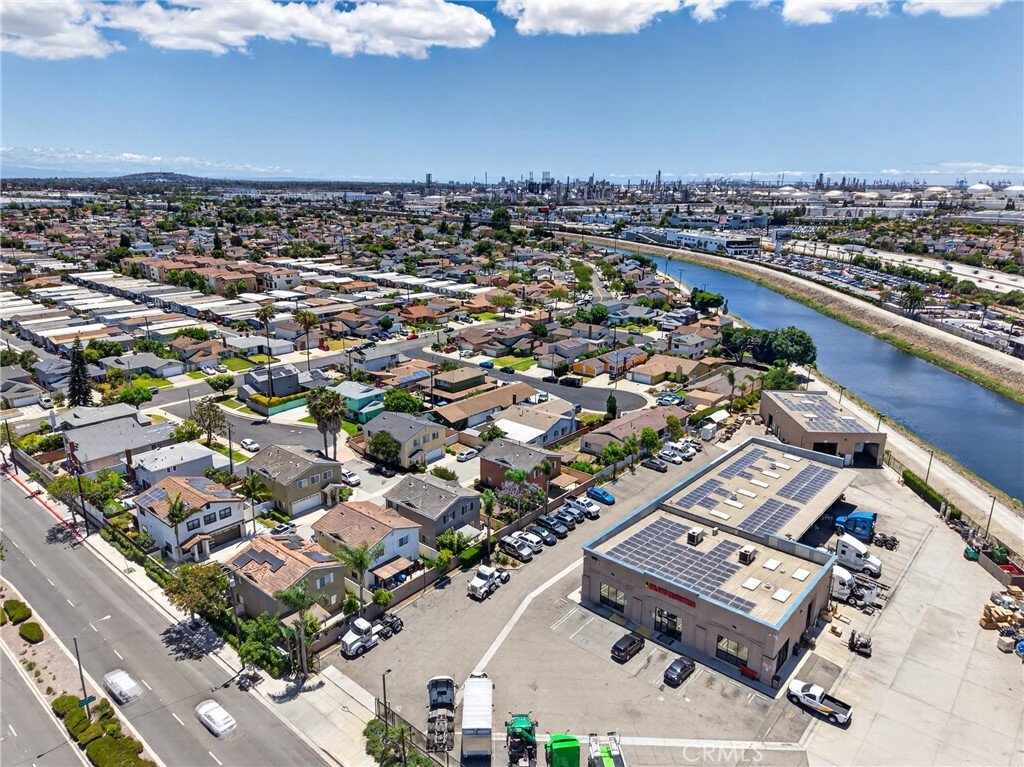
Conveniently located near shopping, dining, parks, schools, and major freeways, this home combines comfort, space, and accessibility. Whether you're looking for room to grow, extra parking, or modern conveniences, this property offers an excellent opportunity to own a home in one of Carson's established neighborhoods.
Buyers to verify all property information, including potential future use options, with the appropriate agencies and professionals.
Show all description
Location
- Directions: East of 405 & South from Carson St
- Lot Size Acres: 0.6805 acres
Building Details
- Structure Type: House
- Water Source: Other
- Architectural Style: Modern
- Lot Features: RectangularLot
- Open Parking Spaces: 1
- Sewer: PublicSewer
- Common Walls: NoCommonWalls
- Construction Materials: Stucco
- Fencing: Block,StuccoWall
- Foundation Details: Slab
- Garage Spaces: 2
- Levels: Two
- Floor covering: Carpet, Laminate
Amenities & Features
- Pool Features: None
- Parking Features: Assigned, DirectAccess, Garage
- Patio & Porch Features: Concrete,Open,Patio
- Spa Features: None
- Parking Total: 3
- Roof: Shingle,Tile
- Utilities: CableConnected,ElectricityConnected,NaturalGasConnected,SewerConnected,WaterConnected
- Window Features: DoublePaneWindows
- Cooling: CentralAir
- Exterior Features: Lighting
- Fireplace Features: None
- Heating: Central,NaturalGas
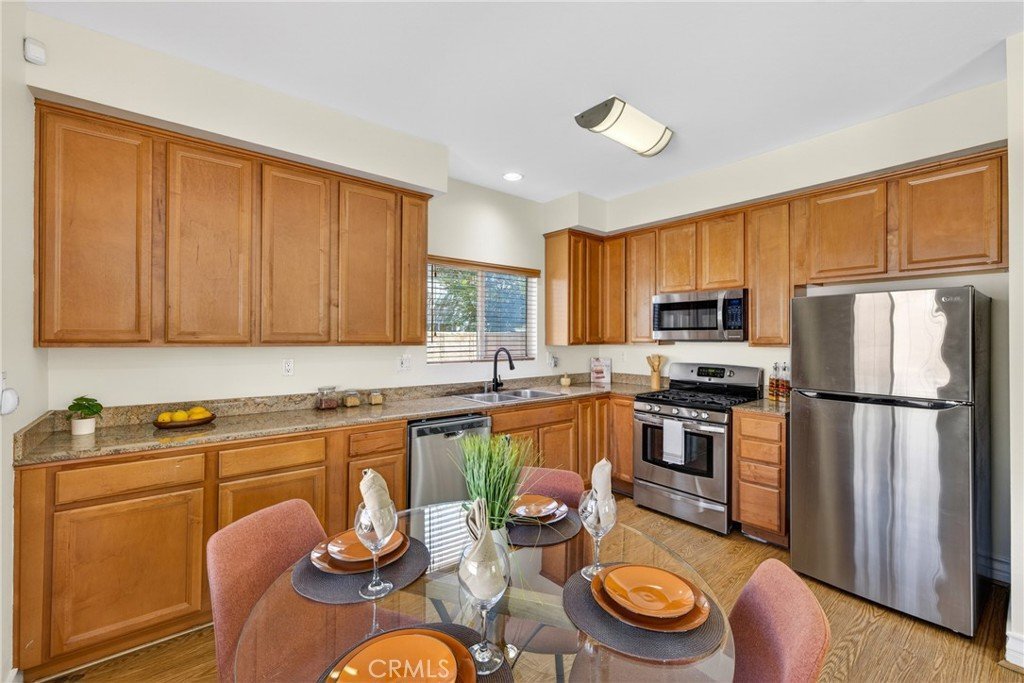
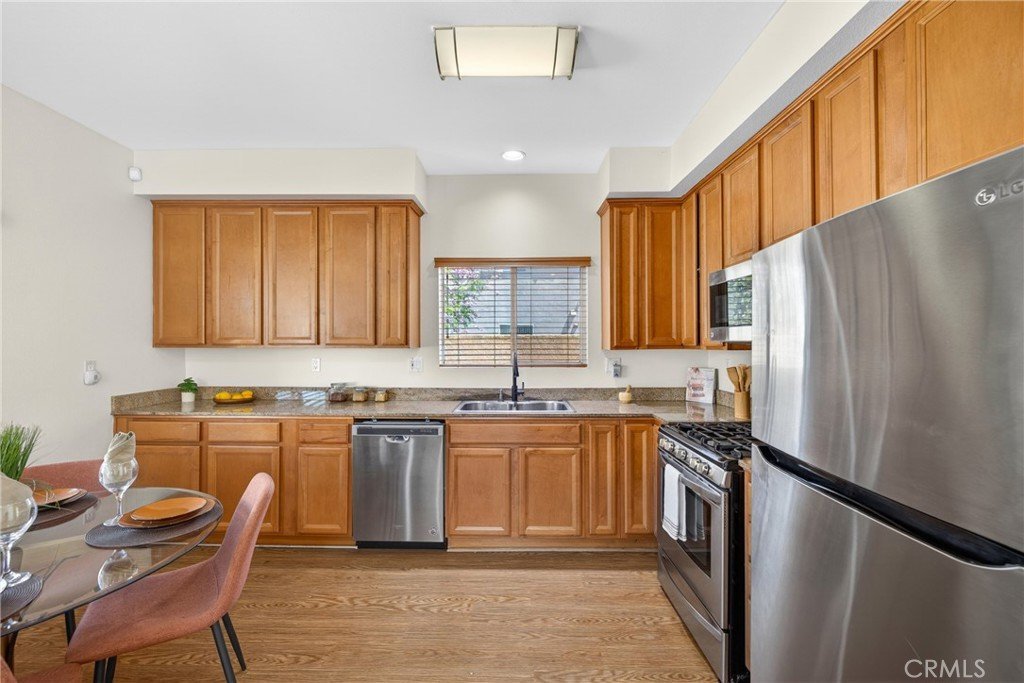
- Interior Features: EatInKitchen, GraniteCounters, RecessedLighting, AllBedroomsUp, WalkInClosets
- Laundry Features: WasherHookup,GasDryerHookup
- Appliances: Dishwasher,GasRange,GasWaterHeater,Microwave,Refrigerator,TanklessWaterHeater
Nearby Schools
- High School District: Los Angeles Unified
Expenses, Fees & Taxes
- Association Fee: 0
Agent info
- Agent name: Ileana Amiel
- Agent MLS: PAMIEAILE
- Agent email: ileanasellsrealestate@gmail.com
- Agent officephone: 562-961-1400
Miscellaneous
- List Office Name: Keller Williams Coastal Prop.
- Listing Terms: Cash,CashToNewLoan,Conventional,FHA
- Common Interest: Condominium
- Community Features: StreetLights,Suburban,Sidewalks
- Virtual Tour URL Branded: https://view.spiro.media/order/f33bac62-1441-4867-ab12-4daed5e36a4a
- Attribution Contact: 562-972-6783
