ResidentialTownhouseCAGardena902471218 Breckyn, Gardena, CA, US, 90247

1218 Breckyn, Gardena, CA, US, 90247

1218 Breckyn, Gardena, CA, US, 90247
3 beds
4 baths
1580 sq ft
$789,000
Request info

Basics

  • Date added: Added 1 week ago
  • Category:
  • Type:
  • Status:
  • Bedrooms: 3
  • Bathrooms: 4
  • Area: 1580 sq ft
  • Lot size: 34753, 34753 sq ft
  • Year built: 2022
  • Property Condition: Turnkey
  • View: Neighborhood
  • County: Los Angeles
  • MLS ID: SB26153926

Description

  • Description:

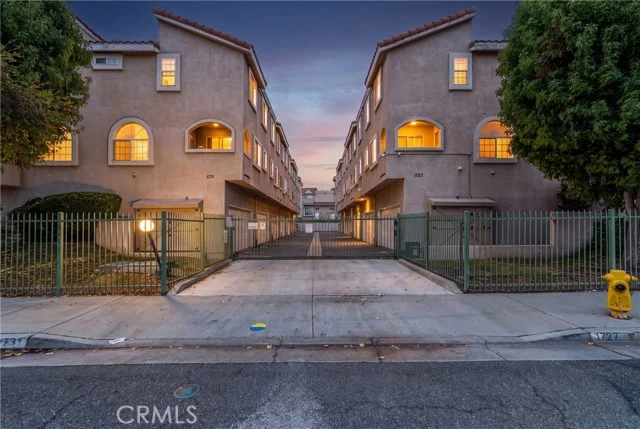
    Built in 2022, this beautifully maintained townhome in the gated Moneta Pointe community offers approximately 1,580 square feet of thoughtfully designed living space with 3 bedrooms, 2 full bathrooms, 2 half bathrooms, and a versatile den that provides flexible space for a home office, workout area, or additional living space. The open-concept main living area features abundant natural light, plantation shutters, upgraded flooring, and a seamless flow between the living, dining, and kitchen areas. The kitchen features a center island, quartz countertops, stainless steel appliances including a gas range, built-in microwave, refrigerator, and ample cabinet and counter space. A private patio provides a comfortable outdoor space for relaxing or entertaining. Additional features include owned solar panels, a whole-house fan, a whole-house water softener system, a reverse osmosis drinking water filtration system, smart lighting with app control, a Ring video doorbell, smart keypad entry, and direct access to the attached insulated two-car garage.

    Enjoy community amenities including a pool, spa, barbecues, picnic area, playground, pet area, and beautifully maintained common areas. Conveniently located near parks, shopping, dining, schools, and with easy access to the 110 and 105 freeways, the property also offers convenient access to Downtown Los Angeles, LAX, and South Bay destinations.

    Show all description

Location

  • Directions: Rosecrans Ave to Vermont Ave, east on 135th St, left on Breckyn Ln
  • Lot Size Acres: 0.7978 acres

Building Details

  • Structure Type: House
  • Water Source: Public
  • Architectural Style: Modern
  • Lot Features: ZeroToOneUnitAcre
  • Sewer: PublicSewer
  • Common Walls: TwoCommonWallsOrMore,NoOneAbove,NoOneBelow
  • Construction Materials: Stucco
  • Foundation Details: ConcretePerimeter
  • Garage Spaces: 2
  • Levels: ThreeOrMore
  • Builder Name: Melia Homes
  • Floor covering: ,

Amenities & Features

  • Pool Features: Community, InGround, Association
  • Parking Features: DirectAccess, Garage, GarageDoorOpener, Guest
  • Security Features: CarbonMonoxideDetectors, FireDetectionSystem, SecurityGate, GatedCommunity, SmokeDetectors
  • Spa Features: Association,Community,Heated,InGround
  • Parking Total: 2
  • Association Amenities: FirePit,MaintenanceGrounds,Management,OutdoorCookingArea,Barbecue,PicnicArea,Playground,Pool,PetRestrictions,PetsAllowed,SpaHotTub
  • Utilities: ElectricityAvailable,SewerConnected,WaterConnected
  • Window Features: DoublePaneWindows,PlantationShutters
  • Cooling: CentralAir,WholeHouseFan
  • Electric: Standard
  • Fireplace Features: None
  • Heating: Central,Solar
  • Interior Features: Balcony, EatInKitchen, OpenFloorplan, QuartzCounters, RecessedLighting, Storage, WiredForData, AllBedroomsUp
  • Laundry Features: ElectricDryerHookup,Inside,LaundryRoom
  • Appliances: BuiltInRange,ConvectionOven,Dishwasher,EnergyStarQualifiedAppliances,ElectricWaterHeater,Disposal,GasOven,GasRange,IceMaker,Microwave,Refrigerator,WaterSoftener,WaterToRefrigerator,WaterPurifier,Dryer,Washer

Nearby Schools

  • High School District: Los Angeles Unified

Expenses, Fees & Taxes

  • Association Fee: $317

Agent info

  • Agent name: Amy Ngo
  • Agent MLS: SBWIDMAMY
  • Agent email: amyjowidmer@gmail.com
  • Agent officephone: 949-377-5113
  • Agent direct phone: 949-377-5113

Miscellaneous

  • Association Fee Frequency: Monthly
  • List Office Name: Widmer Homes
  • Listing Terms: Cash,CashToExistingLoan,CashToNewLoan,Conventional
  • Common Interest: Condominium
  • Community Features: Curbs,Gutters,StreetLights,Sidewalks,Gated,Pool
  • Inclusions: Refrigerator, washer, dryer, solar panels, reverse osmosis drinking water filtration system, whole-house water softener system
  • Attribution Contact: 949-377-5113

Ask an Agent About This Home

Phone
By clicking the «REQUEST INFO» button you agree to the Terms of Use and Privacy Policy

Share this property

Copy

Or share with

Powered by Estatik

Mortgage Calculator

Estimate your monthly mortgage payment using the home price, down payment, loan term, and interest rate.

$

Estimated Monthly Payment

$0

Principal and interest only.

Property Price $0
Down Payment $0
Loan Amount $0
Loan amount Down payment

Taxes, insurance, HOA fees, and mortgage insurance are not included in this estimate.

Schedule a Tour

Scheduling is free, and you can cancel anytime.

Agent
Jesse Dougherty
(310) 995-4475

ASAP
 
Fri
13
Mar
Sat
14
Mar

Scheduling is free, and you can cancel anytime.

Request Tour
Jesse Dougherty
Jesse Dougherty (310) 995 4475
Contact Agent

Reset password

Enter your email address and we will send you a link to change your password.

Powered by Estatik
Scroll to Top