















1219 W Holguin Street, Lancaster, CA, US, 93534
1219 W Holguin Street, Lancaster, CA, US, 93534
$419,900
Request infoBasics
- Date added: Added 2 weeks ago
- Category: Residential
- Type: SingleFamilyResidence
- Status: Active
- Bedrooms: 3
- Bathrooms: 2
- Area: 1335 sq ft
- Lot size: 6894, 6894 sq ft
- Year built: 2001
- View: None
- County: Los Angeles
- MLS ID: CV26141740
Description
-
Description:
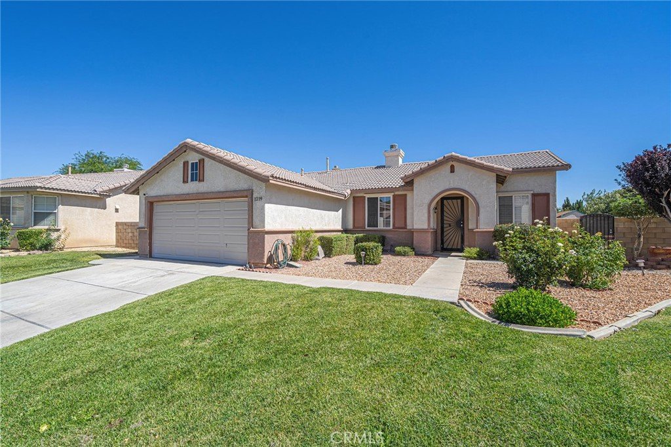
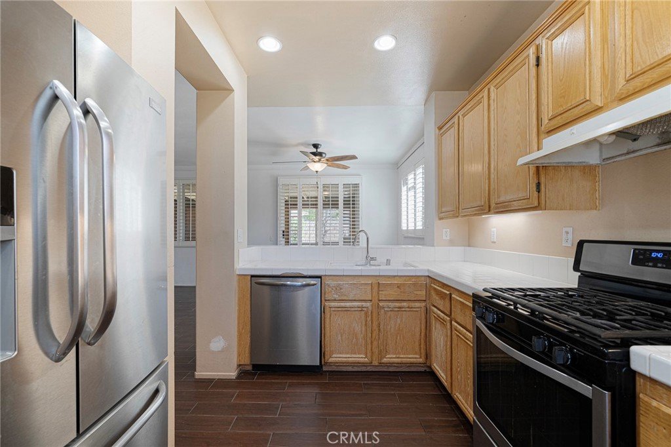
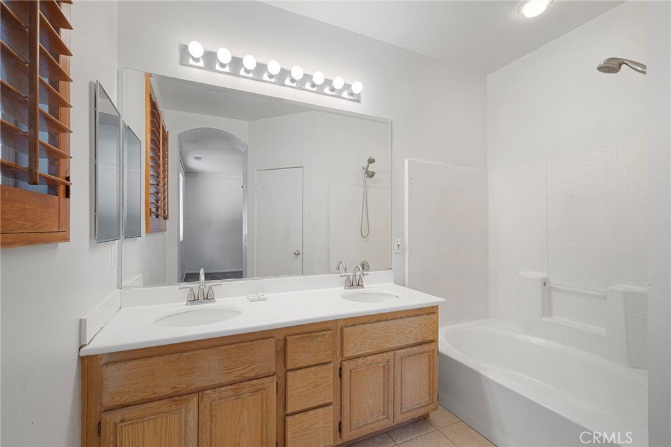
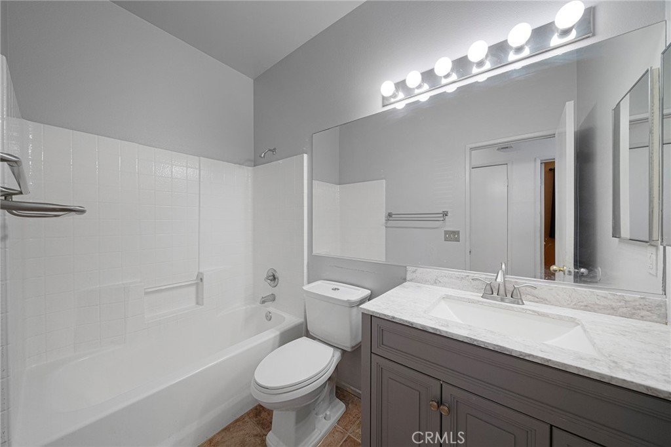
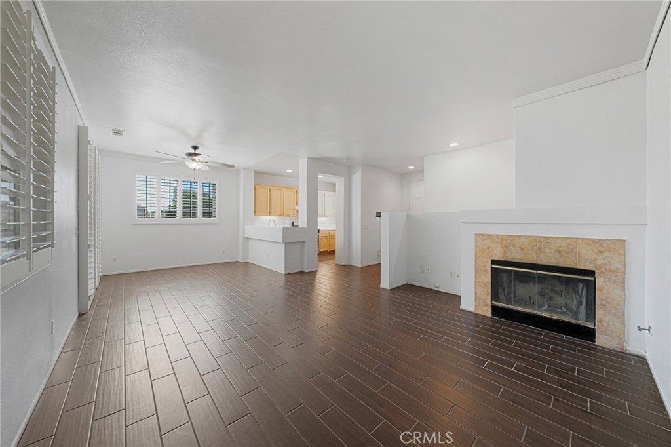
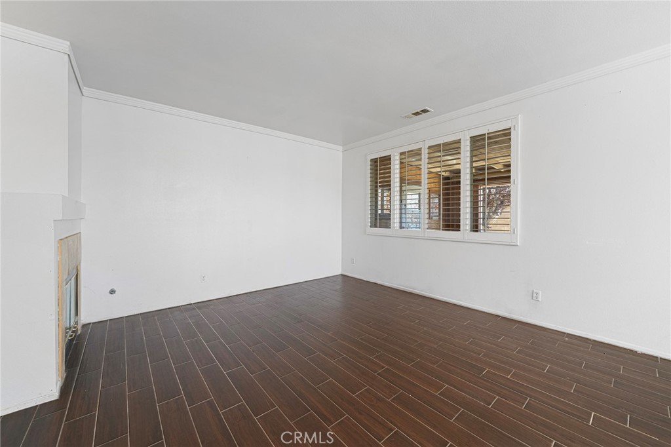
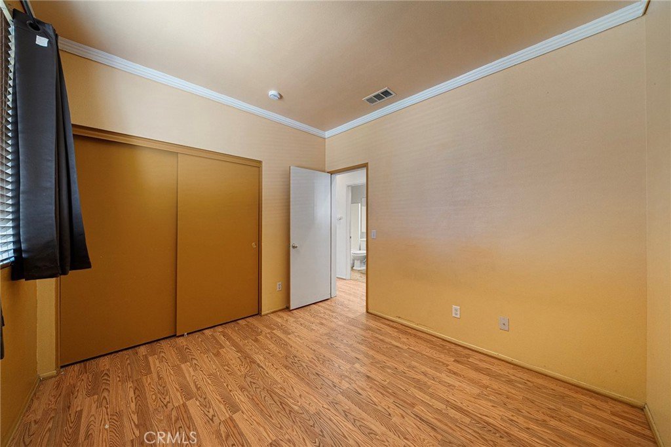
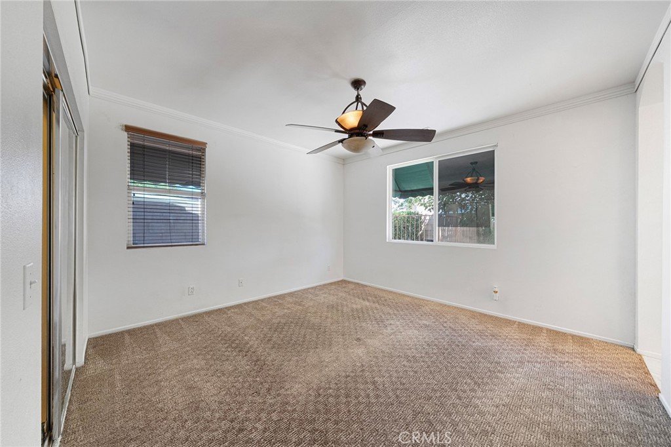
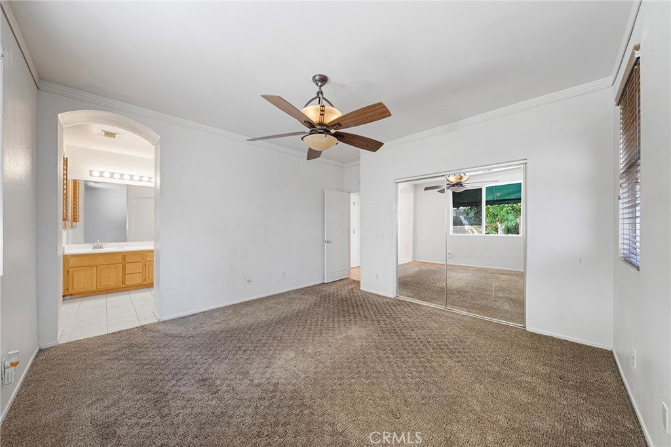
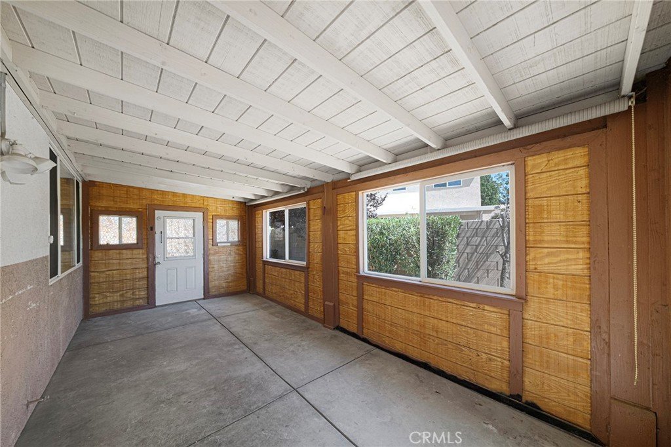
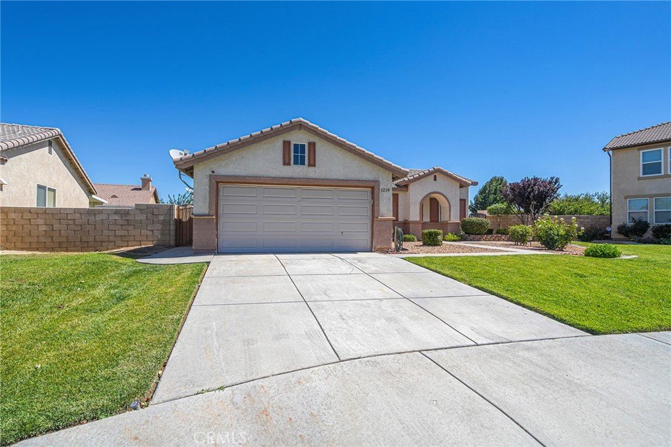
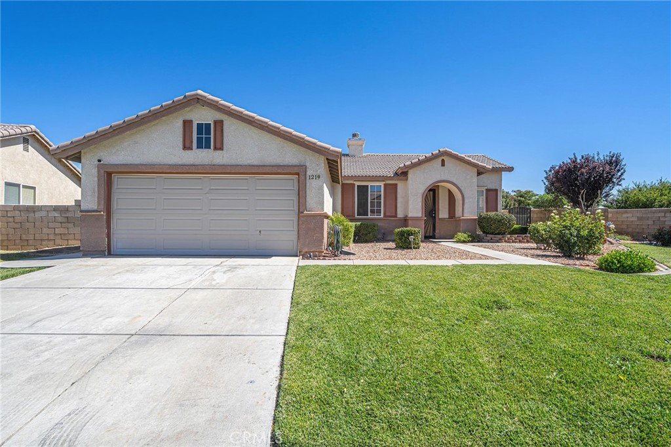
Welcome to 1210 W Holquin St. in Lancaster! This charming single-story home is clean, well maintained, and ready for its next owner. Offering approximately 1,355 sq. ft. of living space, the home features 3 bedrooms and 2 bathrooms, tile flooring, ceiling fans, and a cozy fireplace in the living room.
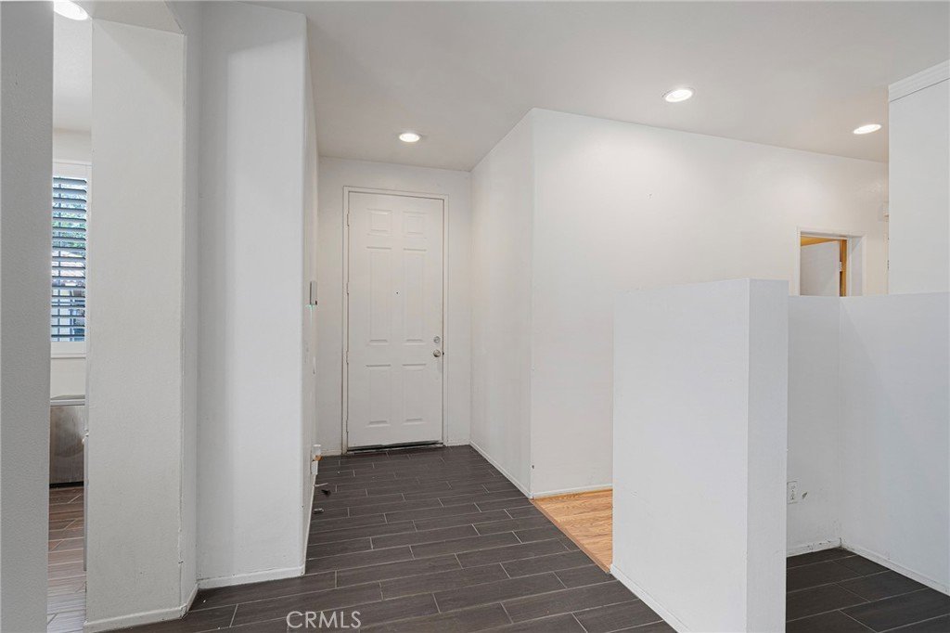
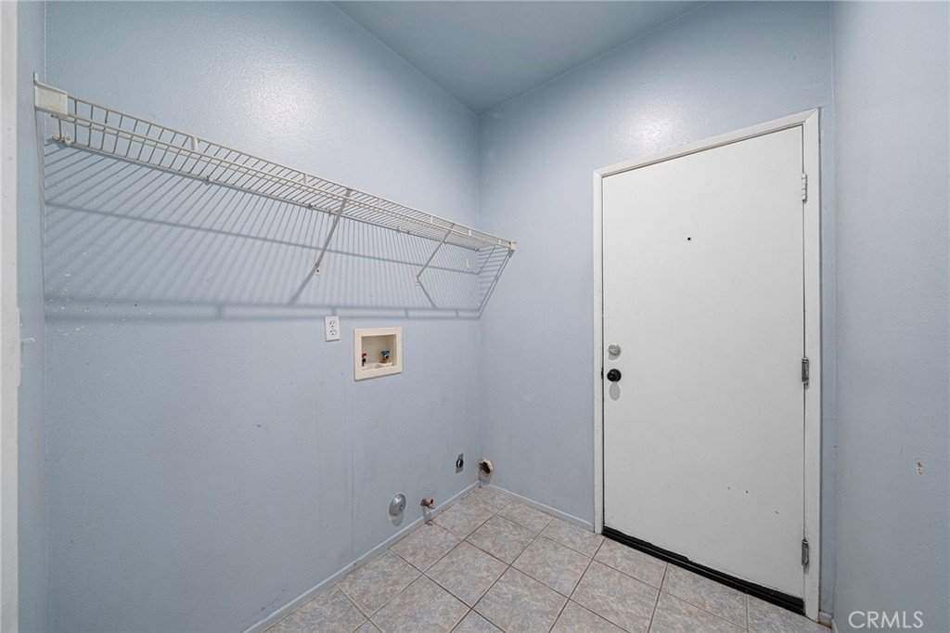
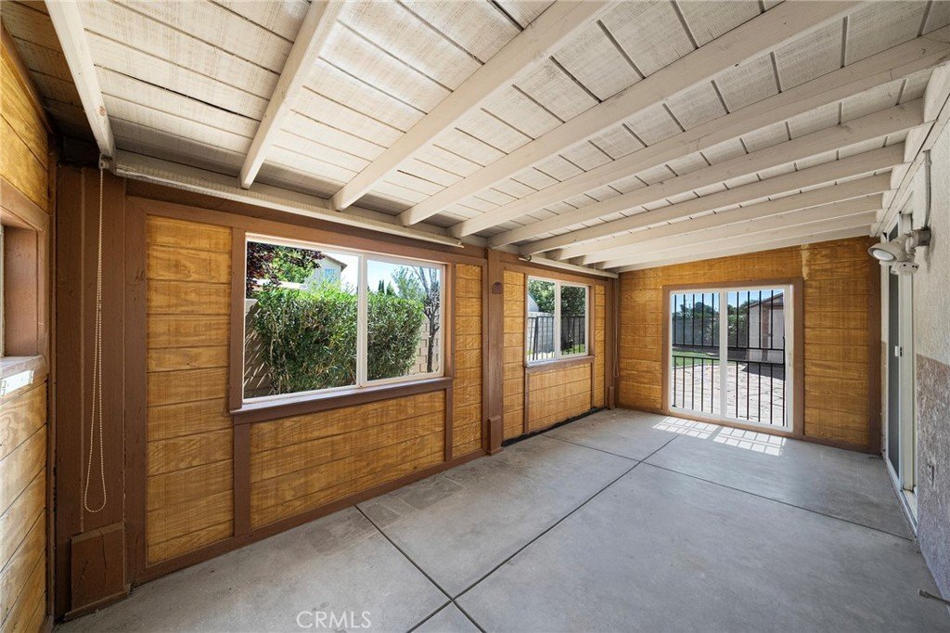
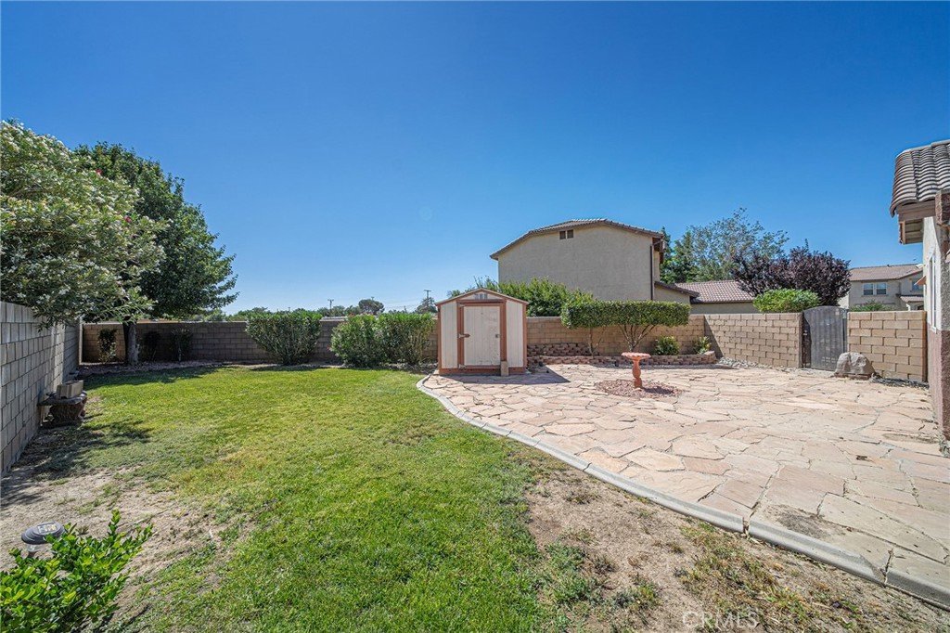
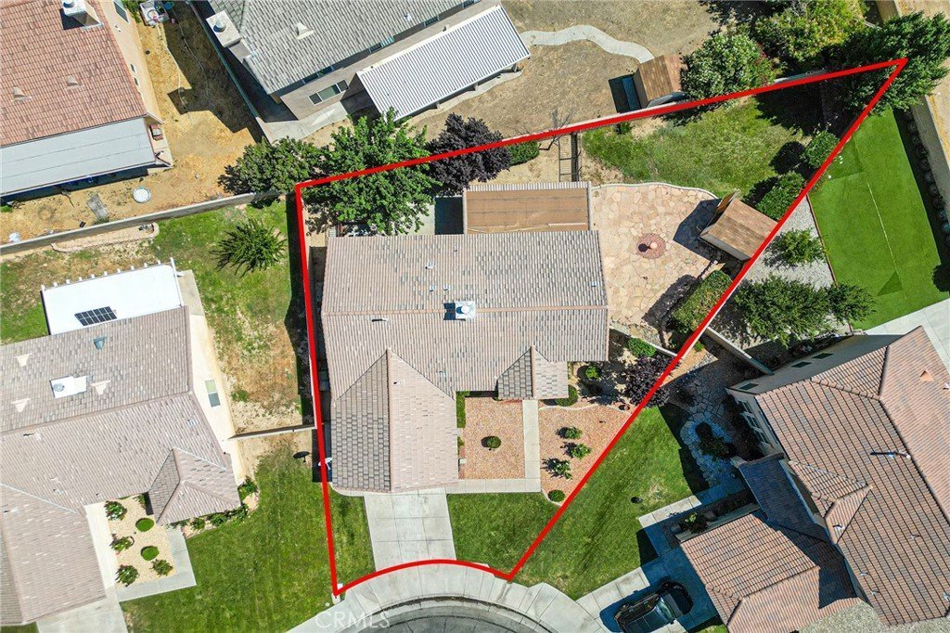
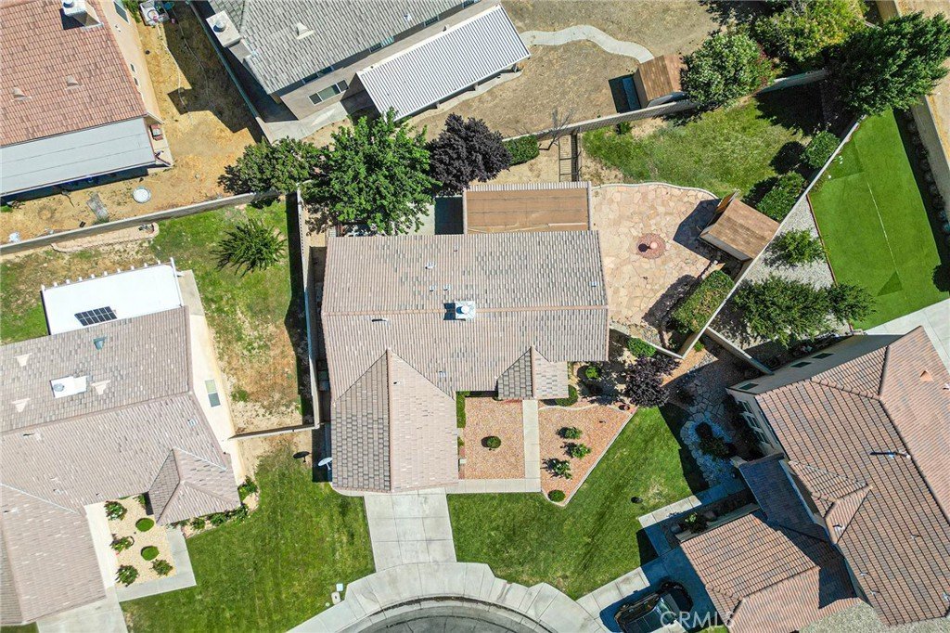
The functional floor plan also includes a convenient indoor laundry room and an attached 2-car garage. Situated on a spacious 6,894 sq. ft. lot, there’s plenty of room to enjoy the outdoors, entertain, or create your own backyard retreat.
Located in a desirable cul-de-sac, this home offers convenient access to shopping, parks, schools, restaurants, grocery stores, entertainment, banking, and other everyday amenities.
Show all description
Location
- Directions: Cross St: W H Ave 8
- Lot Size Acres: 0.1583 acres
Building Details
- Structure Type: House
- Water Source: Public
- Sewer: Unknown
- Common Walls: NoCommonWalls
- Garage Spaces: 2
- Levels: One
Amenities & Features
- Pool Features: None
- Parking Total: 2
- Cooling: CentralAir
- Fireplace Features: LivingRoom
- Heating: Central
- Interior Features: AllBedroomsDown, MainLevelPrimary
- Laundry Features: Inside
Nearby Schools
- High School District: Lancaster
Expenses, Fees & Taxes
- Association Fee: 0
Agent info
- Agent name: Tony Nelson
- Agent MLS: C12135
- Agent email: GOSYNERGY@AOL.COM
- Agent officephone: 626-536-2225
Miscellaneous
- List Office Name: SYNERGY ONE REAL ESTATE
- Listing Terms: Cash,CashToNewLoan,Conventional,FHA,Submit
- Common Interest: None
- Community Features: Curbs,Sidewalks
- Attribution Contact: 626-536-2225
Ask an Agent About This Home
Powered by Estatik
