




















1220 Journeys End Drive, La Canada Flintridge, CA, US, 91011
1220 Journeys End Drive, La Canada Flintridge, CA, US, 91011Basics
- Date added: Added 5 days ago
- Category: Residential
- Type: SingleFamilyResidence
- Status: Active
- Bedrooms: 5
- Bathrooms: 6
- Area: 6221 sq ft
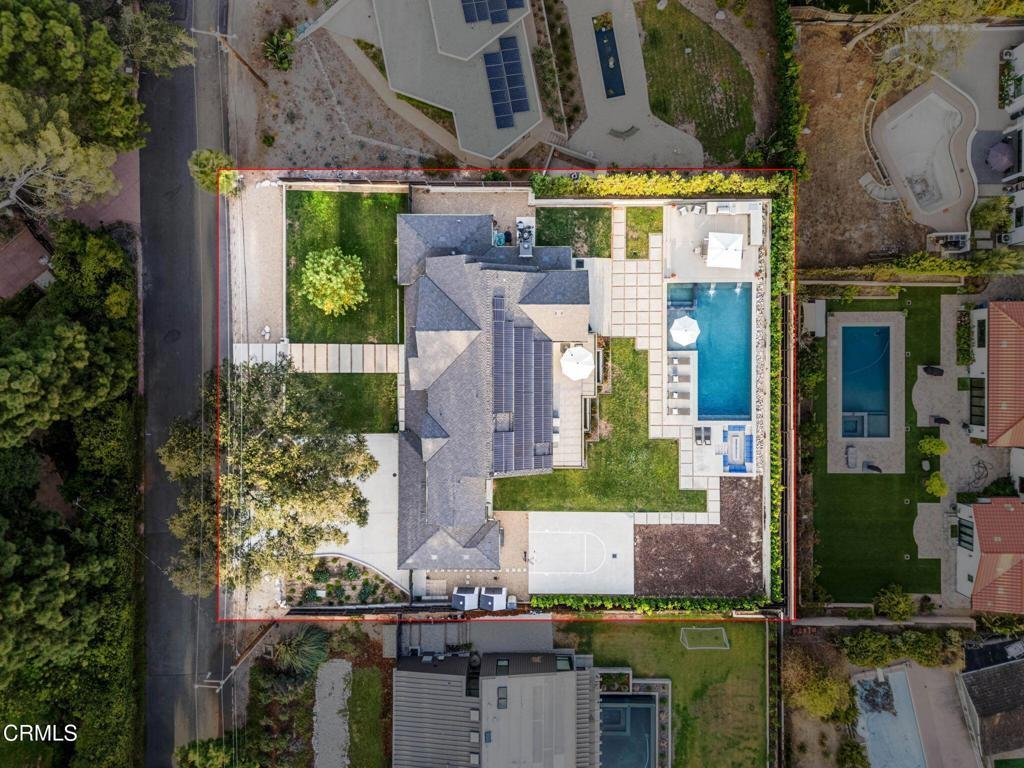
- Lot size: 18123, 18123 sq ft
- Year built: 2023
- View: TreesWoods
- County: Los Angeles
- MLS ID: P1-28724
Description
-
Description:
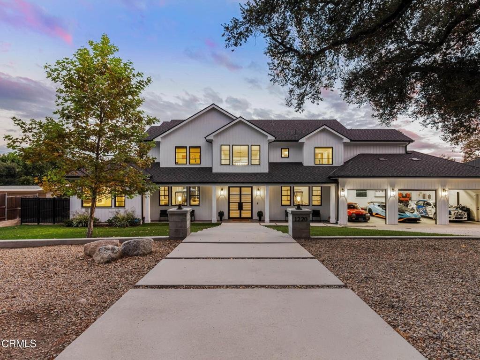
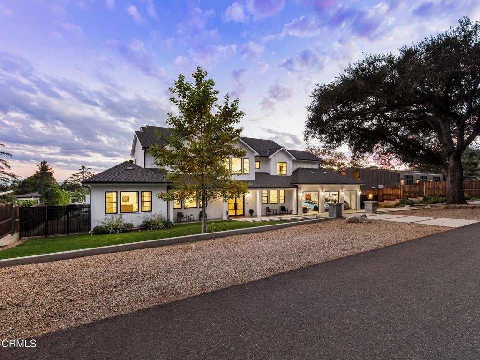
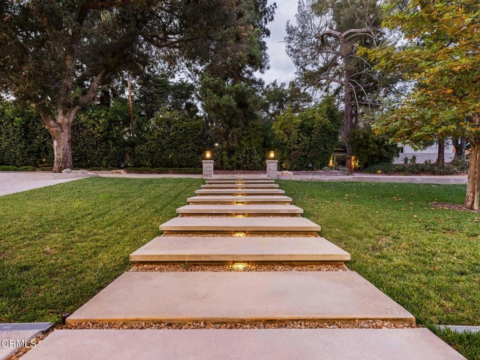
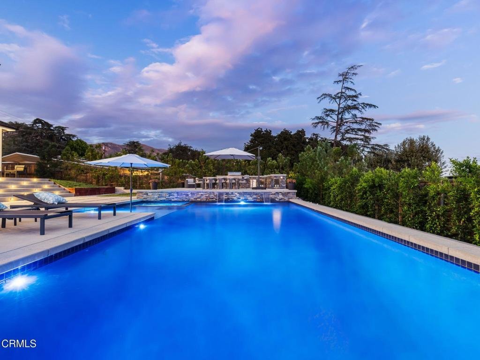
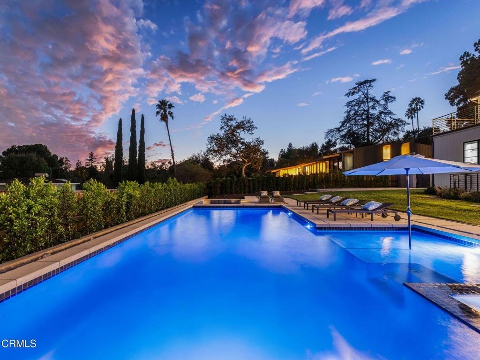
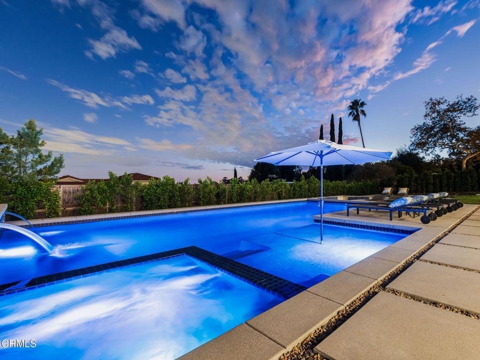
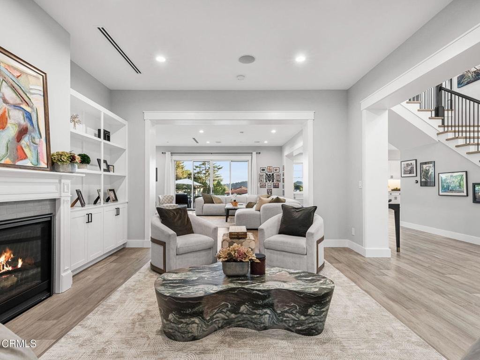
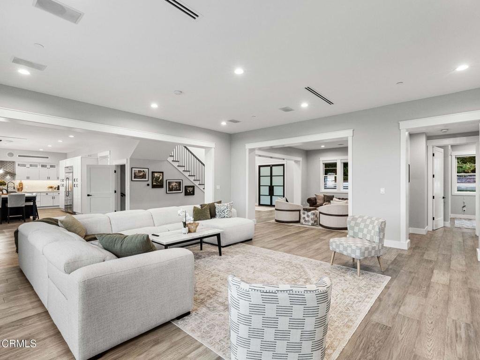
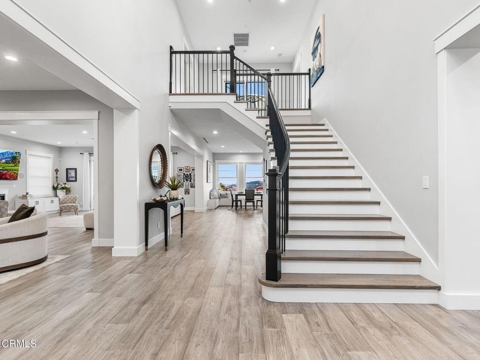
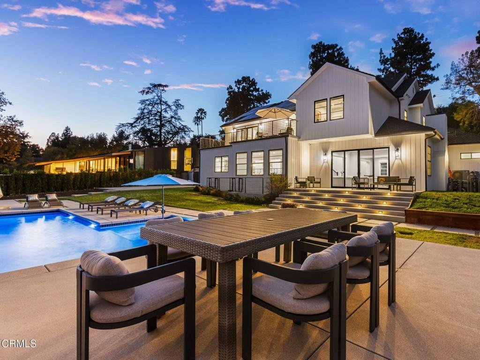
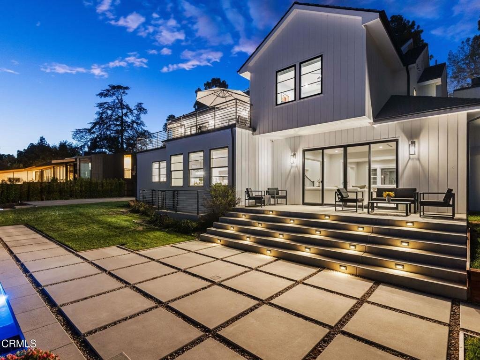
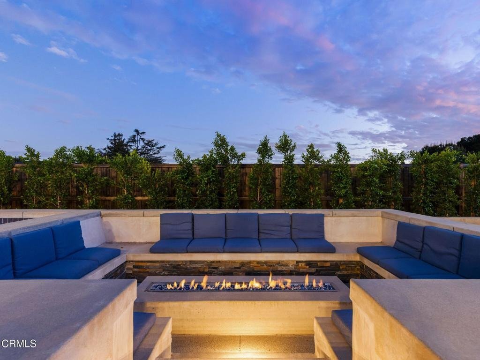
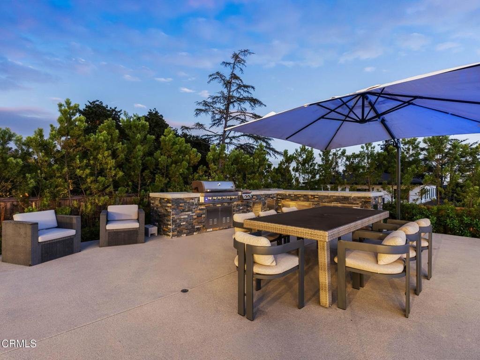
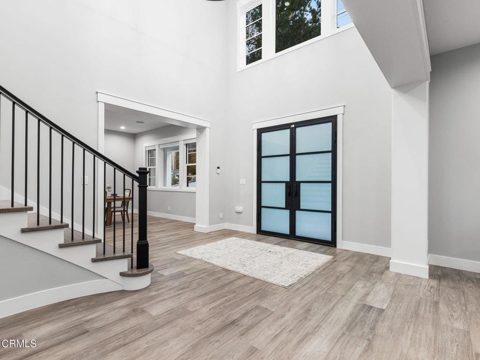
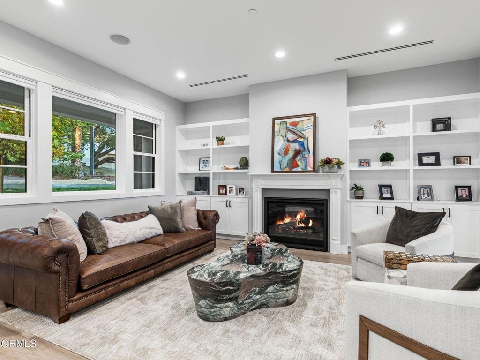
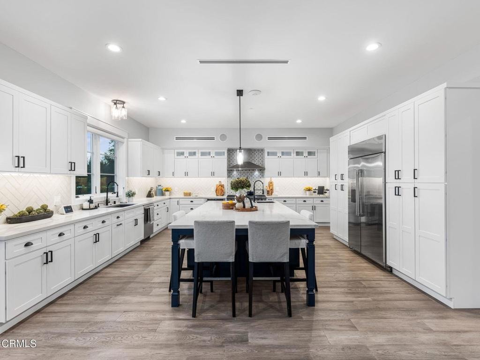
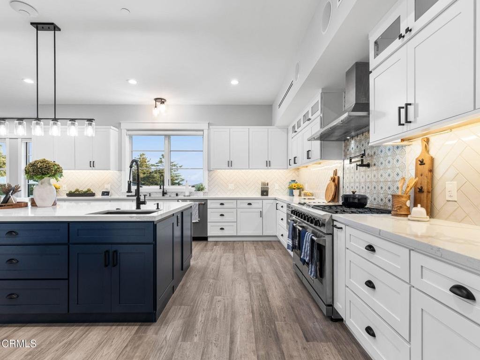
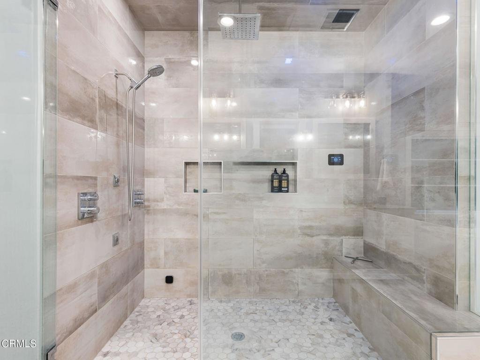
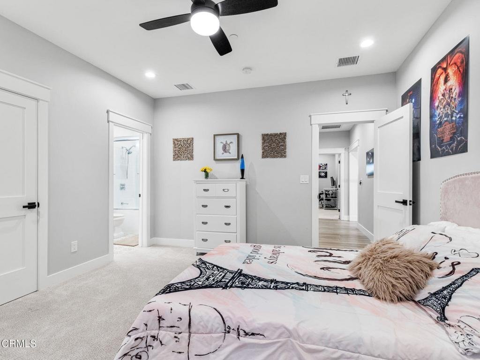
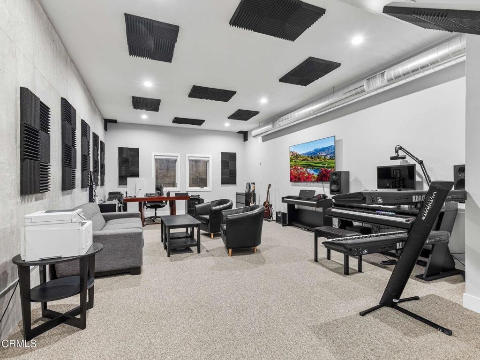
A newly constructed masterpiece situated on one of La Canada Flintridge's very desirable streets. Custom built in 2023, this exceptional residence offers over 6,200 sq. ft. of luxurious living space, plus a three-car garage, combining timeless elegance, quality craftsmanship, and modern amenities.Designed for both sophisticated living and grand-scale entertaining, the home features a private gym, movie theater, and beautifully appointed living spaces throughout.The spectacular backyard is a true entertainer's dream, featuring a large swimming pool, expansive outdoor entertaining and seating areas, and a private play court--creating the perfect setting for gatherings, recreation, and year-round Southern California living.Completing this remarkable property is a top-of-the-line solar energy system with Tesla Power wall, all paid for. Providing exceptional energy efficiency and the benefit of a zero electric power bill.A rare opportunity to own a recently built luxury estate offering space, privacy, entertainment, energy efficiency, and exceptional quality in one of La Canada Flintridge's premier locations.
Show all description
Location
- Directions: NAV
- Lot Size Acres: 0.416 acres
Building Details
- Structure Type: House
- Water Source: Public
- Lot Features: Yard
- Sewer: SewerTapPaid
- Common Walls: NoCommonWalls
- Garage Spaces: 3
- Levels: ThreeOrMore
- Floor covering: SeeRemarks
Amenities & Features
- Pool Features: SeeRemarks
- Patio & Porch Features: None
- Spa Features: SeeRemarks
- Parking Total: 3
- Cooling: CentralAir
- Fireplace Features: SeeRemarks
- Heating: SeeRemarks
- Laundry Features: SeeRemarks
- Appliances: Dishwasher
Nearby Schools
- High School: La Canada
Agent info
- Agent name: Mike Kobeissi
- Agent MLS: P61779
- Agent email: mike@lacanada.com
- Agent officephone: (818) 725-1041
- Agent direct phone: (818) 949-7575
Miscellaneous
- List Office Name: Kobeissi Properties
- Listing Terms: CashToNewLoan
- Common Interest: None
- Community Features: Foothills
- Attribution Contact: mike@lacanada.com
