
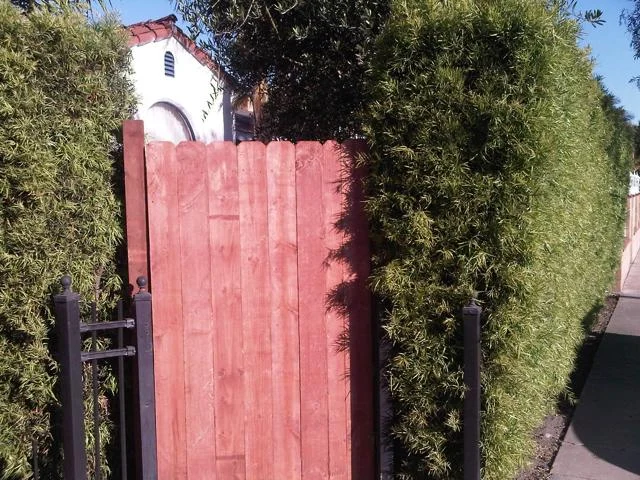
 For Sale
$815,000
12205 S Halldale
Los Angeles, CA 90047
- 3 beds
- 2 baths
- 1,348 sq ft
- 4,996 sq ft lot
- Built 1955
Listed by: T.N.G. Real Estate Consultants · 714-206-3232
About this home
Perched near the top of Halldale, this 3-bedroom, 2-bathroom home offers something every Angeleno appreciates: a little more elevation, a little more space, and city-light views that make the drive home feel worth it.
The wide streets and elevated setting create an inviting sense of space, while the home itself is designed for everyday living and effortless entertaining. And then there’s the bonus space, nearly 400 square feet of additional living area created from the converted garage and not included in the stated square footage. Whether you envision it as a home office, creative studio, guest space, gym, or simply a place to escape the rest of the household, the possibilities are plentiful.
Parking is refreshingly generous, with both covered and uncovered options for your vehicles, weekend toys, or the things you somehow keep buying despite already having a garage.
A newer electrical panel and ductless split-system AC add practical upgrades and comfort, especially when Los Angeles decides to remind you that summer is, in fact, a lifestyle.
With room to entertain, flexible additional space, beautiful city views, and convenient access to everything you love about Los Angeles, this is a home that offers both character and versatility.
Because in LA, you can have the views, the space, and the parking. Yes, all three. We checked.
Home details
Interior
- Bedrooms
- 3
- Full bathrooms
- 2
- Living area
- 1,348 sq ft
- Levels
- One
- Flooring
- Laminate
- Appliances
- Free-Standing Range
- Laundry
- In Carport
- Fireplace
- Family Room
- Cooling
- Central Air
- Heating
- Central
Exterior & lot
- Lot size
- 4,996 sq ft (0.11 acres)
- Lot features
- Corner Lot
- View
- City Lights
- Pool
- None
- Garage spaces
- 0
- Parking
- Covered, Driveway, Attached Carport
- Common walls
- No Common Walls
Property & community
- Property type
- Single Family Residence
- Year built
- 1955
- Community
- Sidewalks
- High school
- Washington
- School district
- Los Angeles Unified
- County
- Los Angeles
- MLS #
- OC26195704
- Listed
- Sep 7, 2026
Location
Listed by: T.N.G. Real Estate Consultants · 714-206-3232
Based on information from the California Regional Multiple Listing Service, Inc. Information is deemed reliable but not guaranteed. All data, including measurements and calculations of area, should be independently reviewed and verified for accuracy. Properties may or may not be listed by the office or agent presenting this information.
Listing data last updated Oct 11, 2026 3:30 am.
Explore South Bay homes
More homes in Los Angeles
Based on information from the California Regional Multiple Listing Service, Inc. Information is deemed reliable but not guaranteed. All data, including measurements and calculations of area, should be independently reviewed and verified for accuracy. Properties may or may not be listed by the office or agent presenting this information.