








1221 5th Avenue 1, Los Angeles, CA, US, 90019
1221 5th Avenue 1, Los Angeles, CA, US, 90019Basics
- Date added: Added 2 months ago
- Category: Residential
- Type: Condominium
- Status: Active
- Bedrooms: 2
- Bathrooms: 2
- Area: 910 sq ft
- Lot size: 7802, 7802 sq ft
- Year built: 1921
- County: Los Angeles
- MLS ID: 26744523
Description
-
Description:
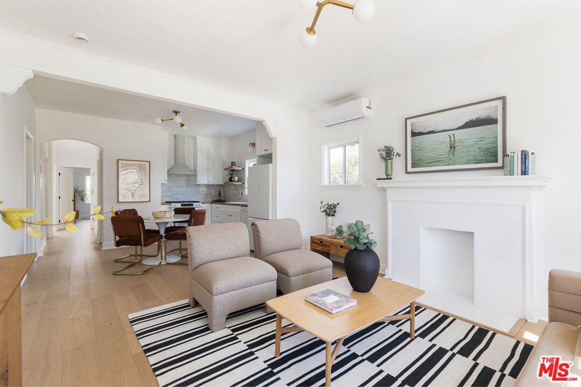
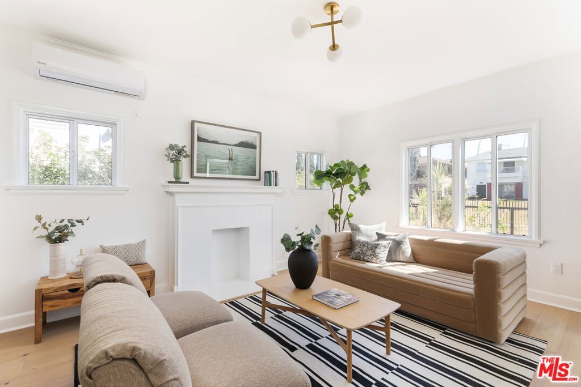
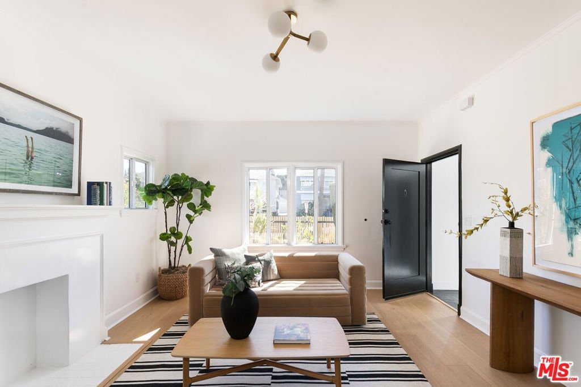
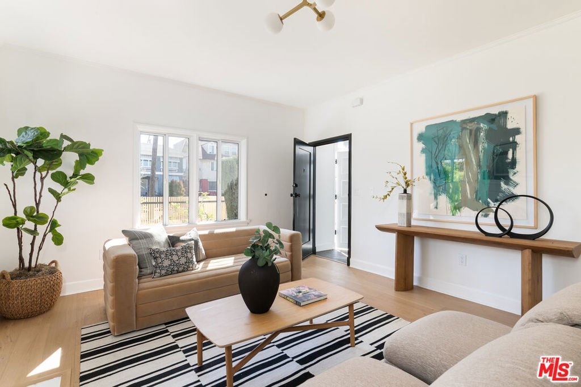
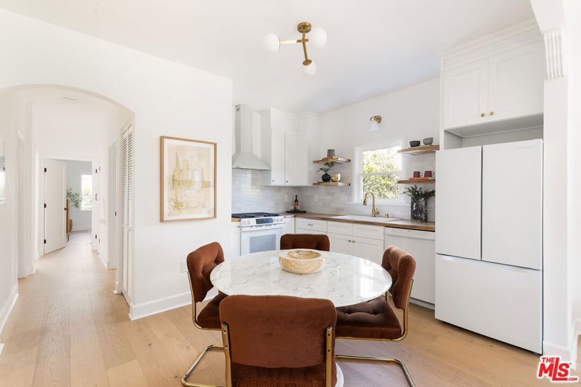
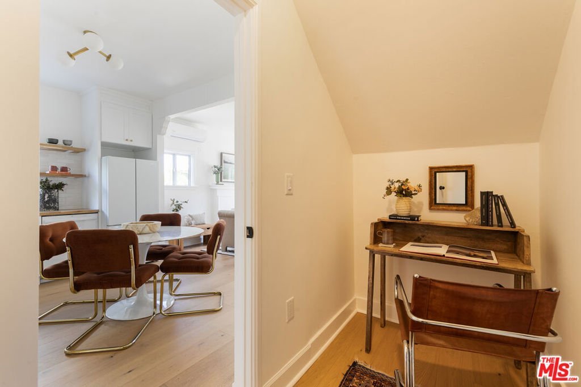
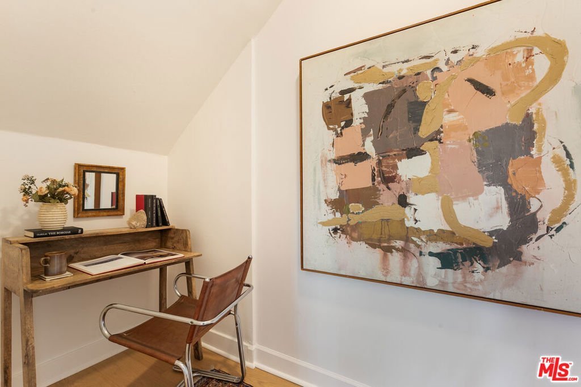
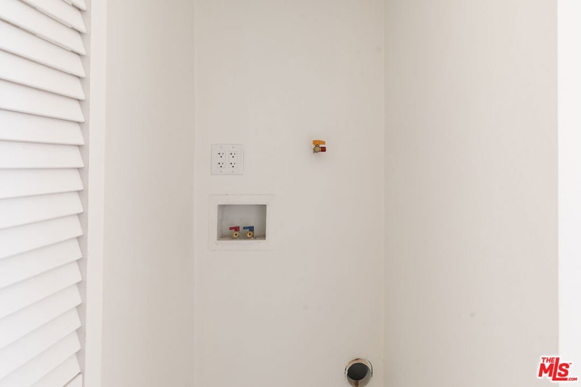
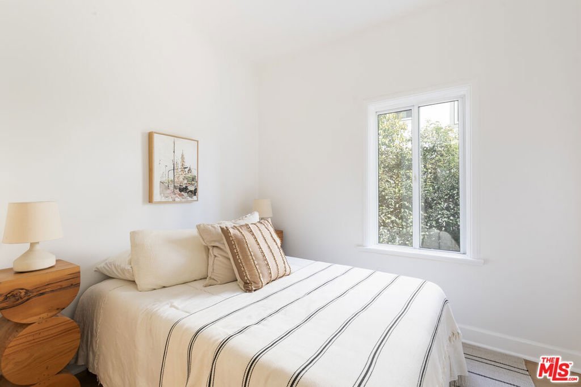
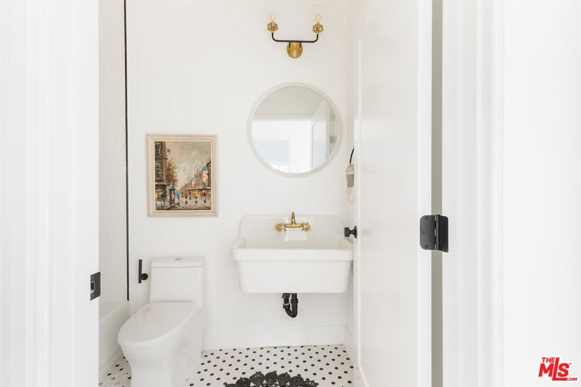
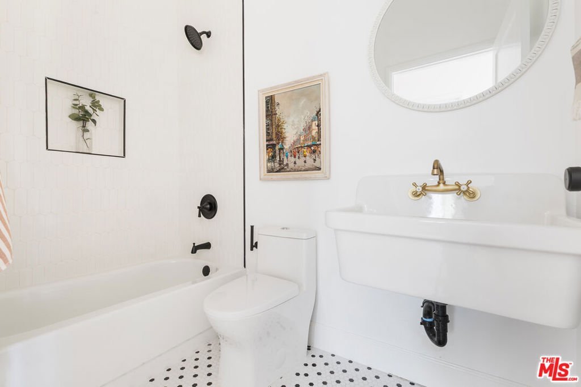
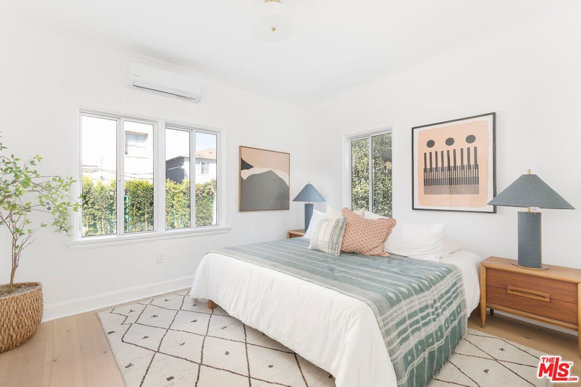
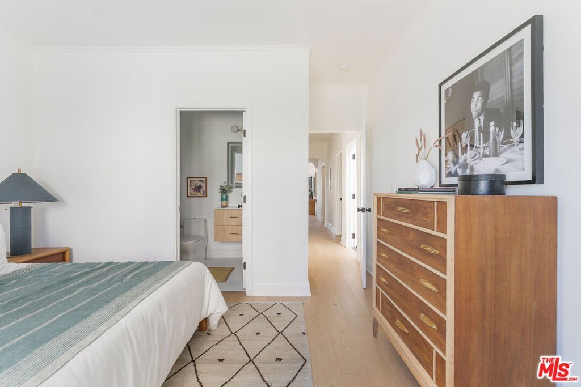
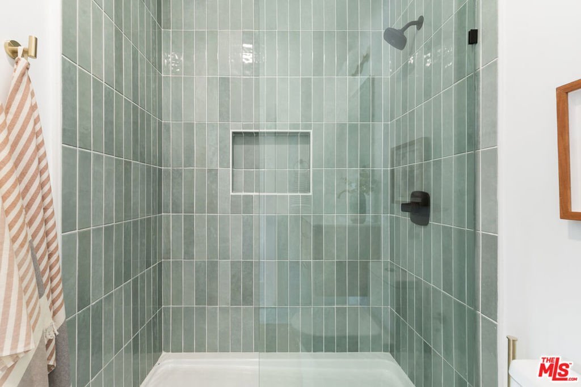
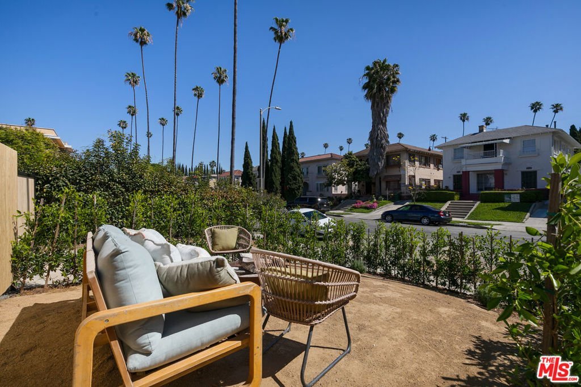
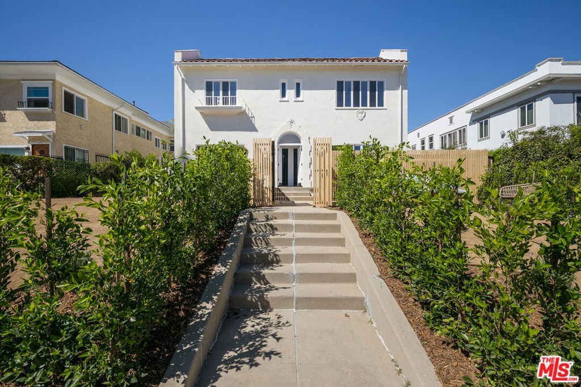
Tucked inside the Historic Preservation Overlay Zone of Country Club Park, this beautifully remodeled two-bedroom, two-bath home brings together classic Spanish character and fresh, modern living. Set within a charming 1920s Spanish Revival building, the residence feels light, bright, and wonderfully airy thanks to new windows and thoughtful updates throughout. The spacious primary suite features its own en-suite bath and plenty of closet space, including a walk-in closet that makes everyday living easy. A second bedroom and full bath offer flexibility for guests, a home office, or creative space. The kitchen flows into an oversized pantry that can easily double as a cozy work-from-home nook or extra storage for the home chef. Modern upgrades including new HVAC and building systems mean you get all the charm of a classic home with the comfort of today's essentials. In-unit laundry hookups add even more convenience. Outside, the spaces really shine. A large, private front and side yard offers a sunny spot to relax, garden, or sip your morning coffee. A rare opportunity to enjoy stylish living in one of Los Angeles' most beautiful historic neighborhoods, where timeless architecture meets easy, laid-back living.
Show all description
Location
- Directions: Left on N Wilton Pl, Right on W 8th St and Left on 5th Ave.
- Lot Size Acres: 0.1791 acres
Building Details
- Lot Features: FrontYard,Yard
- Open Parking Spaces: 1
- Common Walls: OneCommonWall
- Fencing: Privacy
- Levels: One
- Floor covering: Wood
Amenities & Features
- Pool Features: None
- Parking Features: Assigned
- Security Features: CarbonMonoxideDetectors, SmokeDetectors
- Parking Total: 1
- Association Amenities: Insurance
- Window Features: DoublePaneWindows
- Fireplace Features: None
- Furnished: Unfurnished
- Heating: HeatPump
- Interior Features: WalkInClosets
- Laundry Features: Stacked
- Appliances: Dishwasher,Disposal,GasOven,Range,Refrigerator
Expenses, Fees & Taxes
- Association Fee: $277.96
Agent info
- Agent name: Brita Kleingartner
- Agent MLS: CLW-C121192
- Agent email: brita@trgreinc.com
- Agent officephone: 323-213-9721
- Agent direct phone: 3232078327
Miscellaneous
- Association Fee Frequency: Monthly
- List Office Name: TRG Real Estate Co., Inc.
